


Property Listing
Description
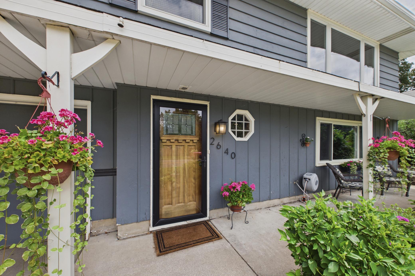
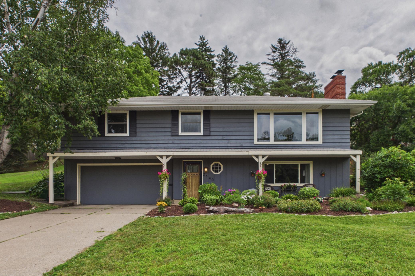
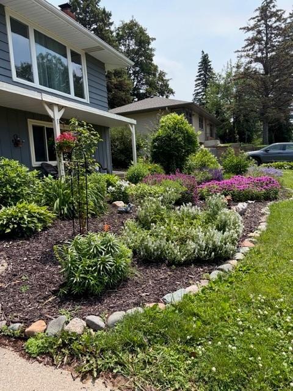
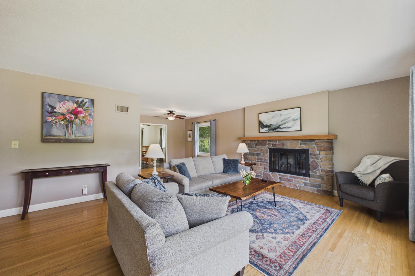
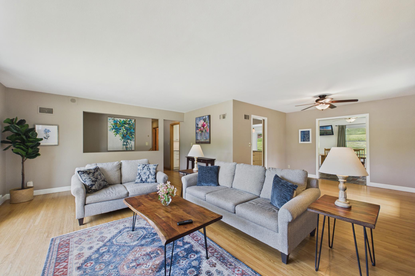
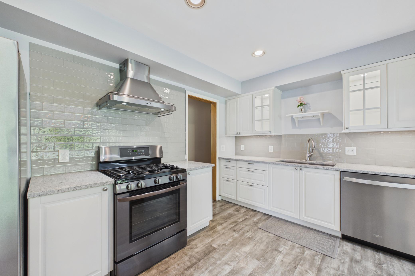
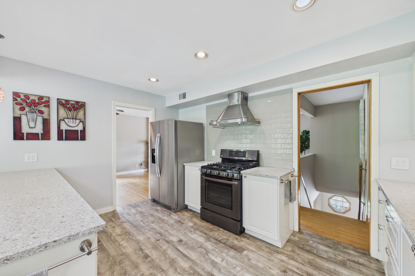
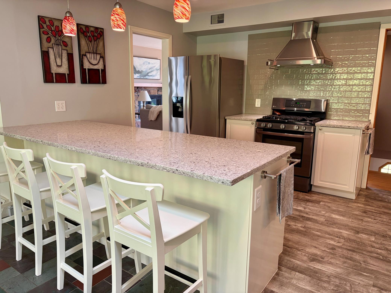
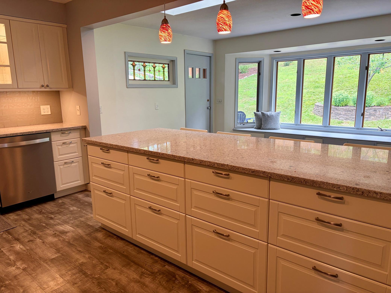
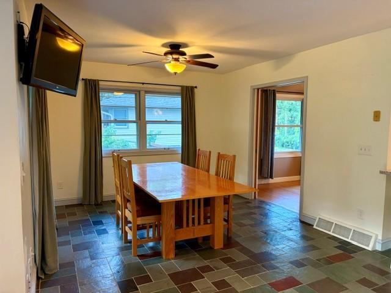
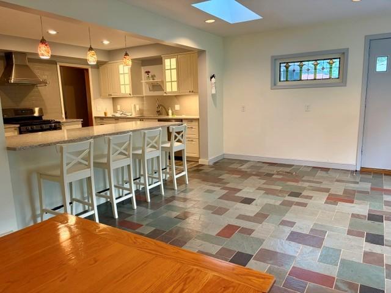
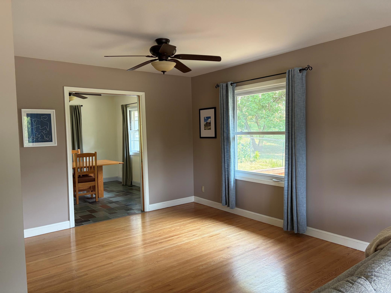
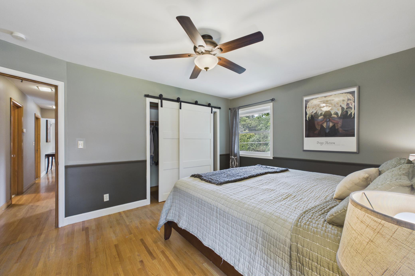
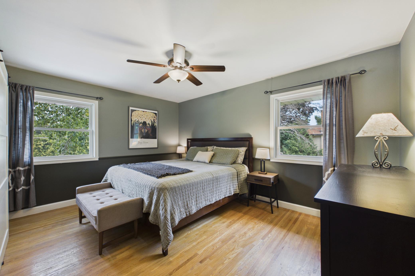
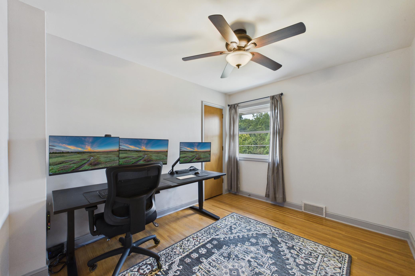
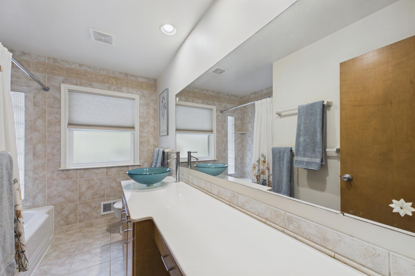
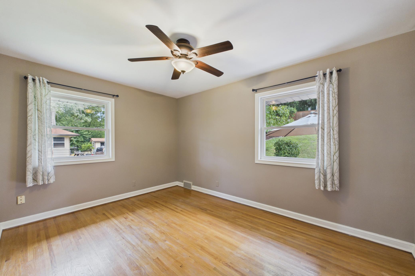
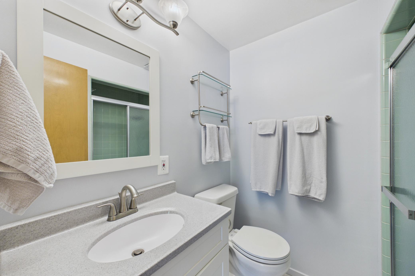
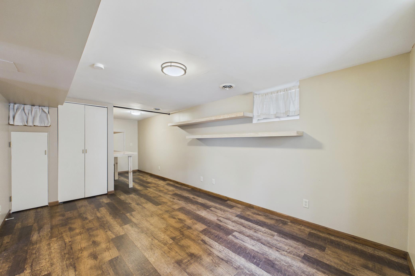
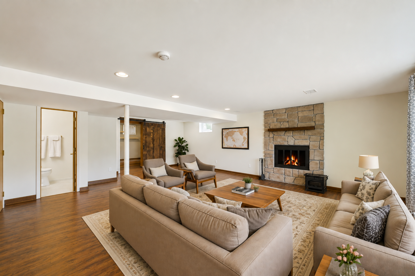
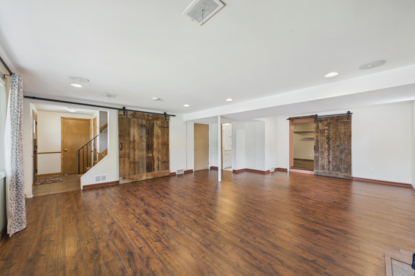
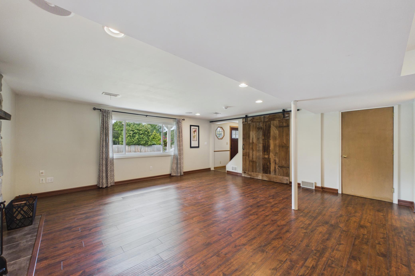
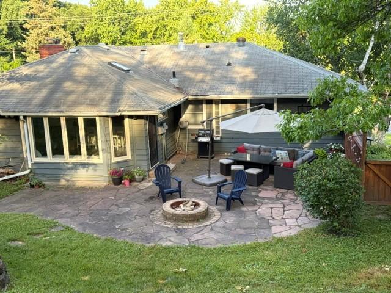
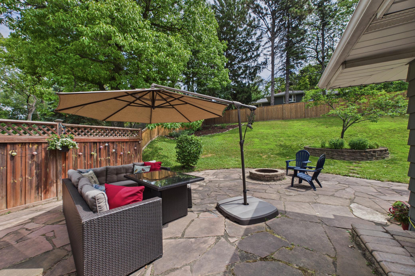
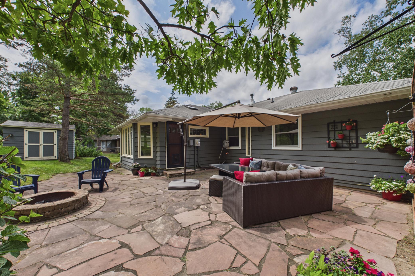
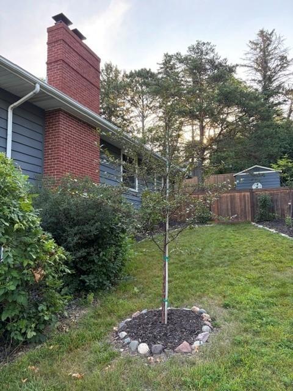
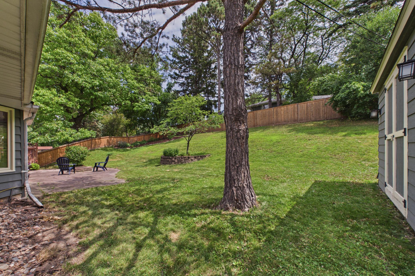
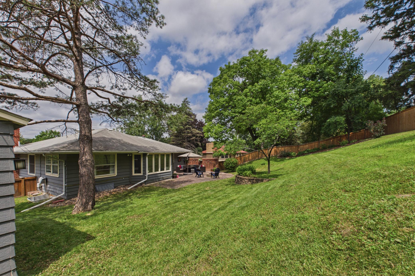
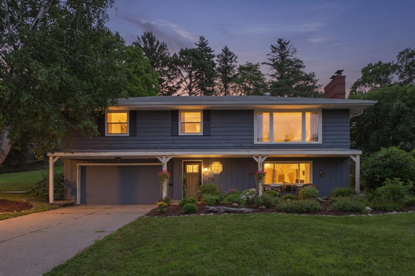
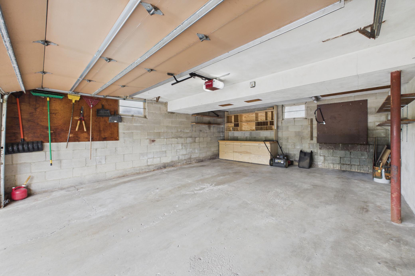
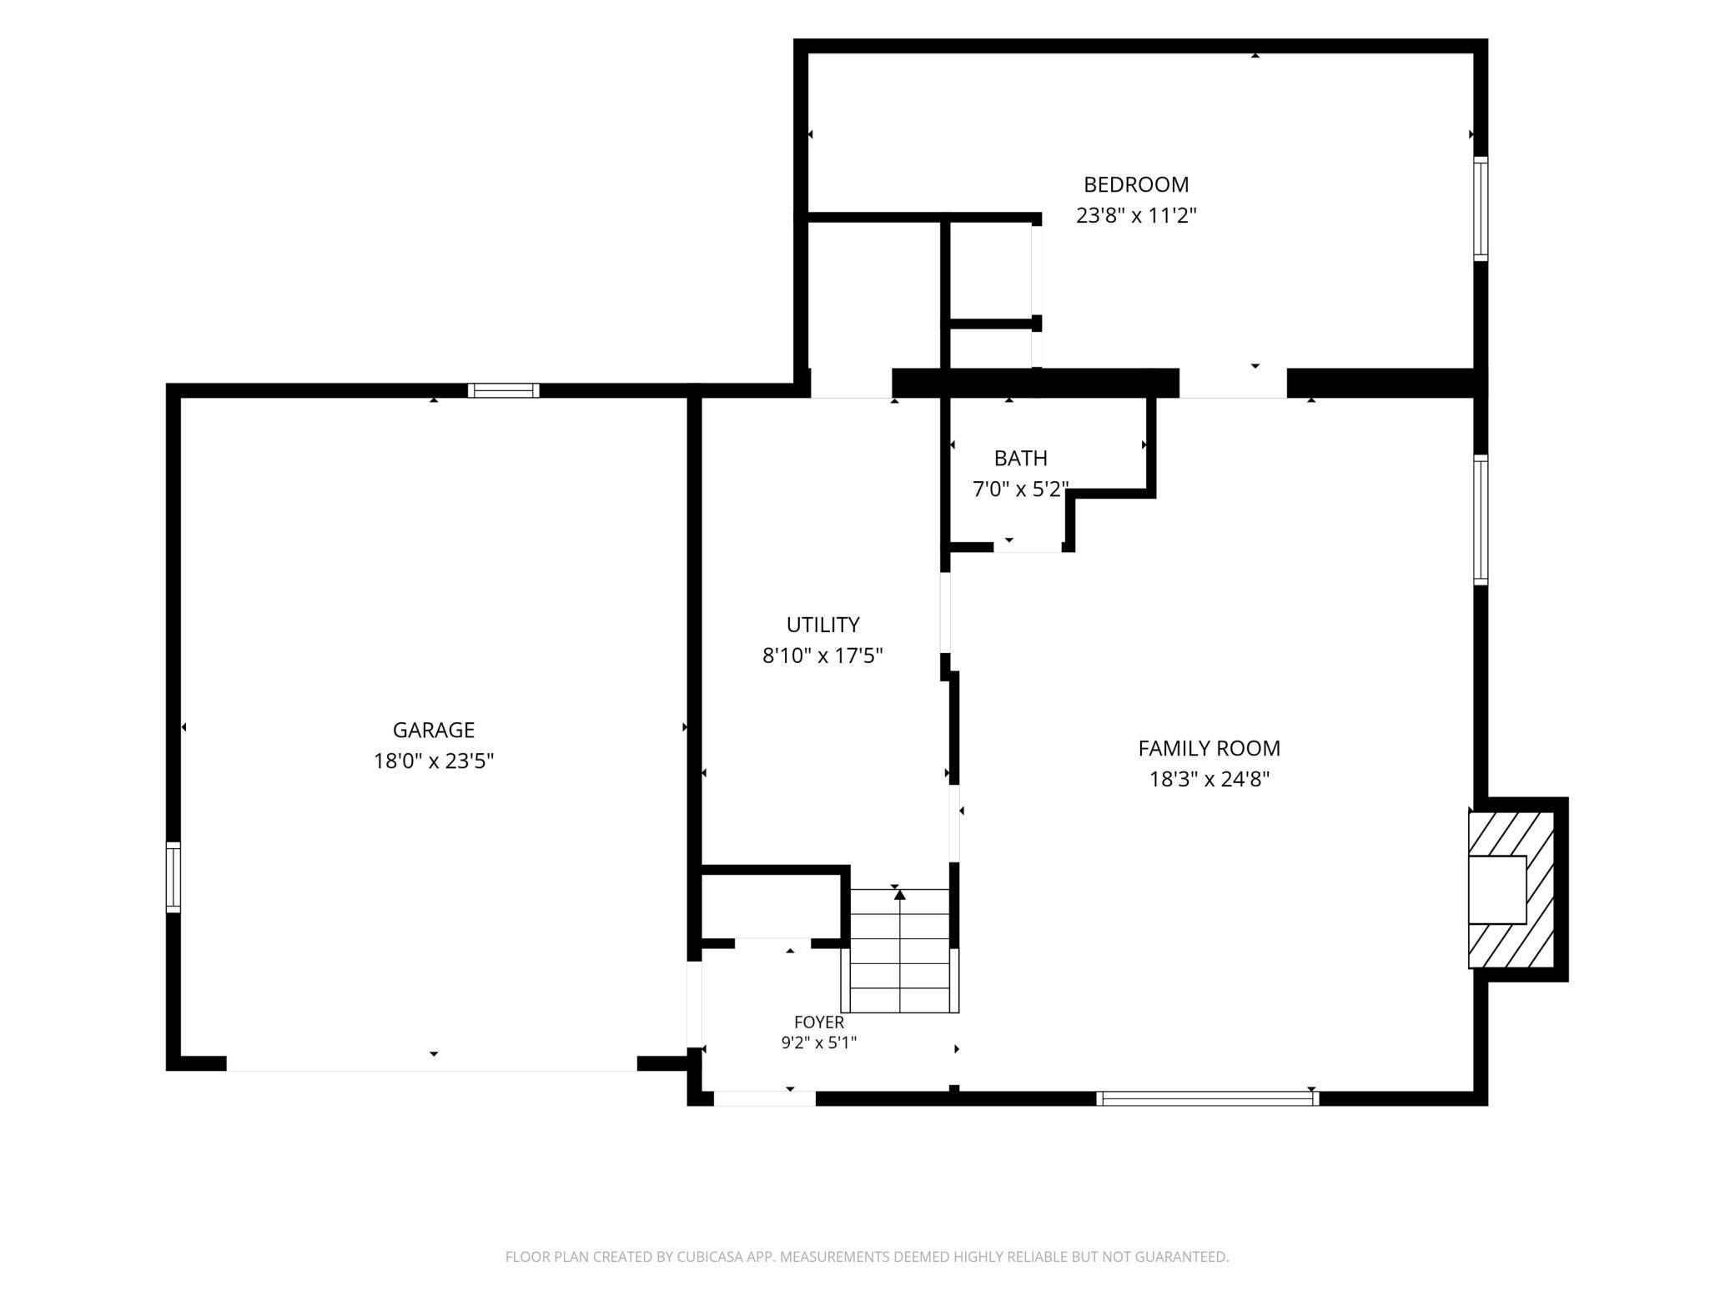
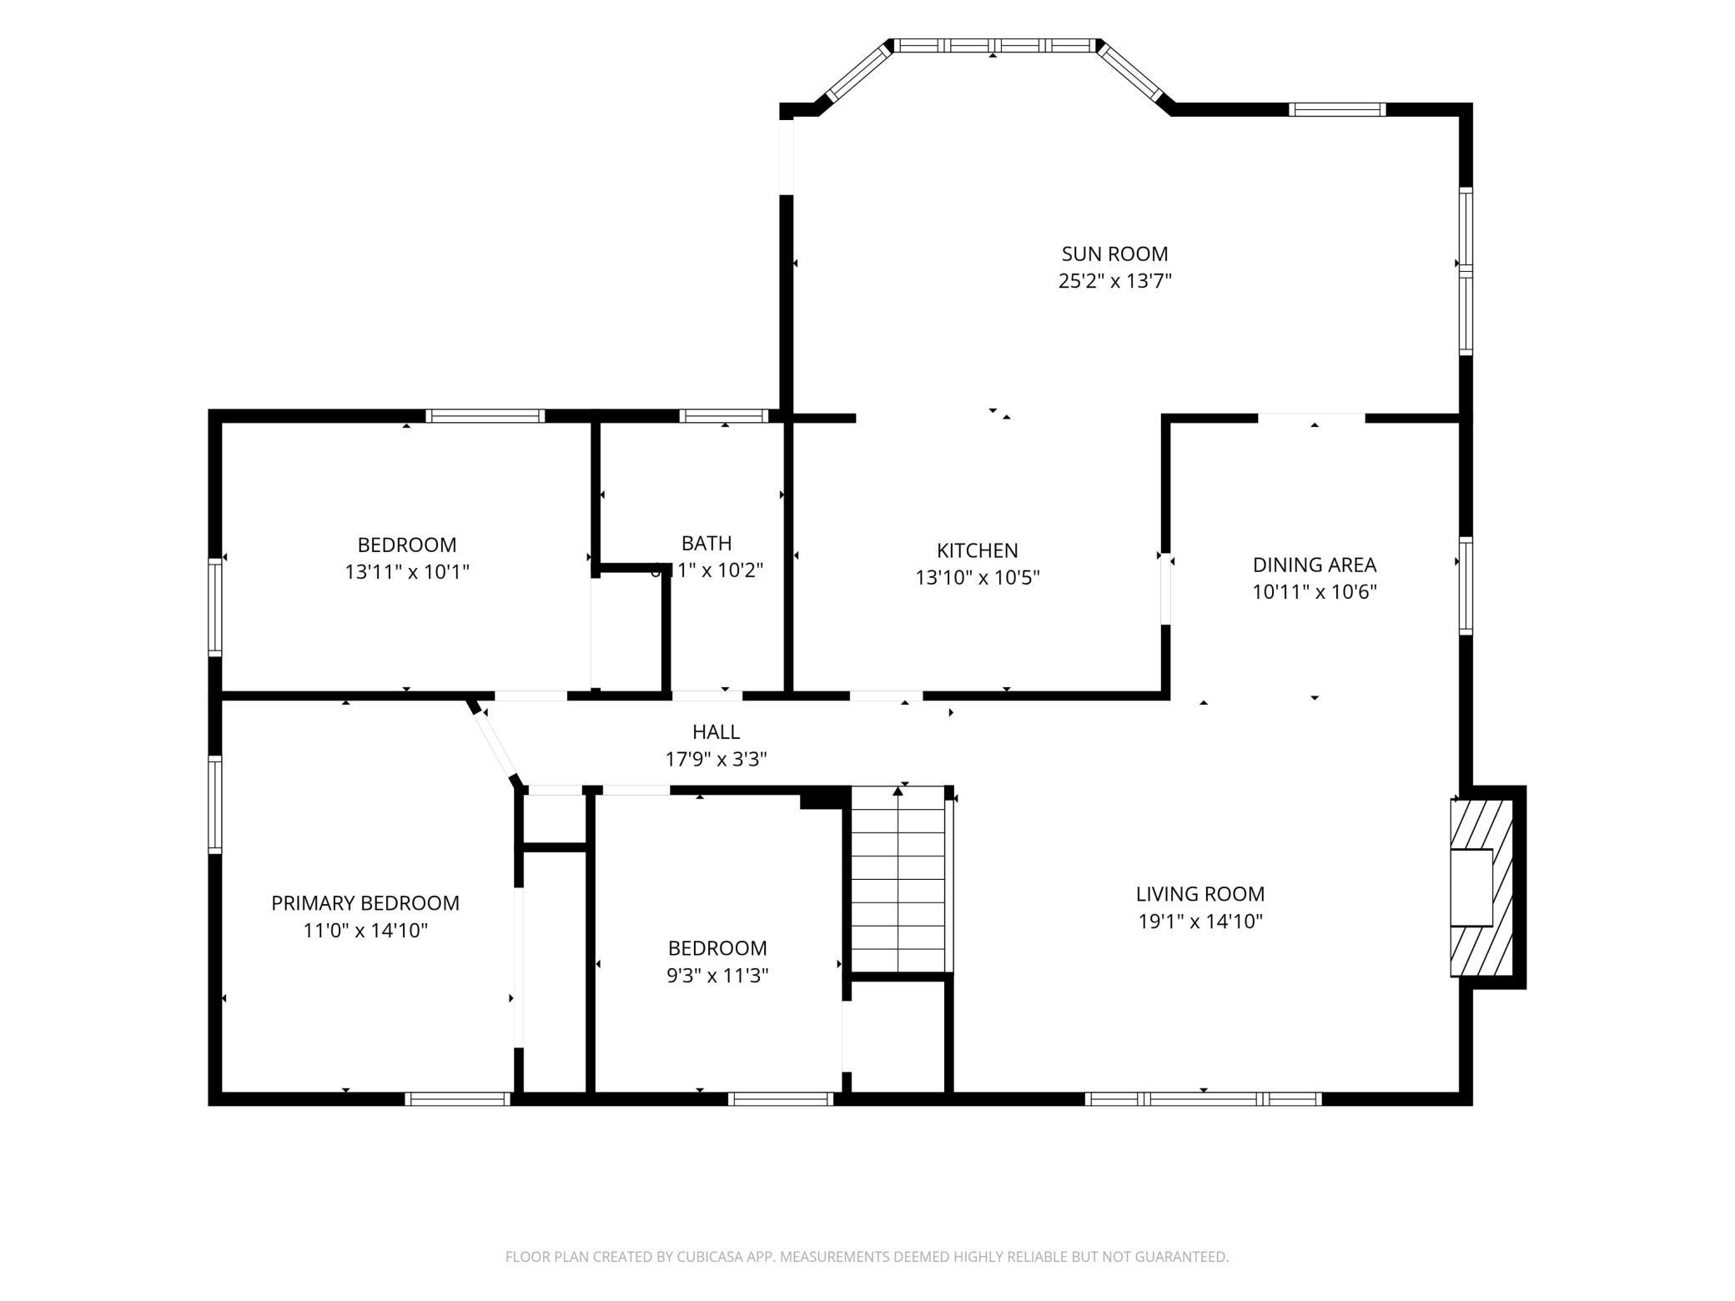
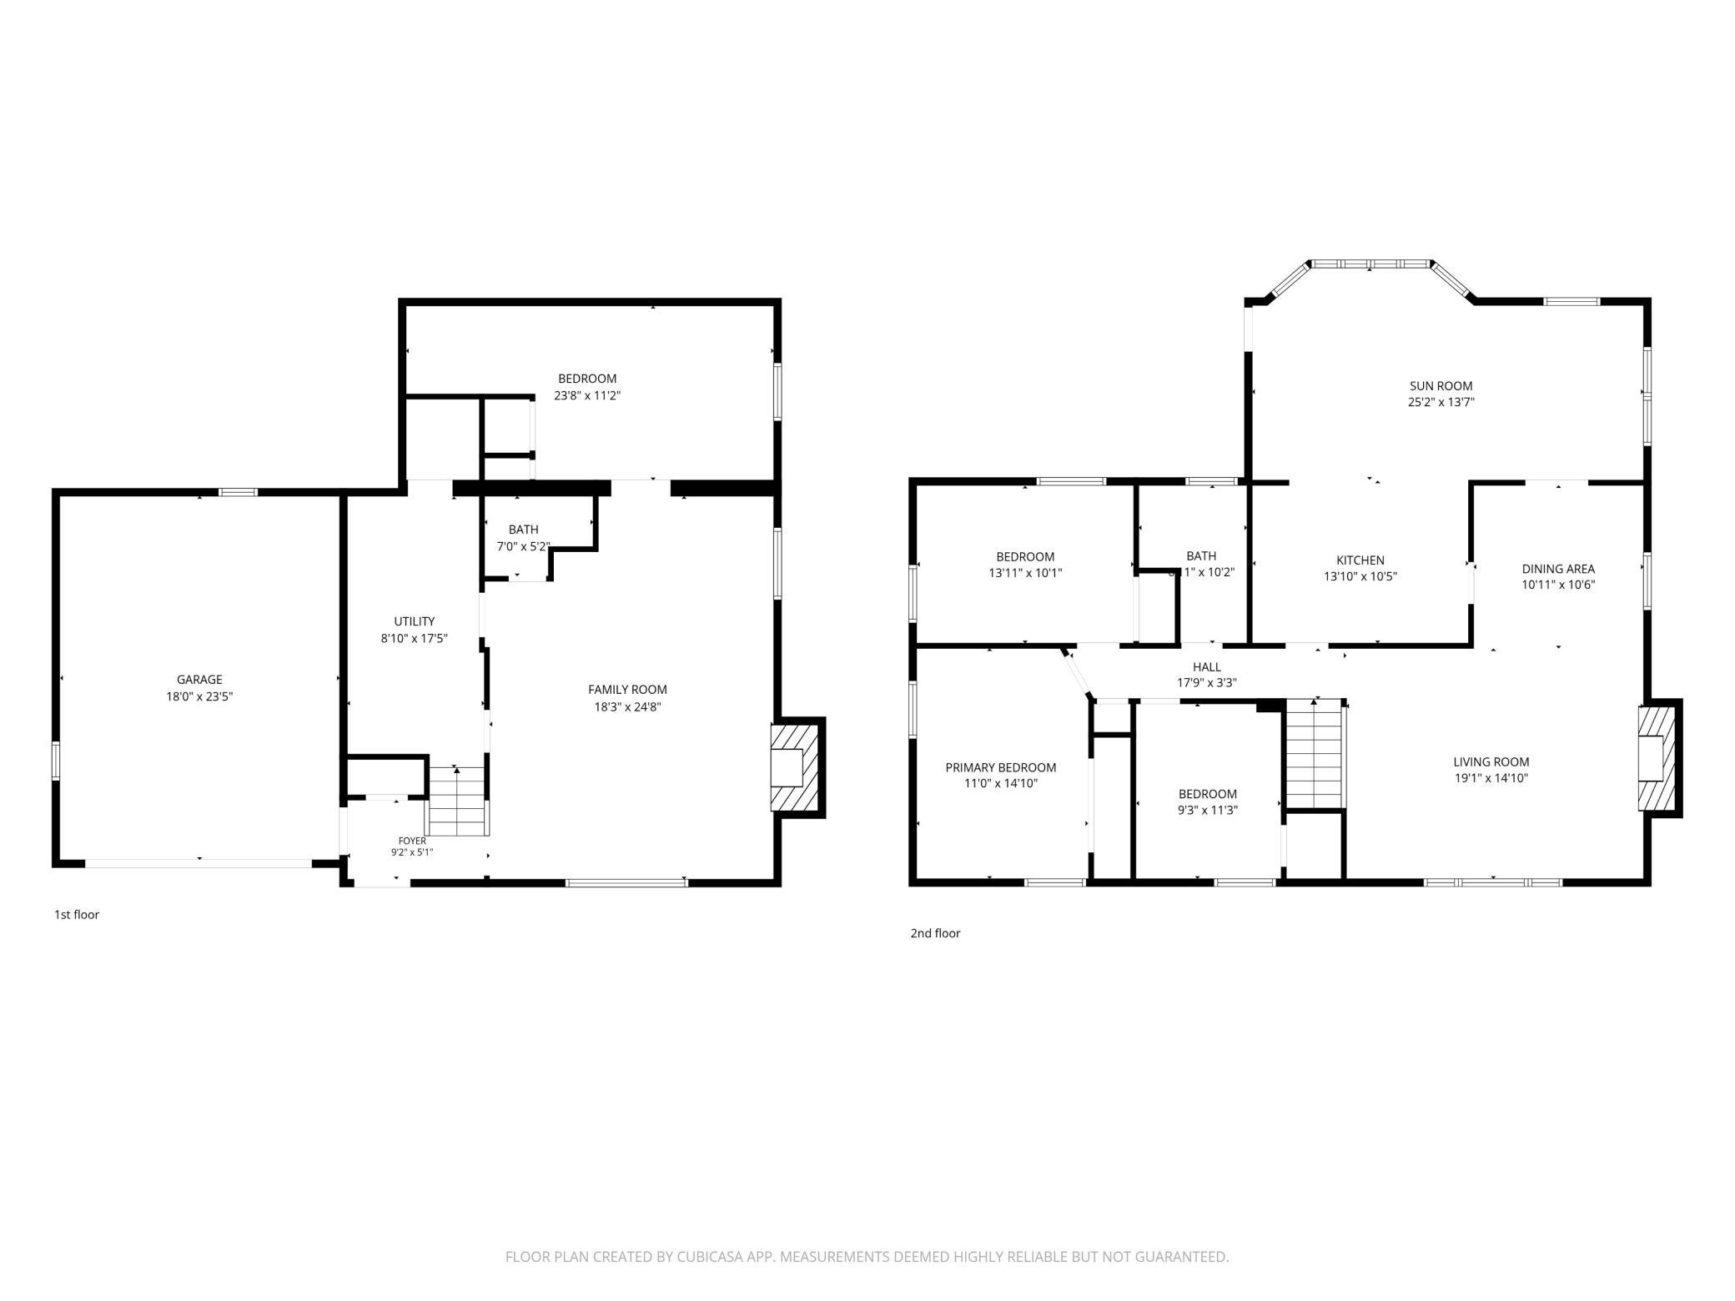
NEW furnace to be installed.Fabulous 1955 Home on Nearly 1/3 Acre – Move-In Ready!Welcome home to 2640 Noble Ave N, a beautifully maintained one-level rambler offering timeless character and versatile living space on a generous .3-acre lot! Step inside to a spacious family room featuring a cozy wood-burning fireplace — the perfect welcoming space as you enter the home. The open kitchen boasts an eat-in bar and flows seamlessly into an informal family room with lovely views overlooking the backyard, making it ideal for everyday living. For special occasions, enjoy the formal living room with a gas-burning fireplace, alongside a separate formal dining room perfect for entertaining. All three bedrooms are conveniently located on one level, offering easy, single-story living. A flexible bonus room with an egress window adds even more possibility — use it as a home office, workshop, craft room, or additional bedroom to fit your lifestyle. Outside, the expansive backyard is an entertainer's dream, complete with a patio and garden space — plenty of room to relax, host, and enjoy the outdoors. Ideally located close to grocery stores, highway access, schools, and parks, this home offers the perfect blend of comfort, flexibility, and convenience. Perennial gardens & pollinator plants. Rasberry bushes & serviceberry tree. See supplement for all improvements! Don't miss this rare opportunity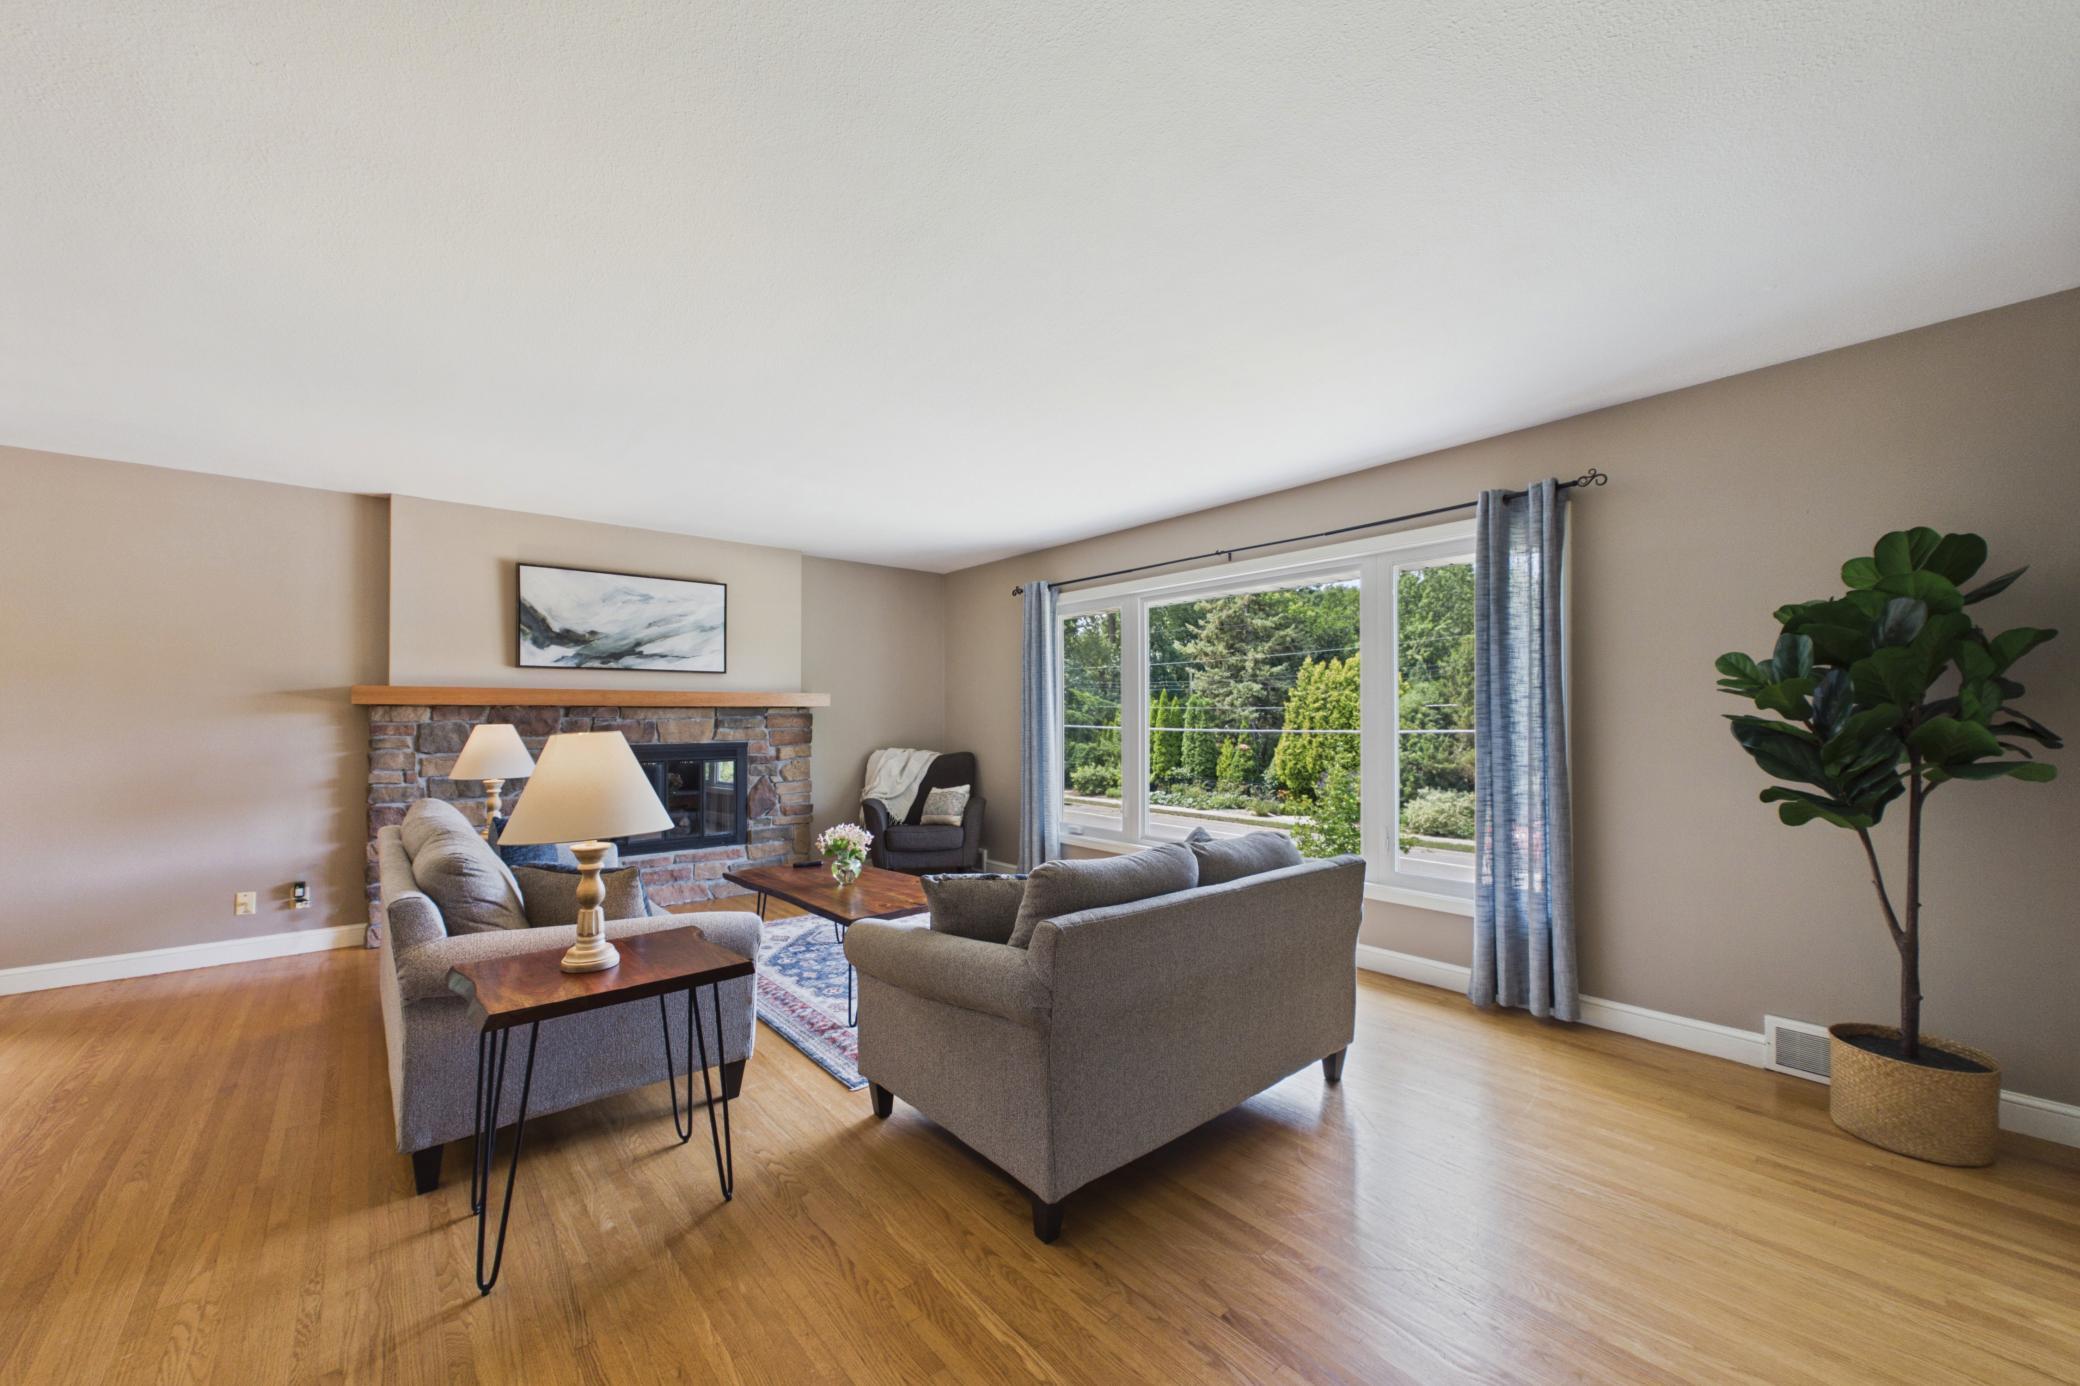
Property Information
Status: Active
Sub Type: ********
List Price: $449,000
MLS#: 7104714
Current Price: $449,000
Address: 2640 Noble Avenue N, Minneapolis, MN 55422
City: Minneapolis
State: MN
Postal Code: 55422
Geo Lat: 45.007405
Geo Lon: -93.338408
Subdivision: Merribee Hills 2nd Add
County: Hennepin
Property Description
Year Built: 1955
Lot Size SqFt: 13068
Gen Tax: 5687
Specials Inst: 0
High School: Robbinsdale
Square Ft. Source:
Above Grade Finished Area: 1674
Below Grade Finished Area: 703
Below Grade Unfinished Area:
Total SqFt.: 2377
Style: Array
Total Bedrooms: 3
Total Bathrooms: 2
Total Full Baths: 1
Garage Type:
Garage Stalls: 2
Waterfront:
Property Features
Exterior:
Roof:
Foundation:
Lot Feat/Fld Plain: Array
Interior Amenities:
Inclusions: ********
Exterior Amenities:
Heat System:
Air Conditioning:
Utilities: