


Property Listing
Description
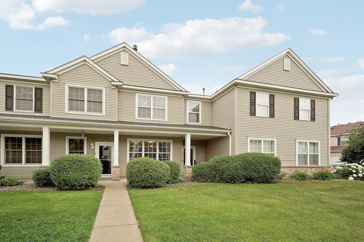
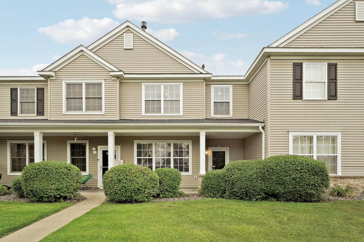
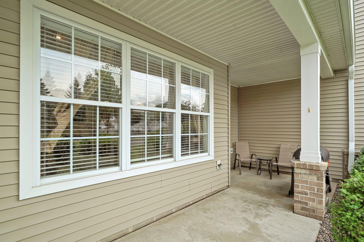
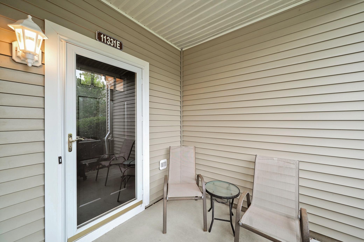
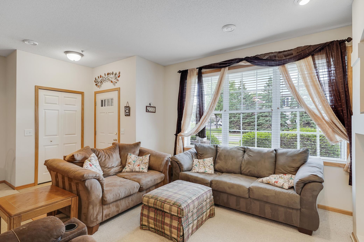
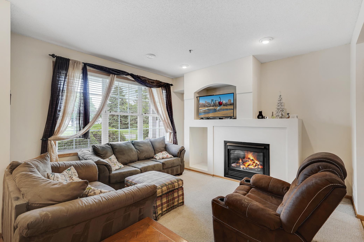
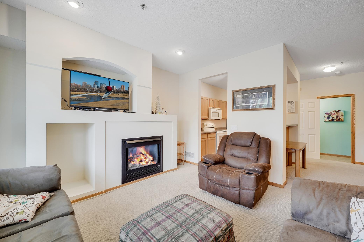
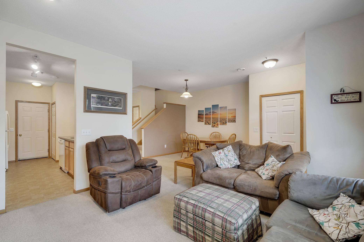
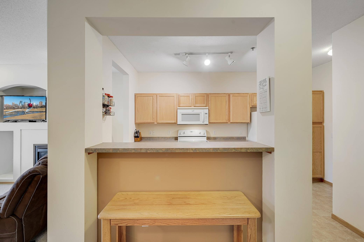
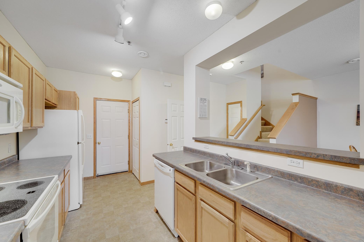
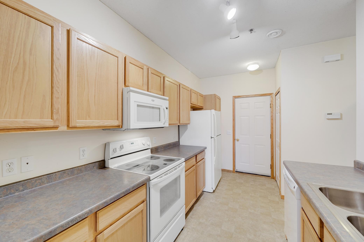
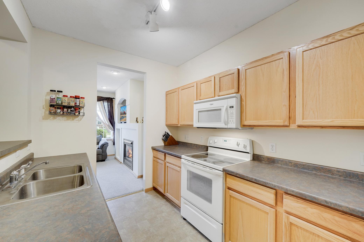
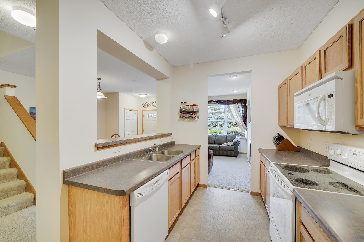
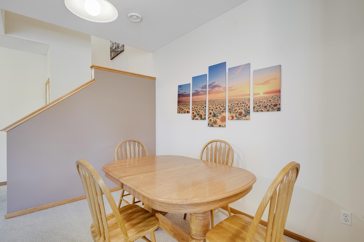
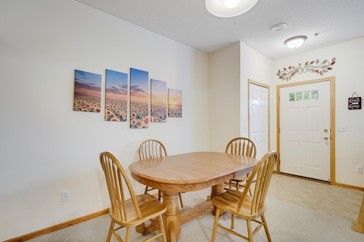
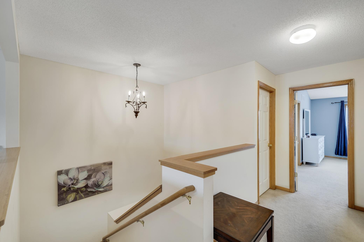
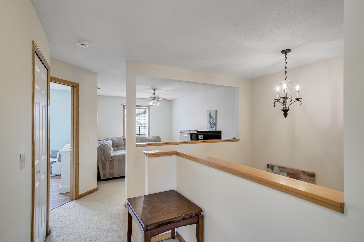
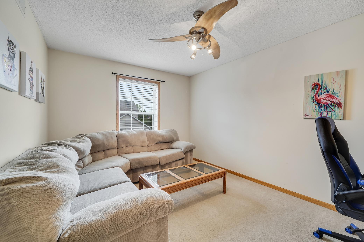
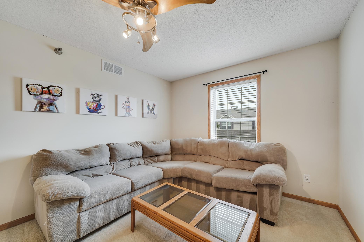
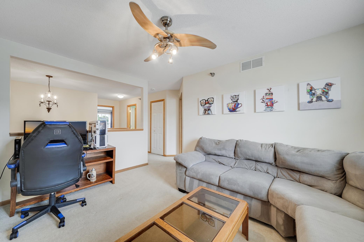
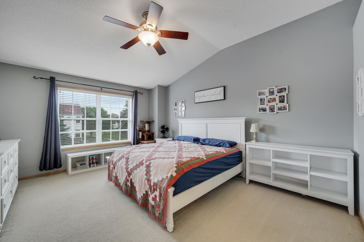
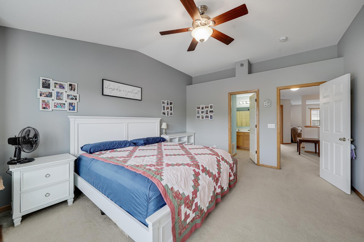
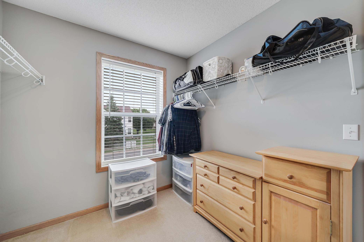
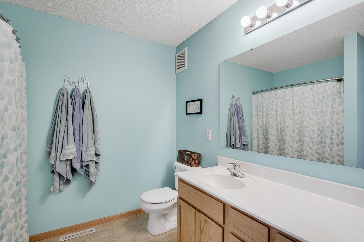
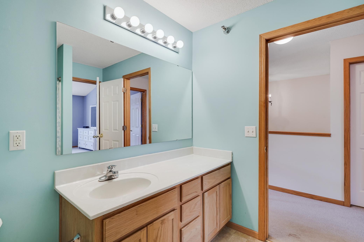
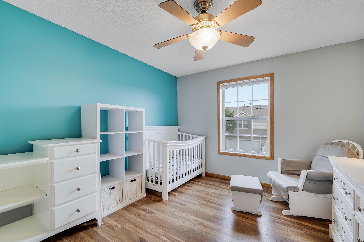
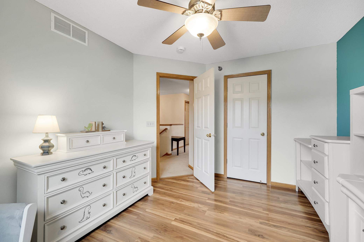
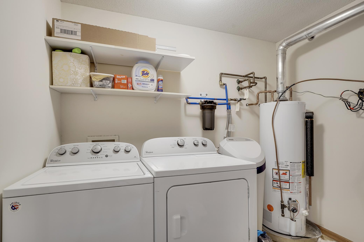
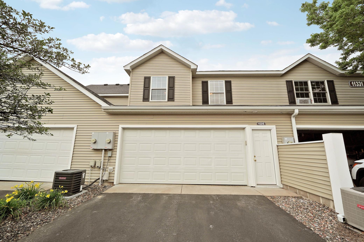
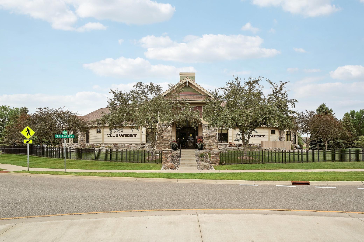
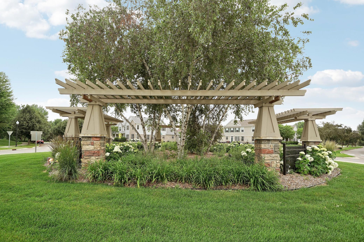
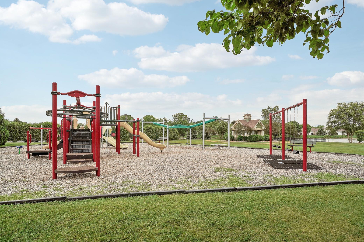
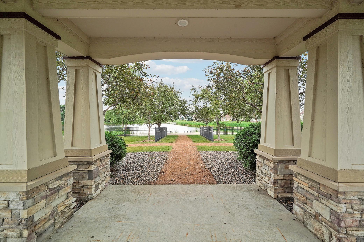
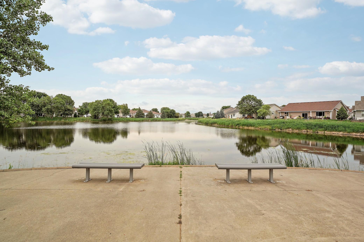
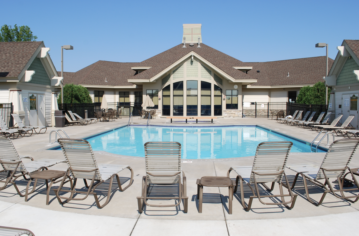
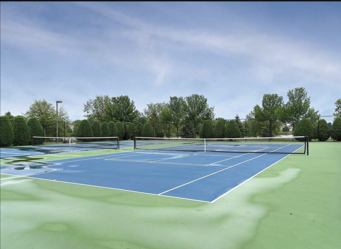
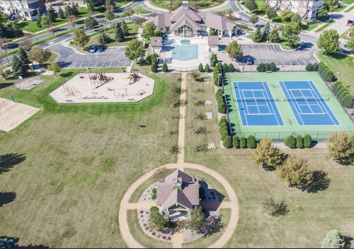
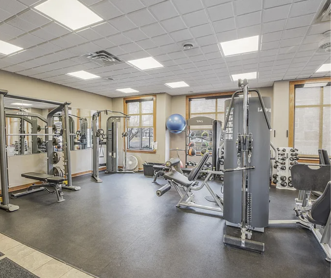
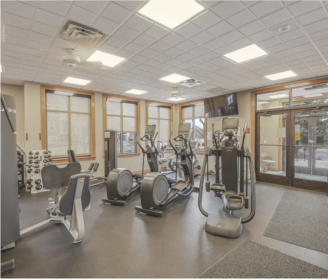
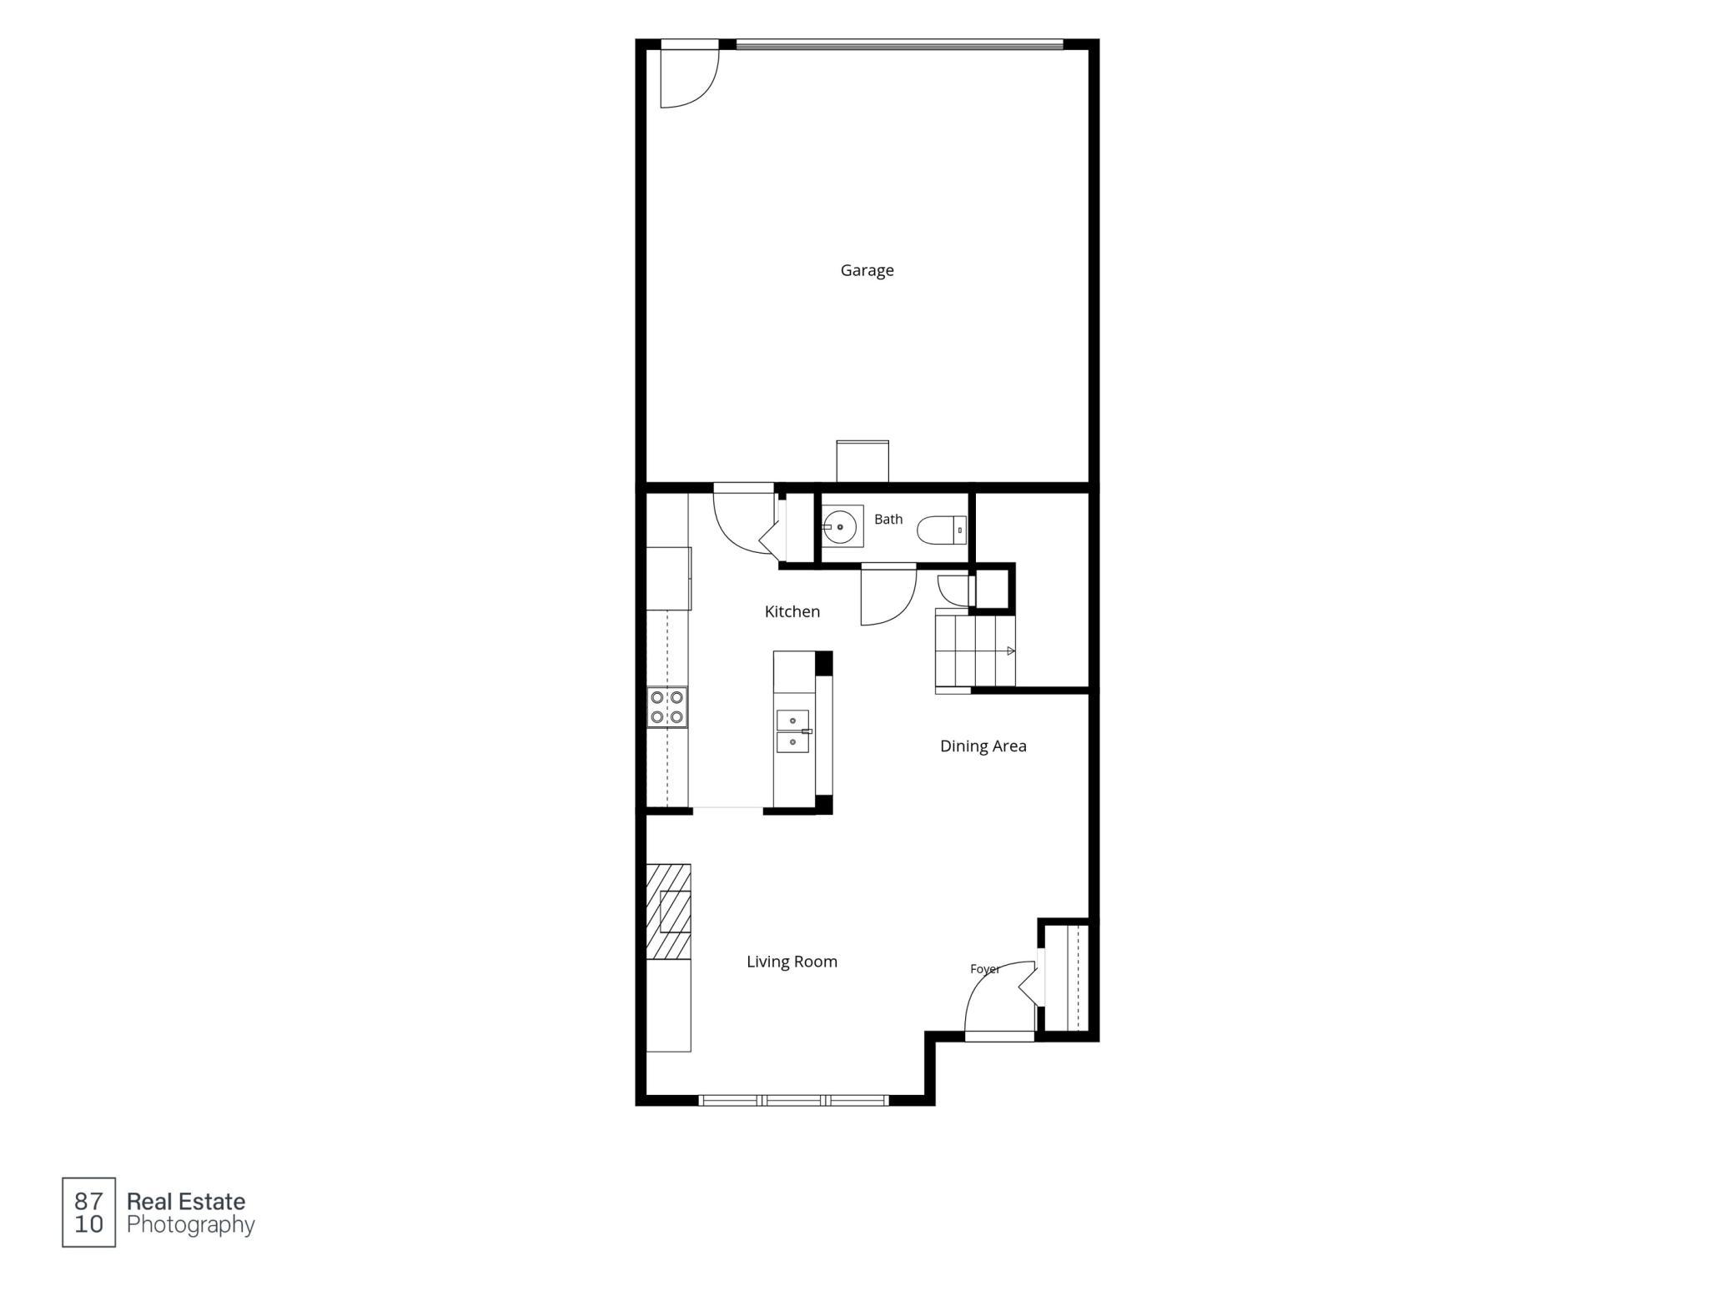
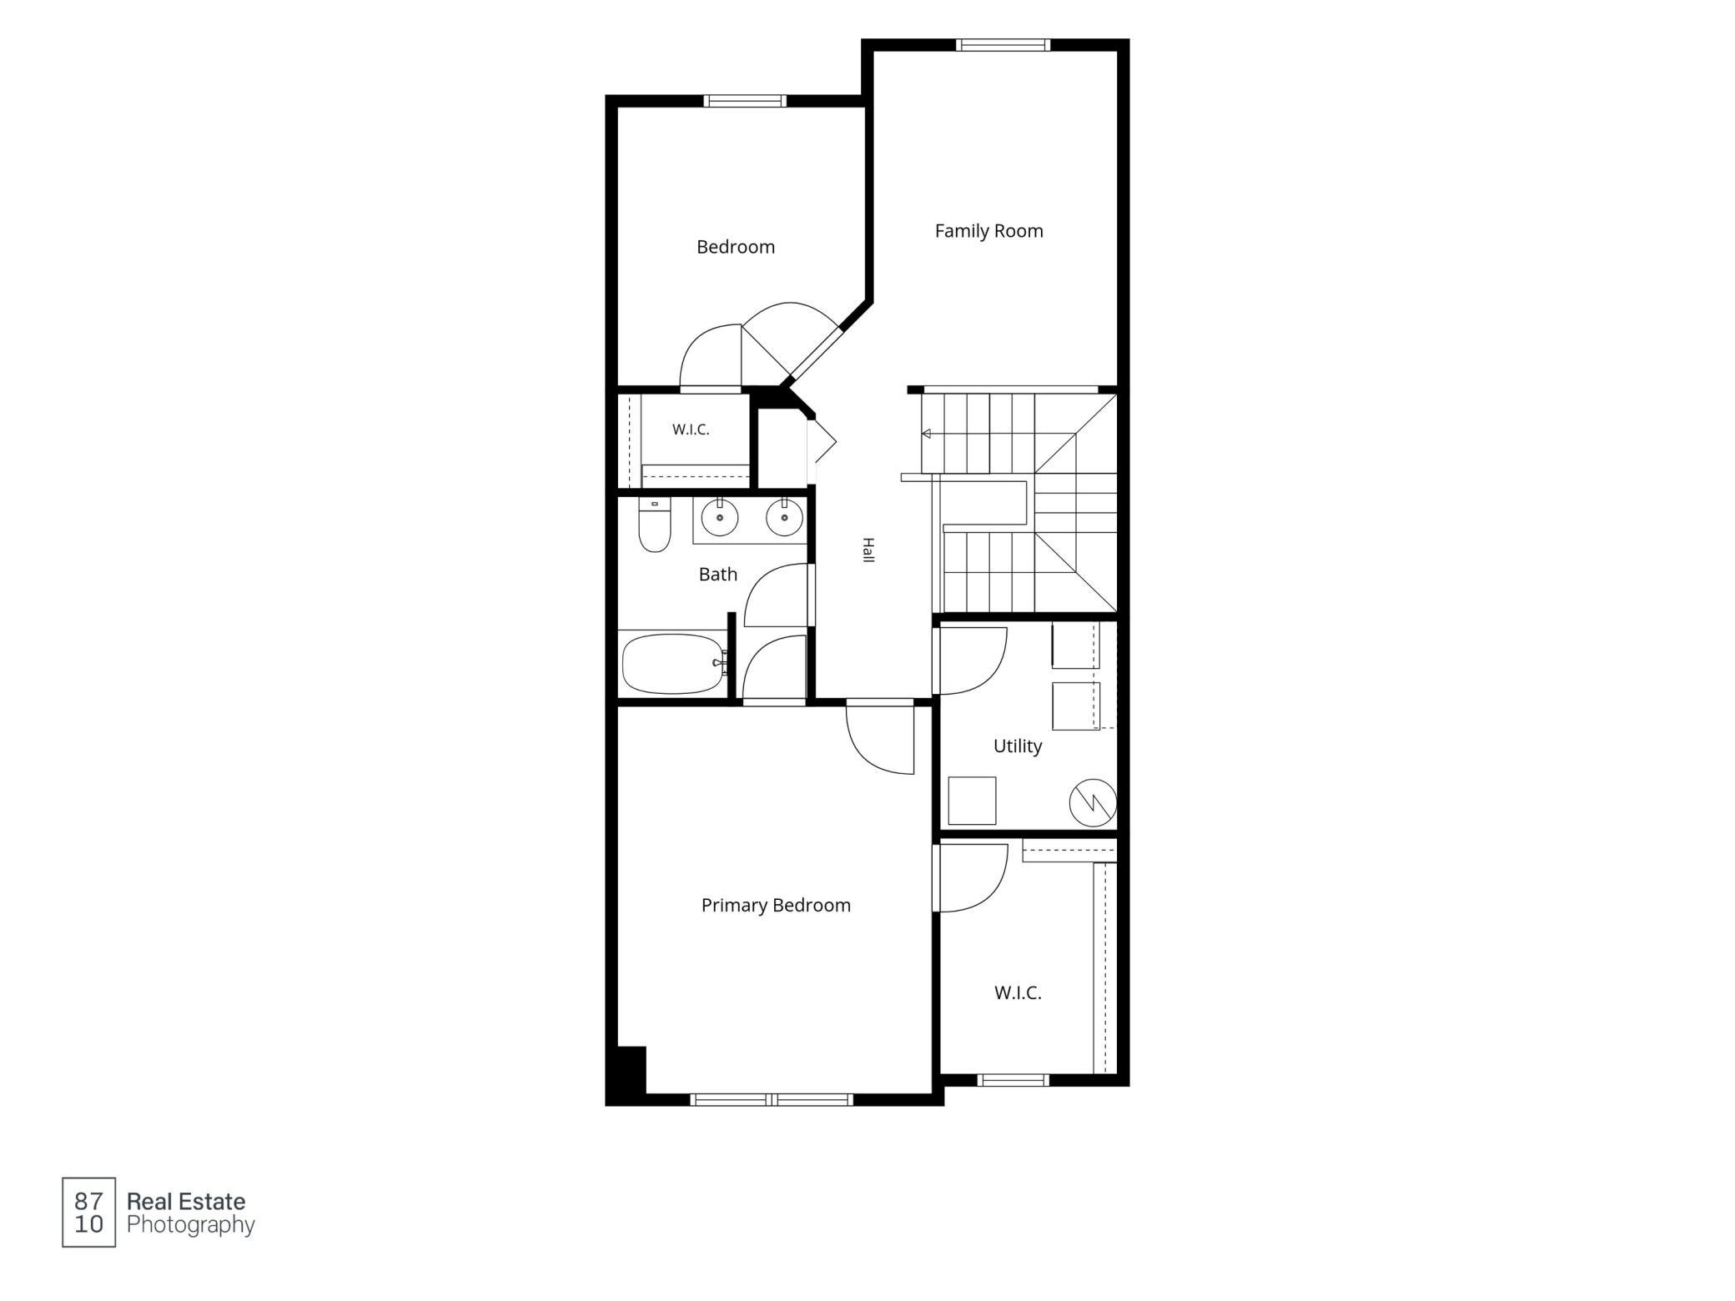
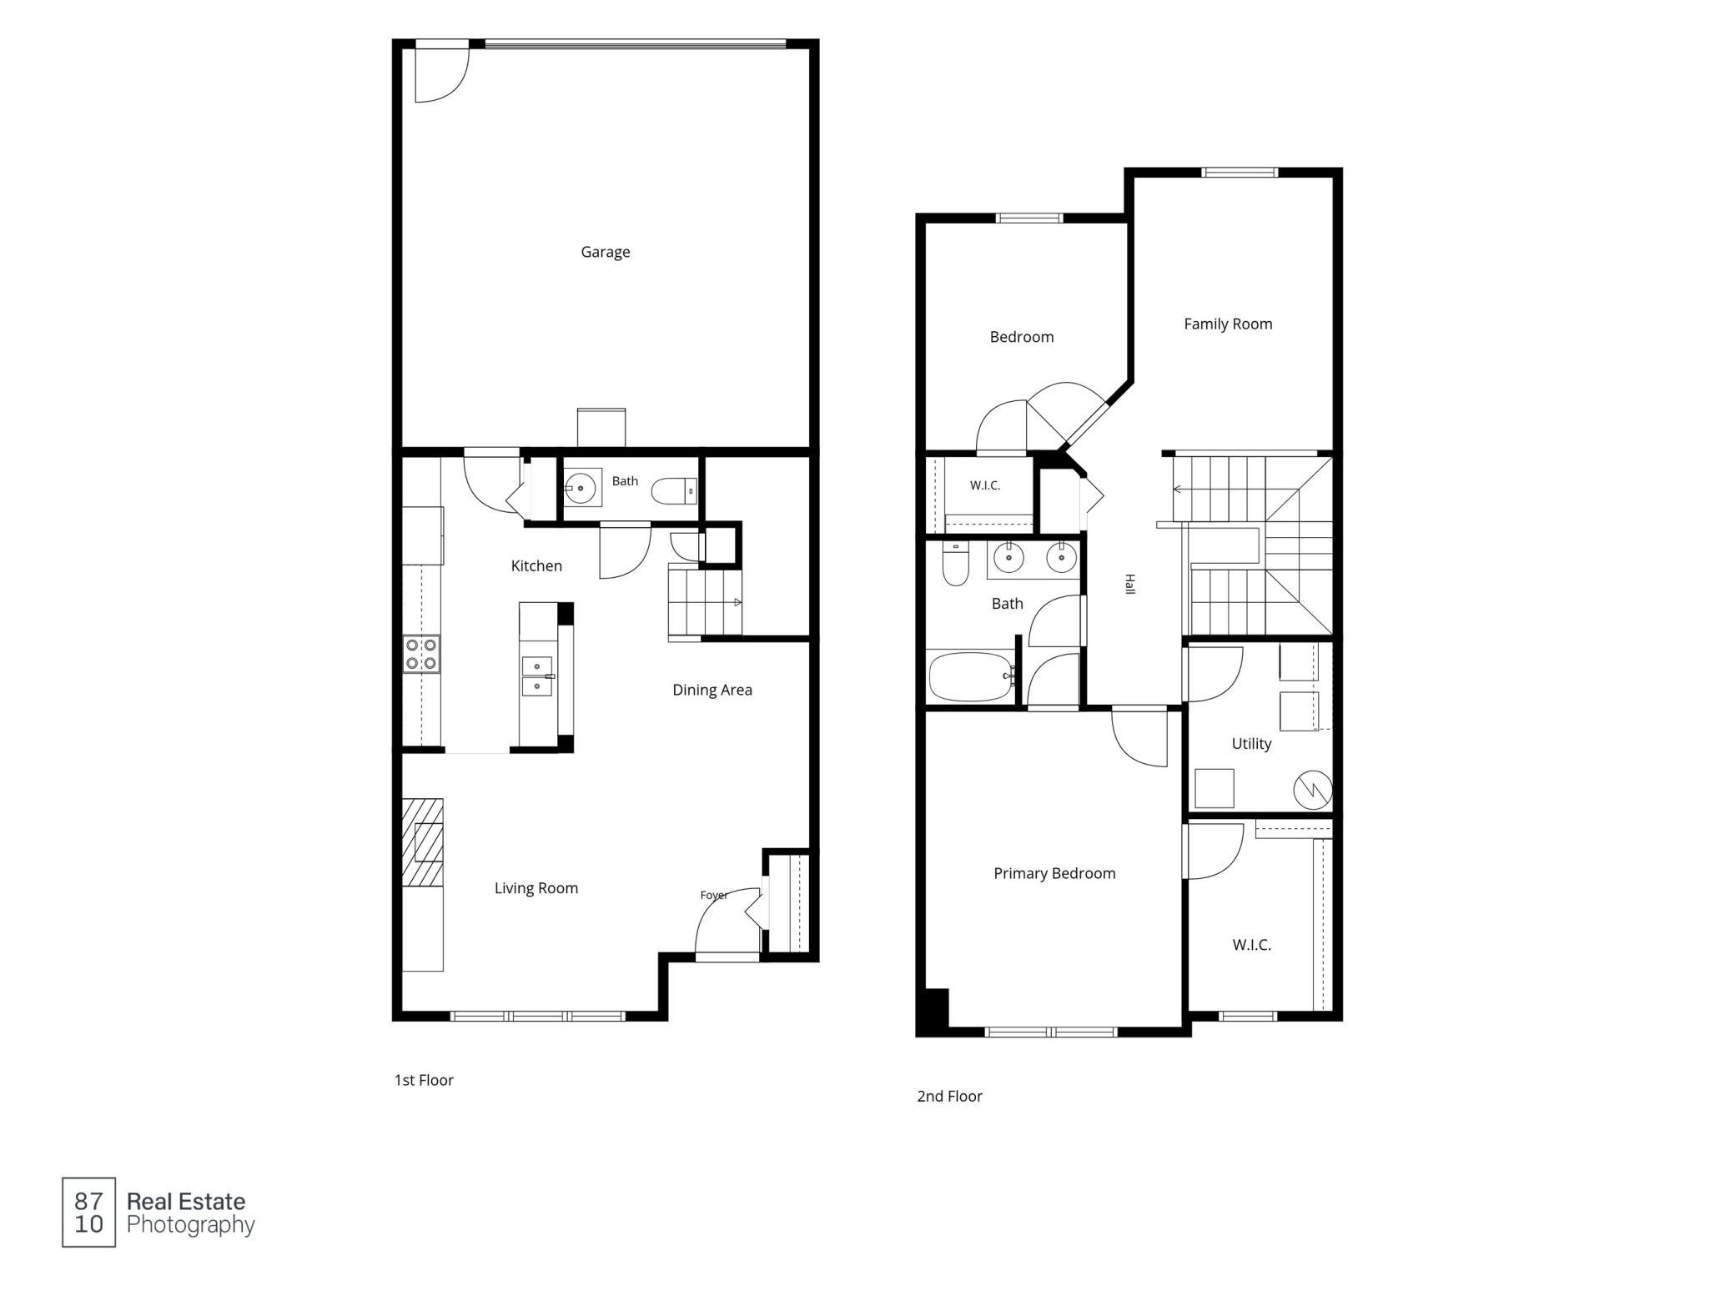
Highly sought-after maintenance-free living in the premier Club West development! This beautiful sun-drenched side-by-side multi-level living townhome features an expansive above-ground layout with no neighbors above or below you. The bright main level boasts an open-concept living room complete with a cozy gas fireplace, an informal dining space, and a functional kitchen with a breakfast bar, perfectly designed with a direct entrance from you attached 2 car garage for absolute convenience. Upstairs, you'll find a massive primary suite featuring a walk-in closet and a walk-through full bath, an open loft family room offering excellent flexible living space, a spacious second bedroom and upper-level laundry. Enjoy incredible resort-style neighborhood amenities including a shared outdoor pool, fitness center, tennis courts and clubhouse. New HVAC in 10/2021, new water softener 2023, Water heater in 2026, AC 2021, garbage disposal 2025, laminate flooring in second bedroom 2020. Attention FHA & VA Buyers: This development is historically approved for both FHA & VA financing! Welcome home!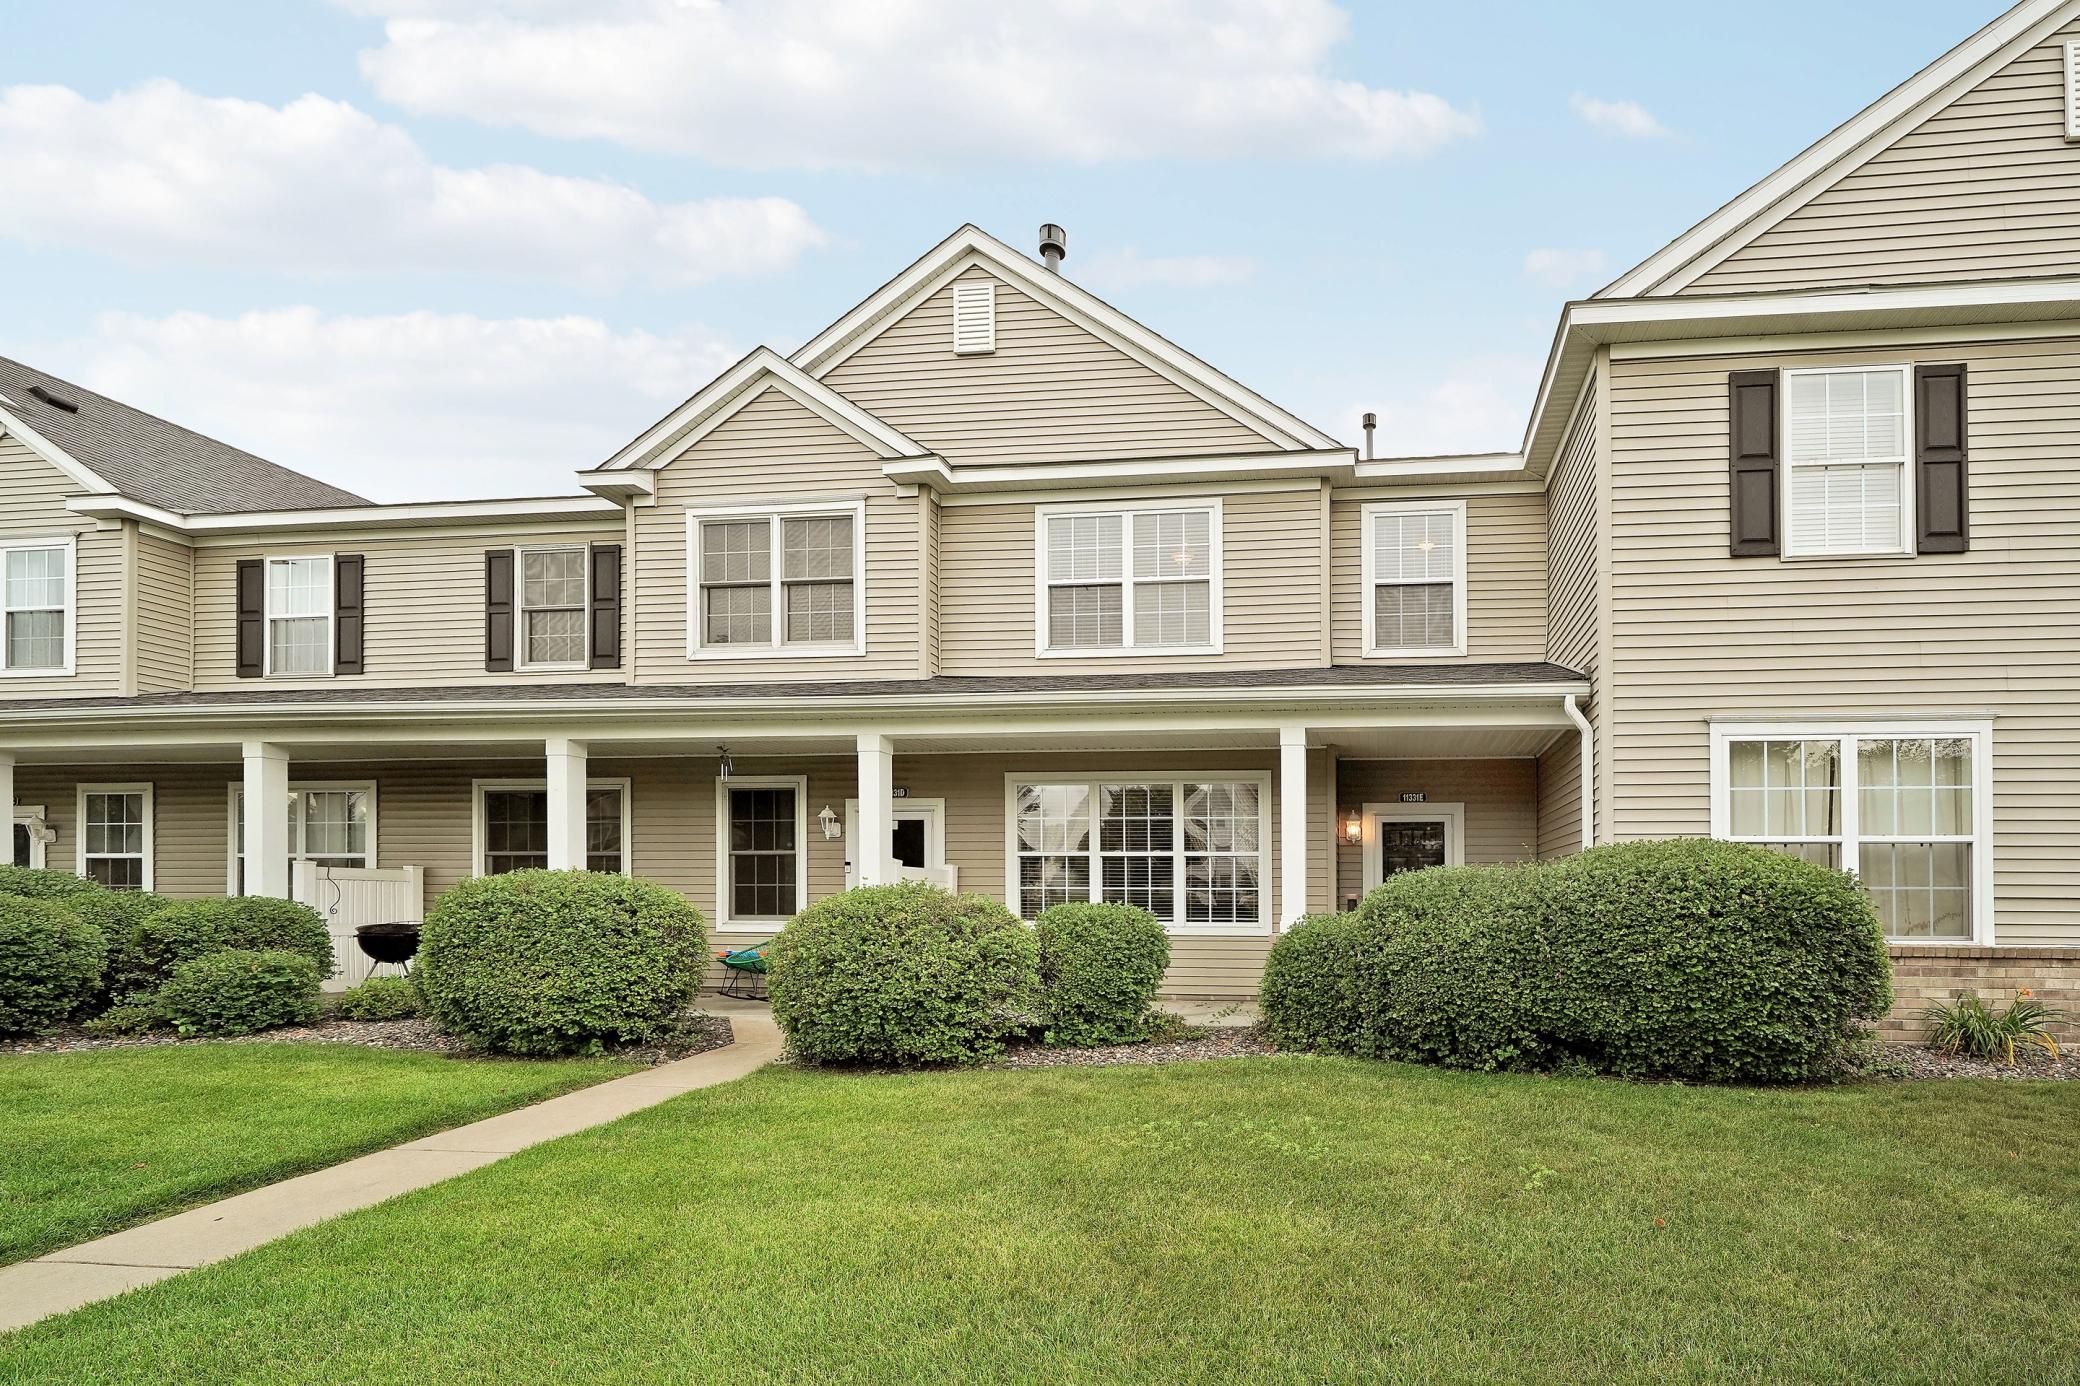


Property Information
Status: Active
Sub Type: ********
List Price: $264,900
MLS#: 7104636
Current Price: $264,900
Address: 11331 Aberdeen Circle NE, E, Minneapolis, MN 55449
City: Minneapolis
State: MN
Postal Code: 55449
Geo Lat: 45.174451
Geo Lon: -93.232795
Subdivision: Cic 99 Durham Green
County: Anoka
Property Description
Year Built: 2002
Lot Size SqFt: 1306.8
Gen Tax: 2446
Specials Inst: 24
High School: Anoka-Hennepin
Square Ft. Source:
Above Grade Finished Area: 1574
Below Grade Finished Area: 0
Below Grade Unfinished Area:
Total SqFt.: 1574
Style: Array
Total Bedrooms: 2
Total Bathrooms: 2
Total Full Baths: 1
Garage Type:
Garage Stalls: 2
Waterfront:
Property Features
Exterior:
Roof:
Foundation:
Lot Feat/Fld Plain: Array
Interior Amenities:
Inclusions: ********
Exterior Amenities:
Heat System:
Air Conditioning:
Utilities: