


Property Listing
Description
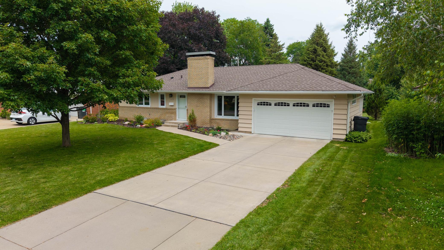
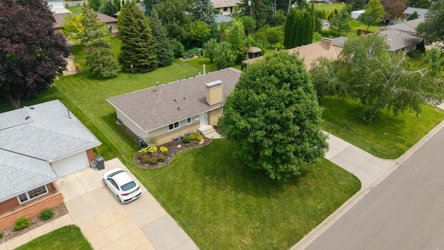
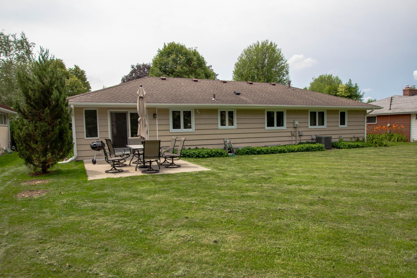
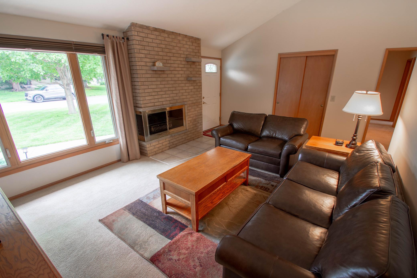
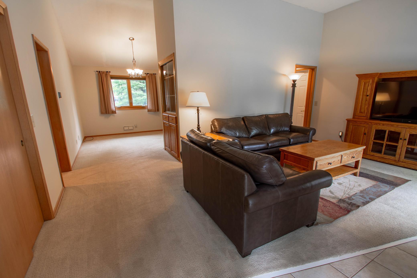
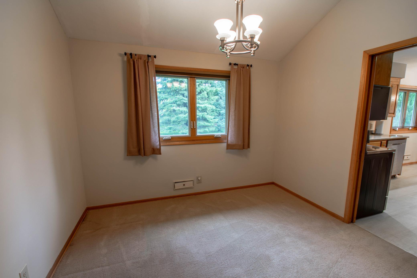
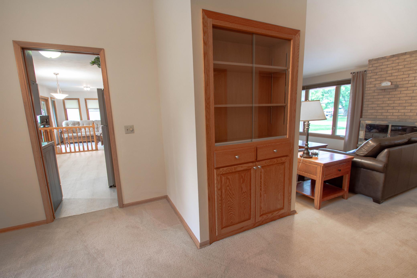
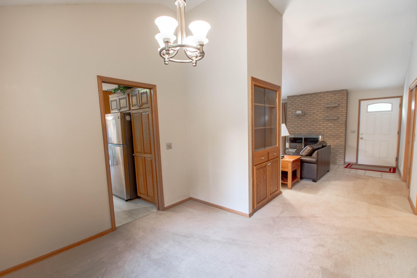
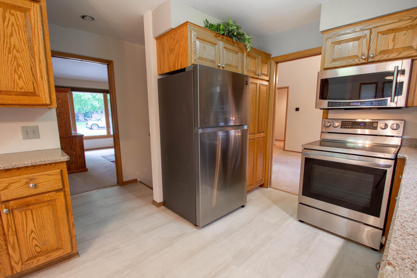
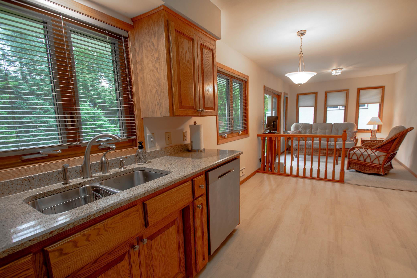
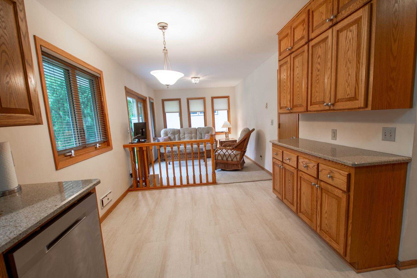
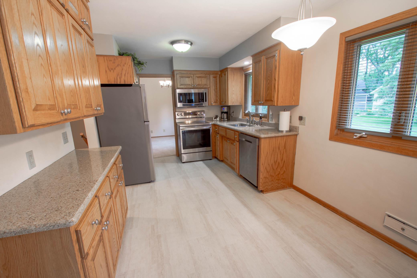
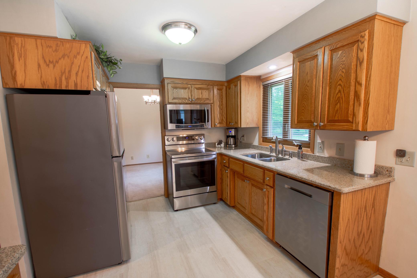
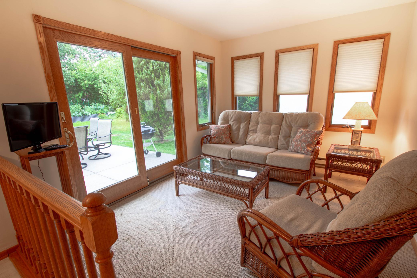
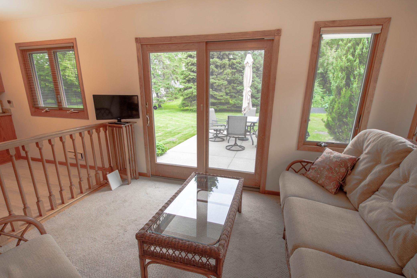
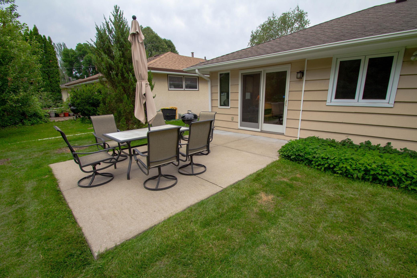
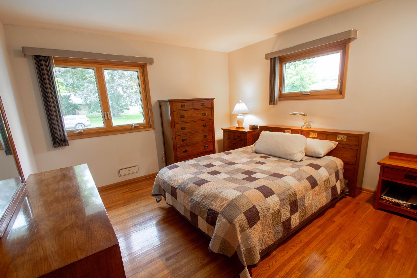
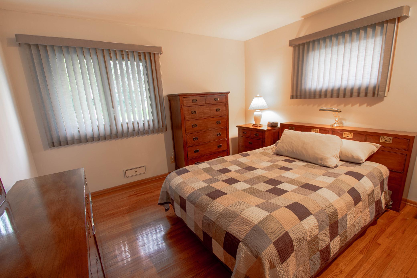
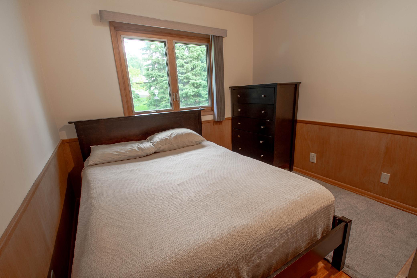
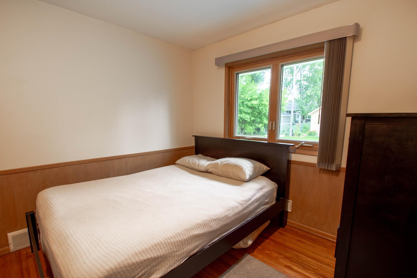
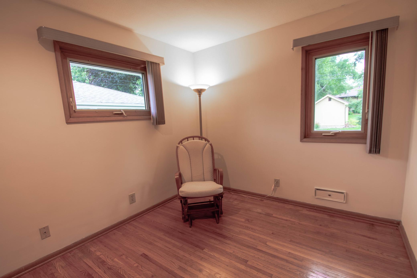
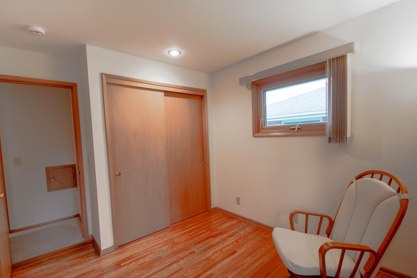
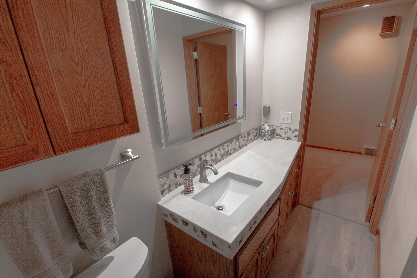
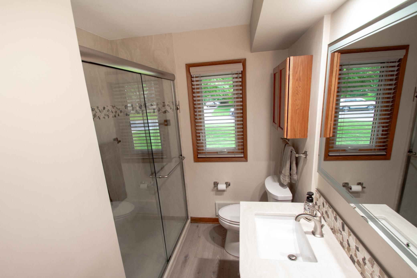
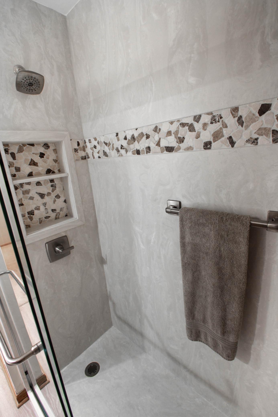
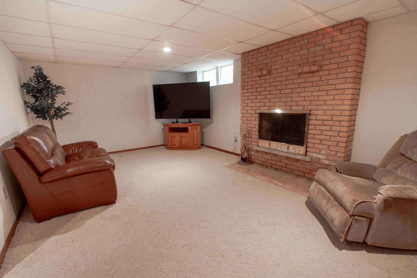
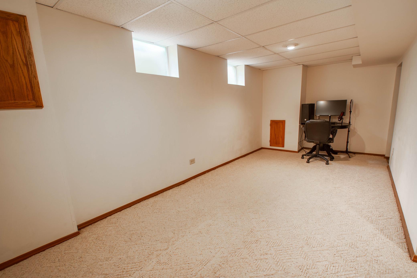
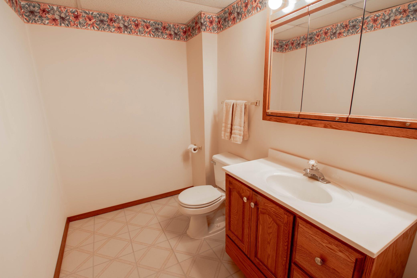
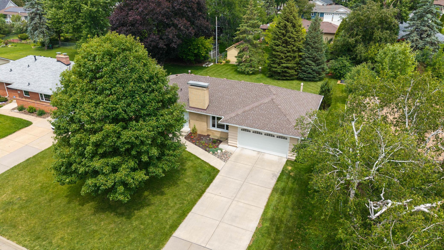
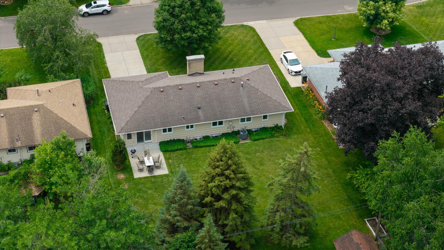
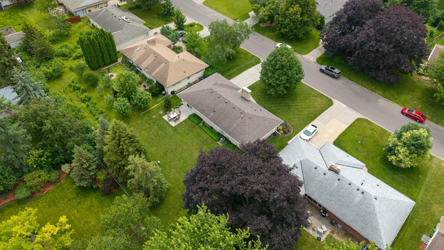
Move-In Ready! Beautifully updated and very well-maintained rambler on a quiet street in the heart of Saint Anthony. There have been so many updates made to this home offering many wonderful features. This home offers Vaulted Ceilings in the Living room and Dining room. Two Floor to Ceiling Brick Fireplaces, one in the Living Room and one in the Family Room on the lower level. All 3 Bedrooms have hardwood floors and are on the main level. 2 bathrooms, one on the main level and one on the lower level. All Main Level Windows have been replaced throughout the home. Updated Kitchen Cabinets, Cambria Solid Surface Countertops, Stainless Steel Appliances, and updated Light Fixtures. The Updated Four-Season Sunroom just off the kitchen leads out to a 12’ x 18’ patio. Enjoy the serene private views in your level lush green backyard. A great space for outdoor gatherings and yard games. The upper-level bathroom was remodeled in 2023. Air Conditioner, Furnace, and Furnace Humidifier (HVAC system) was replaced in 2023. Roof replaced on 07/09/2026. This home has the rare 2 stall attached garage with newer garage door and opener with beautiful upper windows in the garage door. New extended concrete driveway and sidewalk installed in 2018. Exterior is brick with Redwood Siding. All updates are listed in the supplements. Quick close possible. Agents and buyers to verify all measurements.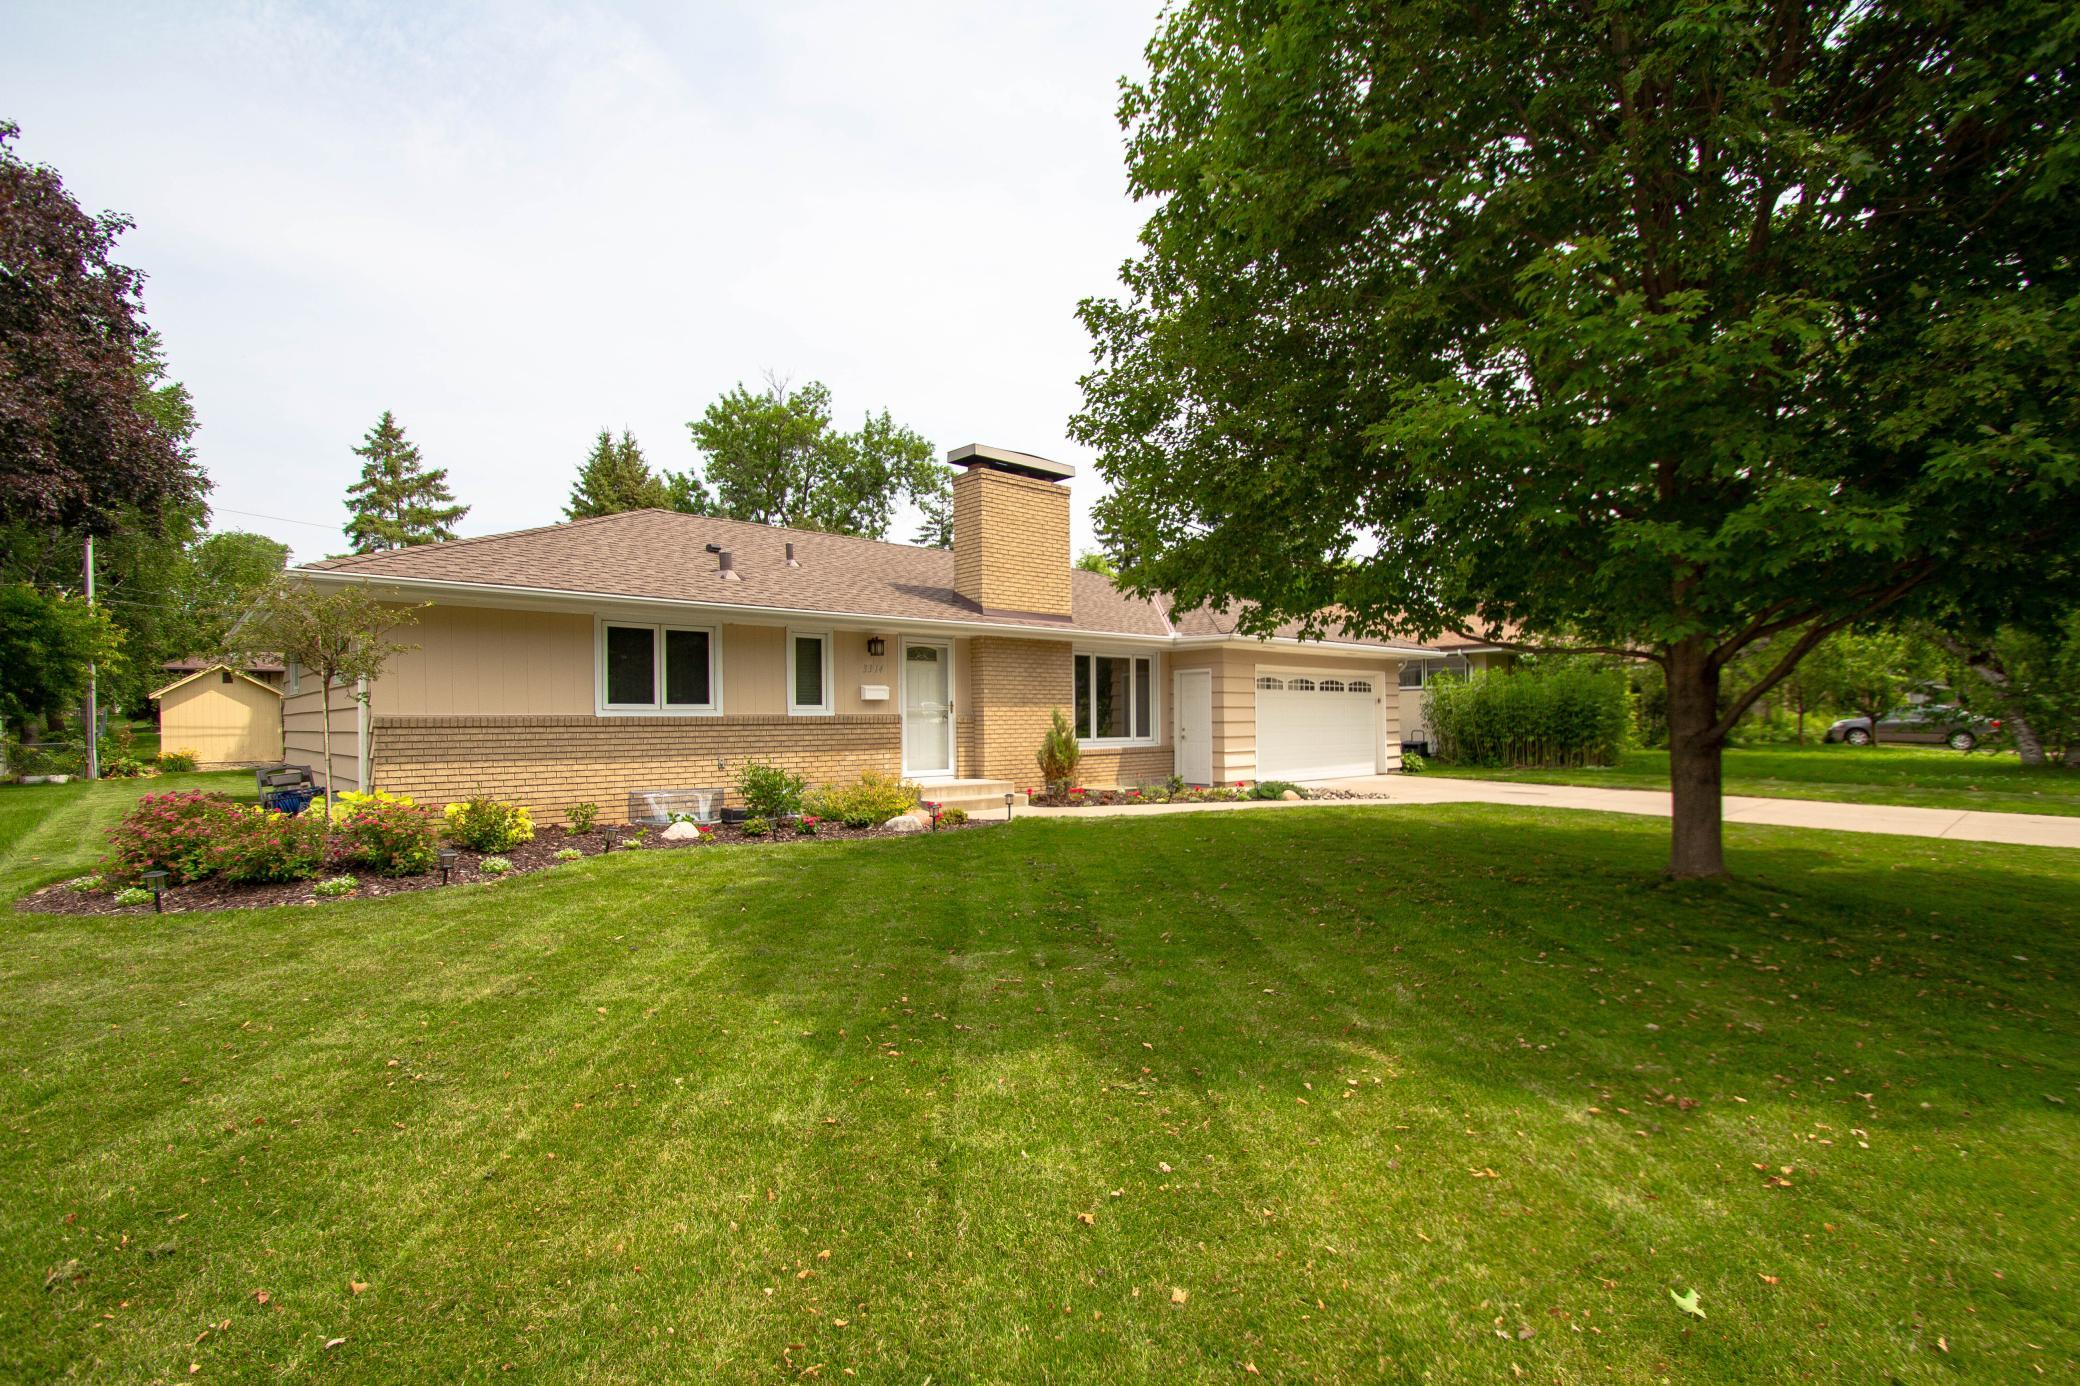
Property Information
Status: Active
Sub Type: ********
List Price: $464,900
MLS#: 7104437
Current Price: $464,900
Address: 3314 Belden Drive NE, Minneapolis, MN 55418
City: Minneapolis
State: MN
Postal Code: 55418
Geo Lat: 45.028913
Geo Lon: -93.221527
Subdivision: Belden Terrace 2nd Add
County: Hennepin
Property Description
Year Built: 1957
Lot Size SqFt: 10050
Gen Tax: 6411.02
Specials Inst: 0
High School: St. Anthony-New Brighton
Square Ft. Source:
Above Grade Finished Area: 1306
Below Grade Finished Area: 658
Below Grade Unfinished Area:
Total SqFt.: 2412
Style: Array
Total Bedrooms: 3
Total Bathrooms: 2
Total Full Baths: 0
Garage Type:
Garage Stalls: 2
Waterfront:
Property Features
Exterior:
Roof:
Foundation:
Lot Feat/Fld Plain: Array
Interior Amenities:
Inclusions: ********
Exterior Amenities:
Heat System:
Air Conditioning:
Utilities: