


Property Listing
Description
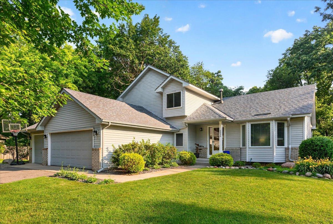
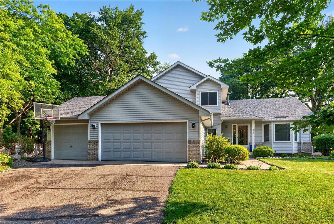
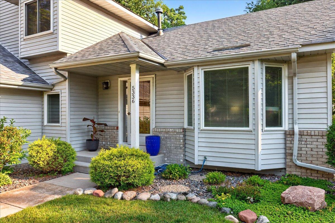
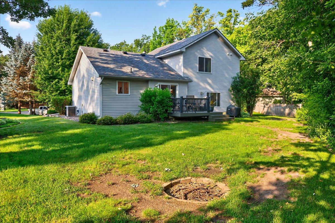
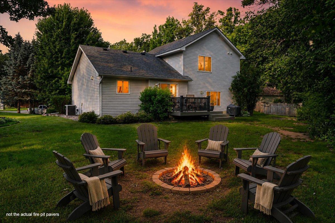
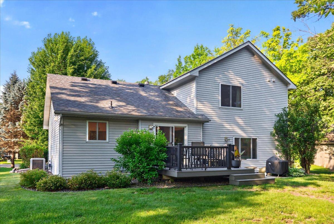
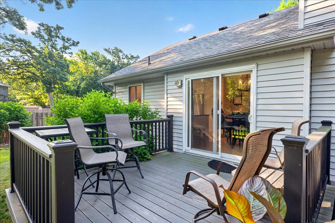
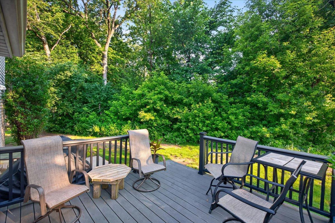
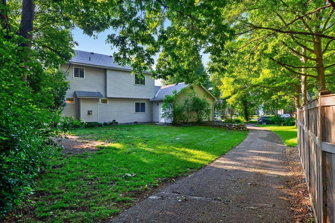
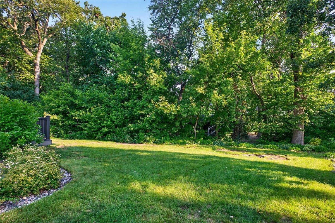
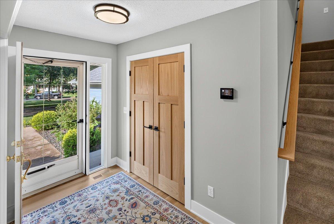
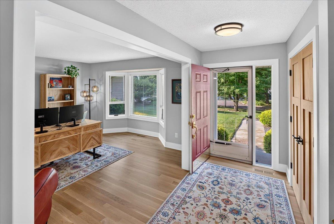
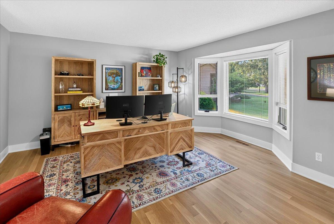
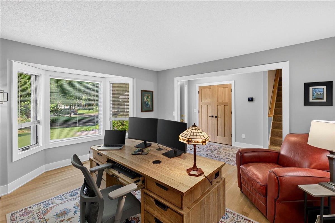
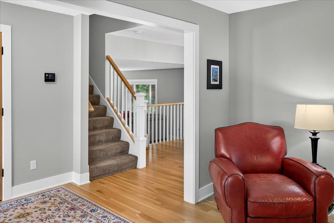
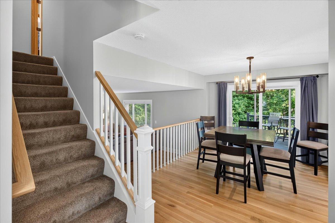
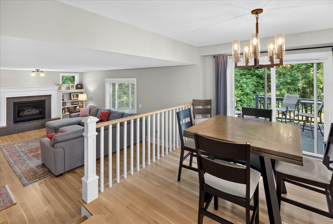
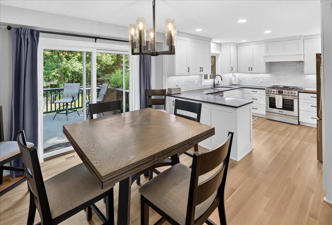
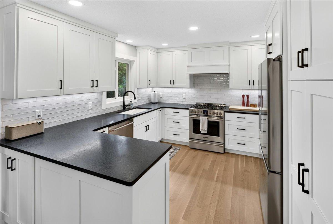
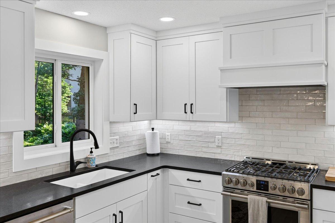
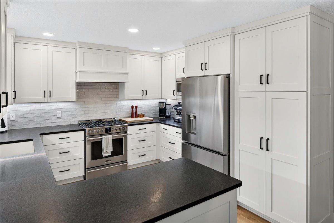
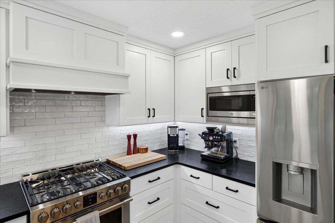
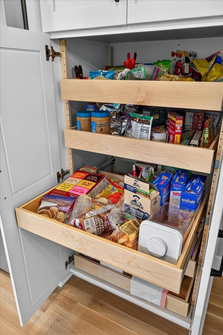
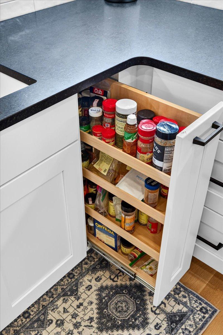
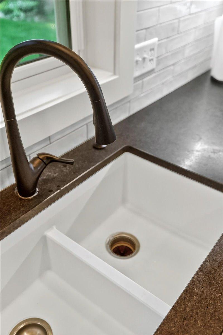
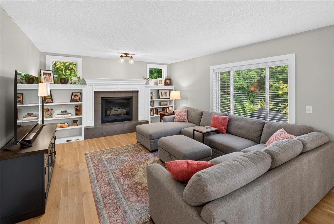
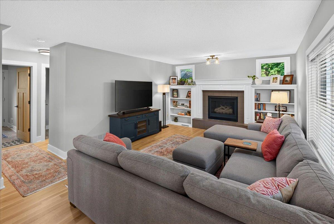
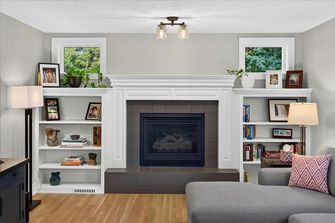
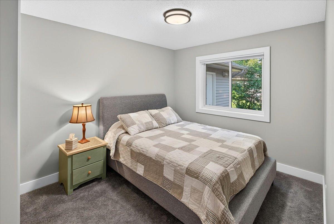
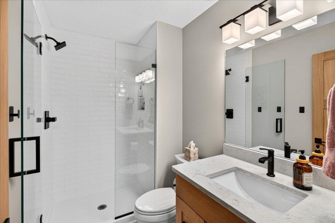
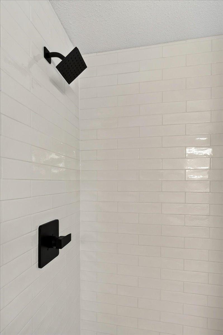
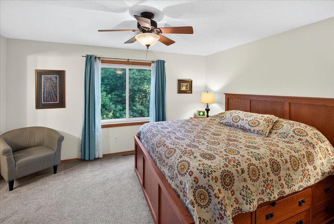
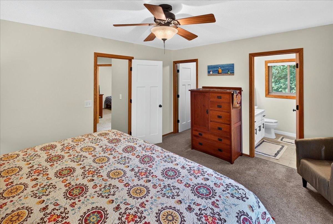
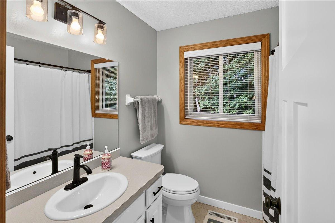
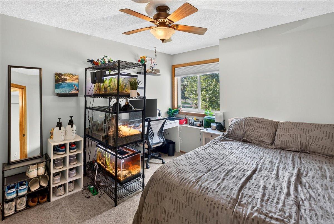
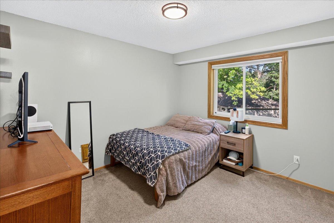
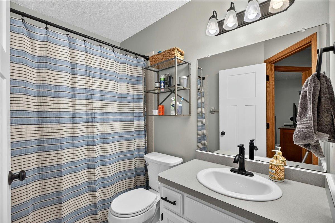
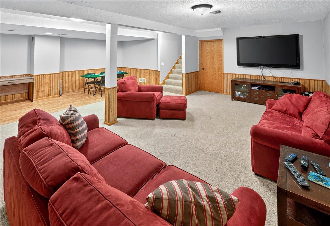
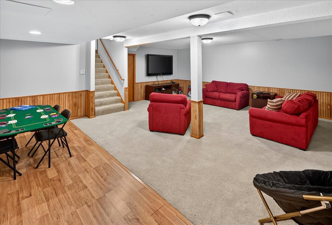
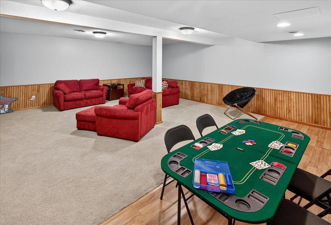
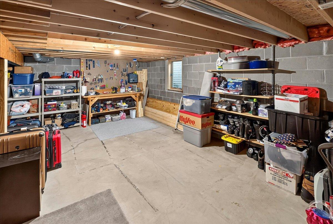
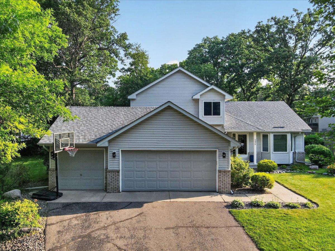
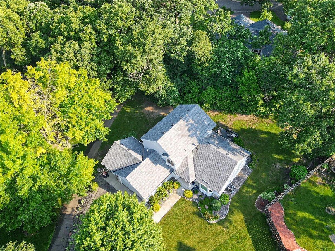
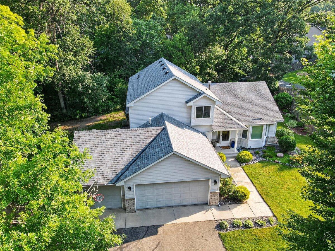
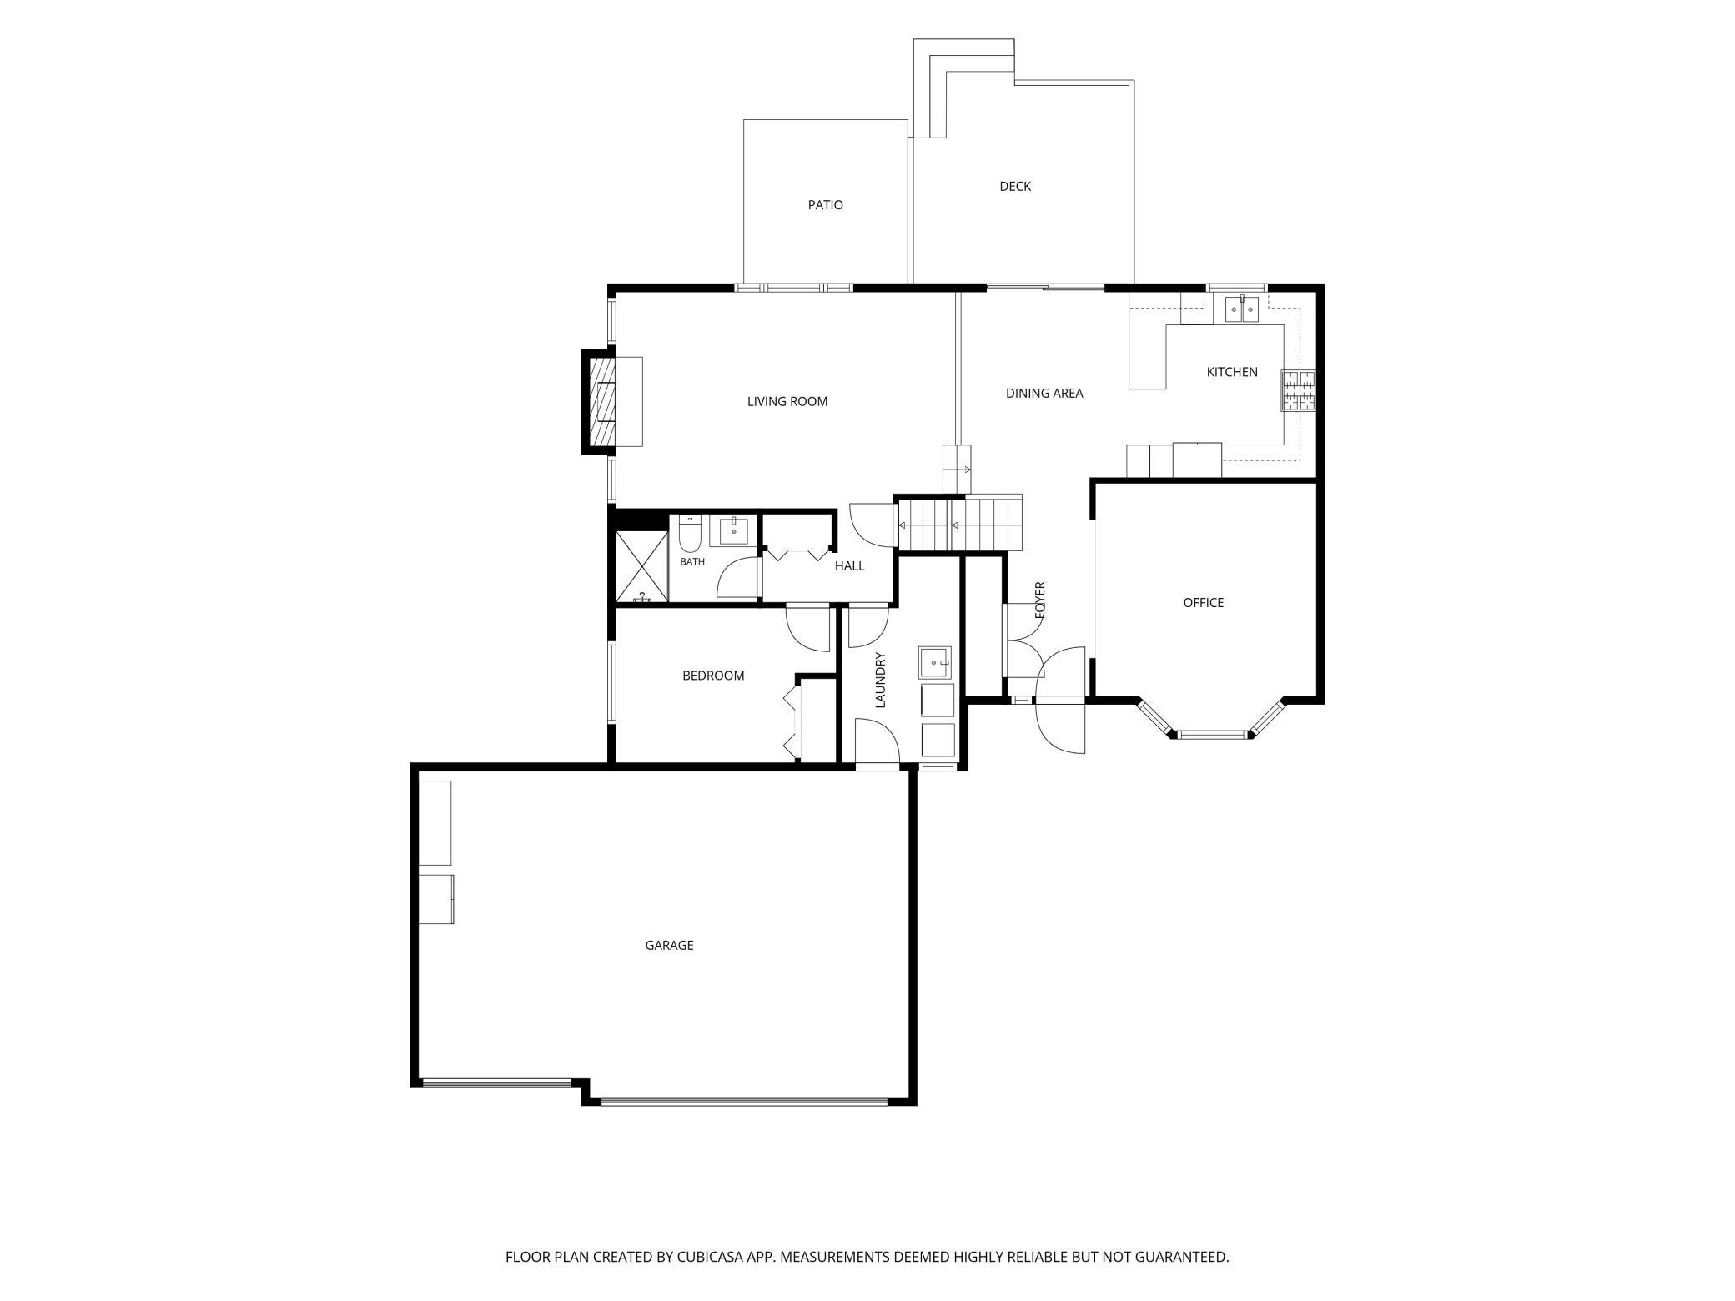
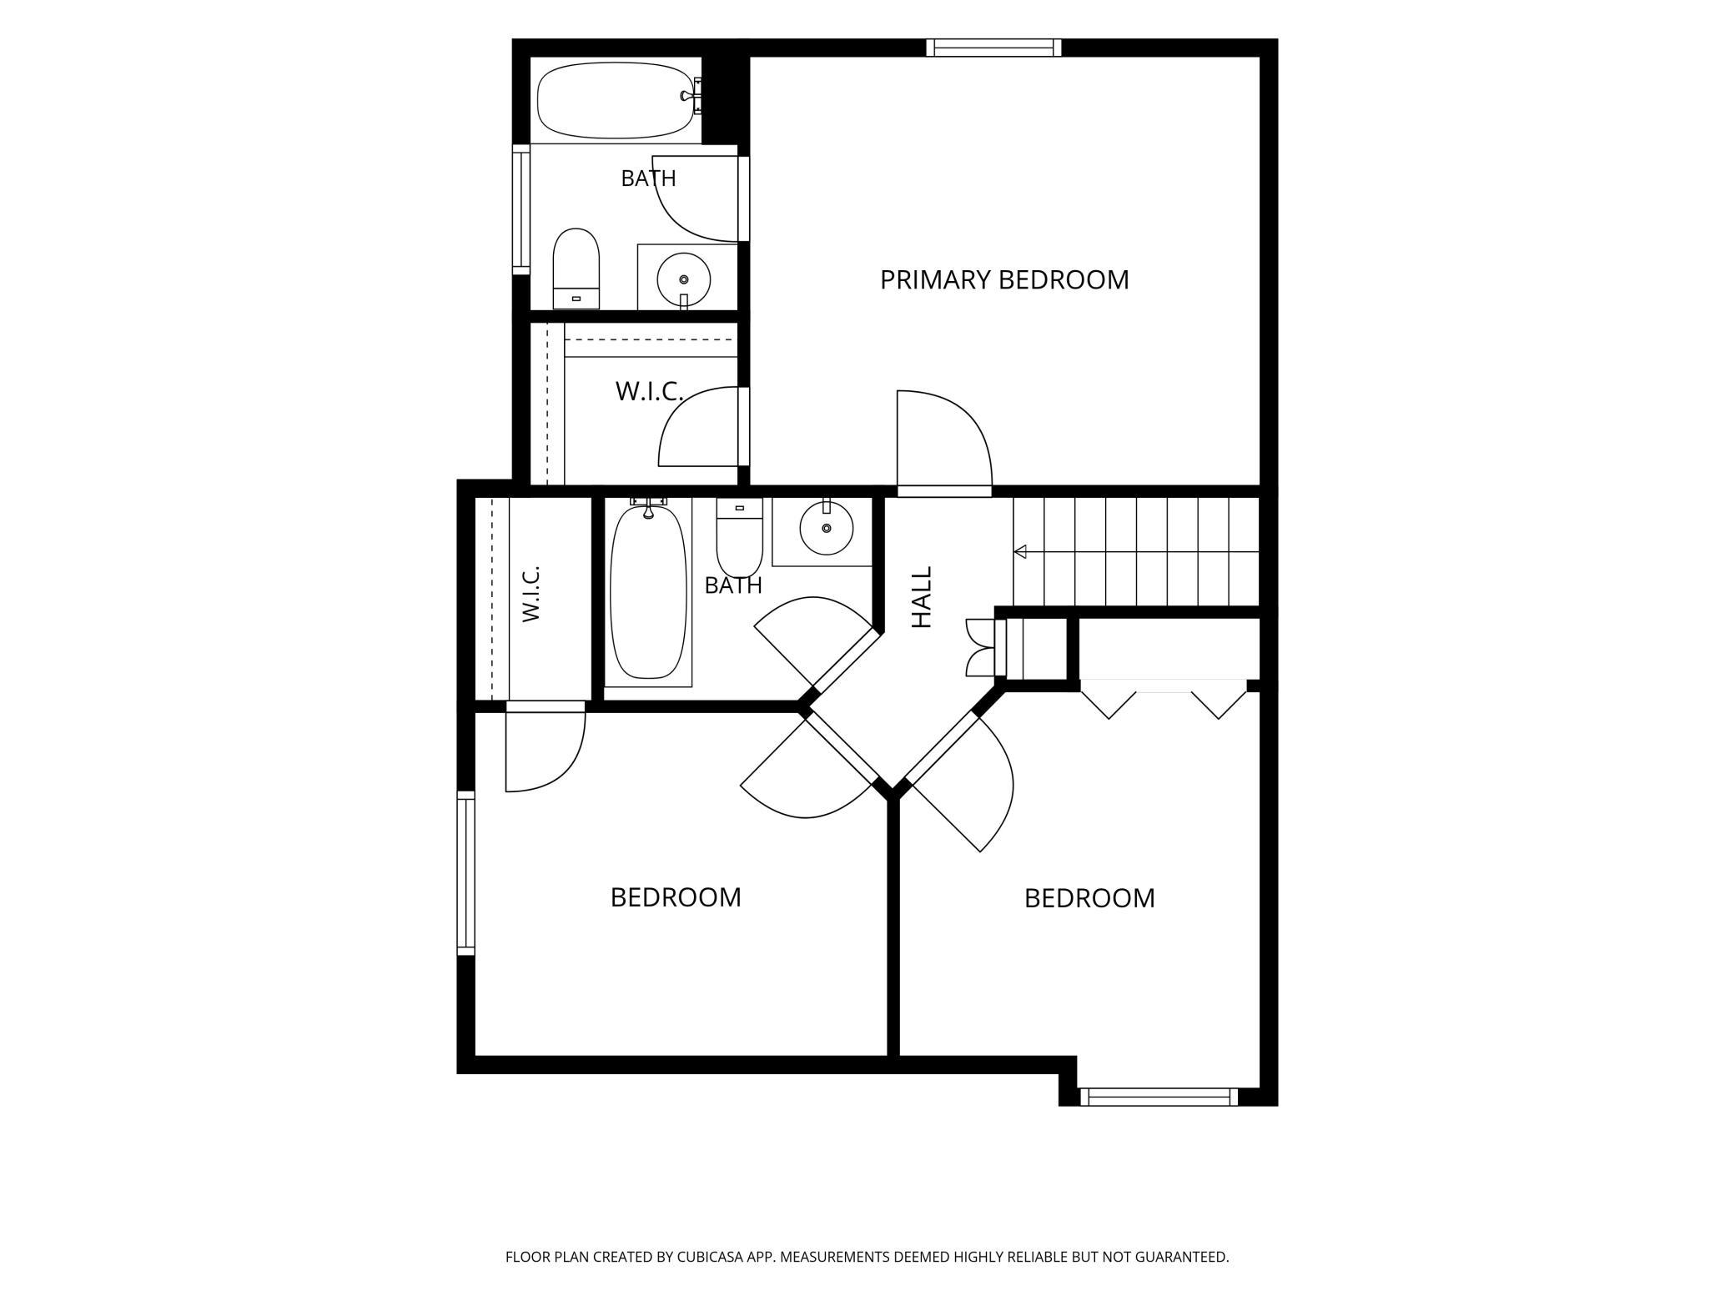
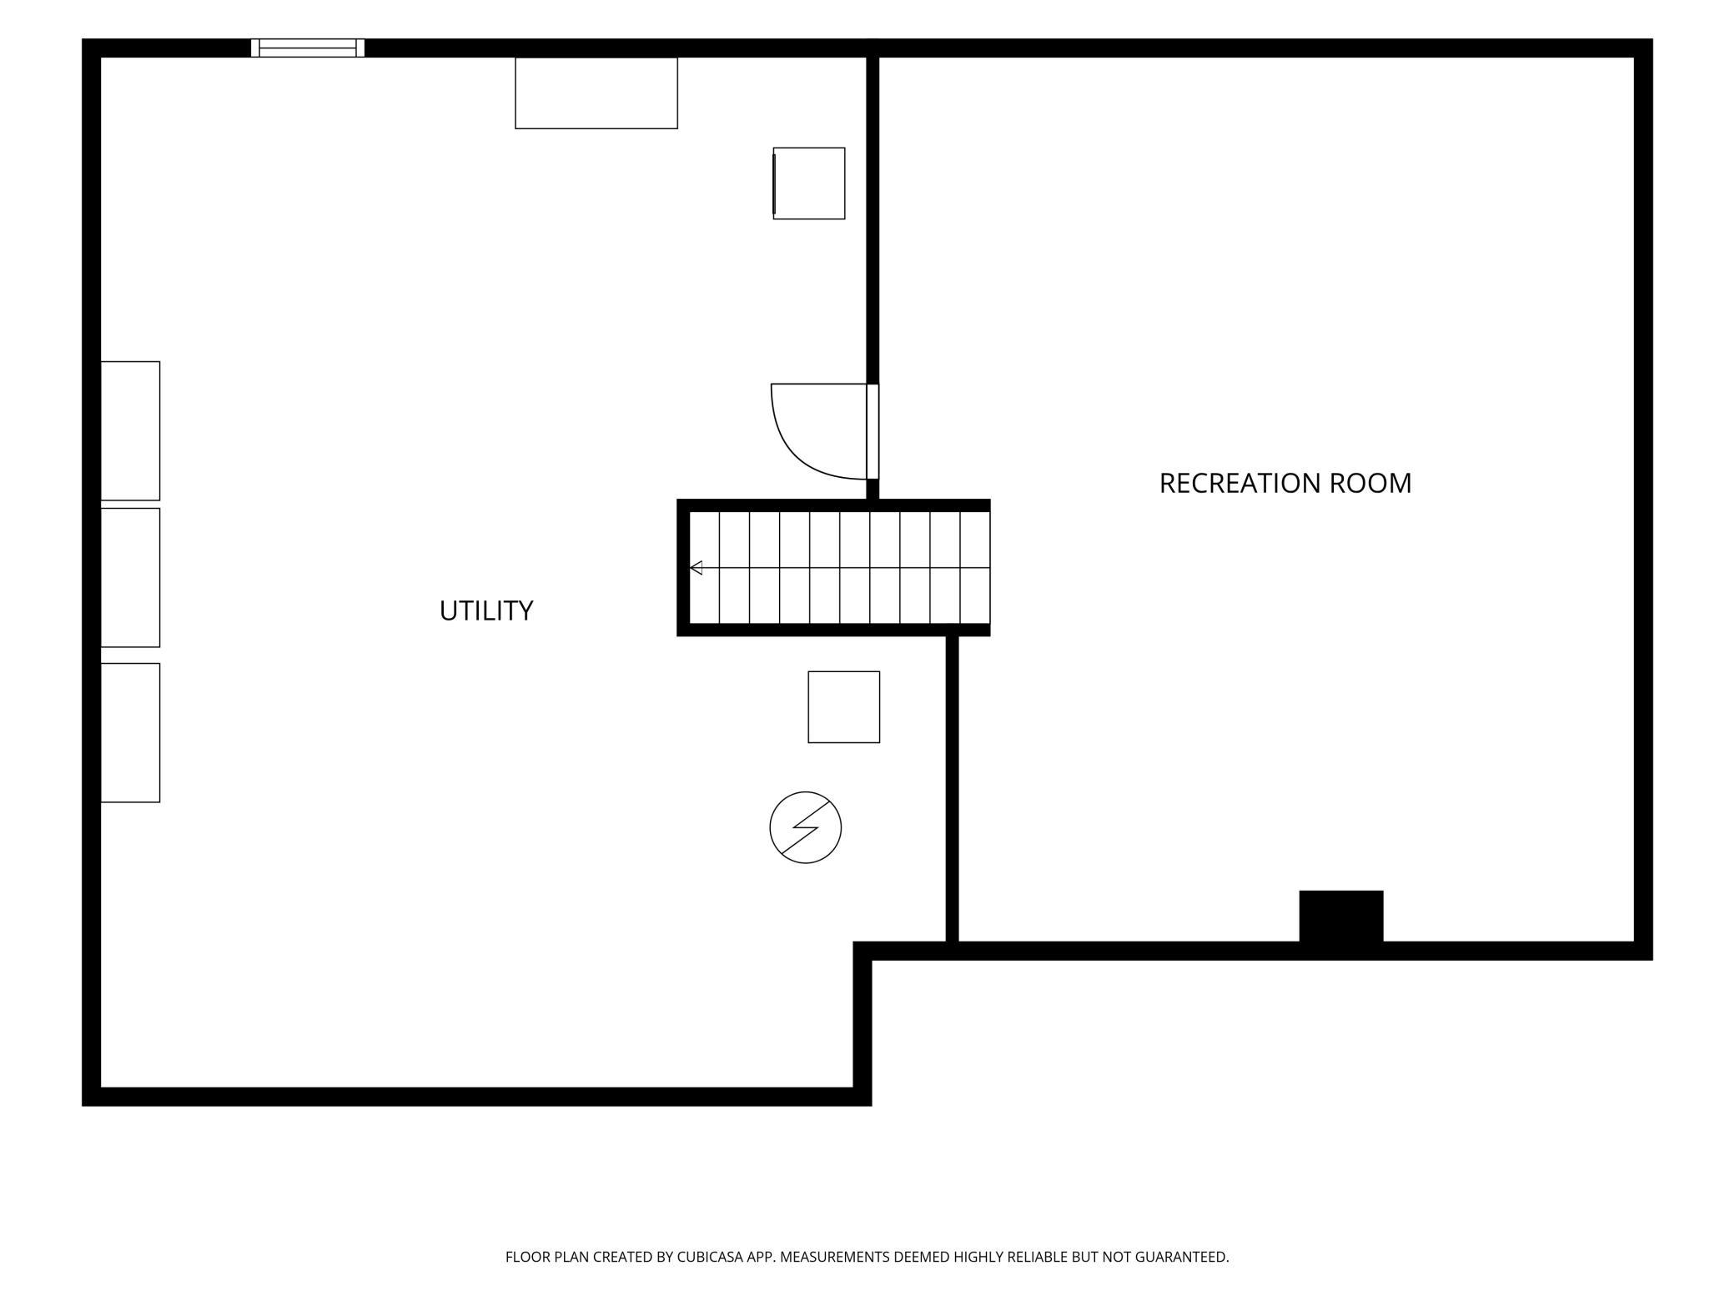
Don't miss this stunning modified 2-story in the heart of Champlin. This home is in the perfect location, tucked away in a quiet cul-de-sac, with easy access to everything! The main floor was professionally renovated in 2024. REAL White Oak flooring throughout the main level leads to a gorgeous kitchen. Granite countertops, stainless steel appliances, and top-of-the-line cabinets. All with soft-close doors and drawers, with some even having pull-out shelving. The rest of the main level includes a front living room, currently being used as an office. A family room with a gas-burning fireplace, and 4th bedroom. There are 3 Bedrooms on the upper level, with the primary bedroom featuring its own private full bathroom and walk-in closet. The upstairs was recently refreshed with all new doors and all new faucets in both bathrooms. Relax in your backyard on the maintenance-free deck or start bonfire in the back corner of the yard to enjoy those summer nights. New windows in 2021. New Furnace, A/C, and air exchanger in 2024. Need storage space? This home has plenty! The lower level features a recreational room and tons of storage! Walking trails are just steps away from your driveway and the highly rated Buona Sera, and Char-Blu Restaurants are right down the street. Come enjoy what a great home and location in Champlin has to offer!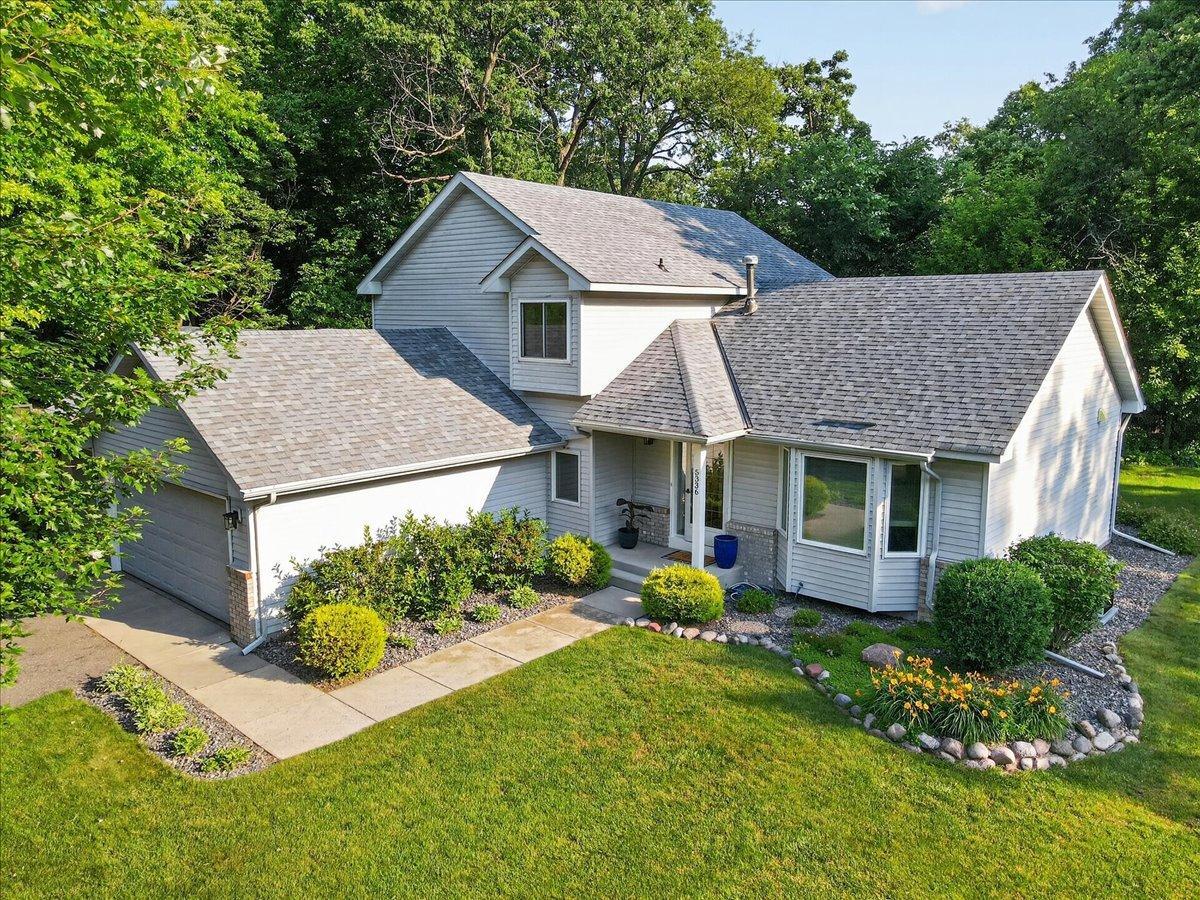
Property Information
Status: Active
Sub Type: ********
List Price: $529,900
MLS#: 7104198
Current Price: $529,900
Address: 5336 Oxbow Place, Champlin, MN 55316
City: Champlin
State: MN
Postal Code: 55316
Geo Lat: 45.156615
Geo Lon: -93.348355
Subdivision: Oxbow Glen
County: Hennepin
Property Description
Year Built: 1993
Lot Size SqFt: 14810.4
Gen Tax: 5214
Specials Inst: 0
High School: Anoka-Hennepin
Square Ft. Source:
Above Grade Finished Area: 1983
Below Grade Finished Area: 524
Below Grade Unfinished Area:
Total SqFt.: 3215
Style: Array
Total Bedrooms: 4
Total Bathrooms: 3
Total Full Baths: 2
Garage Type:
Garage Stalls: 3
Waterfront:
Property Features
Exterior:
Roof:
Foundation:
Lot Feat/Fld Plain: Array
Interior Amenities:
Inclusions: ********
Exterior Amenities:
Heat System:
Air Conditioning:
Utilities: