


Property Listing
Description
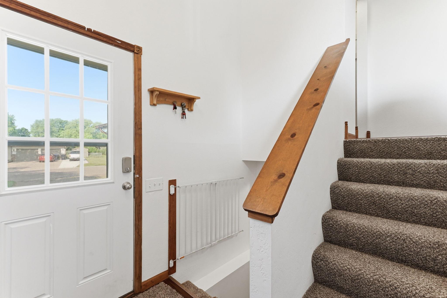
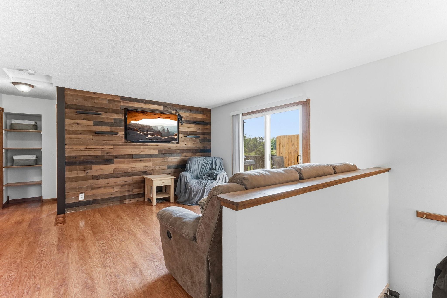
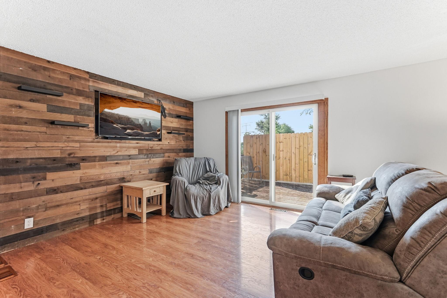
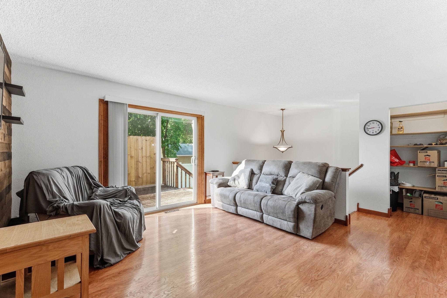
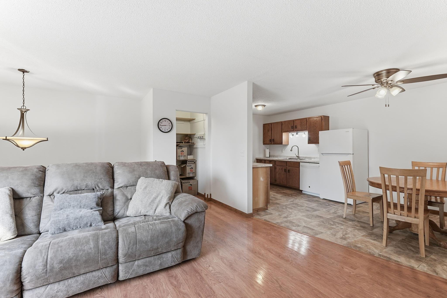
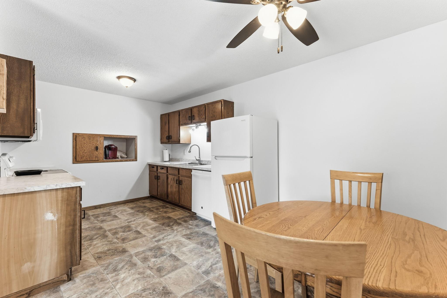
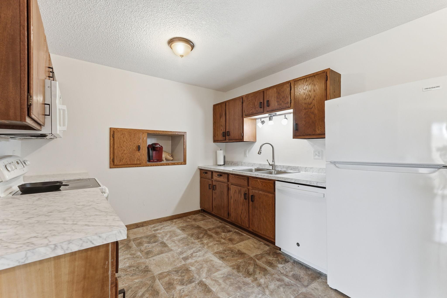
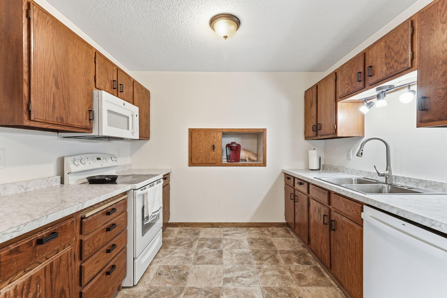
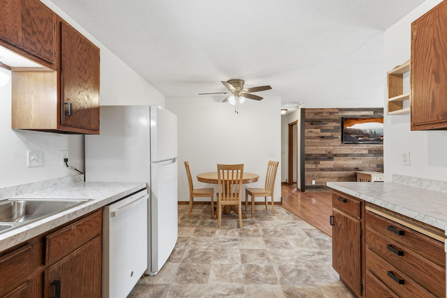
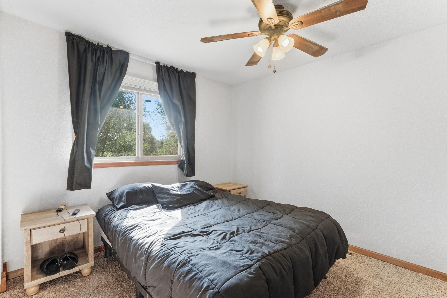
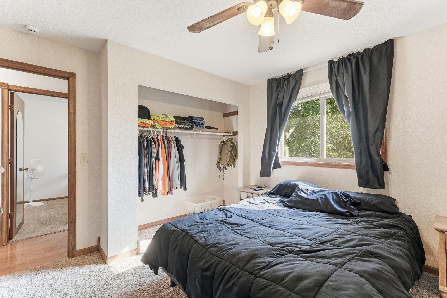
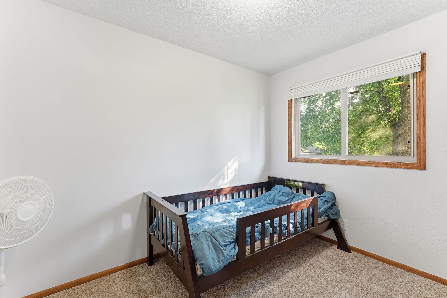
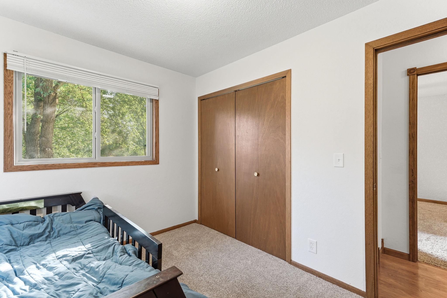
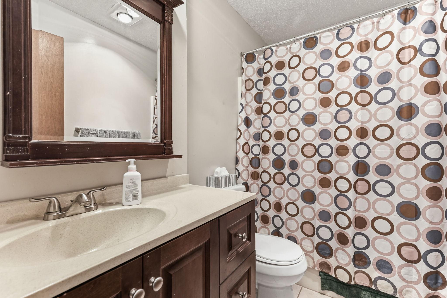
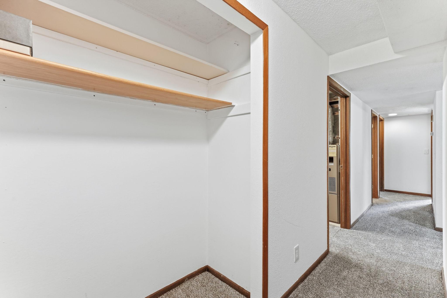
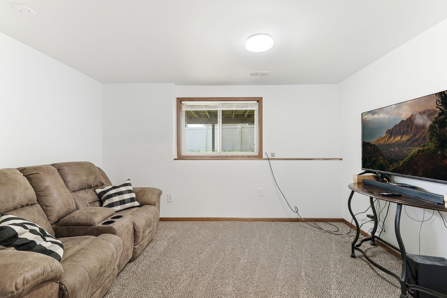
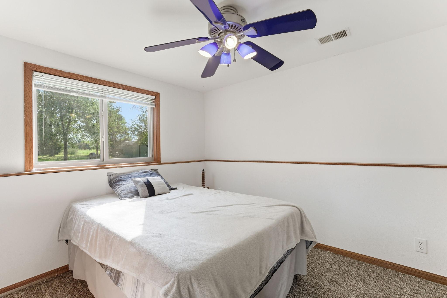
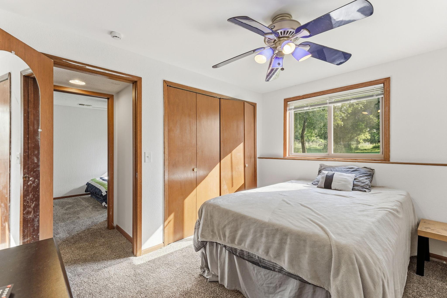
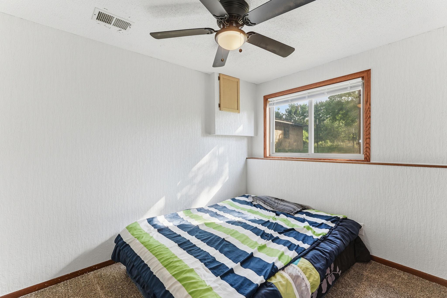
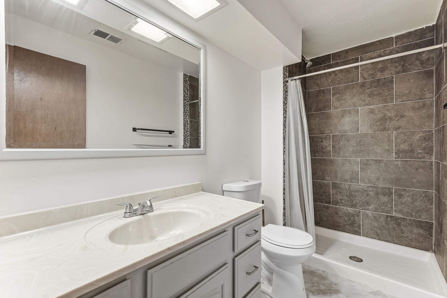
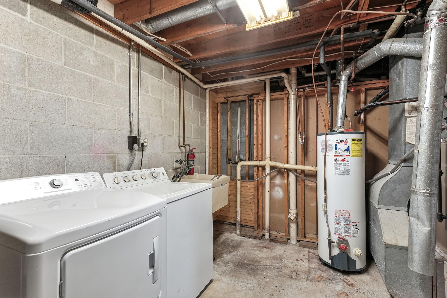
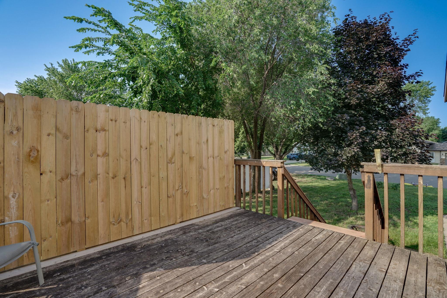
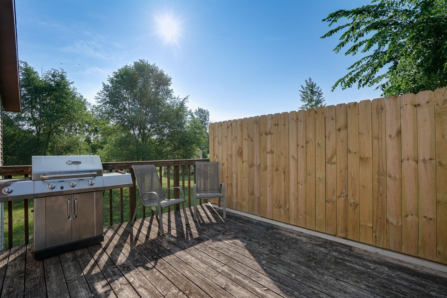
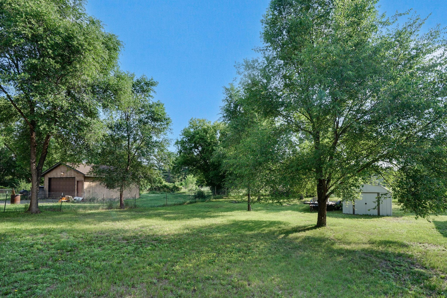
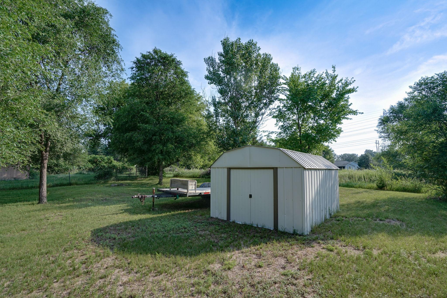
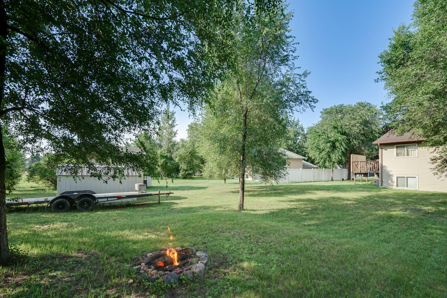
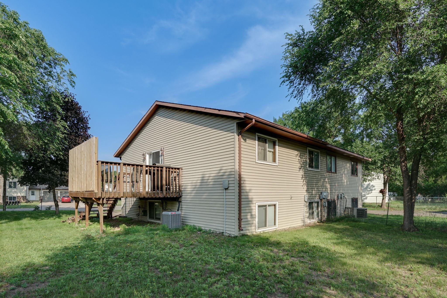
Move-in ready with fresh updates and room to grow! This inviting 4-bedroom, 2-bath split-entry twin home offers a functional layout, generous outdoor space, and the added privacy of no rear neighbors—all in a convenient Monticello location. It features an inviting layout with two bedrooms, a full bath, living room, and kitchen with adjoining dining area on the upper level. The lookout lower level adds a comfortable family room, two additional bedrooms, a ¾ bath, and laundry with extra storage. Recent improvements include fresh interior paint, new carpet, new kitchen countertops, and new appliances, while the windows and central air conditioning were replaced in 2020. Enjoy outdoor living on the 14x12 deck or relax on the expansive 23x12 front patio. Unlike many twin homes, this property offers a generously sized backyard complete with a fire pit and backs to city-owned open space, providing the added privacy of no rear neighbors. The heated and insulated garage is an added bonus. Conveniently located in the welcoming community of Monticello with quick access to I-94 for an easy commute to the Twin Cities.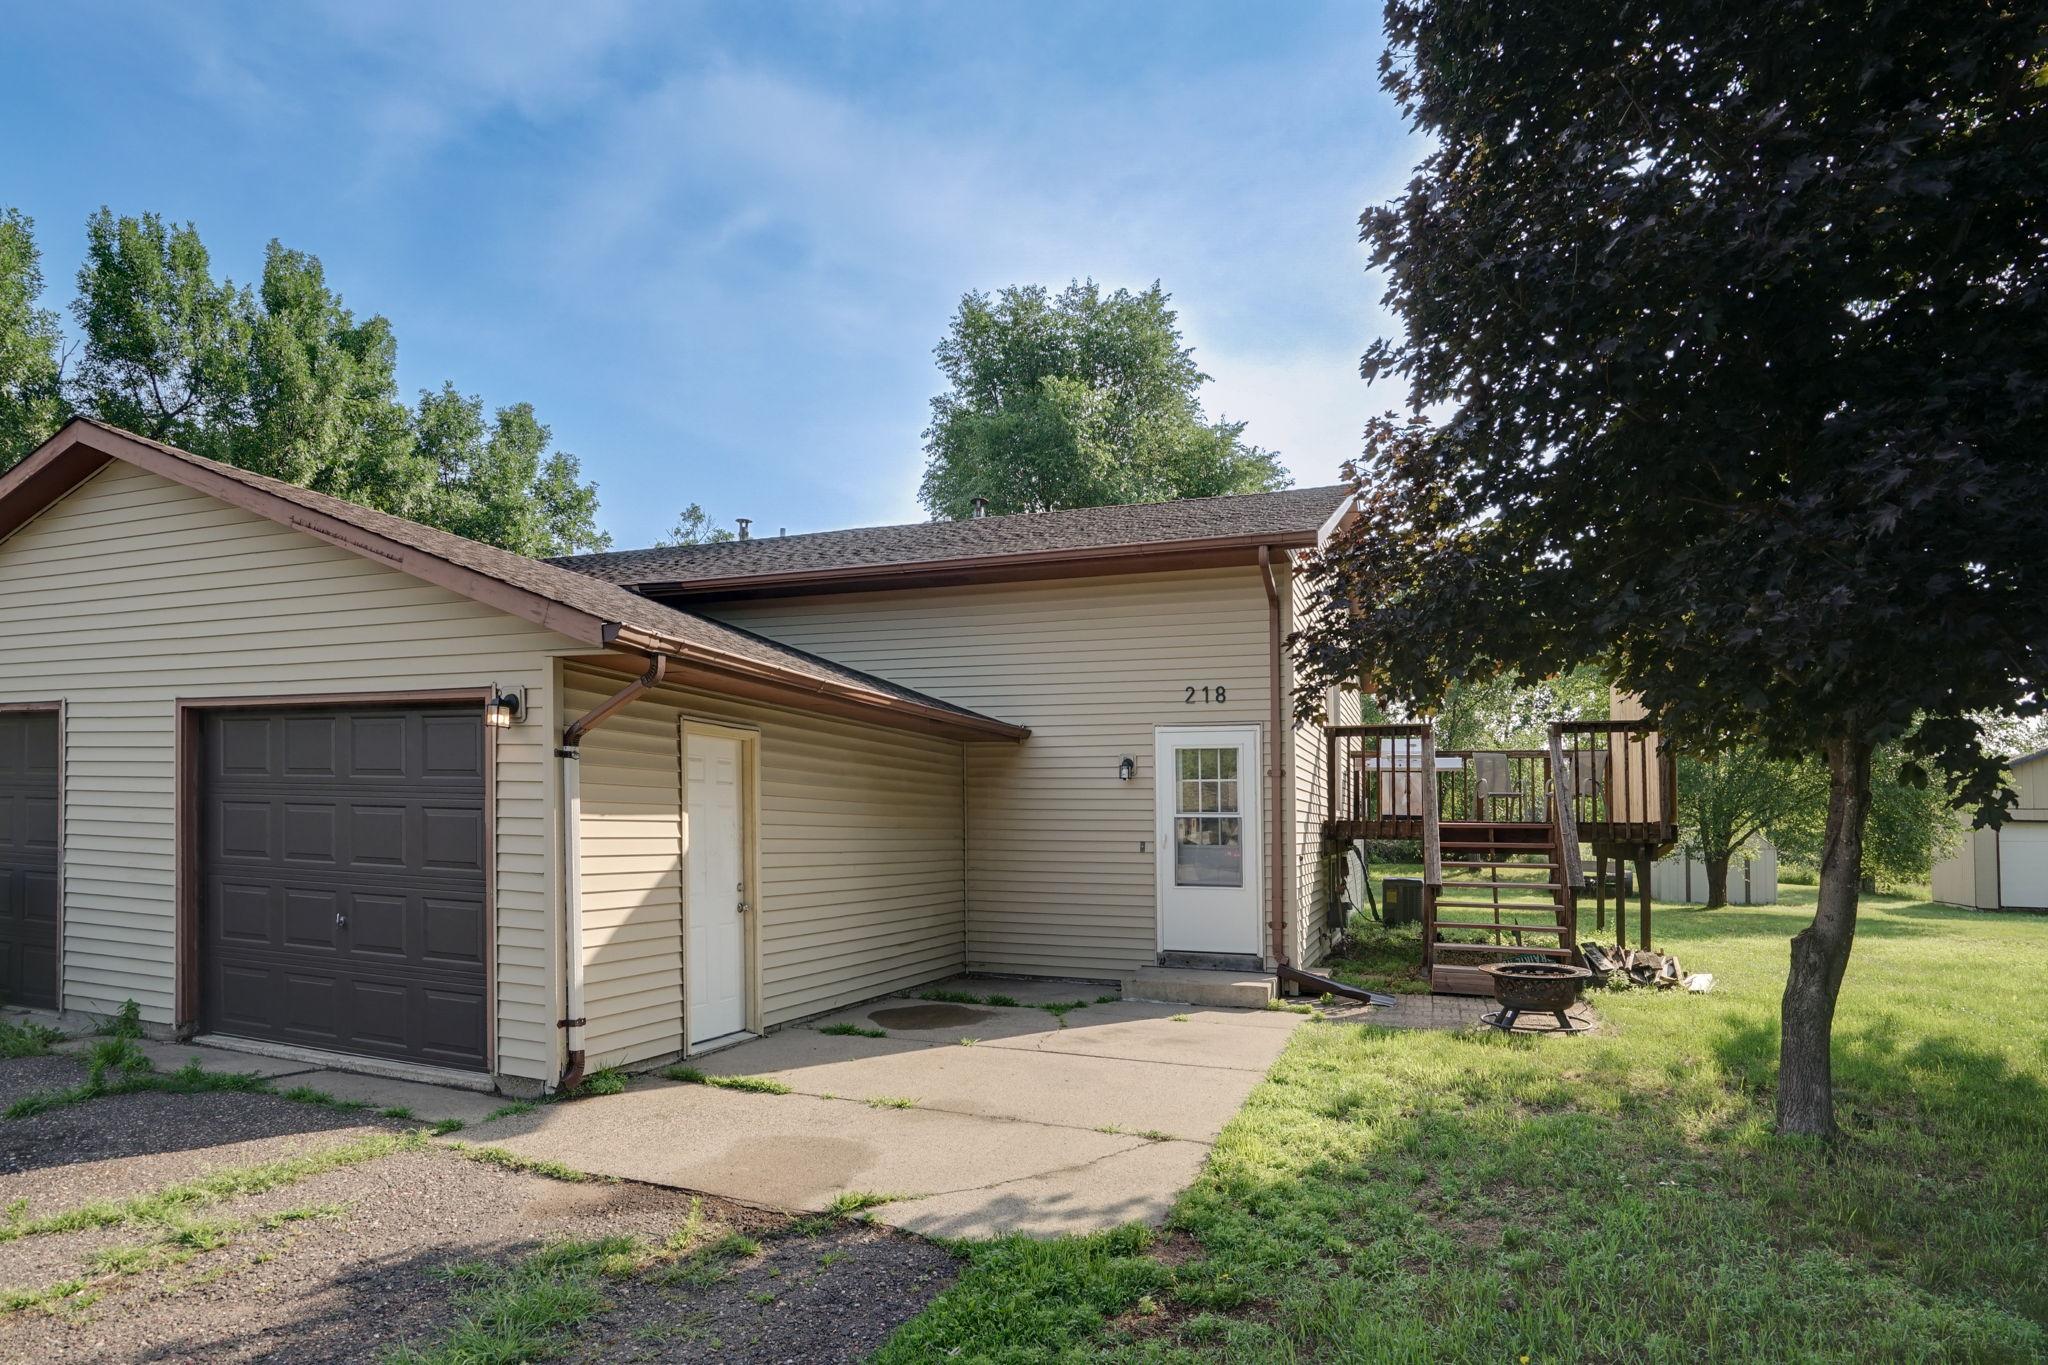
Property Information
Status: Active
Sub Type: ********
List Price: $239,900
MLS#: 7104110
Current Price: $239,900
Address: 218 Marvin Elwood Road, Monticello, MN 55362
City: Monticello
State: MN
Postal Code: 55362
Geo Lat: 45.318982
Geo Lon: -93.830714
Subdivision: The Meadows
County: Wright
Property Description
Year Built: 1982
Lot Size SqFt: 11761.2
Gen Tax: 2047
Specials Inst: 976
High School: Monticello
Square Ft. Source:
Above Grade Finished Area: 816
Below Grade Finished Area: 668
Below Grade Unfinished Area:
Total SqFt.: 1632
Style: Array
Total Bedrooms: 4
Total Bathrooms: 2
Total Full Baths: 1
Garage Type:
Garage Stalls: 1
Waterfront:
Property Features
Exterior:
Roof:
Foundation:
Lot Feat/Fld Plain: Array
Interior Amenities:
Inclusions: ********
Exterior Amenities:
Heat System:
Air Conditioning:
Utilities: