


Property Listing
Description
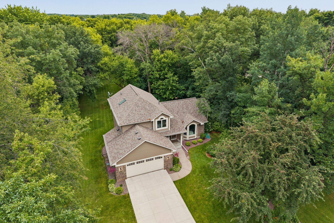
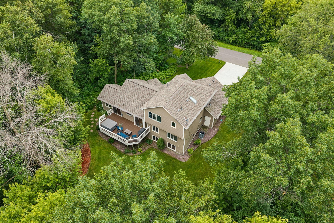
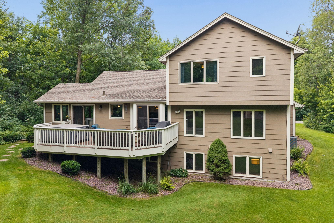
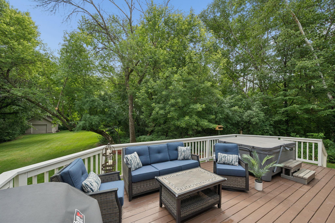
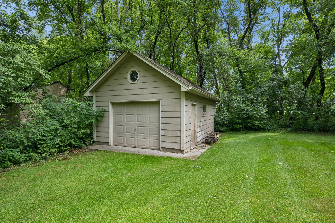
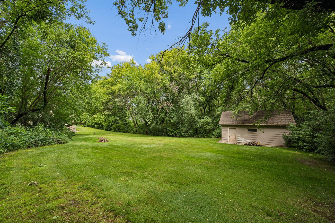
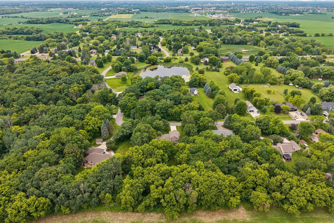
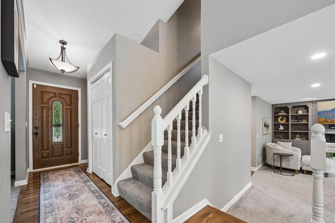
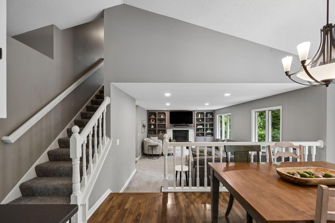
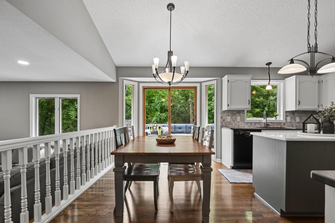
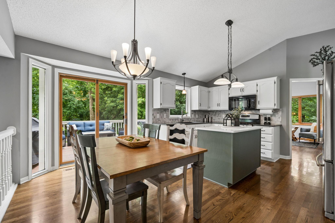
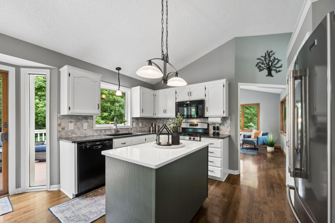
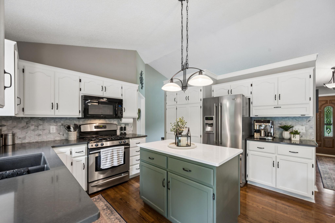

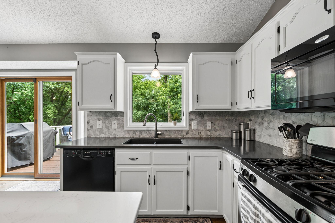
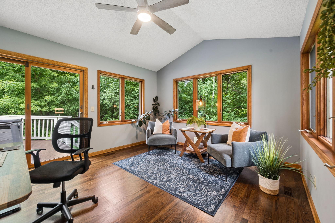
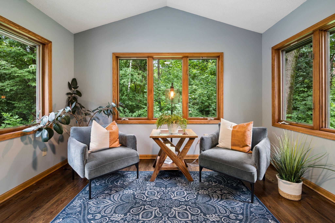
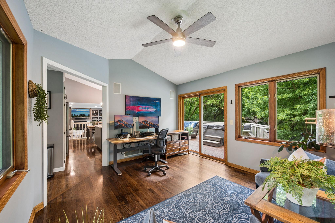
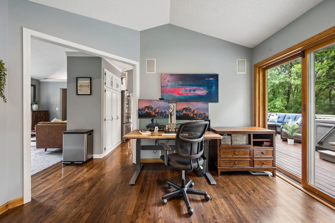
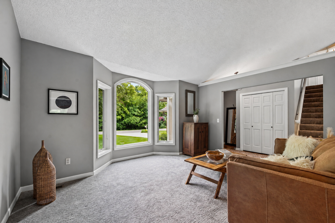
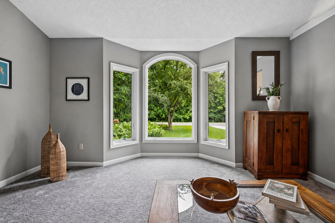
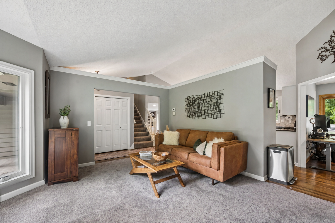
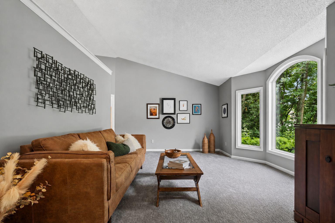
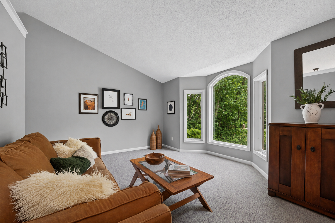
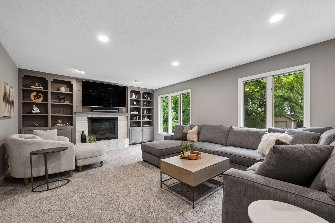
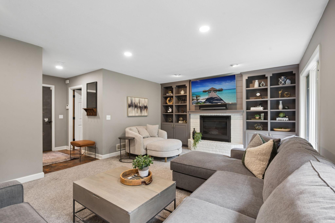
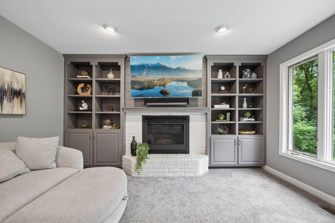
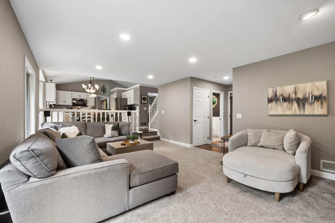
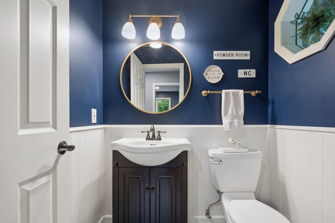
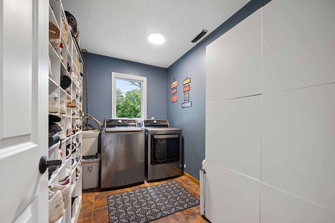
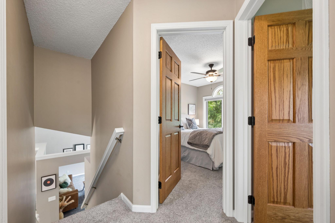
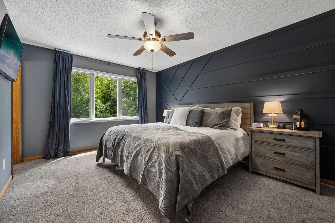
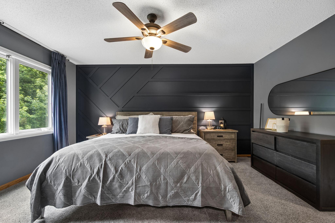
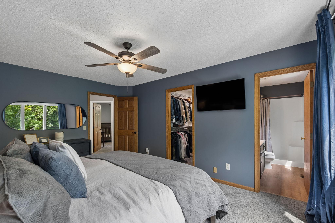
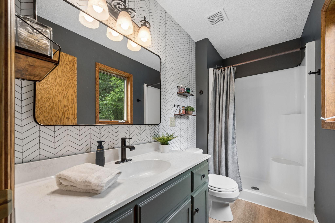
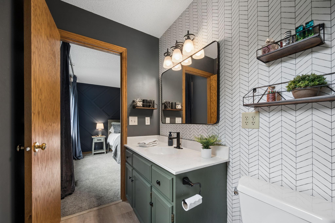
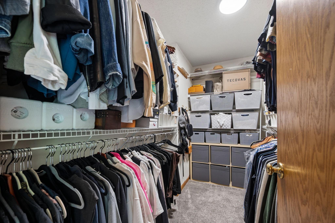
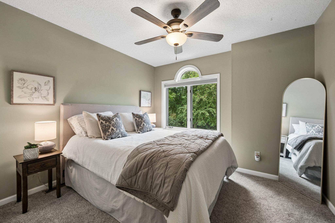
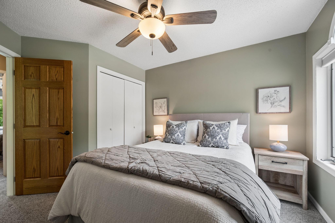
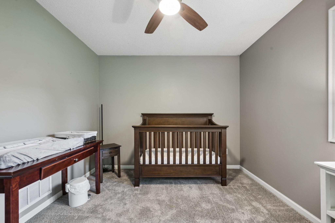
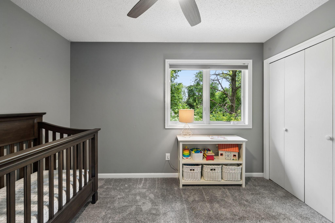
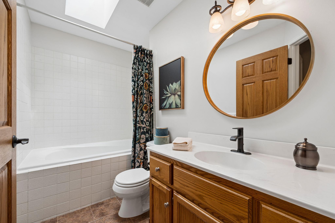
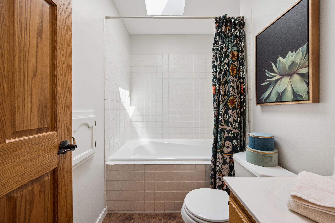
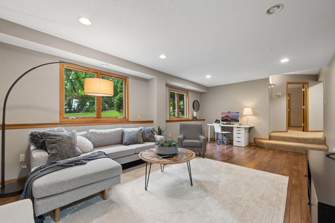
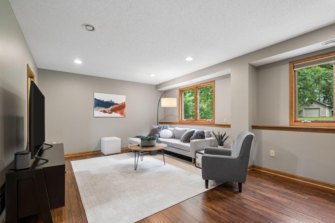
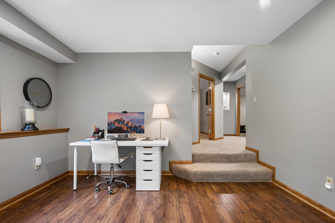
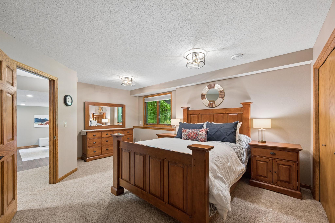
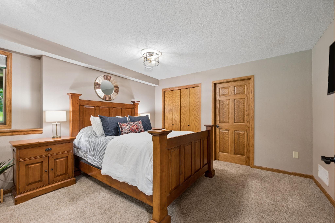
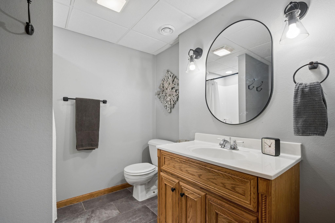
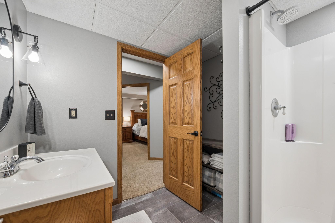
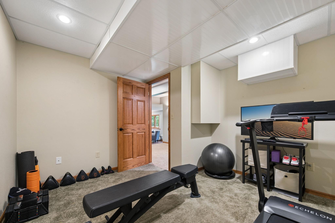
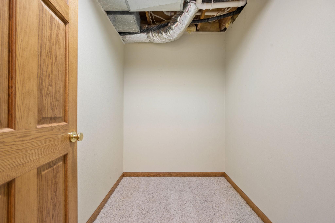
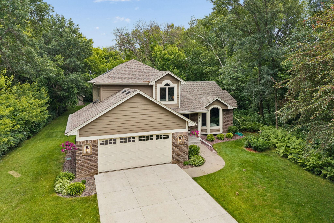
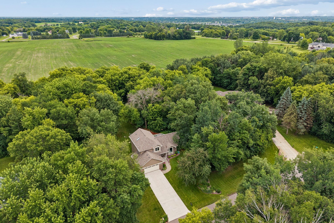
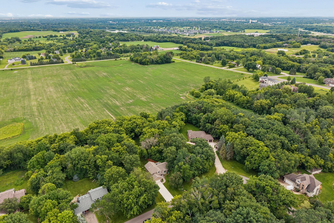
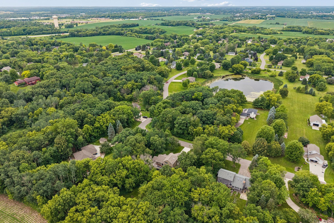
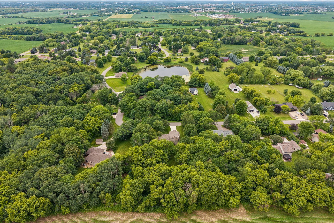
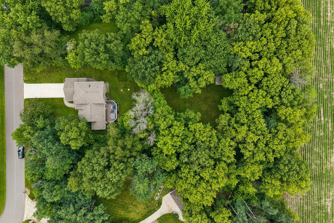
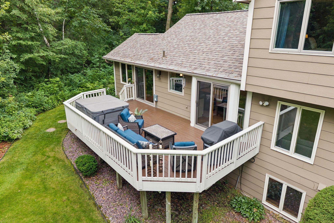
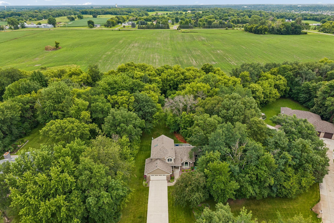
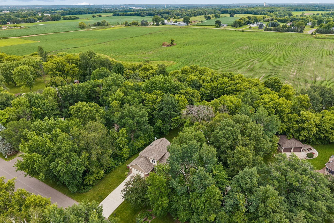
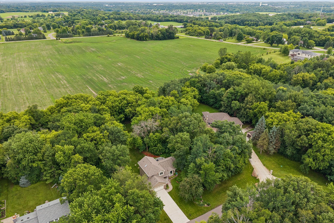
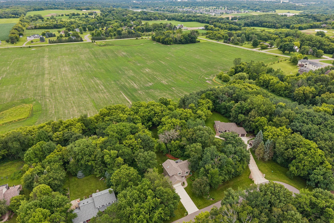
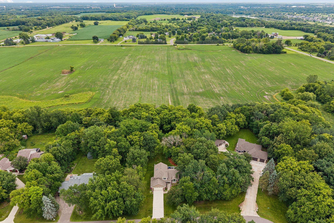
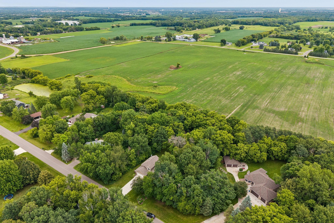
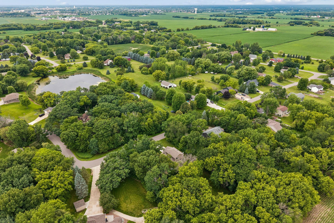
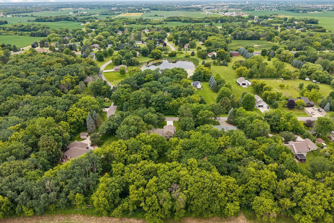
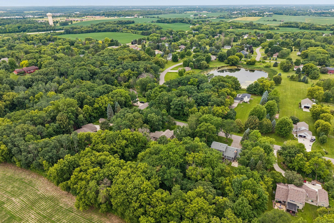
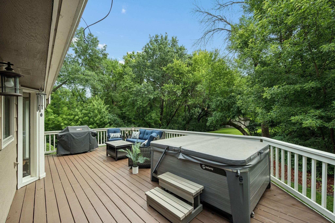
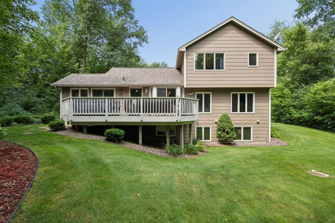
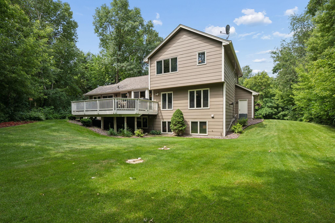
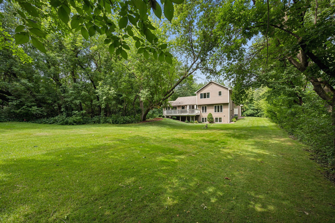
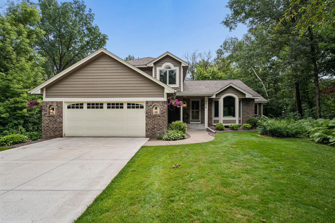
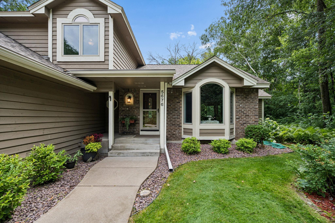
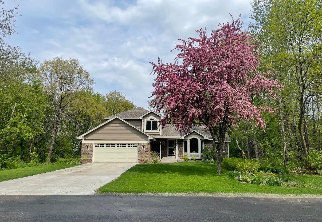
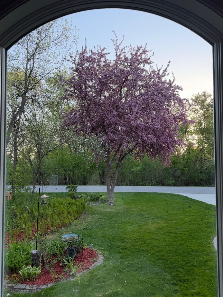
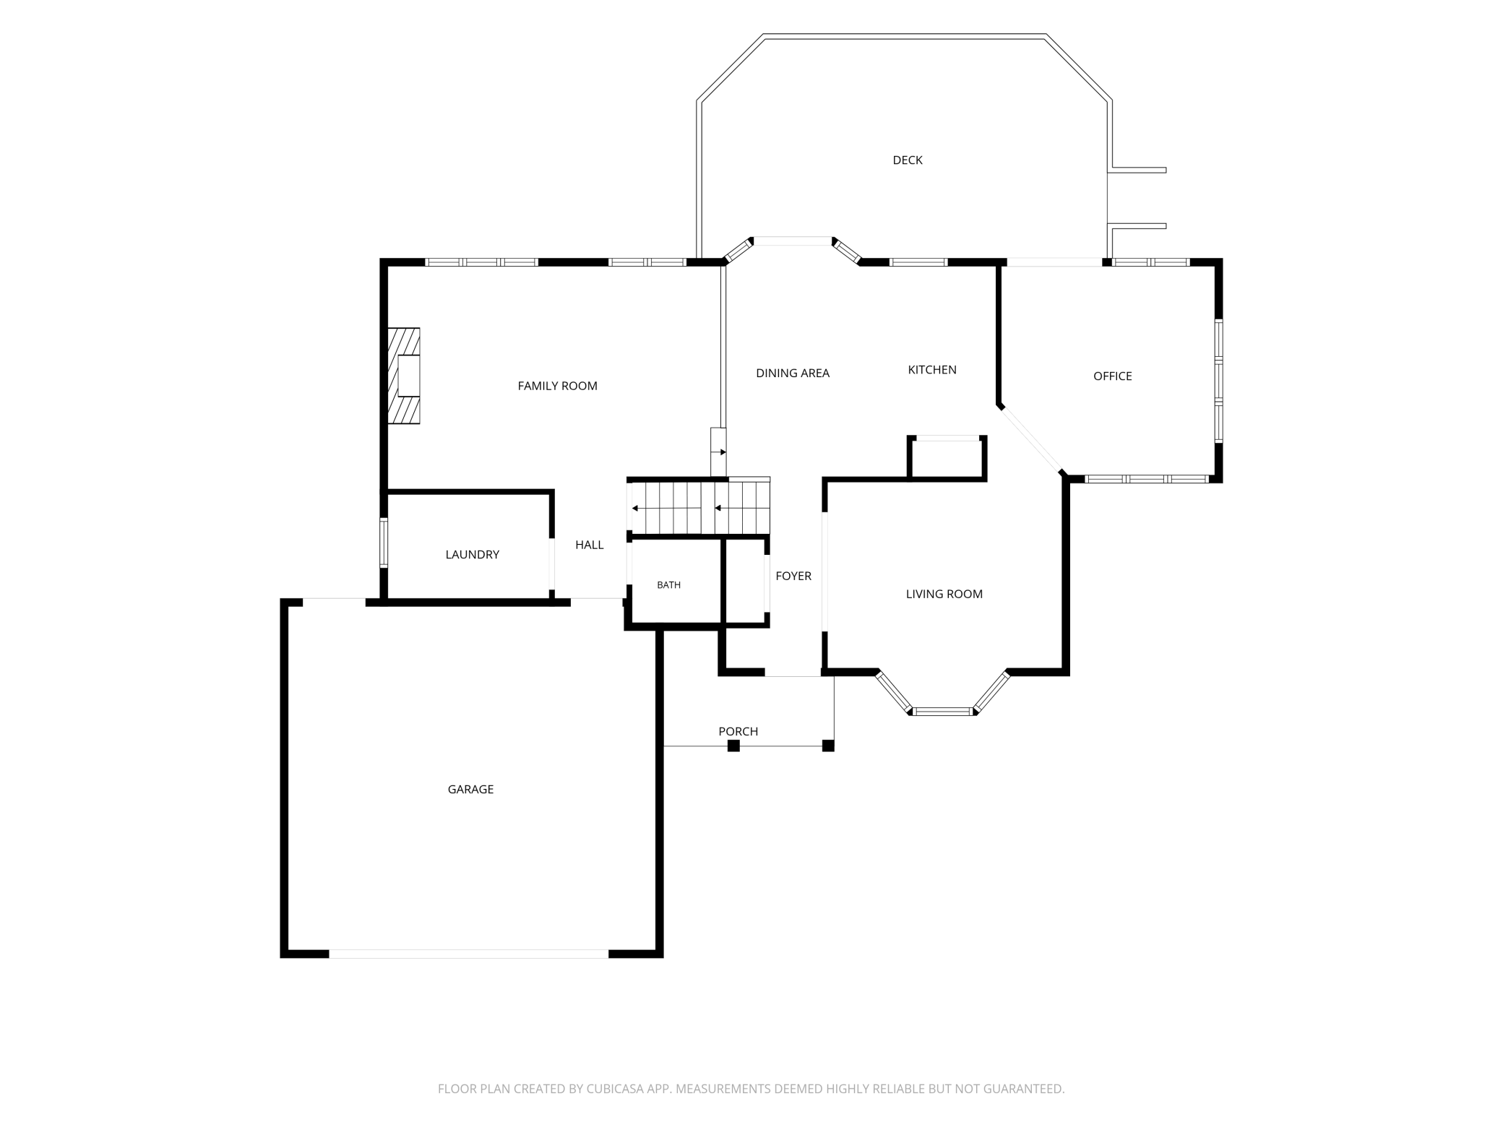
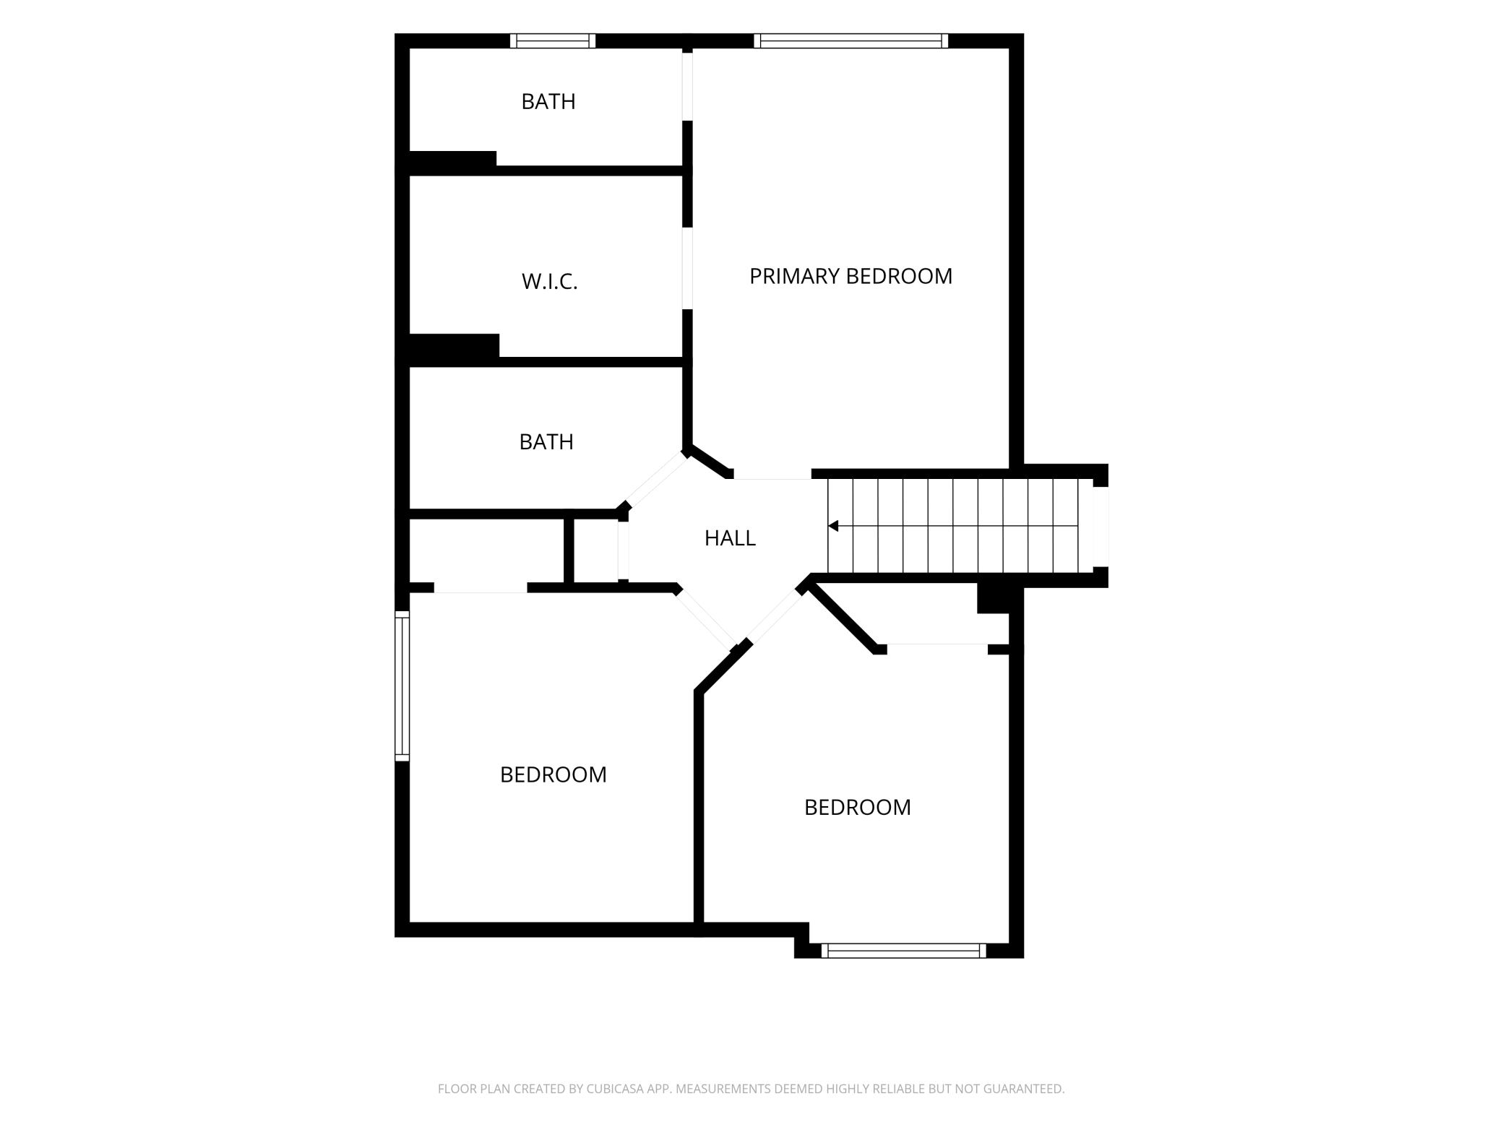
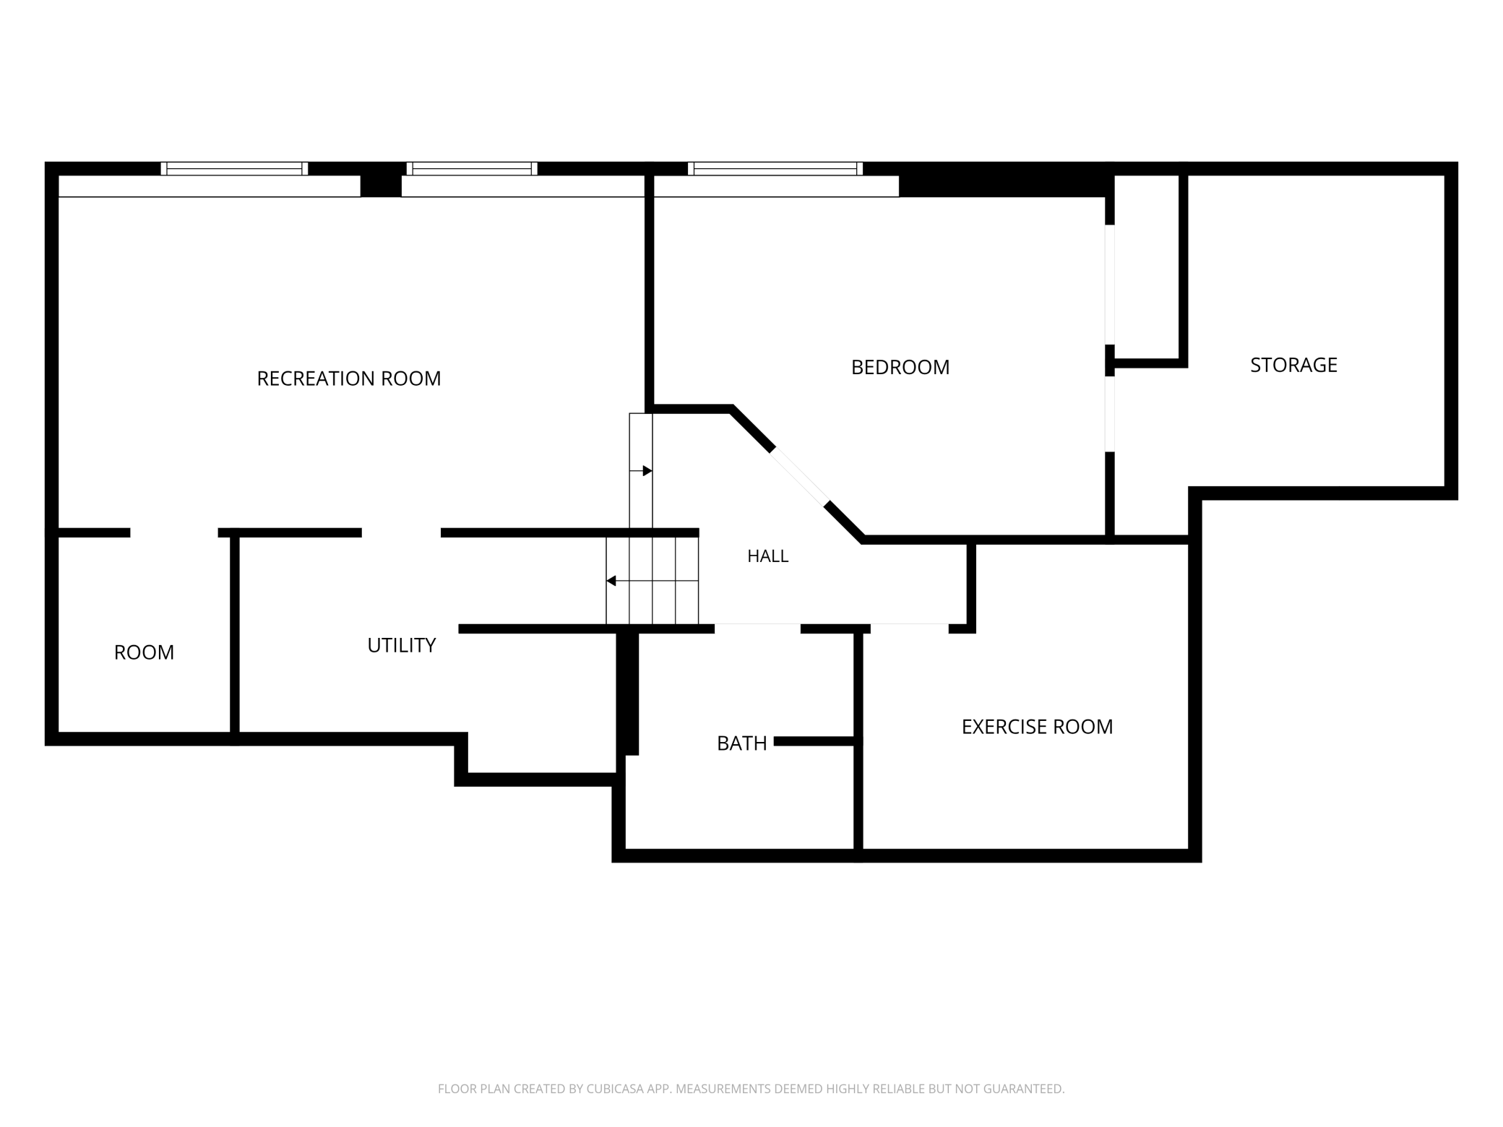
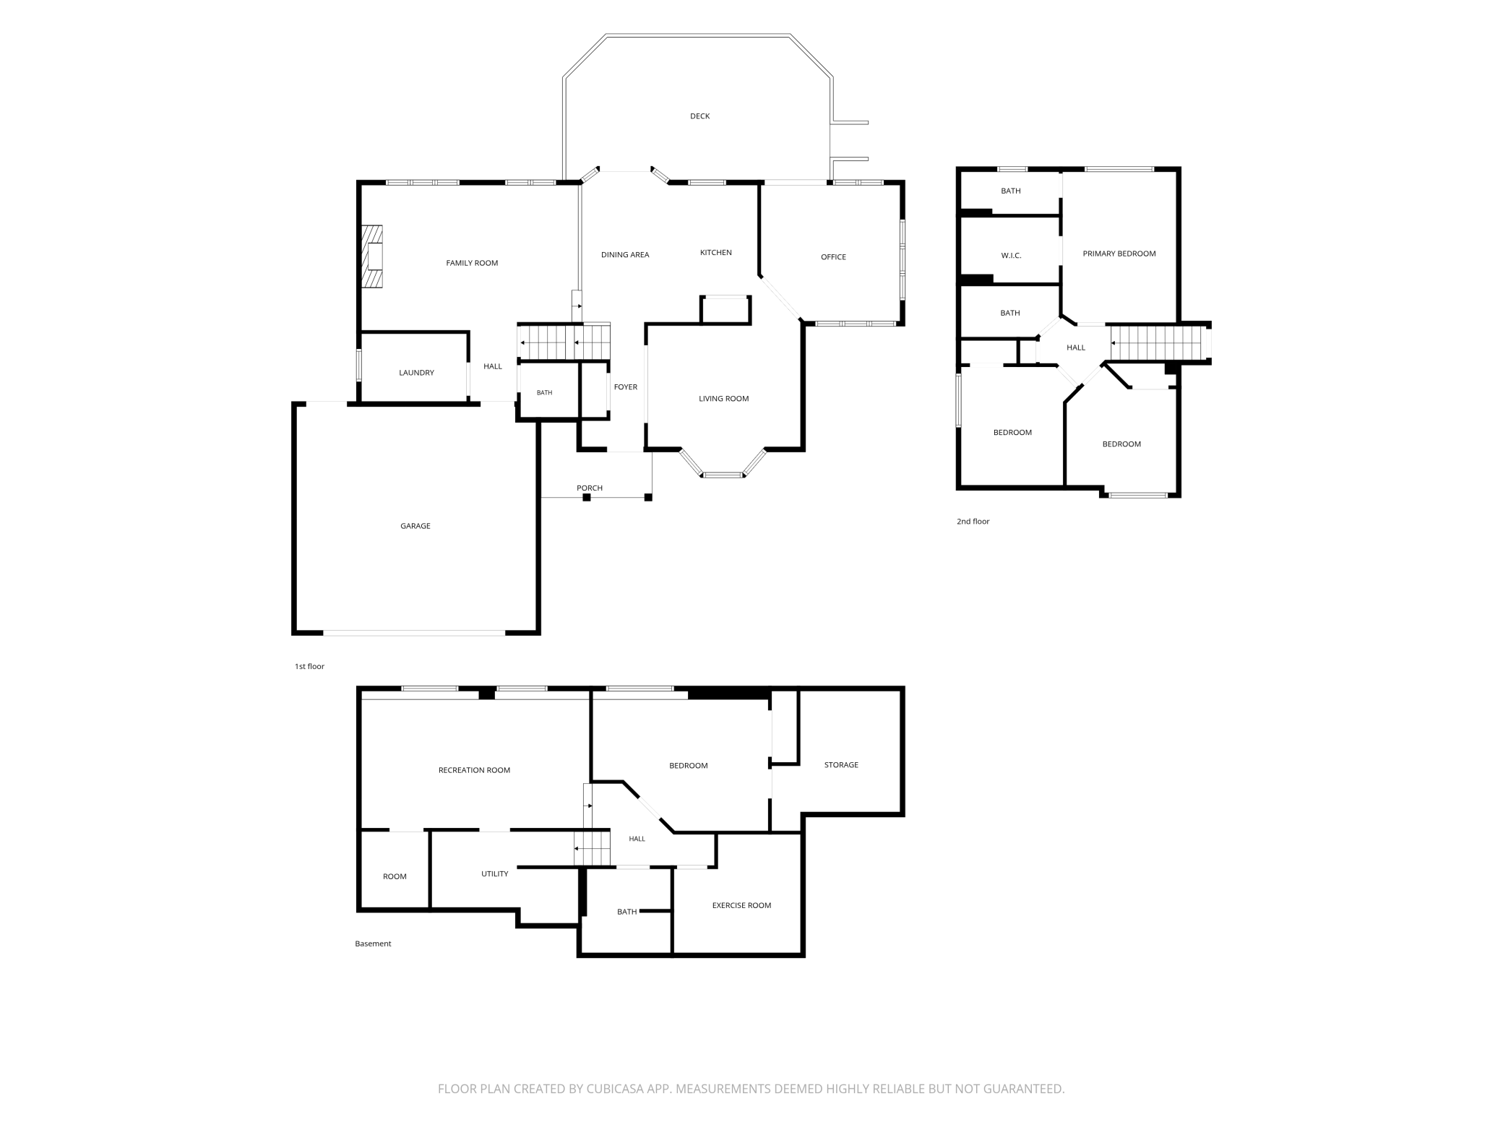
Beautifully maintained and thoughtfully updated, this one-of-a-kind 4-bedroom, 4-bathroom home offers the perfect blend of comfort, functionality, and timeless appeal! Designed with everyday living and entertaining in mind, the family-friendly floor plan features spacious living areas, a bright sunroom, and versatile spaces that adapt to your lifestyle. The tastefully updated kitchen, renovated in November 2020, is the heart of the home, offering a warm and inviting space to gather, cook, and create lasting memories. Extensive updates continue throughout the home, including a new roof, skylight, Andersen windows, and a beautifully replaced driveway - all completed in 2021. Three bedrooms are conveniently located on the upper level, including the private primary suite with a walk-in closet and walk-in shower. Enjoy the comfort of dual-zone heating, along with a new central air conditioning system, furnace, and water heater, all replaced in 2024. Abundant storage, Andersen windows, and sliding glass doors throughout further enhance the home's appeal. Step outside to your own private retreat with a spacious deck, relaxing hot tub, and a peaceful backyard with frequent wildlife visitors! The in-ground sprinkler system helps keep the yard looking its best, while the detached garage offers the perfect space for an extra vehicle, recreational toys, or additional storage. Located in a desirable neighborhood, this exceptional home offers the ideal combination of comfort, privacy, and convenience!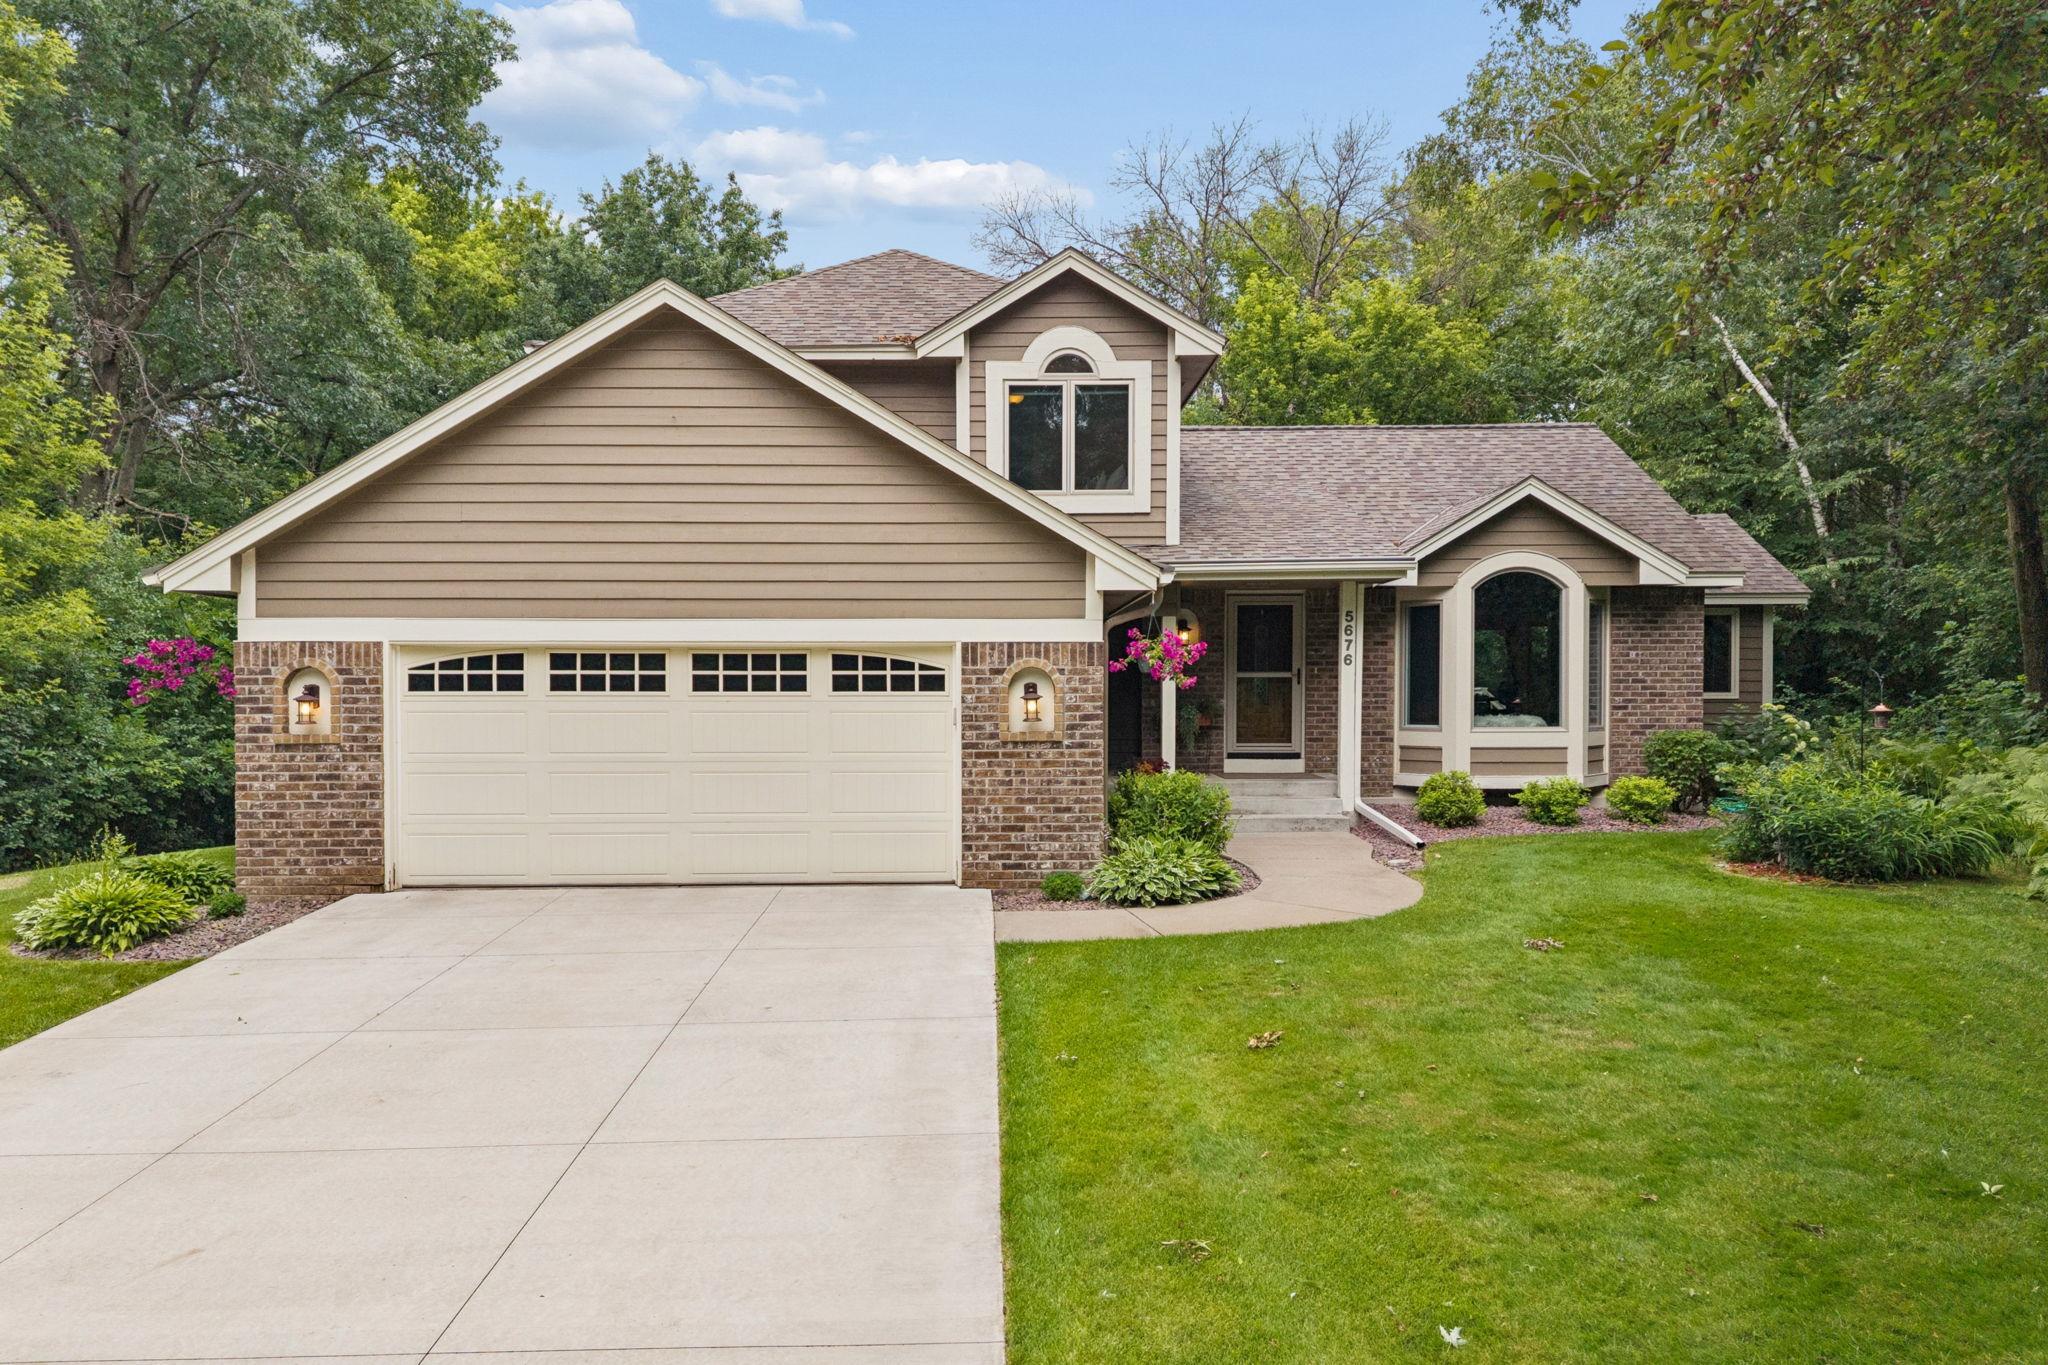







Property Information
Status: Active
Sub Type: ********
List Price: $564,900
MLS#: 7104062
Current Price: $564,900
Address: 5676 Nelmark Avenue NE, Saint Michael, MN 55376
City: Saint Michael
State: MN
Postal Code: 55376
Geo Lat: 45.234136
Geo Lon: -93.60397
Subdivision: Schandosy Hills East
County: Wright
Property Description
Year Built: 1992
Lot Size SqFt: 43560
Gen Tax: 5632
Specials Inst: 0
High School: St. Michael-Albertville
Square Ft. Source:
Above Grade Finished Area: 1952
Below Grade Finished Area: 1088
Below Grade Unfinished Area:
Total SqFt.: 3200
Style: Array
Total Bedrooms: 4
Total Bathrooms: 4
Total Full Baths: 1
Garage Type:
Garage Stalls: 3
Waterfront:
Property Features
Exterior:
Roof:
Foundation:
Lot Feat/Fld Plain: Array
Interior Amenities:
Inclusions: ********
Exterior Amenities:
Heat System:
Air Conditioning:
Utilities: