


Property Listing
Description
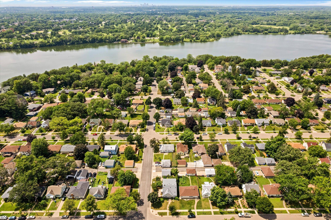
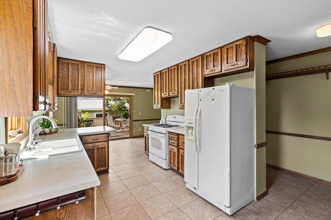
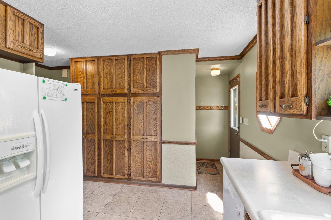
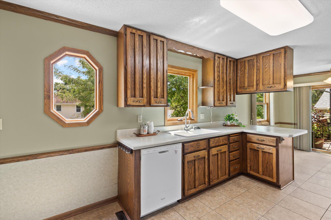
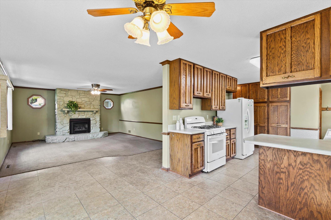
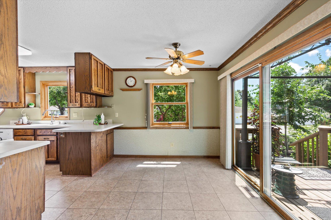
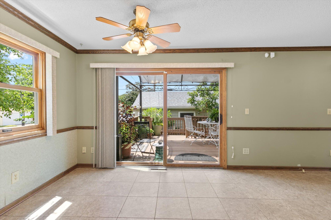
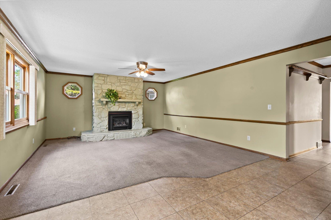
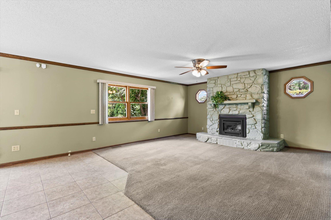
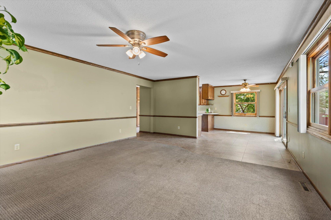
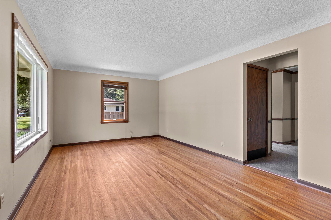
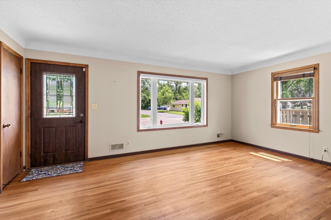
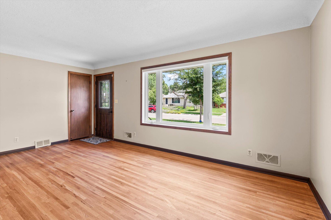
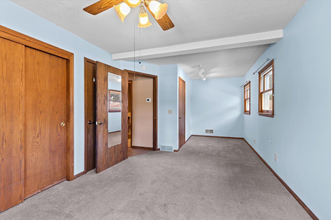
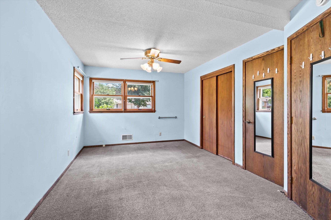
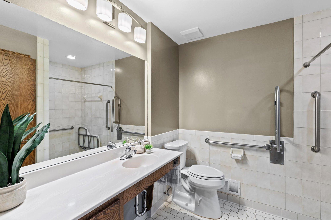
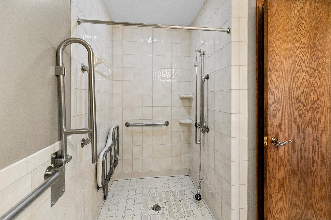
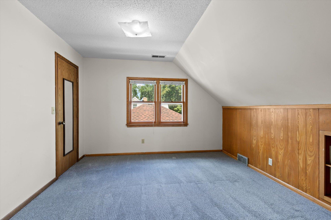
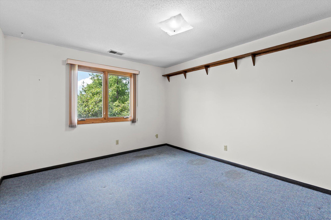
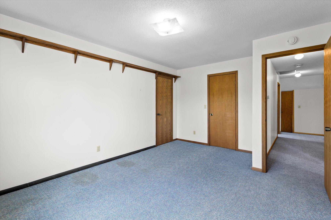
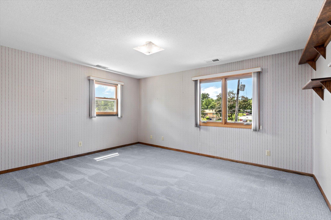
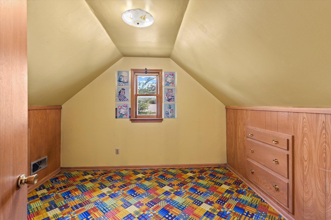
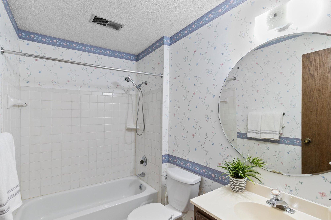
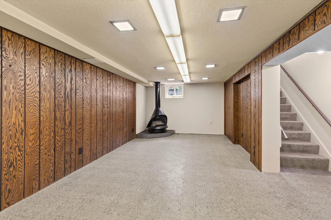
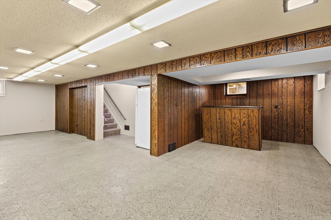
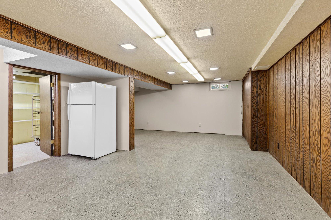
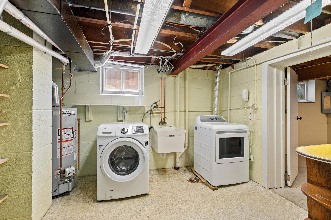
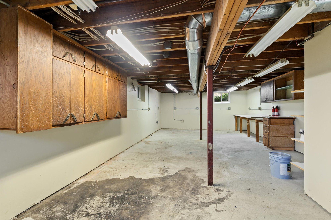
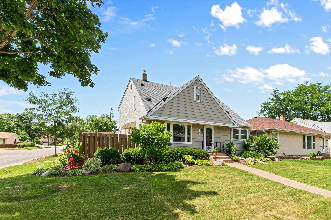
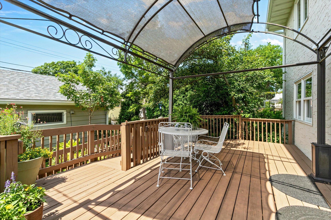
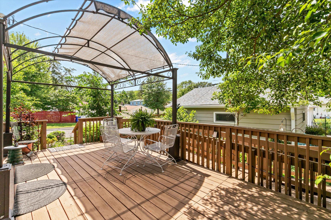
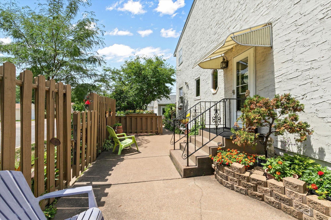
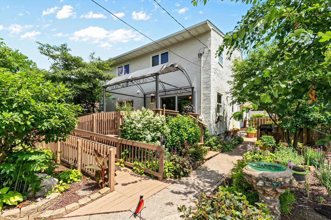
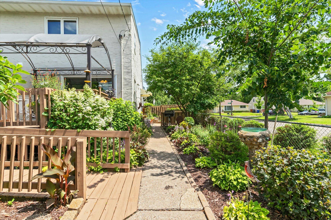
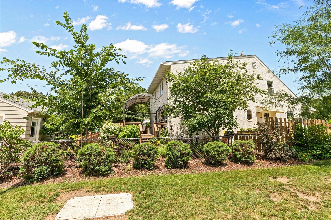
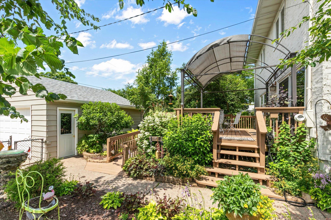
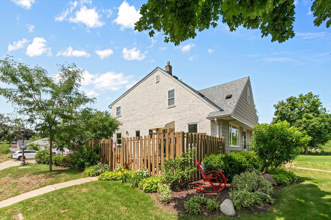
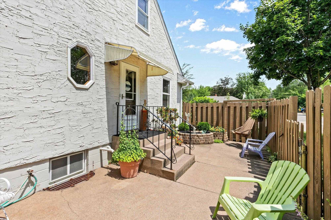
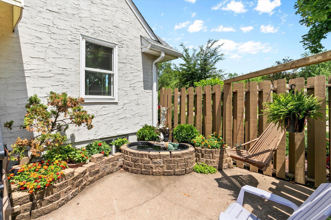
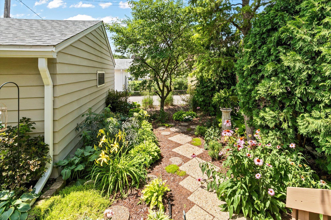
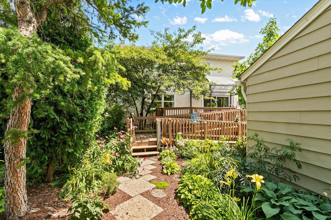
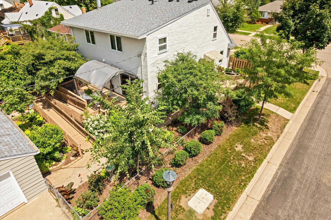
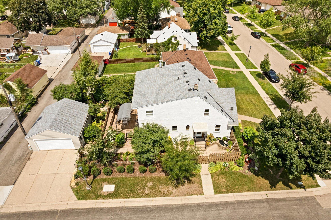
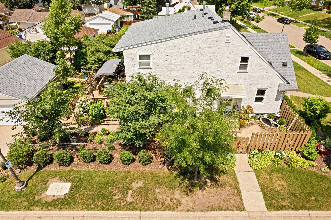
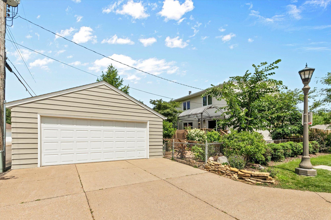
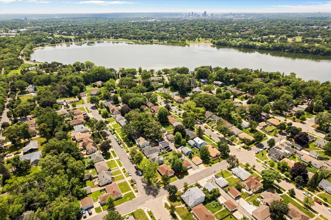
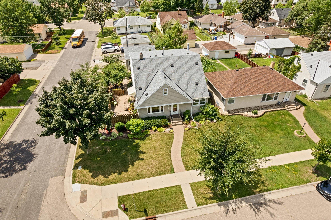
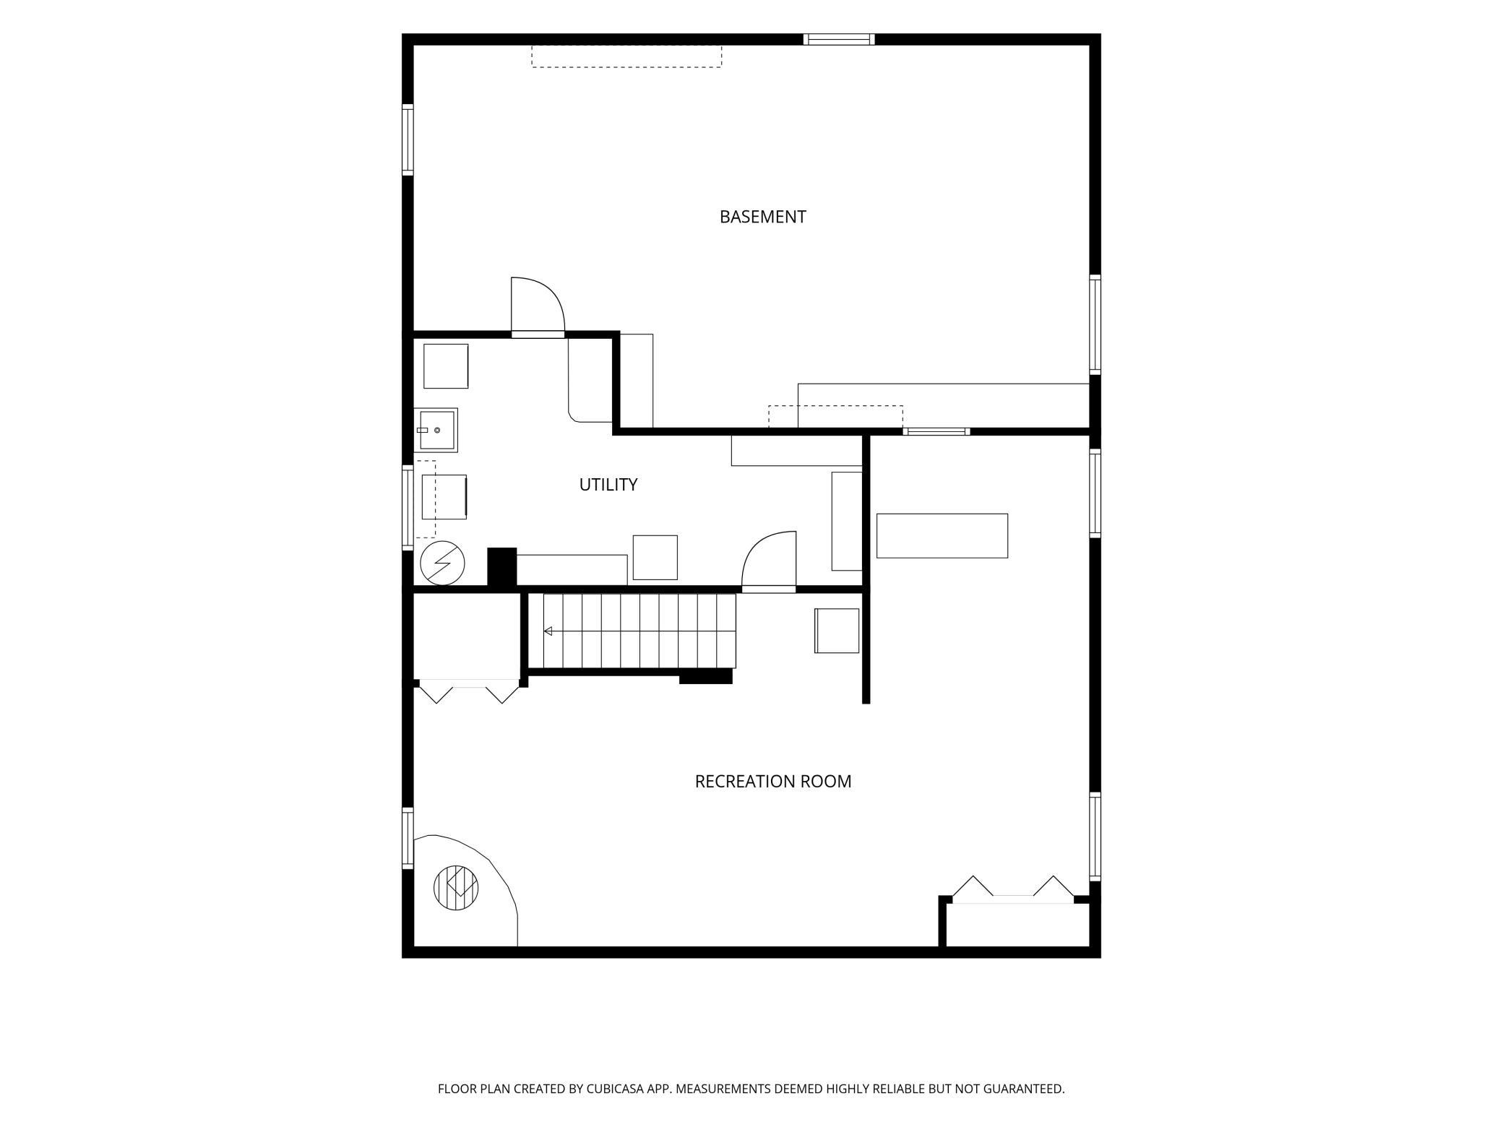
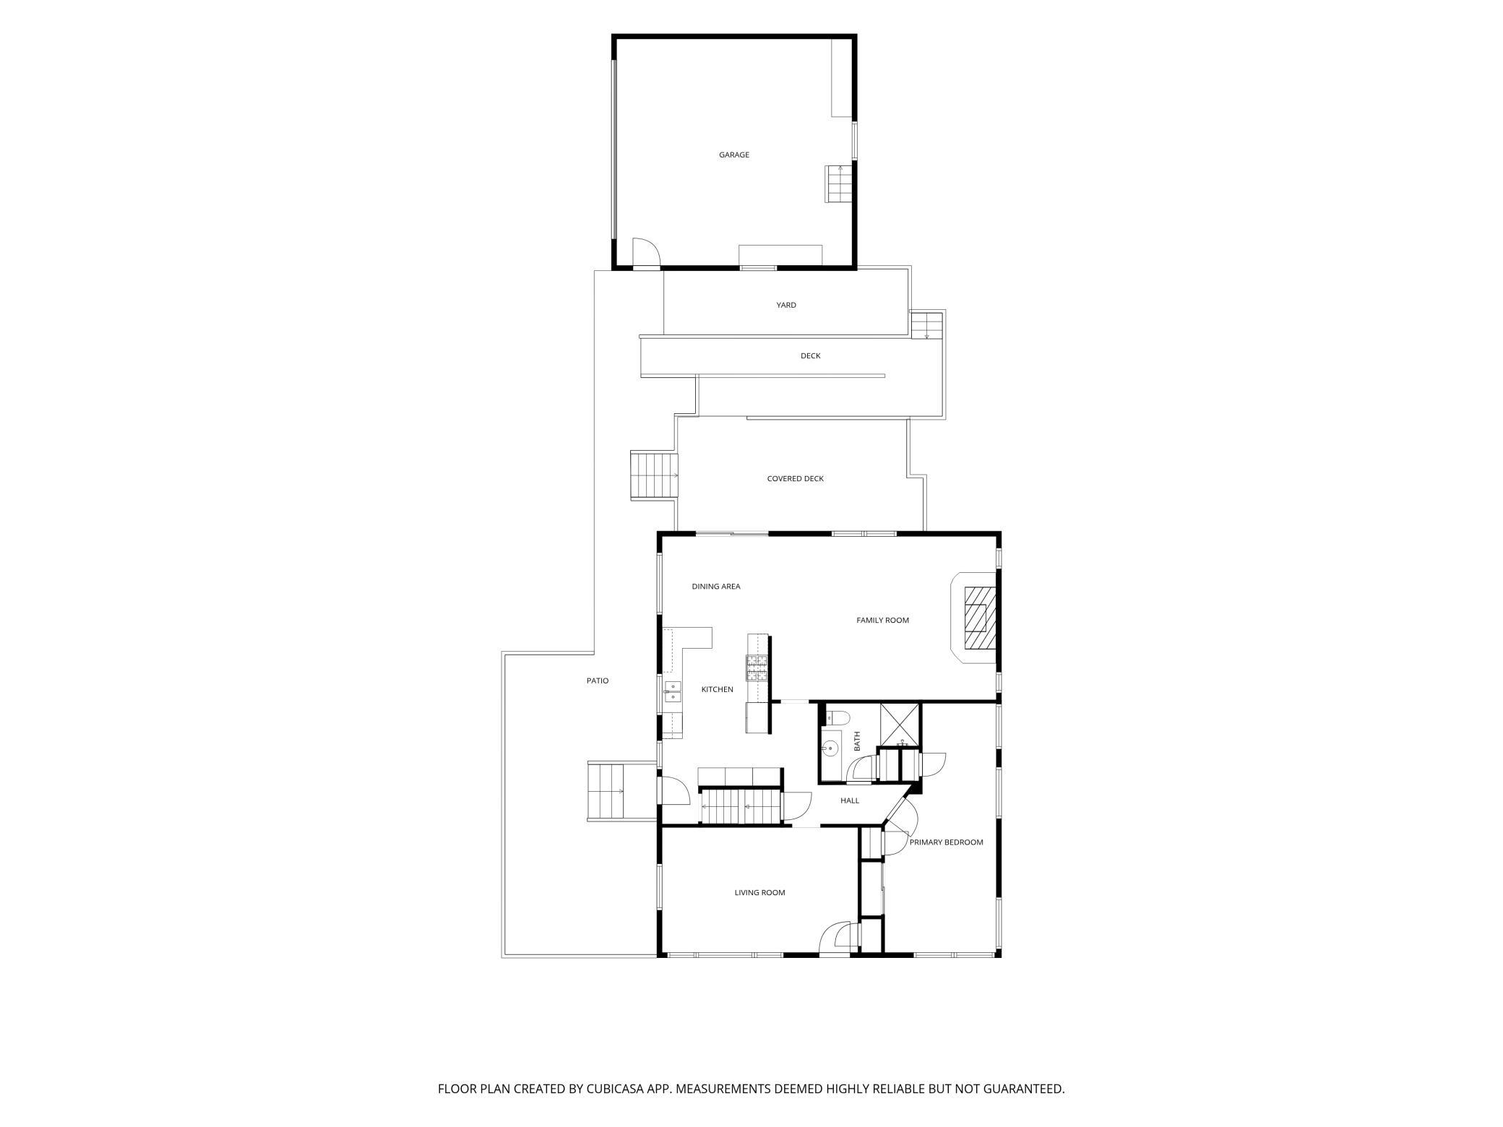
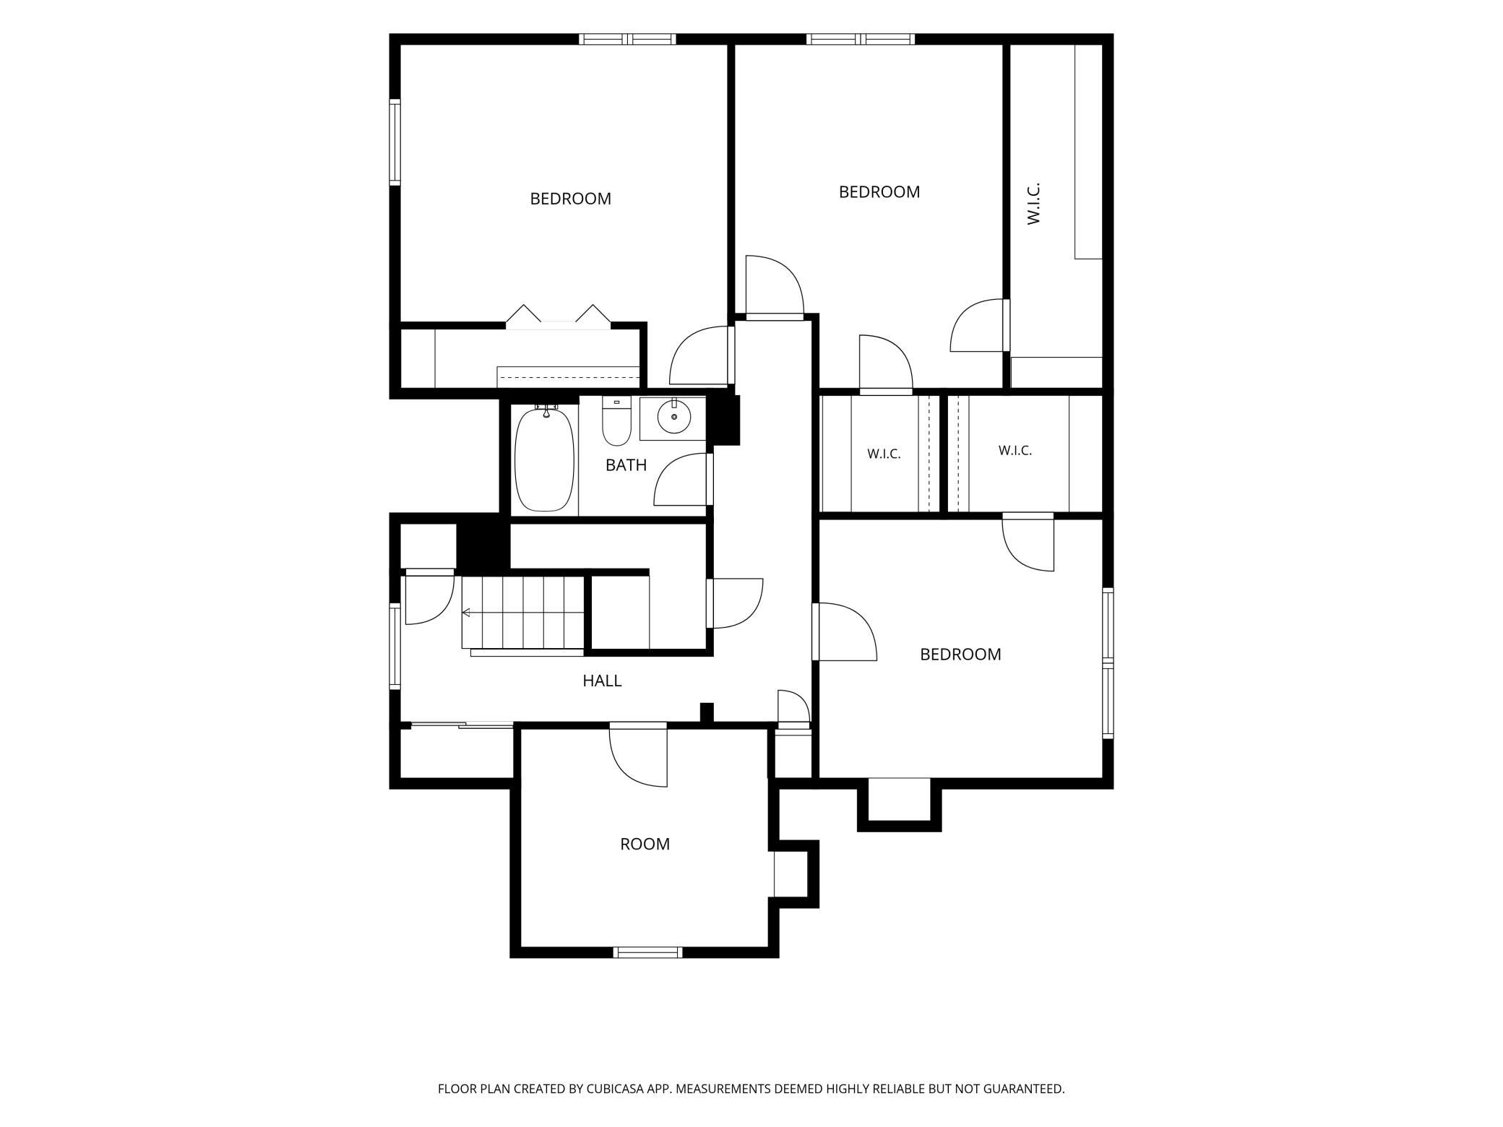
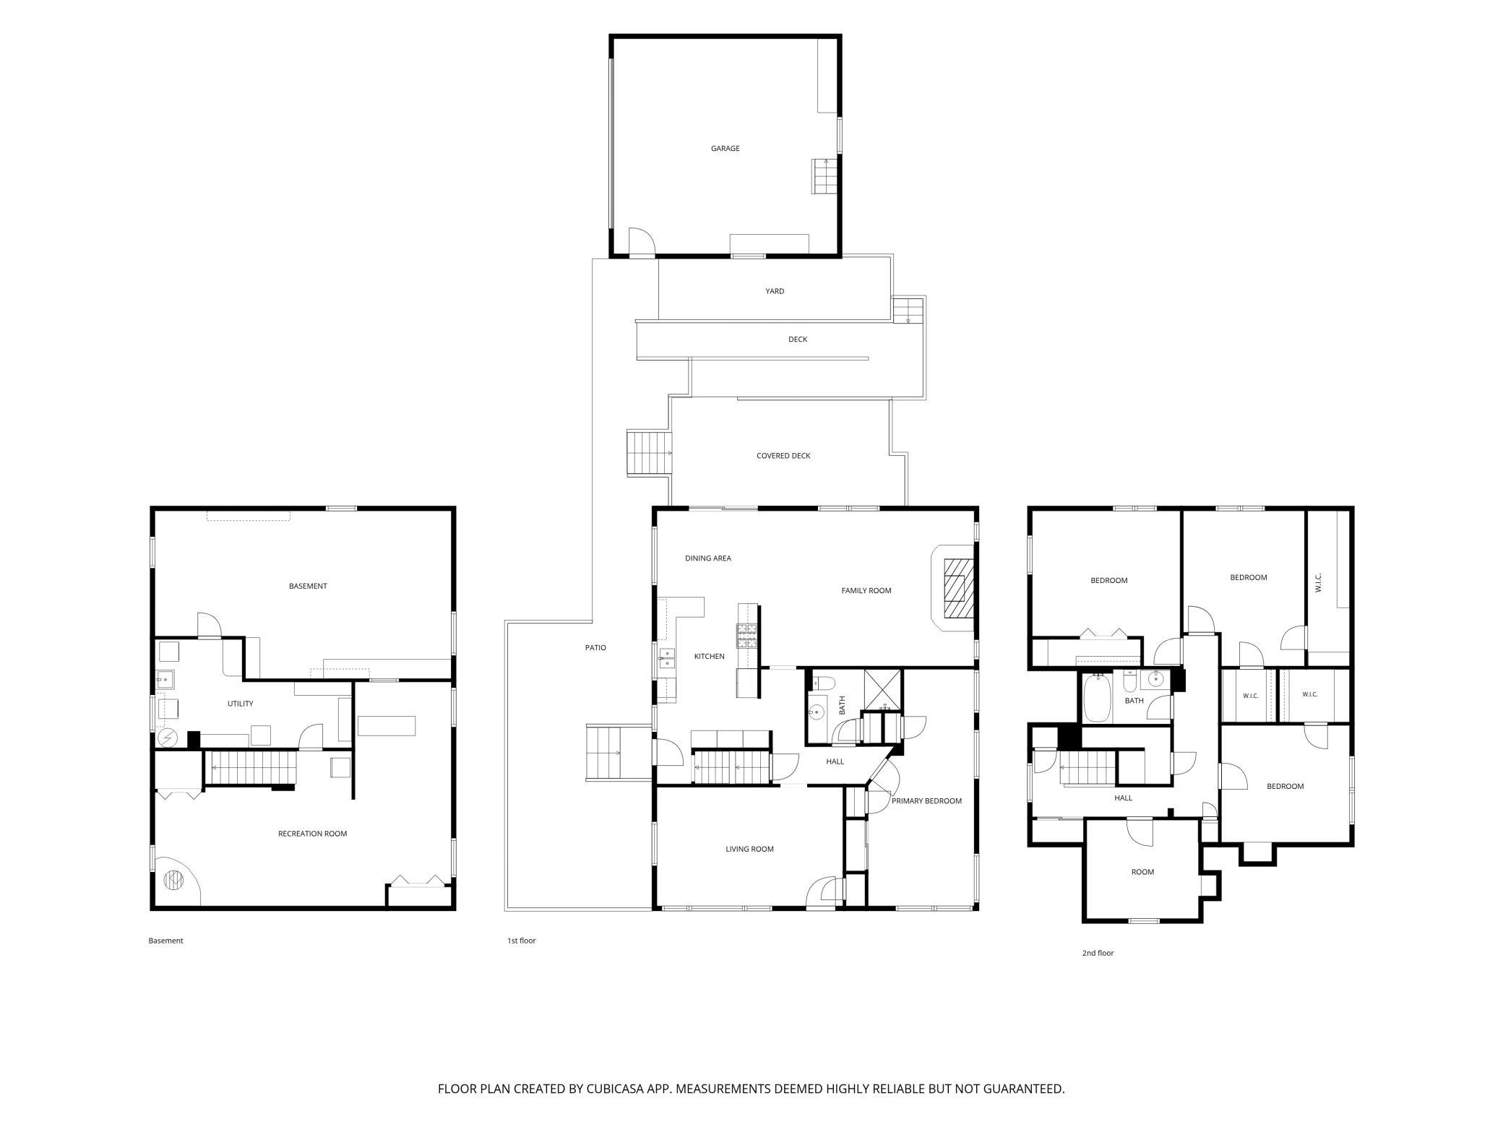
Spacious and beautifully maintained 1½-story home with a thoughtful addition feels like a two-story! The main level offers a welcoming living room plus a family room with a gas fireplace, a spacious dining room off the kitchen, and a large deck with with overhead shade overlooking the fully fenced backyard. Garden lovers will appreciate the stunning perennial gardens, and the detached two-car garage provides plenty of storage. The main floor also features a bedroom and a ¾ bath with a zero-entry accessible shower. Upstairs you'll find three spacious bedrooms plus a charming bonus room that's perfect for a playroom, home office, or reading nook. The finished lower level adds even more living space with a large recreational room featuring an electric fireplace, a bar area, and an oversized flex room ideal for hobbies, a workshop, home gym, or ample storage. Located just 2½ blocks from the walking and biking trails around Lake Phalen, this home offers exceptional space, flexibility, and location. New carpeting in two upper-level bedrooms and pride of ownership throughout make this home truly move-in ready!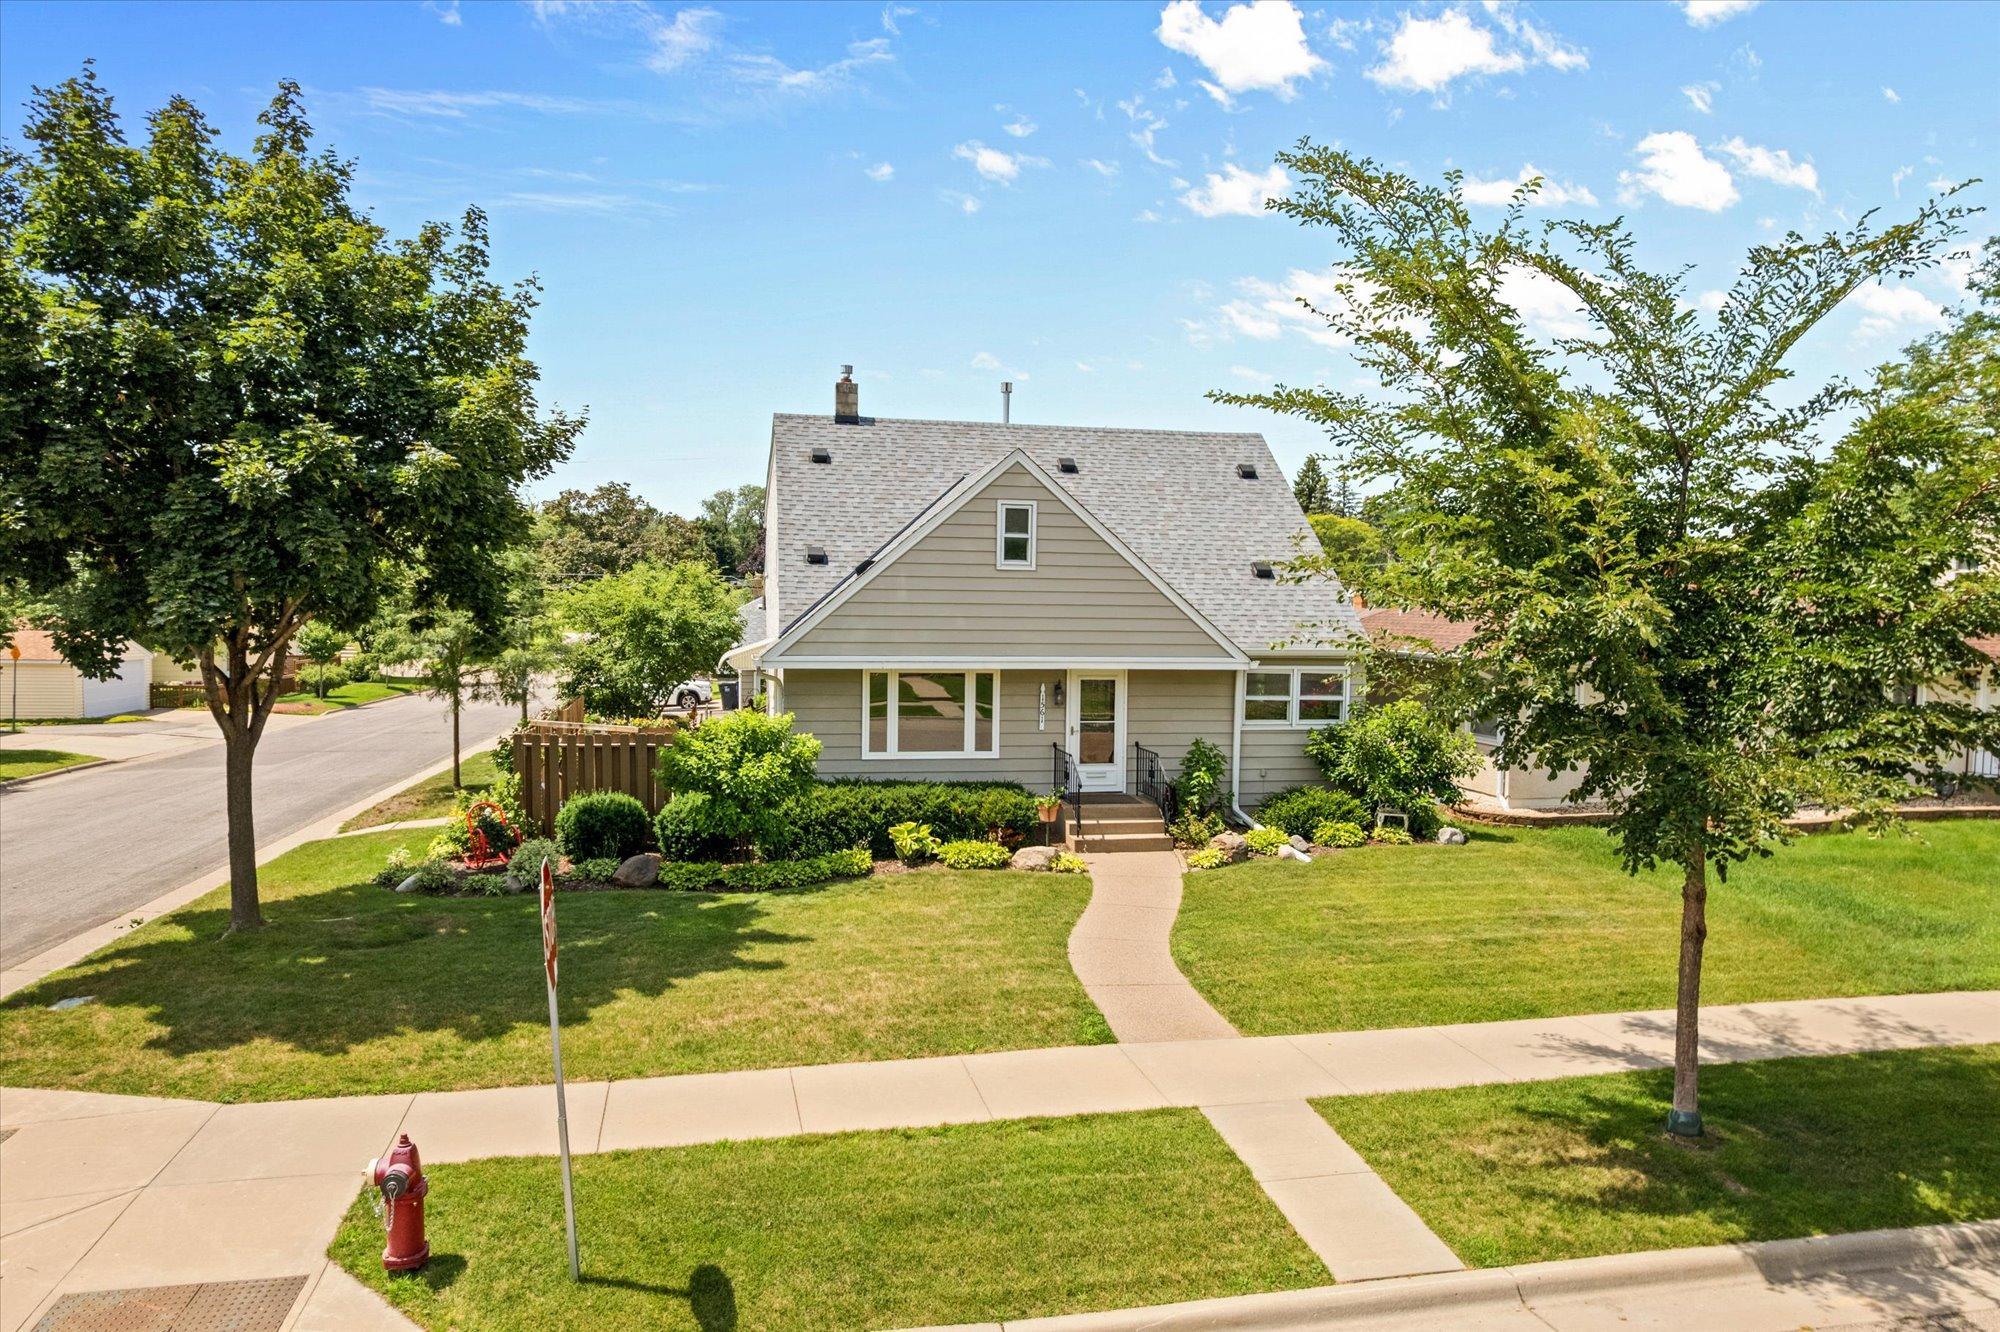
Property Information
Status: Active
Sub Type: ********
List Price: $384,900
MLS#: 7103966
Current Price: $384,900
Address: 1561 Chamber Street, Saint Paul, MN 55106
City: Saint Paul
State: MN
Postal Code: 55106
Geo Lat: 44.988536
Geo Lon: -93.047355
Subdivision: Overbrook
County: Ramsey
Property Description
Year Built: 1956
Lot Size SqFt: 5662.8
Gen Tax: 5089.74
Specials Inst: 216.26
High School: St. Paul
Square Ft. Source:
Above Grade Finished Area: 2457
Below Grade Finished Area: 451
Below Grade Unfinished Area:
Total SqFt.: 3757
Style: Array
Total Bedrooms: 4
Total Bathrooms: 2
Total Full Baths: 1
Garage Type:
Garage Stalls: 2
Waterfront:
Property Features
Exterior:
Roof:
Foundation:
Lot Feat/Fld Plain: Array
Interior Amenities:
Inclusions: ********
Exterior Amenities:
Heat System:
Air Conditioning:
Utilities: