


Property Listing
Description
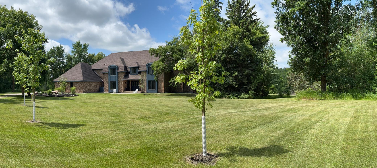
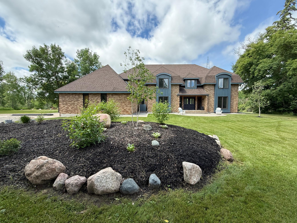
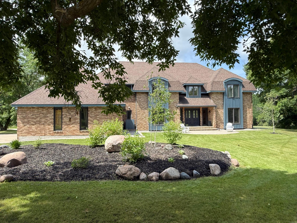
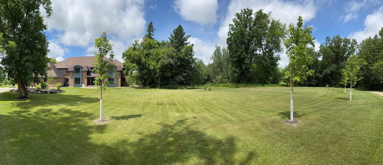
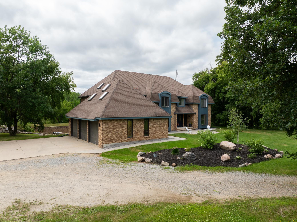
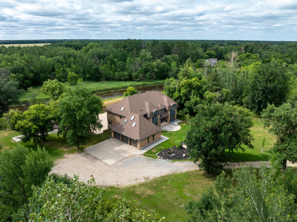
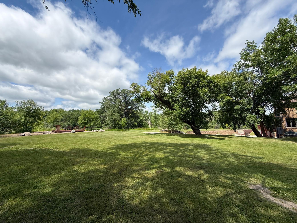
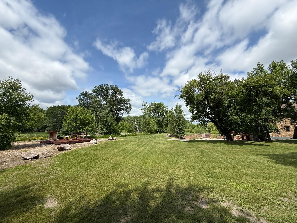
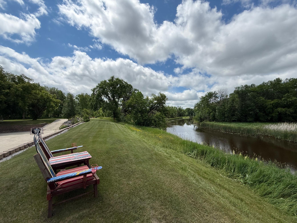
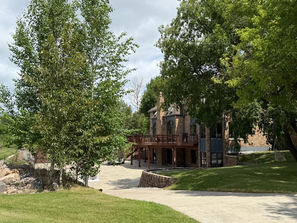
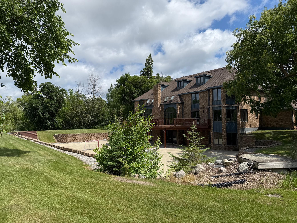
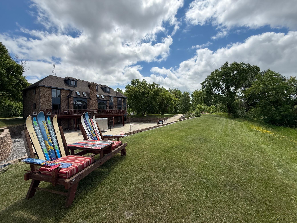
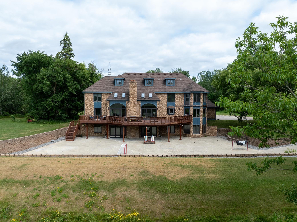
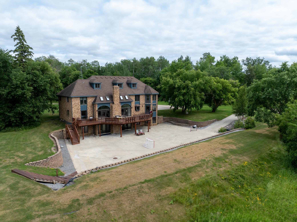
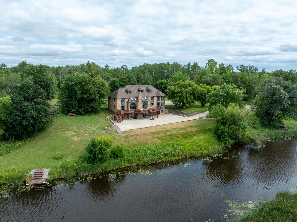
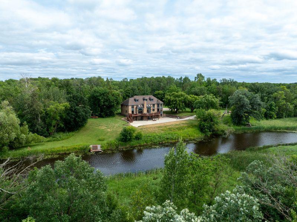
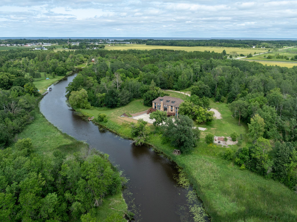
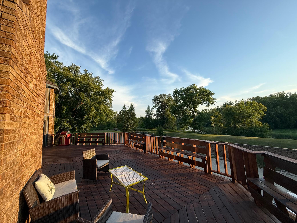
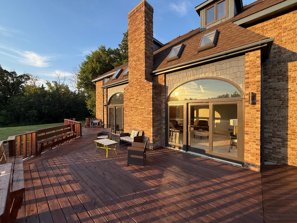
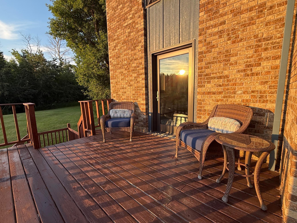
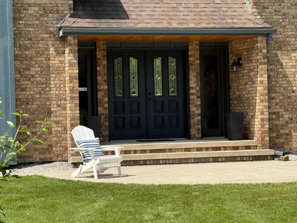
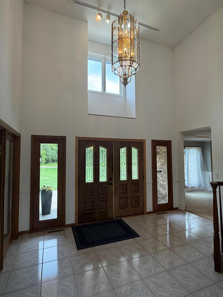
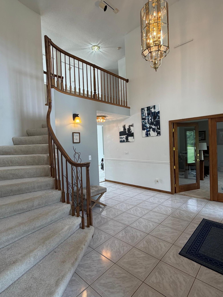
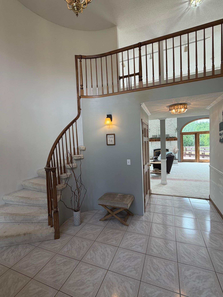
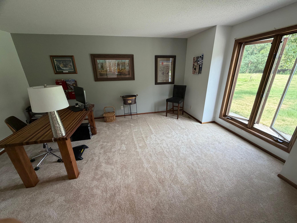
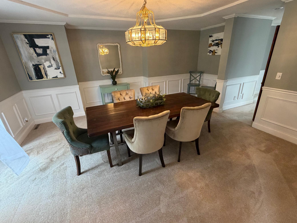
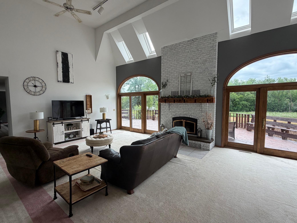
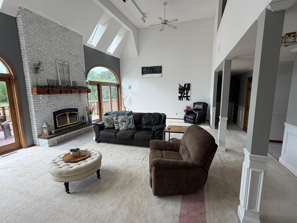
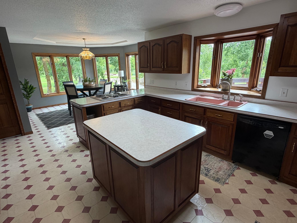
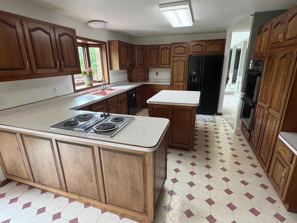
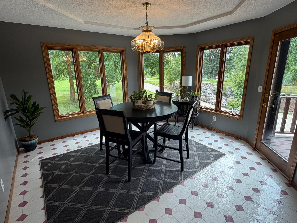
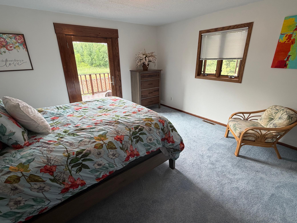
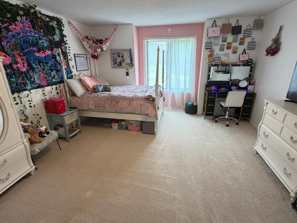
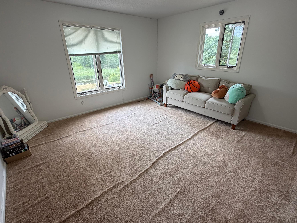
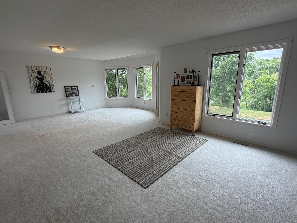
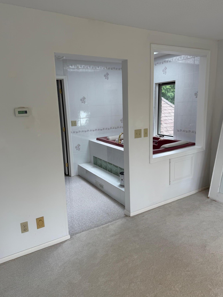
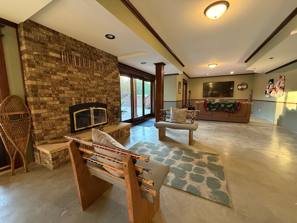
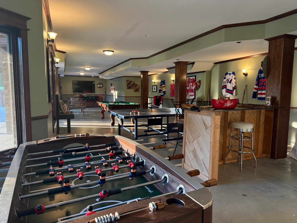
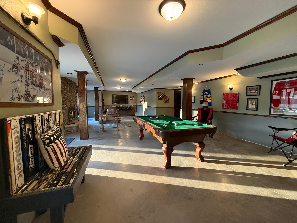
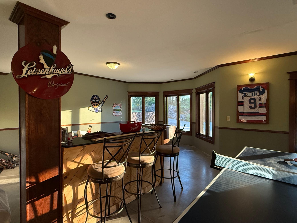
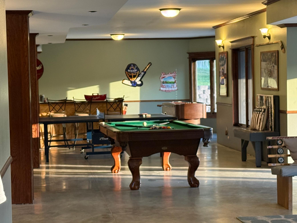
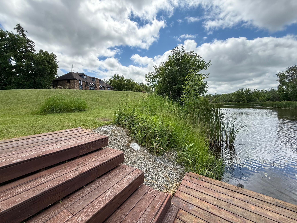
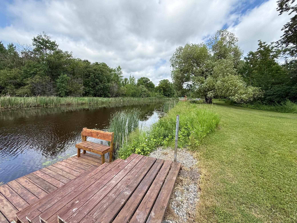
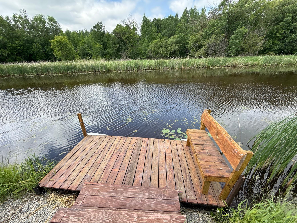
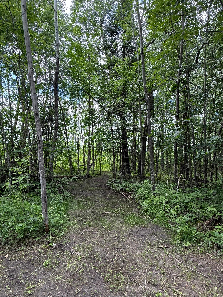
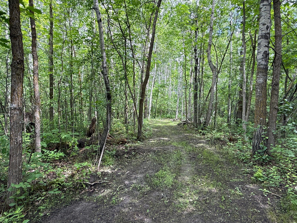
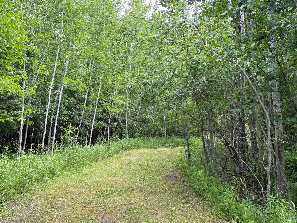
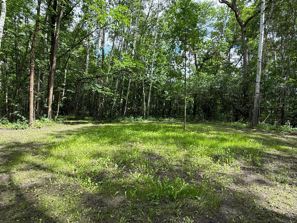
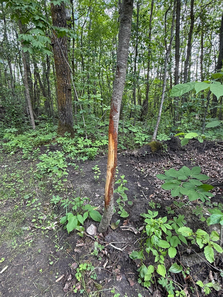
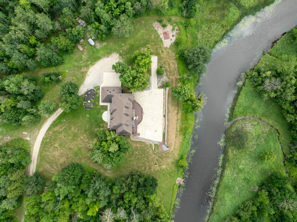
This stunning executive-style home offers over 6,400 finished square feet of luxurious living space on a rare and private 7+ acre parcel with 542 feet of direct Warroad River water frontage. Nestled in the heart of Northern Minnesota’s premier recreational corridor, this property delivers unmatched privacy, elegance, and outdoor adventure. The home boasts 5 bedrooms, 7 bathrooms, a dedicated office, and multiple bonus areas ideal for additional living space, a home gym, theater, or generous storage. Thoughtfully designed for both grand entertaining and comfortable family living, the spacious layout flows beautifully throughout. Outside, the meticulously manicured grounds feature lush lawns, vibrant flower gardens, and recently hand-placed trees that enhance the natural beauty and privacy of the setting. An attached 3-stall heated garage provides ample room for vehicles, toys, and gear. Beyond the manicured yard, the property opens into mature woods crisscrossed with walking trails. This is prime wildlife habitat—excellent deer hunting right on your own land, and waterfowl enthusiasts will love that ducks can be taken directly from the riverfront. The expansive waterfront offers unparalleled opportunities for boating, fishing, kayaking, or simply relaxing by the water. Properties of this caliber with this much finished square footage, acreage, and rare river frontage are exceptionally scarce in the region. Whether you seek a private family retreat, a luxurious year-round residence, or a spectacular hunting and recreational compound, this estate sets the standard.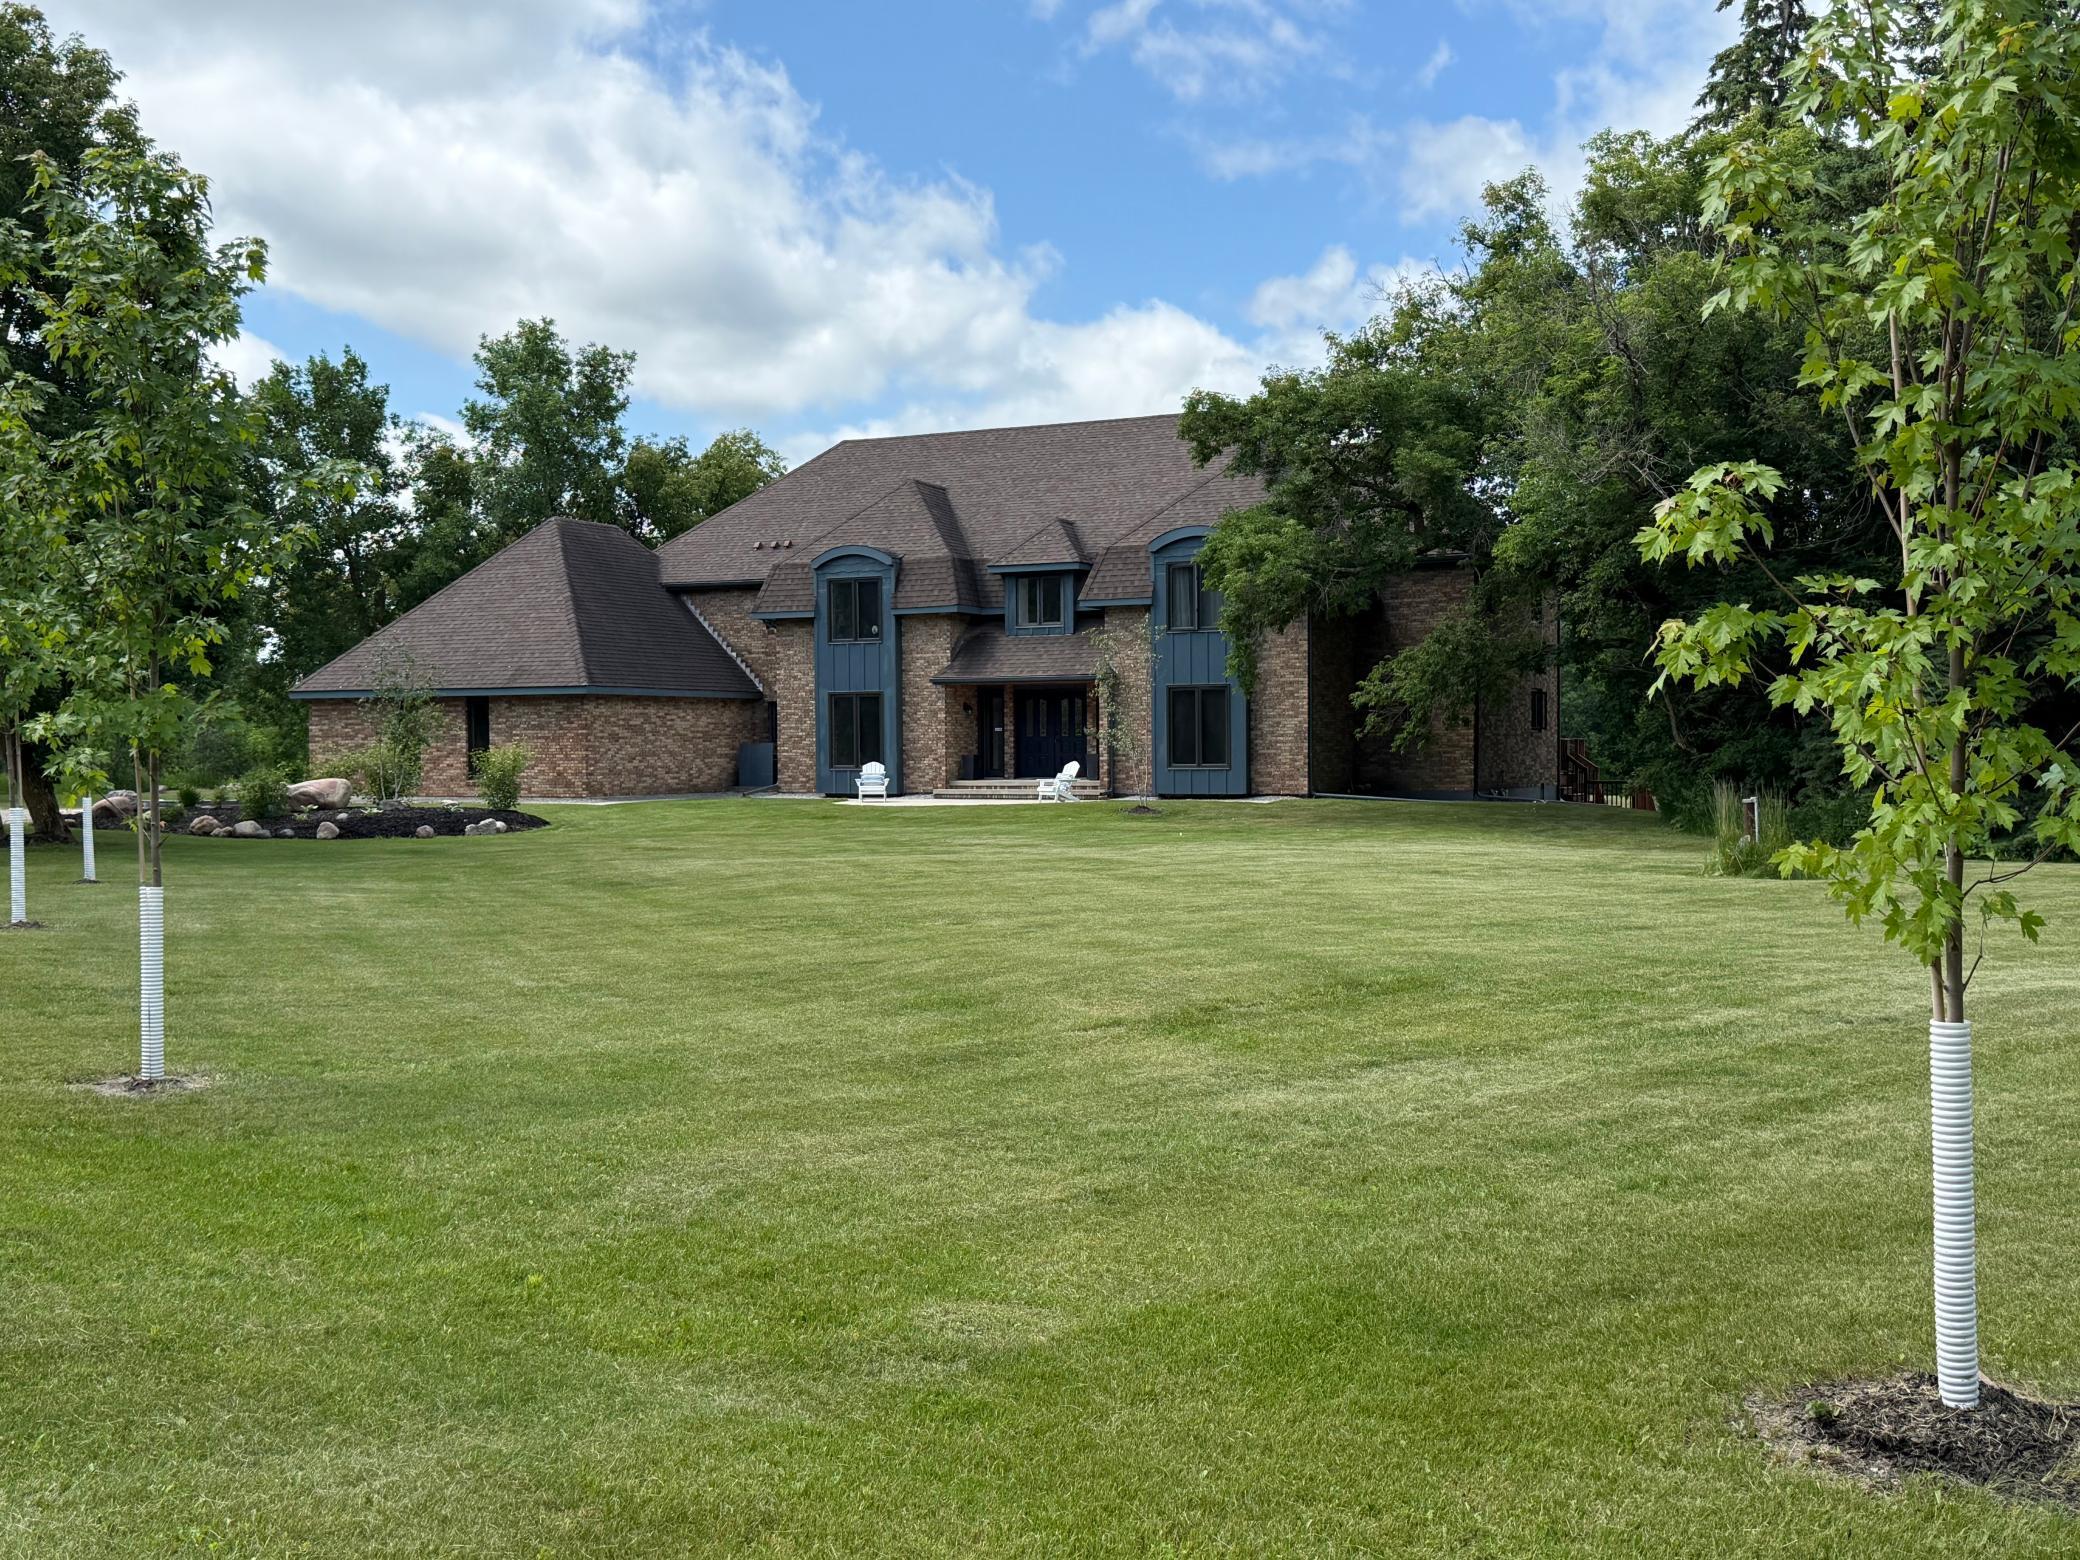
Property Information
Status: Active
Sub Type: ********
List Price: $739,000
MLS#: 7103885
Current Price: $739,000
Address: 59256 340th Street, Warroad, MN 56763
City: Warroad
State: MN
Postal Code: 56763
Geo Lat: 48.886452
Geo Lon: -95.324671
Subdivision:
County: Roseau
Property Description
Year Built: 1991
Lot Size SqFt: 315810
Gen Tax: 6631
Specials Inst: 0
High School: Warroad
Square Ft. Source:
Above Grade Finished Area: 4649
Below Grade Finished Area: 1825
Below Grade Unfinished Area:
Total SqFt.: 7434
Style: Array
Total Bedrooms: 5
Total Bathrooms: 7
Total Full Baths: 3
Garage Type:
Garage Stalls: 3
Waterfront:
Property Features
Exterior:
Roof:
Foundation:
Lot Feat/Fld Plain:
Interior Amenities:
Inclusions: ********
Exterior Amenities:
Heat System:
Air Conditioning:
Utilities: