


Property Listing
Description
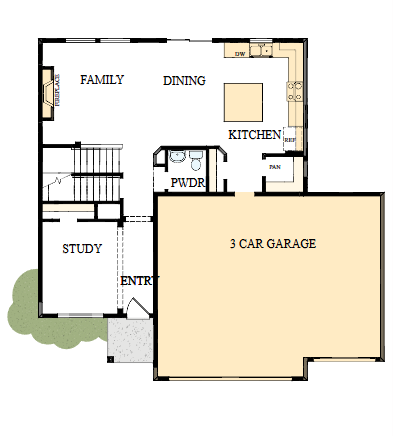
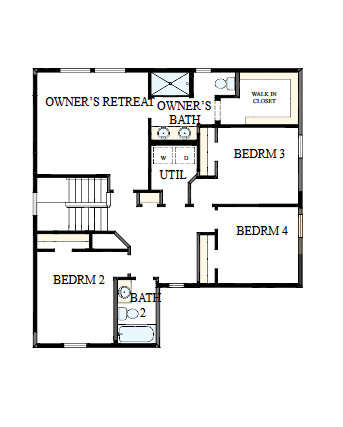
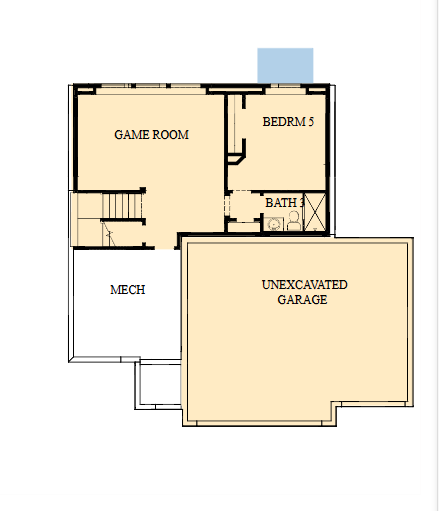
***Available October 2026*** Welcome to the stunning McBee Plan B by David Weekley Homes, perfectly situated in the sought-after Prairie Crossing community in Otsego, MN. Nestled in a peaceful cul-de-sac, this beautifully designed home offers 2,830 finished square feet of thoughtfully crafted living space, including a fully finished daylight basement that fills the home with natural light. This spacious residence features 5 bedrooms and 4 bathrooms, providing plenty of room for family, guests, or a home office setup. The heart of the home is the upgraded Super Kitchen, designed to impress with high-end finishes, abundant cabinetry, and an open layout that flows seamlessly into the main living areas—perfect for entertaining or everyday living. Expansive windows throughout the home bring in an abundance of natural light, enhancing the bright and airy feel. Cozy up by the gas fireplace in the inviting living room, or enjoy the flexibility of the finished lower level for recreation or relaxation. Additional highlights include a 3-car garage for ample storage and convenience, along with the charm and tranquility of cul-de-sac living in a vibrant, growing community. This home blends style, space, and comfort—don’t miss your opportunity to make it yours. Welcome to the stunning McBee Plan B by David Weekley Homes, perfectly situated in the sought-after Prairie Crossing community in Otsego, MN. Nestled on a ????? and private cul-de-sac, this beautifully designed home offers 2,830 finished square feet of thoughtfully crafted living space, including a fully finished daylight basement that fills the home with natural light. This spacious residence features 5 bedrooms and 4 bathrooms, providing plenty of room for family, guests, or a home office setup. The heart of the home is the upgraded Super Kitchen, designed to impress with high-end finishes, abundant cabinetry, and an open layout that flows seamlessly into the main living areas—perfect for entertaining or everyday living. Expansive windows throughout the home bring in an abundance of natural light, enhancing the bright and airy feel. Cozy up by the gas fireplace in the inviting living room, or enjoy the flexibility of the finished lower level for recreation or relaxation. Additional highlights include a 3-car garage for ample storage and convenience, along with the charm and tranquility of cul-de-sac living in a vibrant, growing community. This home blends style, space, and comfort—don’t miss your opportunity to make it yours. Welcome to the stunning McBee Plan B by David Weekley Homes, perfectly situated in the sought-after Prairie Crossing community in Otsego, MN. Nestled on a ????? and private cul-de-sac, this beautifully designed home offers 2,830 finished square feet of thoughtfully crafted living space, including a fully finished daylight basement that fills the home with natural light. This spacious residence features 5 bedrooms and 4 bathrooms, providing plenty of room for family, guests, or a home office setup. The heart of the home is the upgraded Super Kitchen, designed to impress with high-end finishes, abundant cabinetry, and an open layout that flows seamlessly into the main living areas—perfect for entertaining or everyday living. Expansive windows throughout the home bring in an abundance of natural light, enhancing the bright and airy feel. Cozy up by the gas fireplace in the inviting living room, or enjoy the flexibility of the finished lower level for recreation or relaxation. Additional highlights include a 3-car garage for ample storage and convenience, along with the charm and tranquility of cul-de-sac living in a vibrant, growing community. This home blends style, space, and comfort—don’t miss your opportunity to make it yours. Welcome to the stunning McBee Plan B by David Weekley Homes, perfectly situated in the sought-after Prairie Crossing community in Otsego, MN. Nestled on a ????? and private cul-de-sac,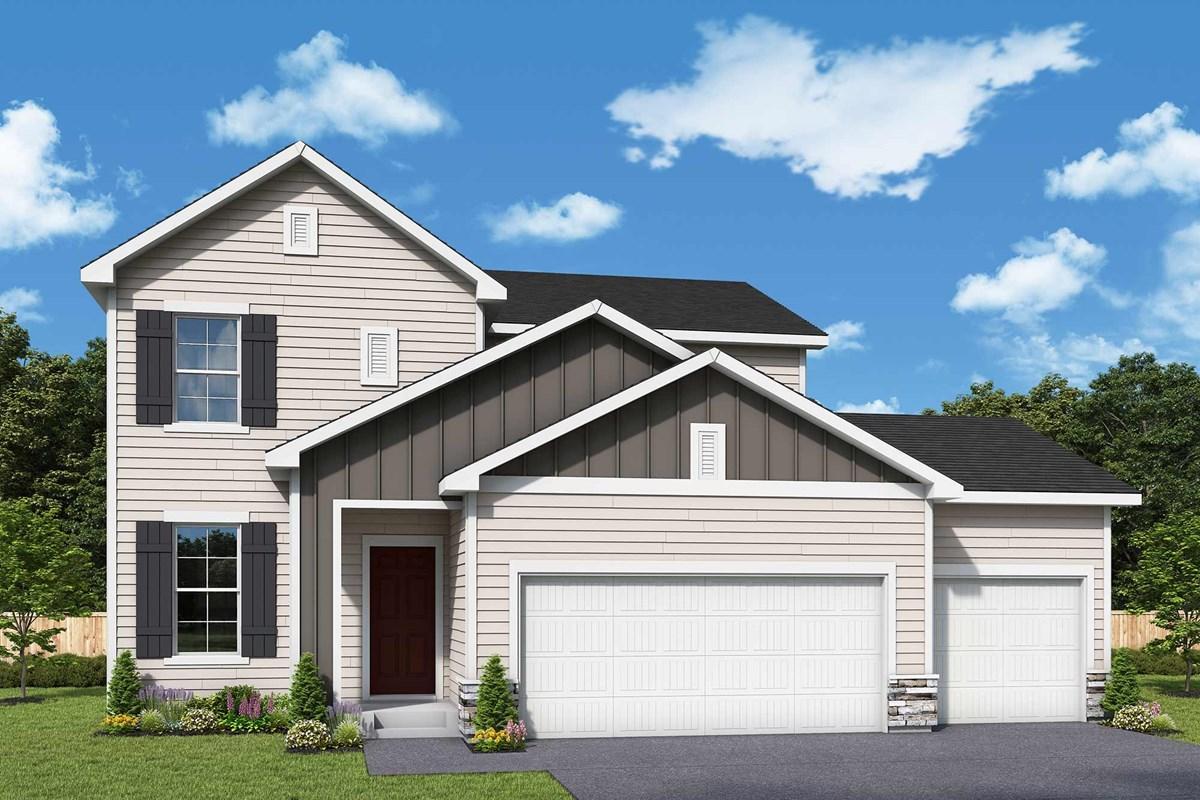
Property Information
Status: Active
Sub Type: ********
List Price: $530,000
MLS#: 7103794
Current Price: $530,000
Address: 11581 74th Street NE, Otsego, MN 55301
City: Otsego
State: MN
Postal Code: 55301
Geo Lat: 45.257692
Geo Lon: -93.652011
Subdivision:
County: Wright
Property Description
Year Built: 2016
Lot Size SqFt: 10454.4
Gen Tax: 116
Specials Inst: 0
High School: Elk River
Square Ft. Source:
Above Grade Finished Area: 2090
Below Grade Finished Area: 740
Below Grade Unfinished Area:
Total SqFt.: 3067
Style: Array
Total Bedrooms: 5
Total Bathrooms: 4
Total Full Baths: 1
Garage Type:
Garage Stalls: 3
Waterfront:
Property Features
Exterior:
Roof:
Foundation:
Lot Feat/Fld Plain:
Interior Amenities:
Inclusions: ********
Exterior Amenities:
Heat System:
Air Conditioning:
Utilities: