


Property Listing
Description
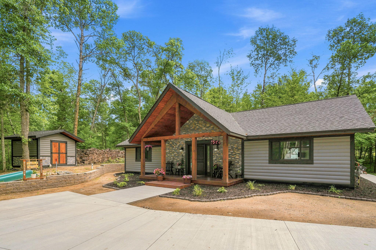
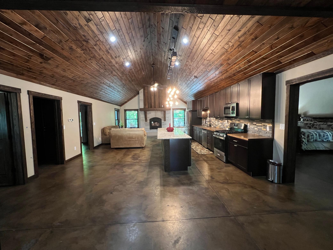
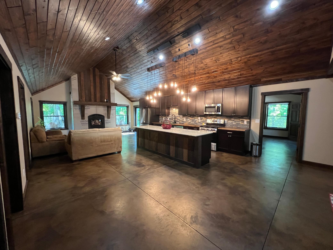
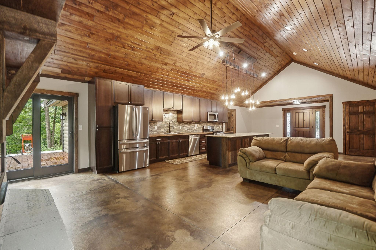
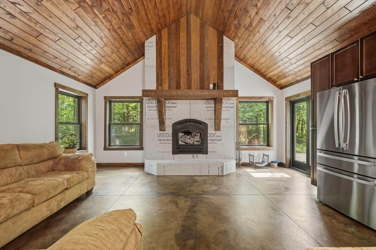
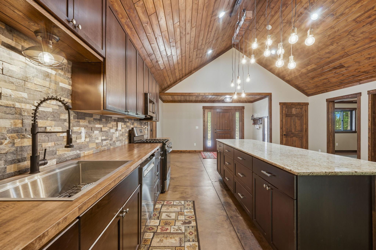
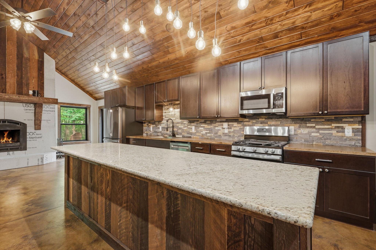
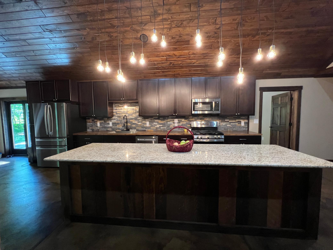
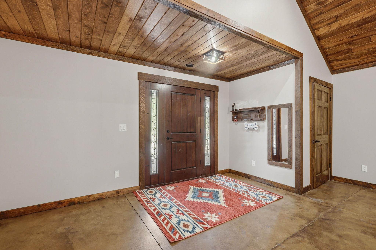
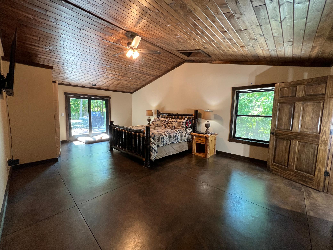
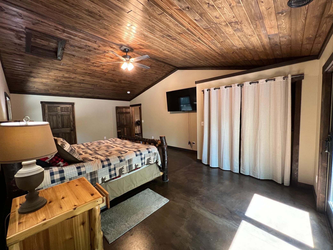
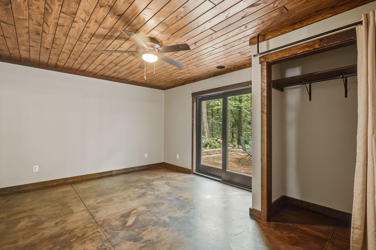
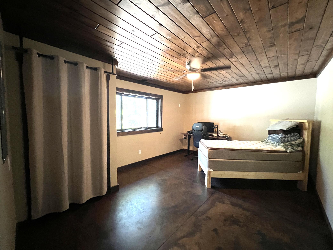
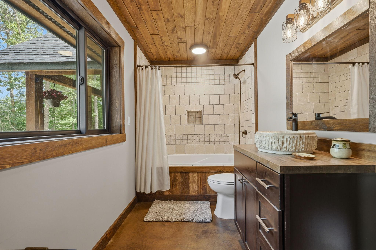
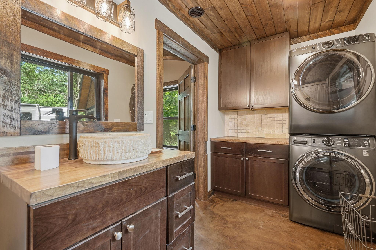
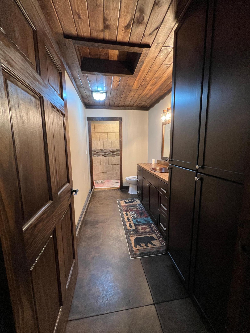
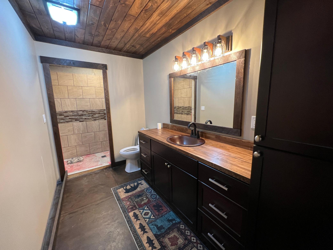
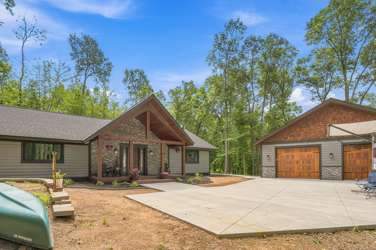
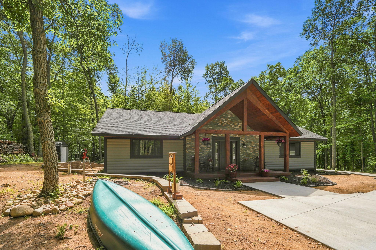
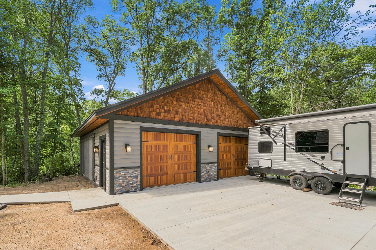
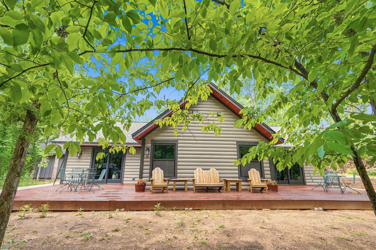
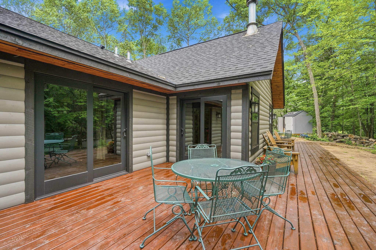
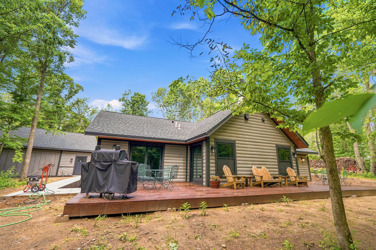
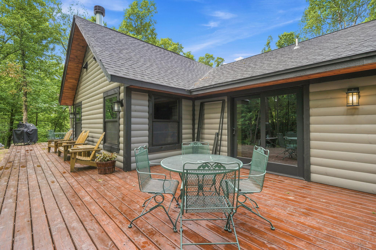
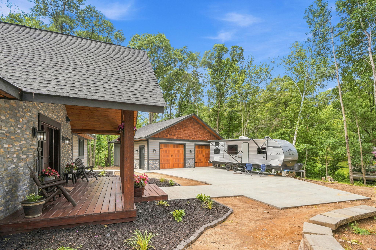
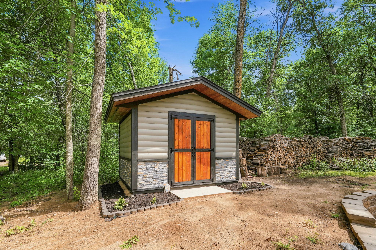
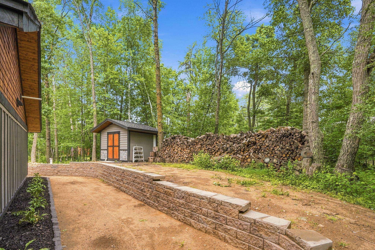
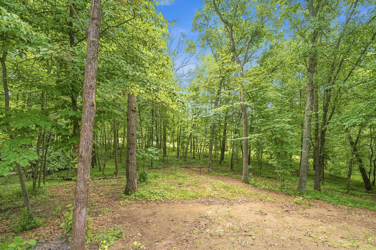
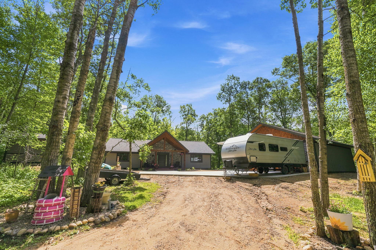
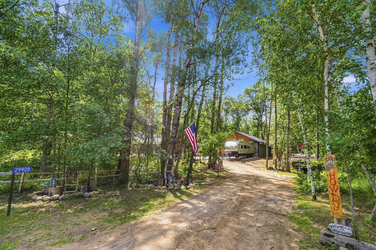
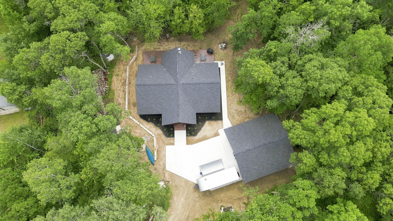
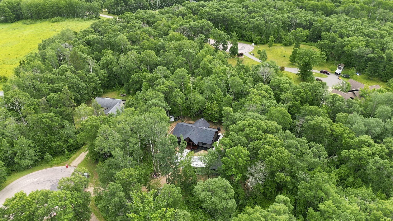
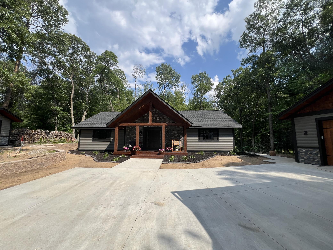
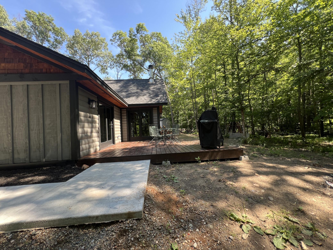
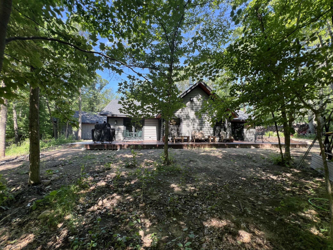
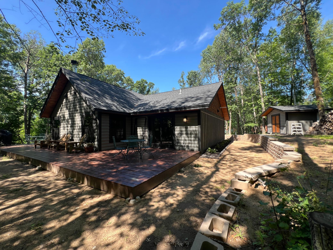
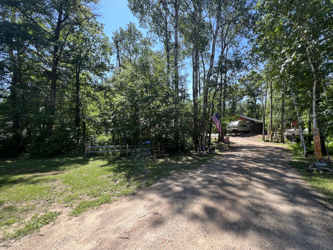
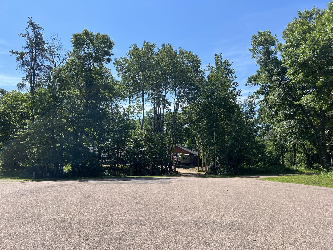
Custom and quality built log sided home on beautifully wooded and landscaped 1.13 acre lot. Three bedroom two bath home featuring vaulted tongue and groove ceilings with stained pine accents throughout the home. The kitchen features stainless steel GE appliances, butcherblock countertops, custom cabinets, ledgestone backsplash, and a massive granite top center island with lots of storage underneath. The open area flows through from the kitchen into the comfortable living room overlooking the backyard. The ceiling high custom wood burning fireplace has a stylish mix of stained pine and stone. The left side of the home is nicely laid out with two bedrooms and a 3/4 bath with walk-in shower and custom cabinets. The right side features the expansive primary bedroom with patio doors to the deck and large bathroom with travertine tile around the jacuzzi tub, custom sink and butcherblock countertop. Beautifully stained concrete floors keeps the home cooler during the Summer months and the in-floor heat helps with warmth in the Winter. Interior pics and sod coming soon. Outside, the 8x20 covered front porch welcomes you home with a great combination of stained rough sawn pine and stone front. The one story home, large 32x32 garage and storage shed match with 2x8 log siding, custom cedar shake gables and stained pine to give that up North feel. Entertain off the private 52 ft. long deck in the back with towering oaks, elms and birch trees to make country living complete. End of the road privacy while still being close to lakes, shopping, golf and so much more, this home can be your dream home, second home or even a great vacation rental.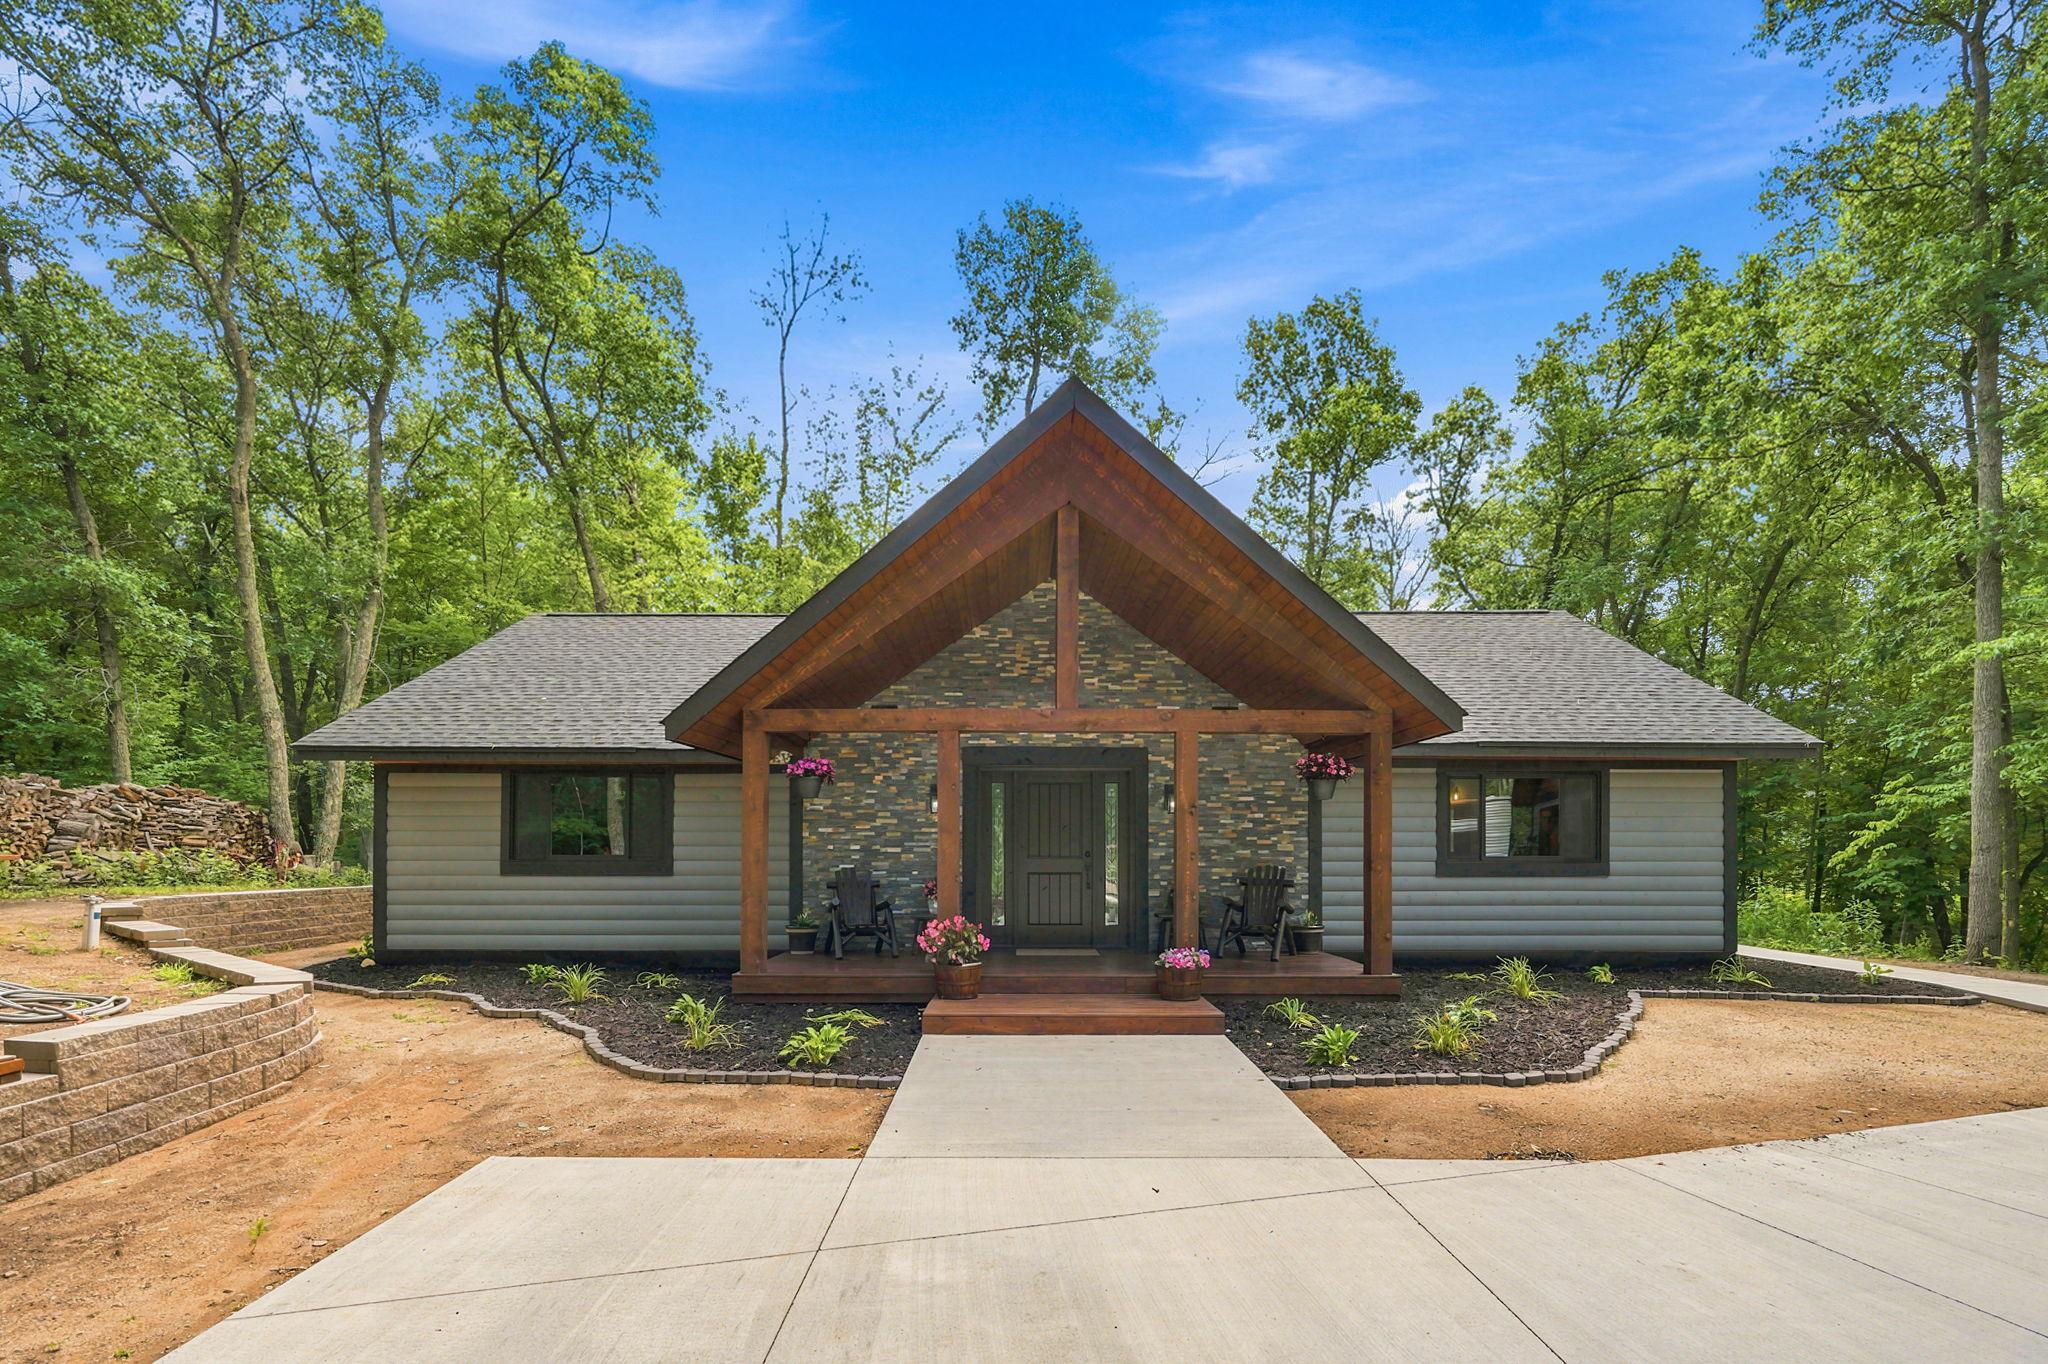
Property Information
Status: Active
Sub Type: ********
List Price: $564,900
MLS#: 7103717
Current Price: $564,900
Address: 29928 Aztec Circle, Breezy Point, MN 56472
City: Breezy Point
State: MN
Postal Code: 56472
Geo Lat: 46.586093
Geo Lon: -94.252421
Subdivision: Whitebirch Six
County: Crow Wing
Property Description
Year Built: 2025
Lot Size SqFt: 49222.8
Gen Tax: 214
Specials Inst: 0
High School: Pequot Lakes
Square Ft. Source:
Above Grade Finished Area: 1800
Below Grade Finished Area: 0
Below Grade Unfinished Area:
Total SqFt.: 1824
Style: Array
Total Bedrooms: 3
Total Bathrooms: 2
Total Full Baths: 1
Garage Type:
Garage Stalls: 2
Waterfront:
Property Features
Exterior:
Roof:
Foundation:
Lot Feat/Fld Plain: Array
Interior Amenities:
Inclusions: ********
Exterior Amenities:
Heat System:
Air Conditioning:
Utilities: