


Property Listing
Description
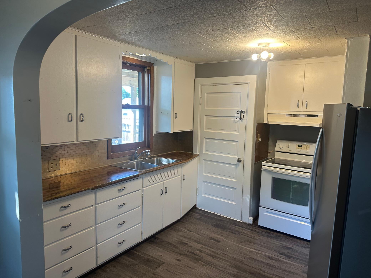
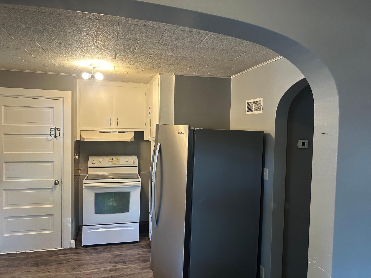
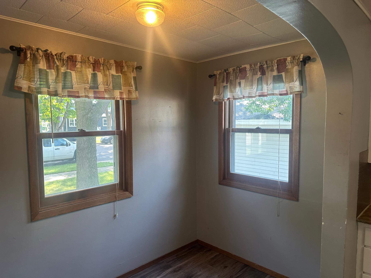
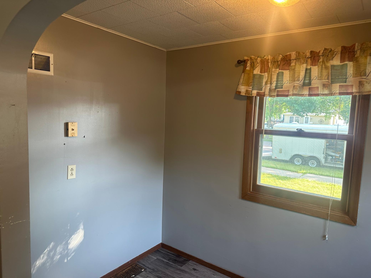
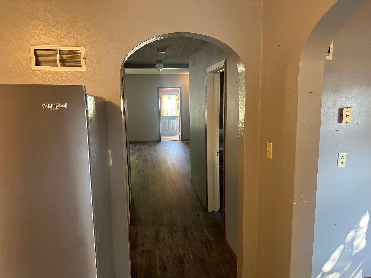
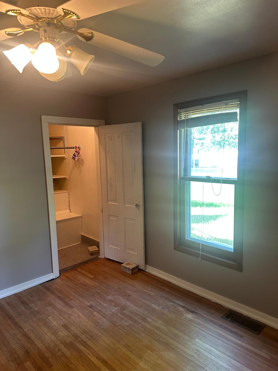
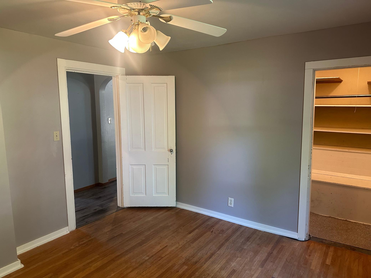
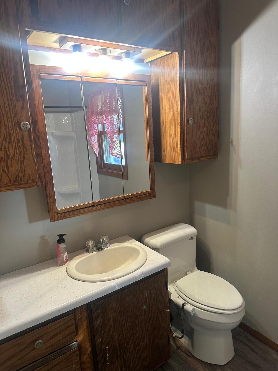
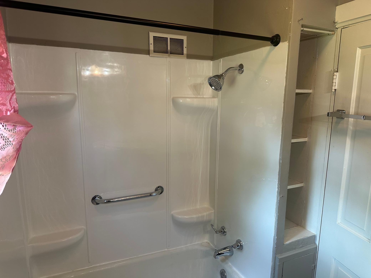
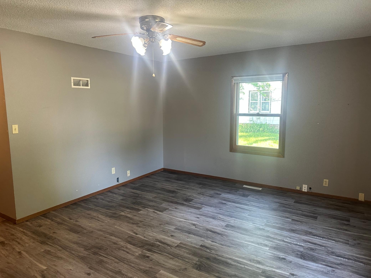
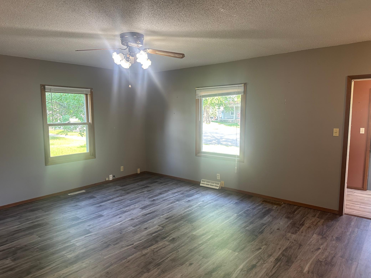
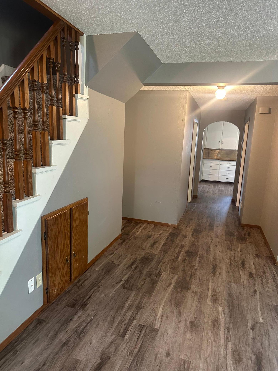
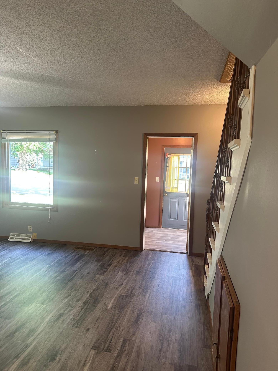
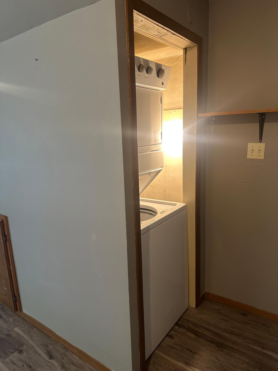
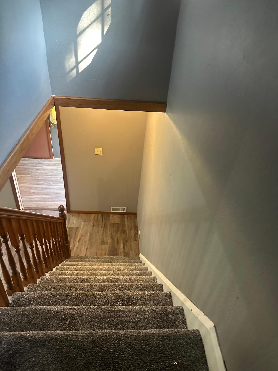
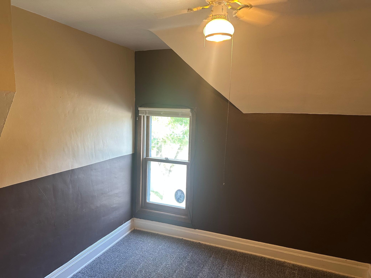
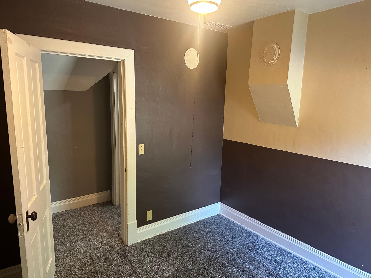
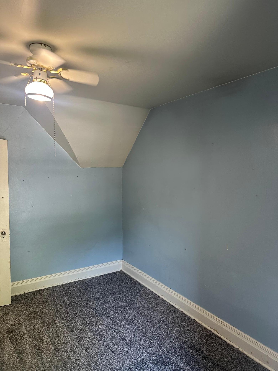
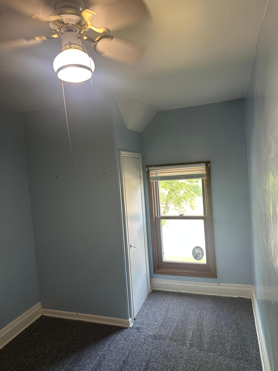
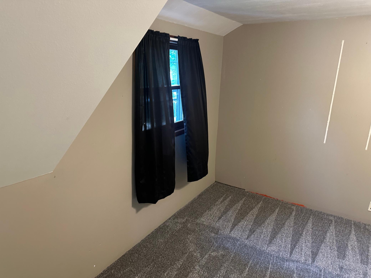
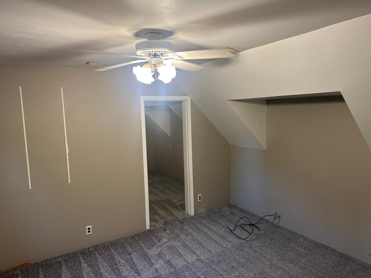
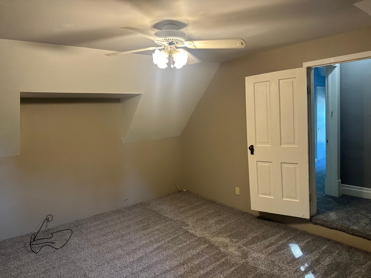
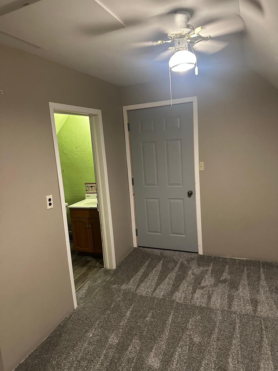
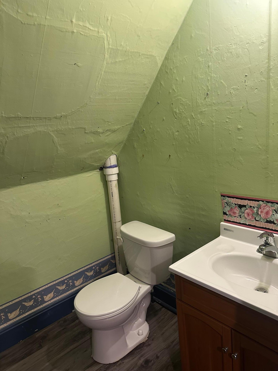
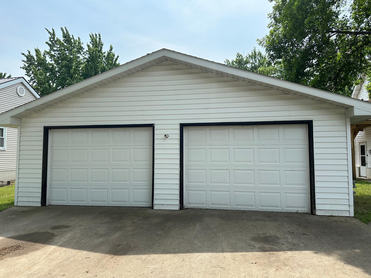
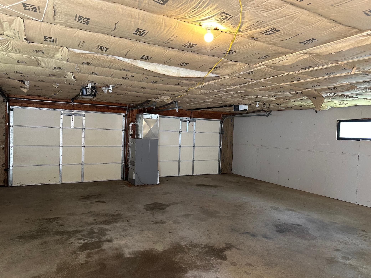
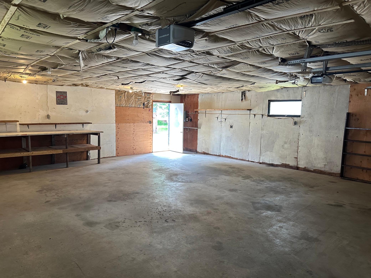
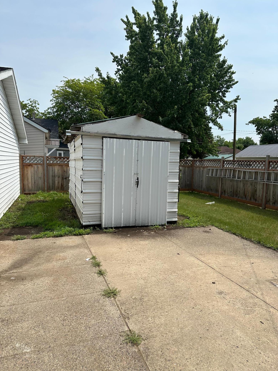
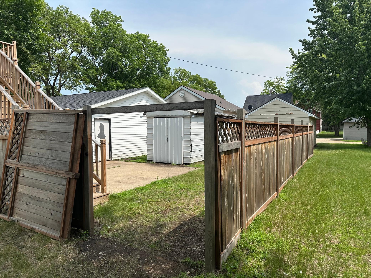
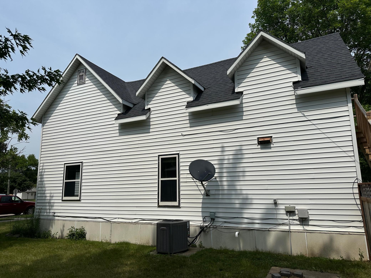
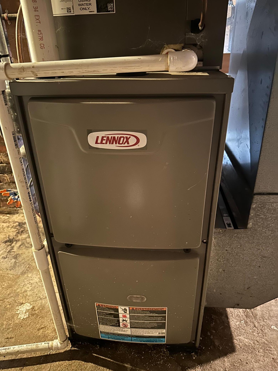
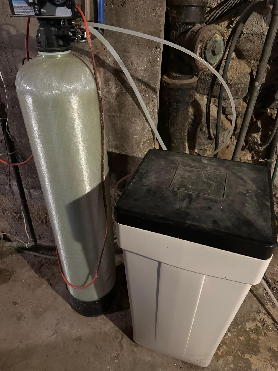
Welcome home to this cozy, well-maintained property situated on a corner lot just blocks from the elementary school in Canby. Offering affordable living and thoughtful updates, this home features a low-maintenance vinyl exterior, along with a newer furnace, central air conditioner and all new flooring for added comfort and peace of mind. Designed with convenience in mind, the main level includes a spacious bedroom, a full bathroom, main-floor laundry, and a functional kitchen with a cozy breakfast nook that provides plenty of space for a dining table. The inviting family room offers a comfortable setting for relaxing or entertaining. Upstairs, you'll find a private primary suite complete with an ensuite half bath and a brand-new deck with convenient access to the backyard. Two additional bedrooms provide plenty of space for family, guests, or a home office. The basement offers ample room for mechanicals and additional storage. Outside, you'll appreciate the detached, heated two-stall garage, an additional storage shed, and a manageable, partially fenced backyard—perfect for pets, gardening, or enjoying the outdoors. Whether you're a first-time homebuyer, looking to downsize while enjoying the convenience of main-level living, or searching for a great investment opportunity, this move-in-ready home offers comfort, functionality, and the charm of small-town living. Don't miss your chance to make it your own!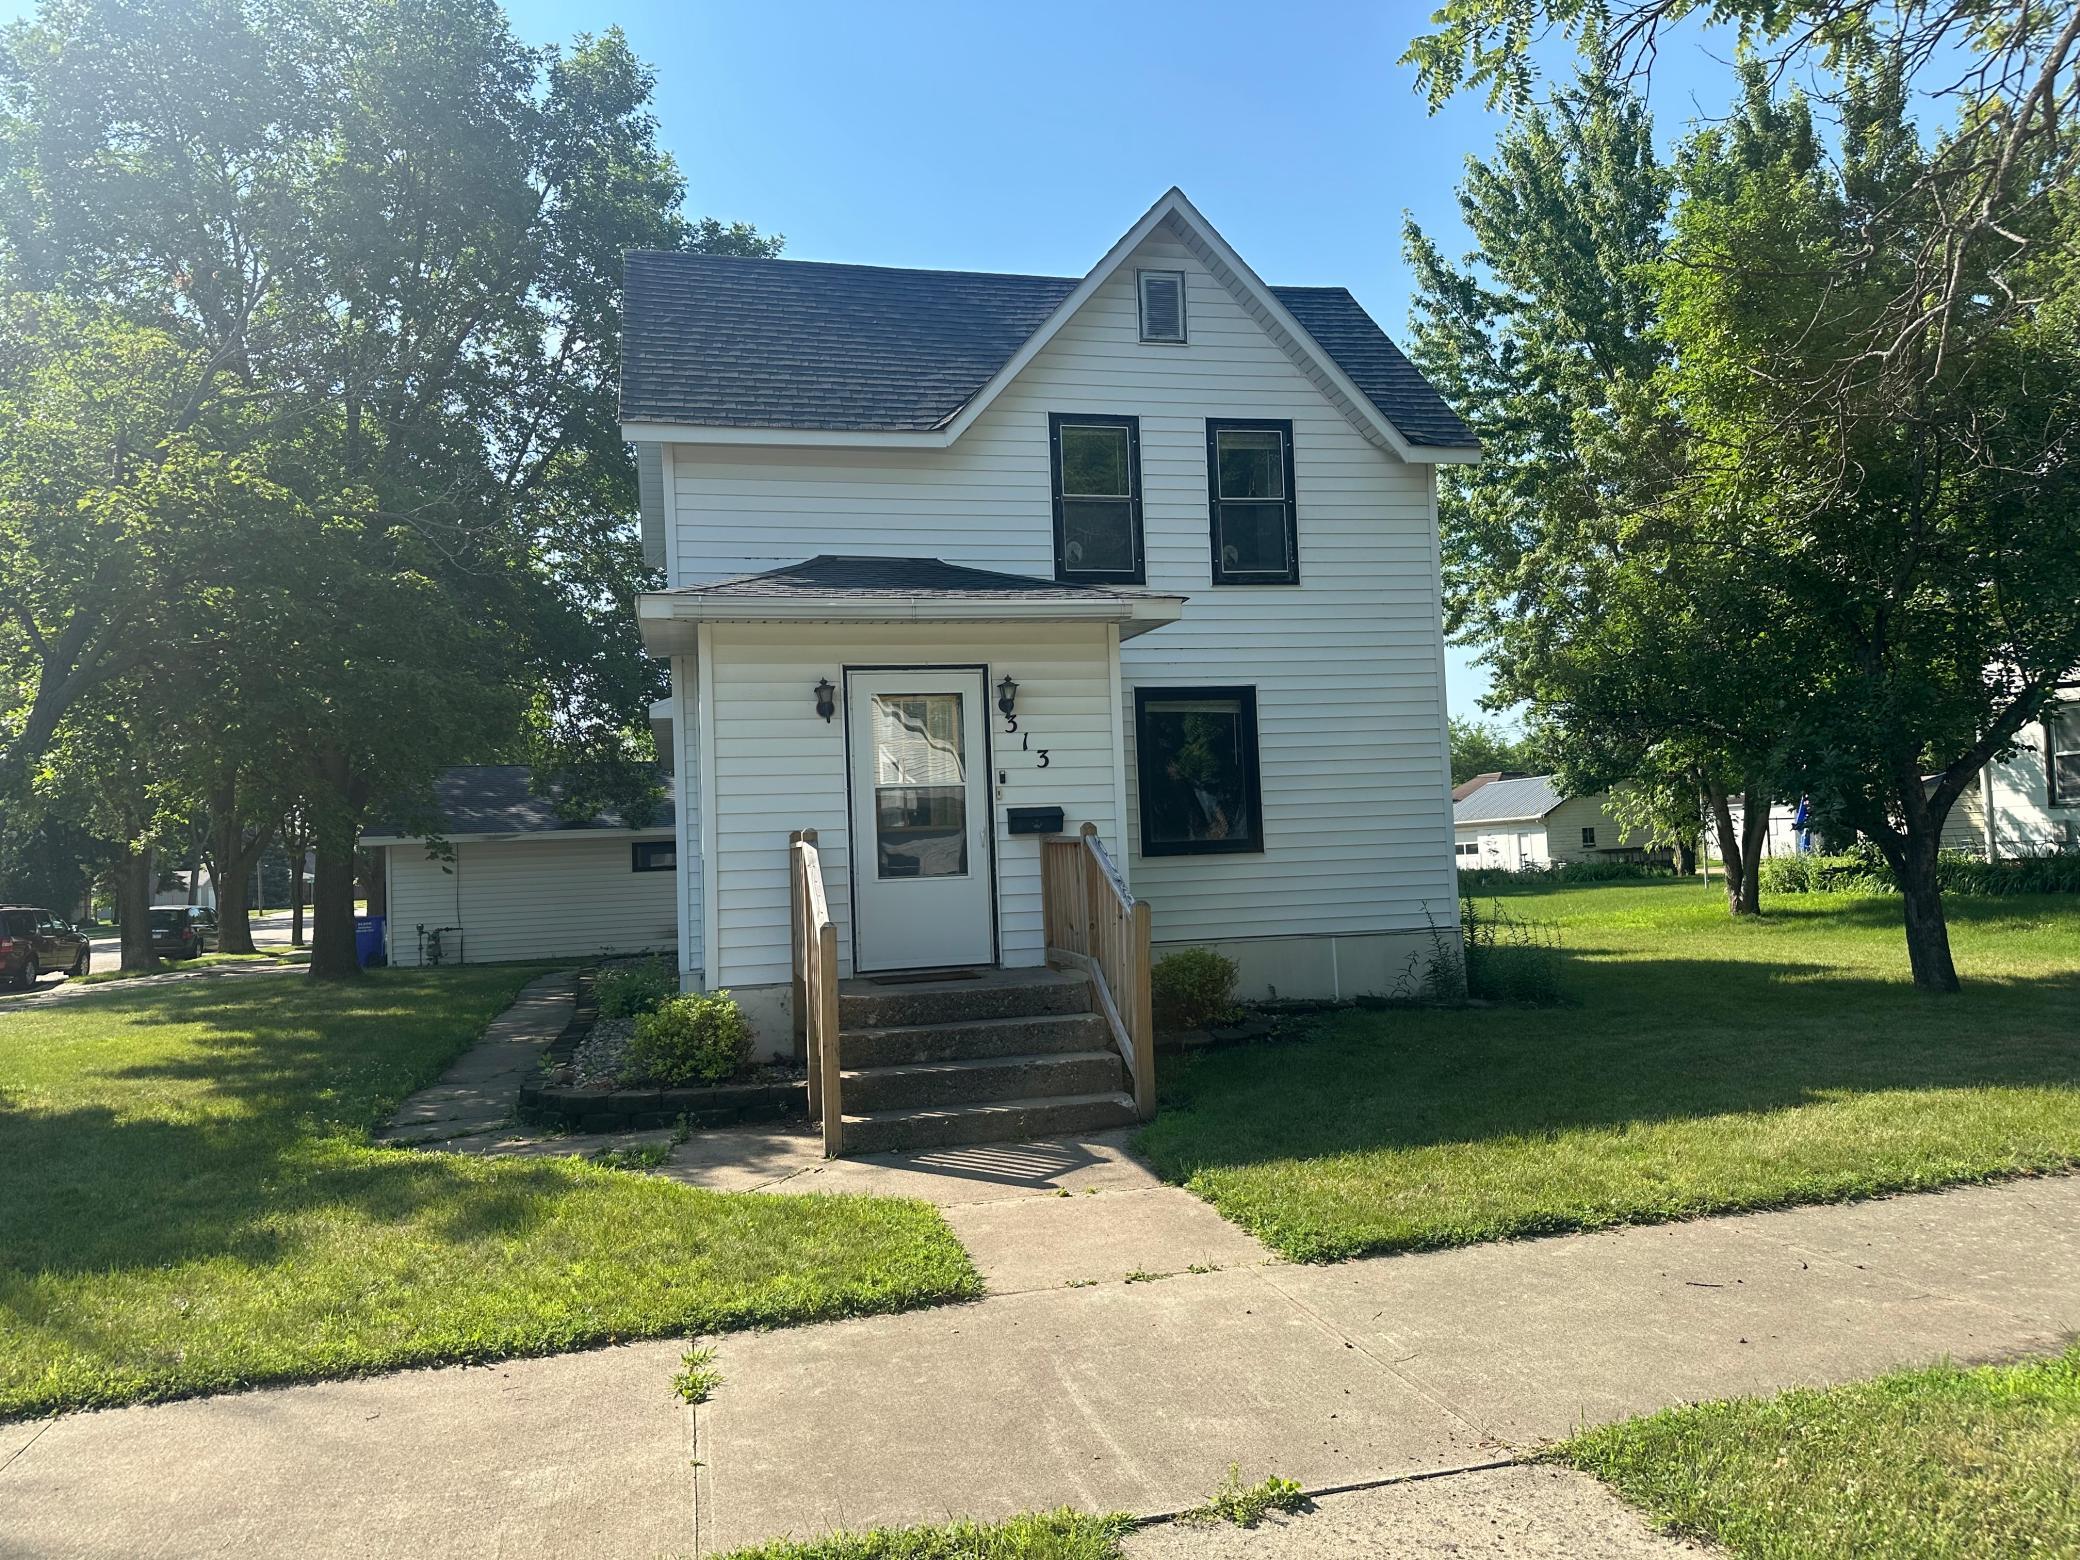
Property Information
Status: Active
Sub Type: ********
List Price: $129,000
MLS#: 7103639
Current Price: $129,000
Address: 313 Poplar Avenue N, Canby, MN 56220
City: Canby
State: MN
Postal Code: 56220
Geo Lat: 44.714252
Geo Lon: -96.277506
Subdivision: Swensons 6th Add
County: Yellow Medicine
Property Description
Year Built: 1907
Lot Size SqFt: 8276.4
Gen Tax: 989.94
Specials Inst: 7171.97
High School: Canby
Square Ft. Source:
Above Grade Finished Area: 1620
Below Grade Finished Area: 0
Below Grade Unfinished Area:
Total SqFt.: 1940
Style: Array
Total Bedrooms: 4
Total Bathrooms: 2
Total Full Baths: 1
Garage Type:
Garage Stalls: 2
Waterfront:
Property Features
Exterior:
Roof:
Foundation:
Lot Feat/Fld Plain: Array
Interior Amenities:
Inclusions: ********
Exterior Amenities:
Heat System:
Air Conditioning:
Utilities: