


Property Listing
Description
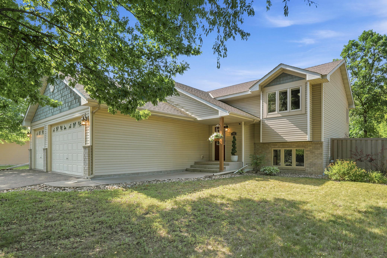
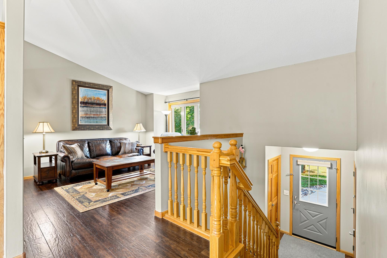
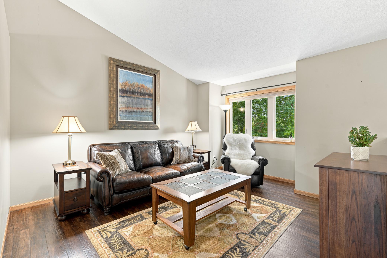
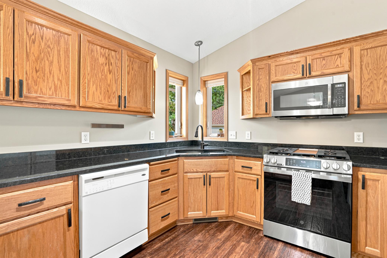
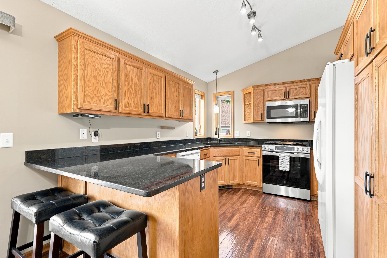
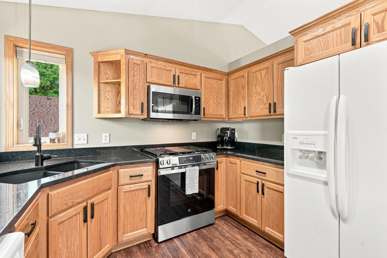
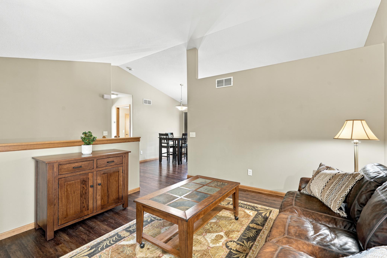
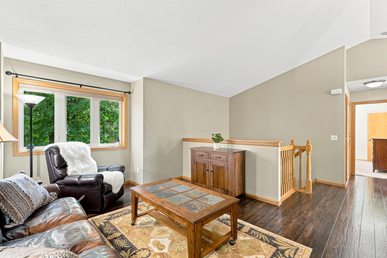
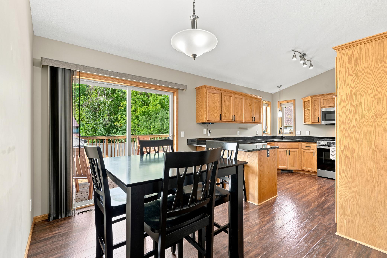
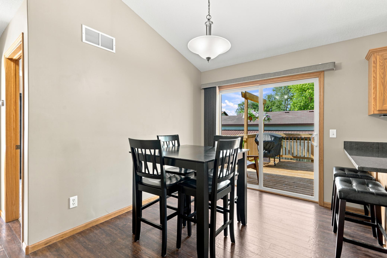
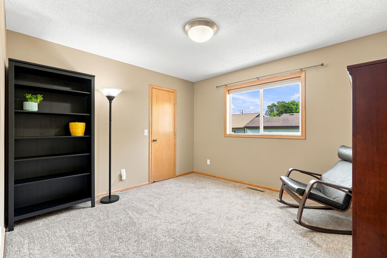
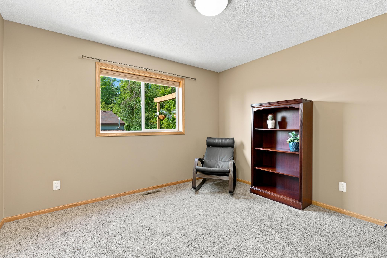
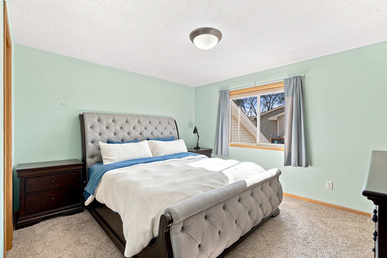
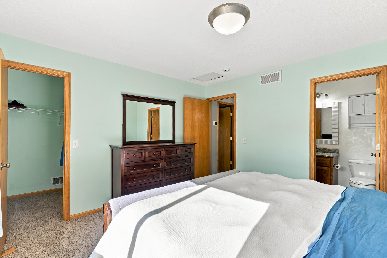
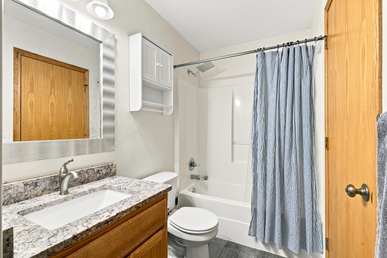
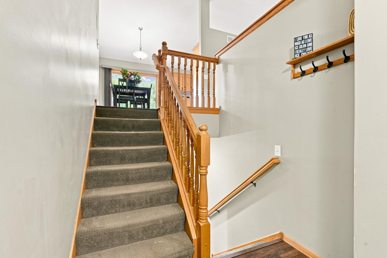
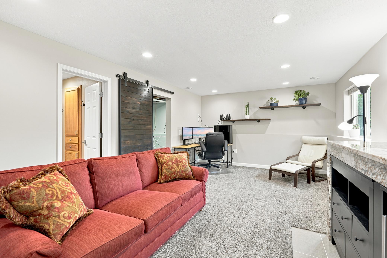
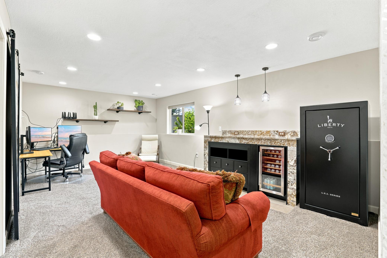
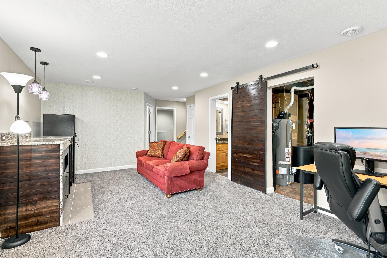
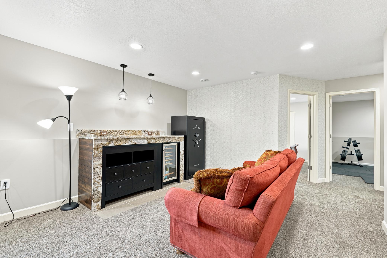
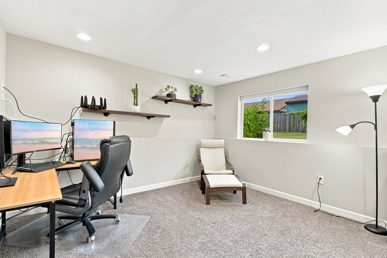
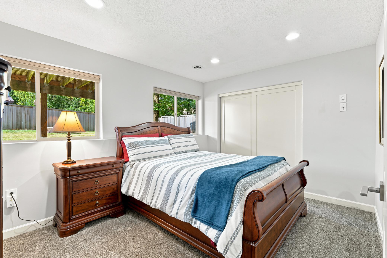
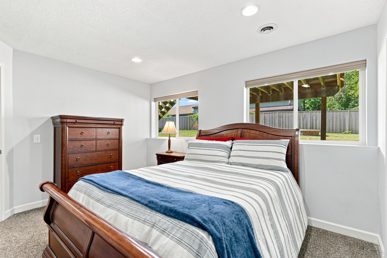
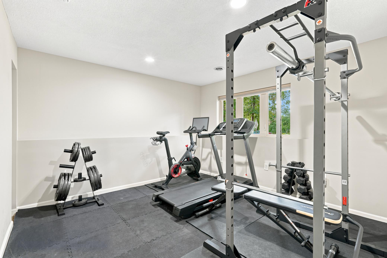
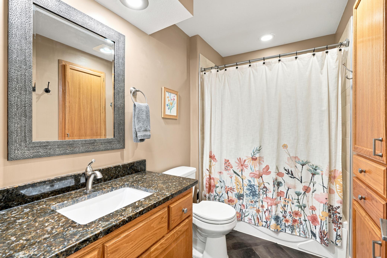
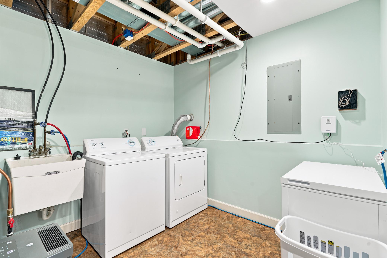
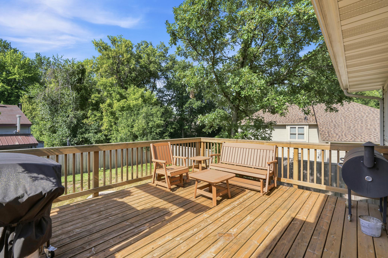
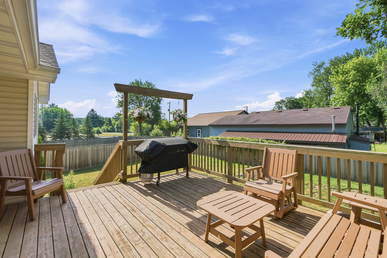
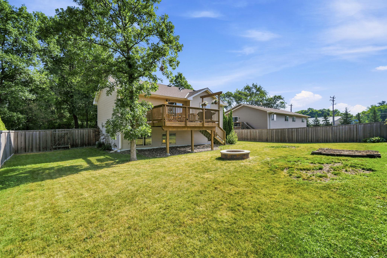
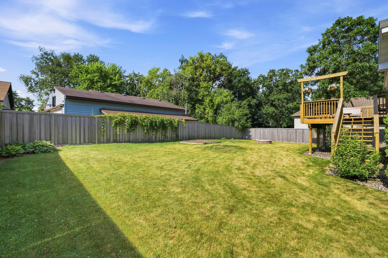
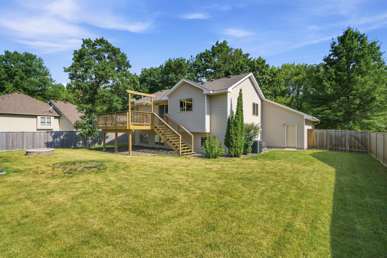
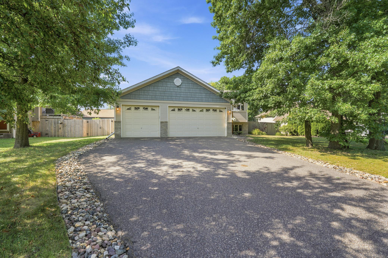
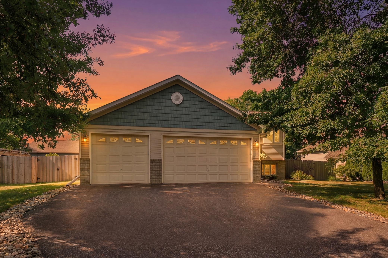
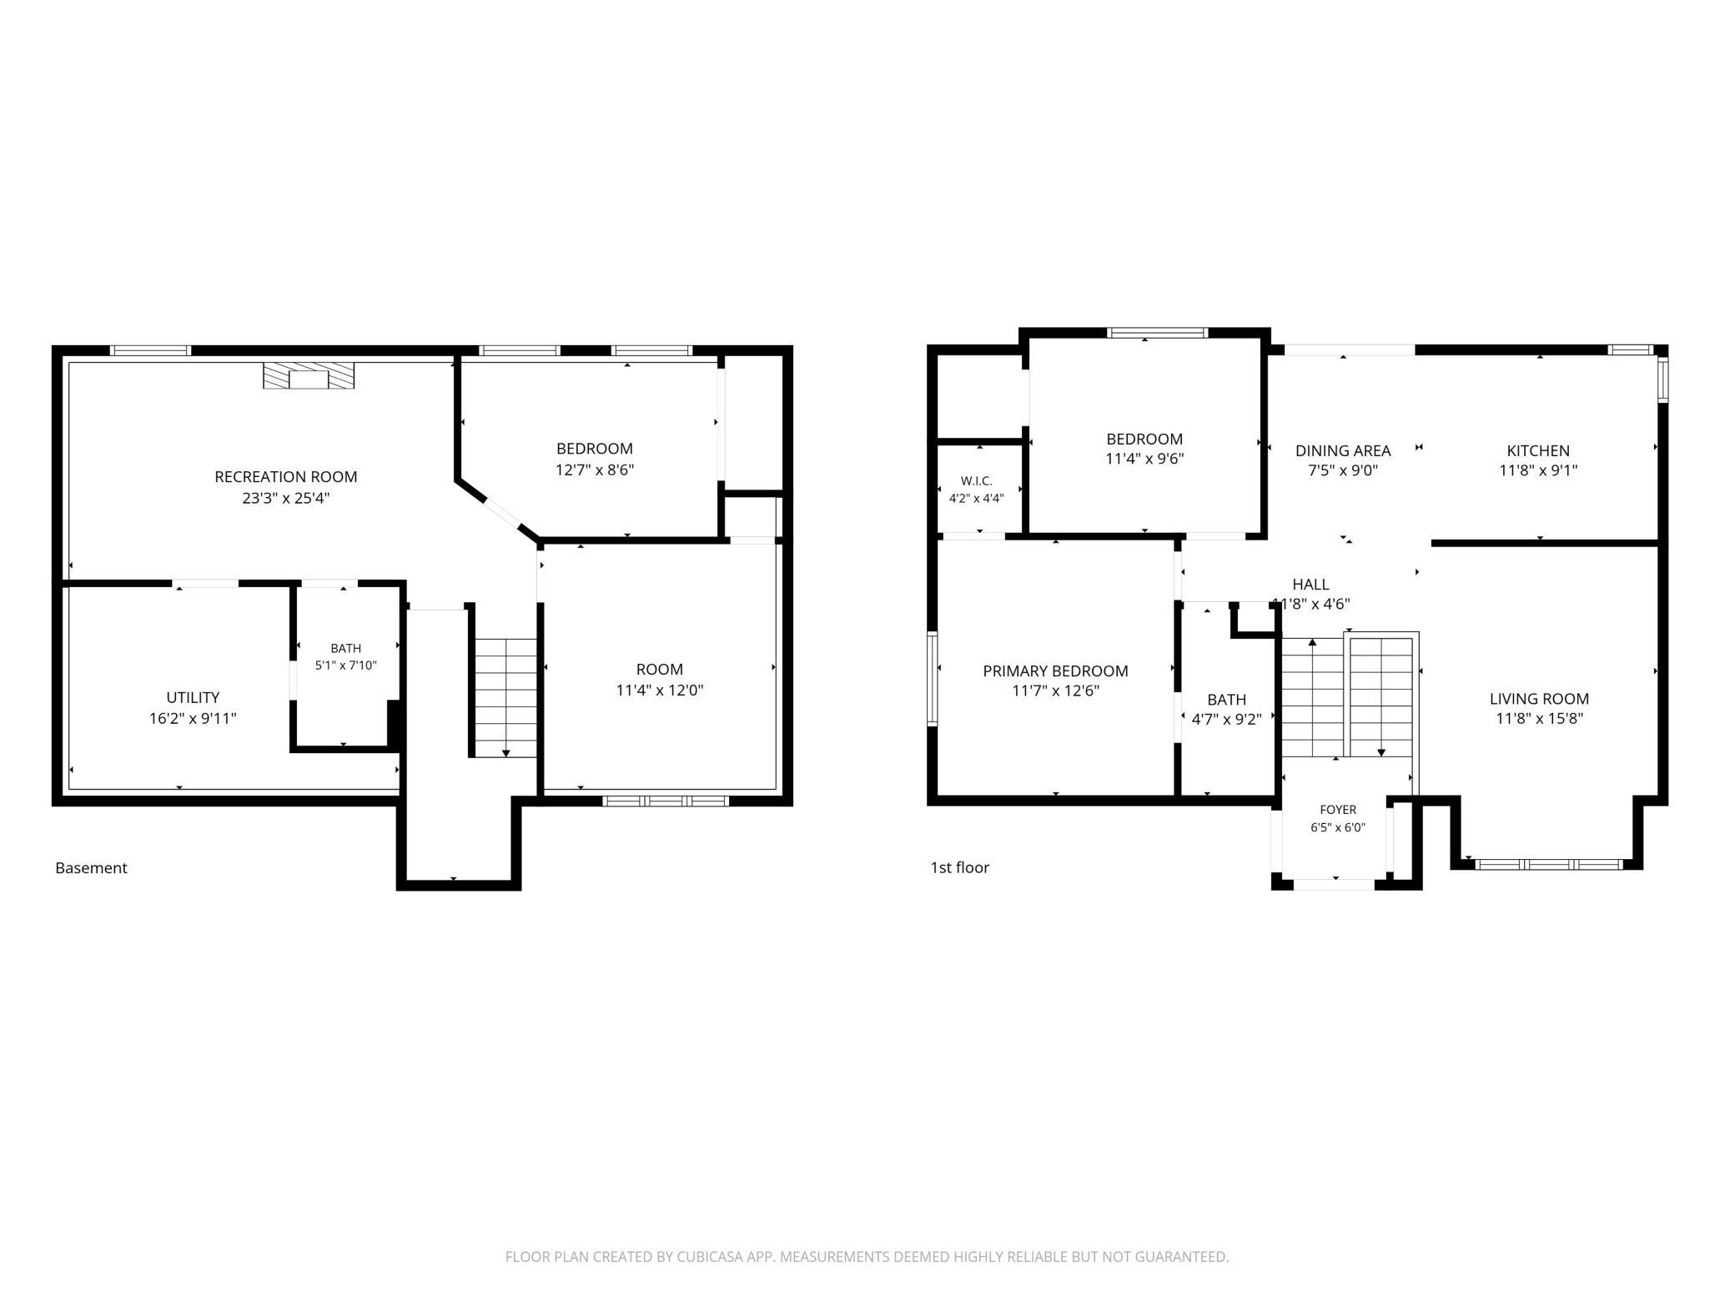
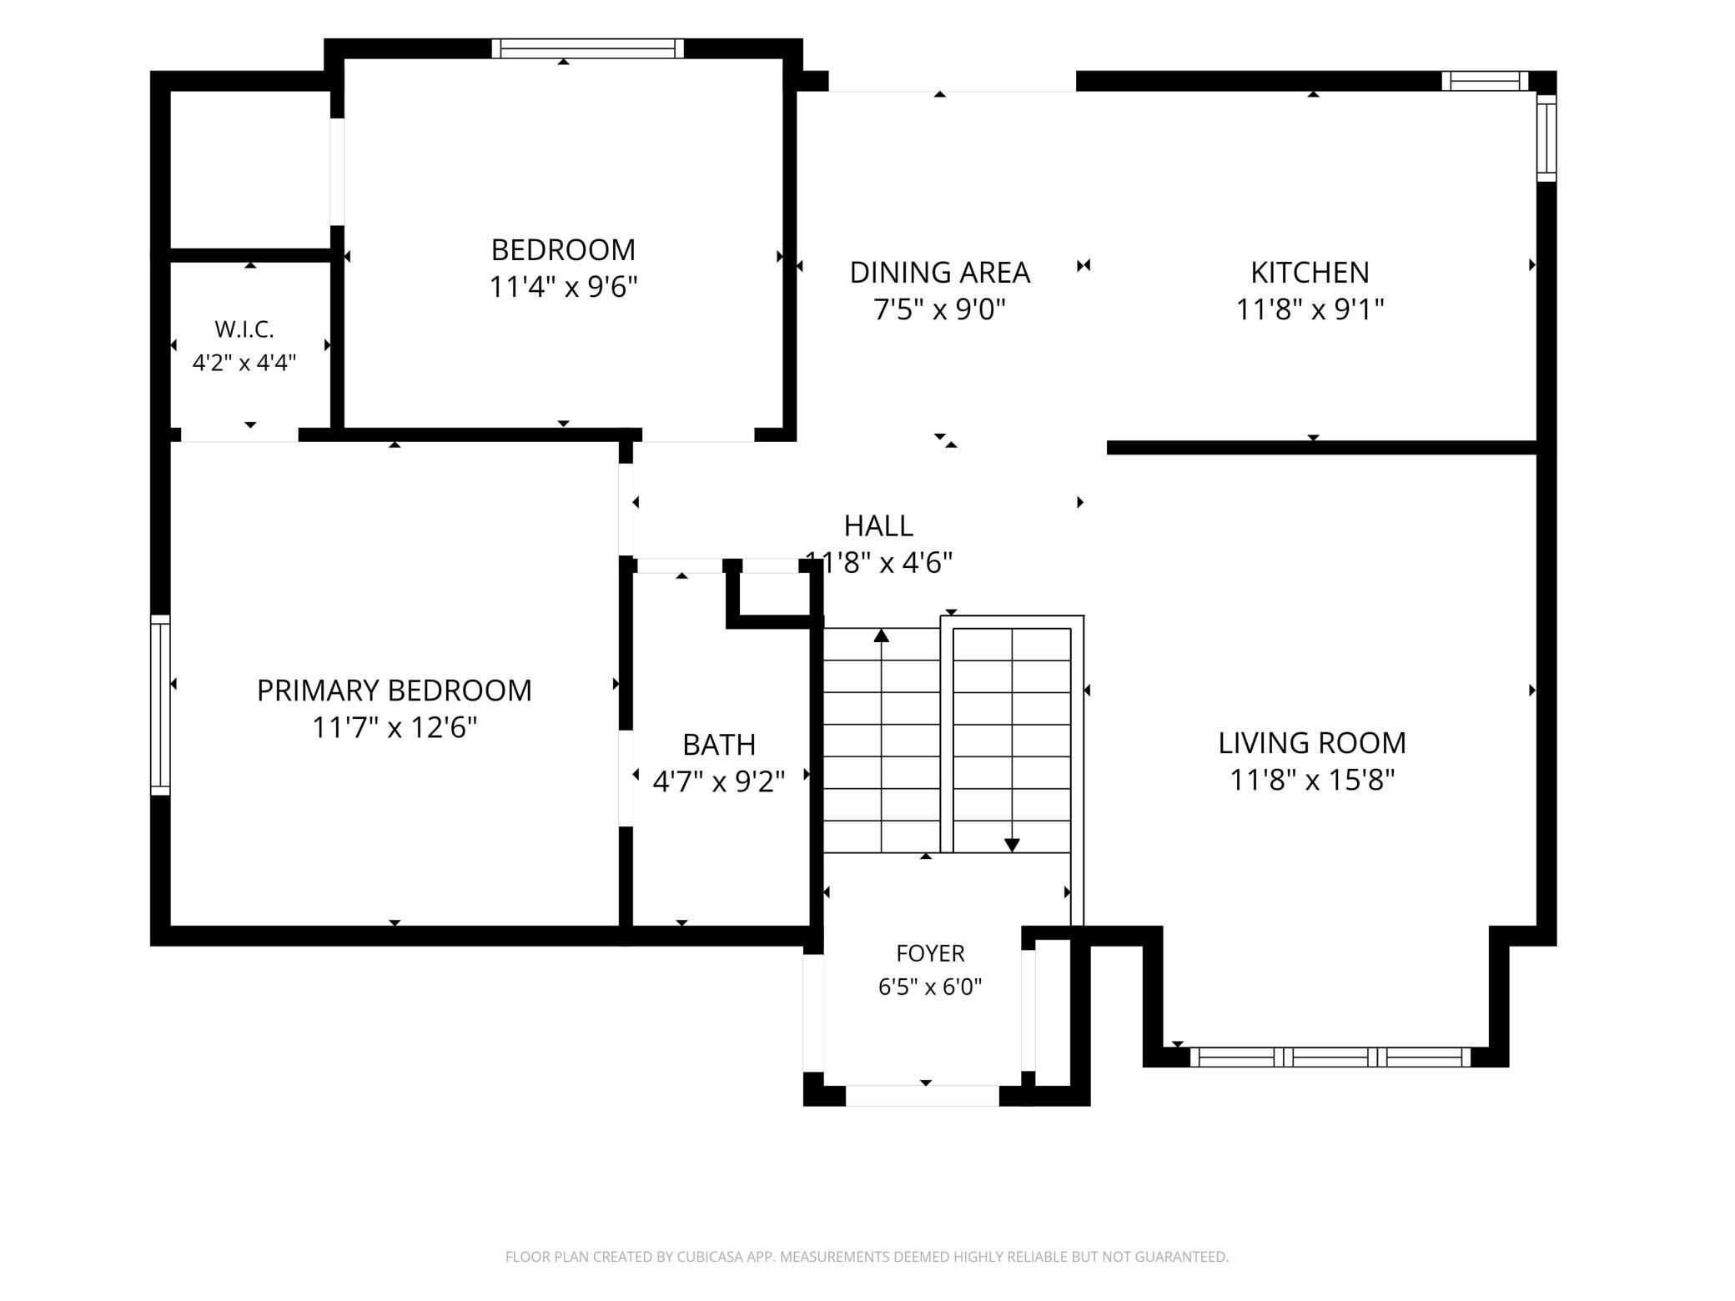
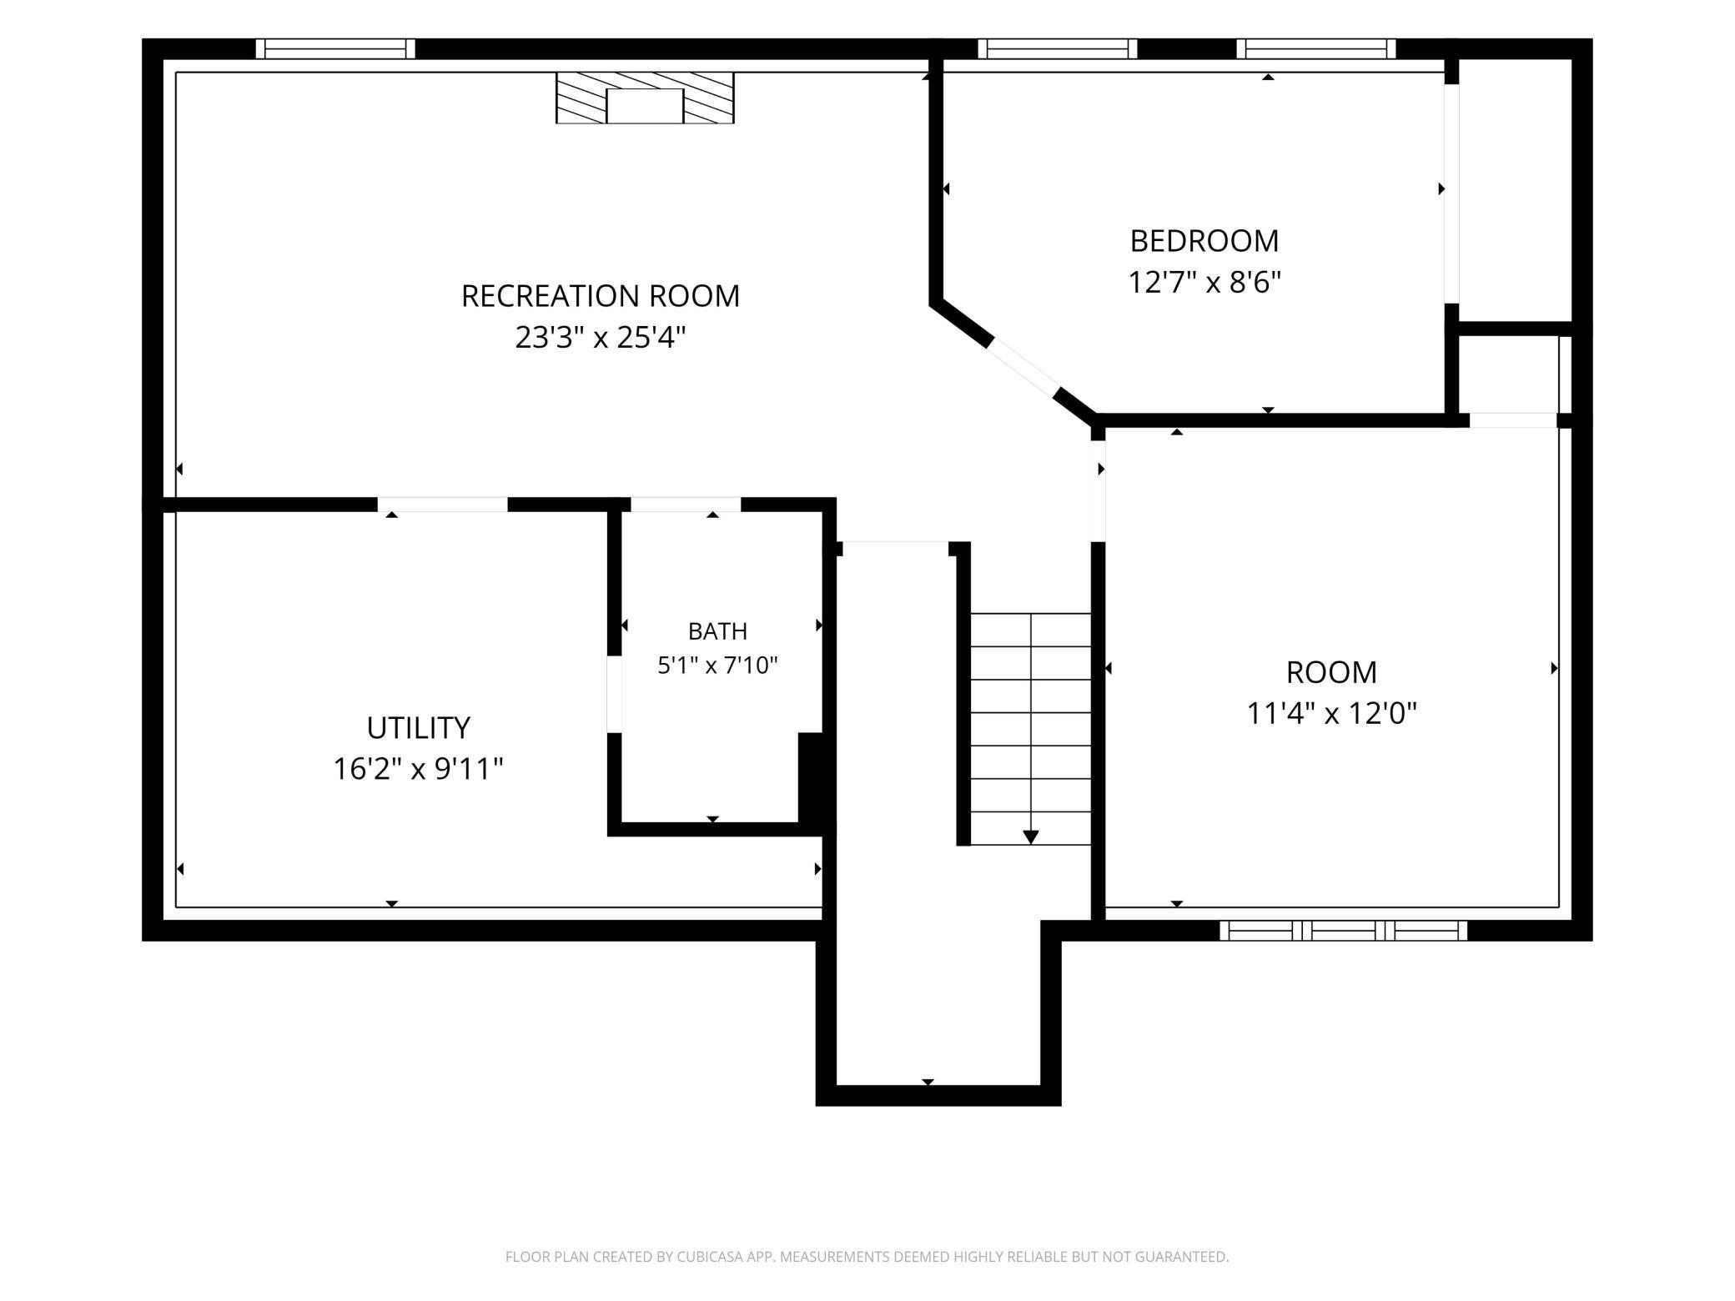
Meticulously maintained and move in ready, this beautiful 4 bedroom, 2 bathroom home offers an open, functional layout, an oversized 26 x 30 three stall garage, and a fully fenced backyard in a fantastic Lino Lakes location. The upper level features a bright, open layout with a spacious living room, kitchen, and dining area that flows seamlessly to the expansive deck overlooking the fully fenced, flat backyard, making it the perfect space for entertaining or relaxing. Two bedrooms and a convenient walk through full bathroom complete the upper level. The finished lower level features a spacious family room complete with a custom dry bar and wine refrigerator, two additional generously sized bedrooms, a full bathroom, and a dedicated laundry room, providing plenty of space for family and guests. The oversized three stall garage offers exceptional storage and room for vehicles, tools, and hobbies. Additional highlights include granite countertops in the kitchen and bathrooms, abundant storage throughout, and a new furnace and air conditioner installed in 2023, reflecting the pride of ownership found throughout the home. Located in the highly desirable Forest Lake School District, with the opportunity to open enroll in Centennial Schools, this home is just minutes from parks, trails, lakes, shopping, restaurants, and convenient freeway access, making it easy to enjoy everything the area has to offer. This is one you won't want to miss.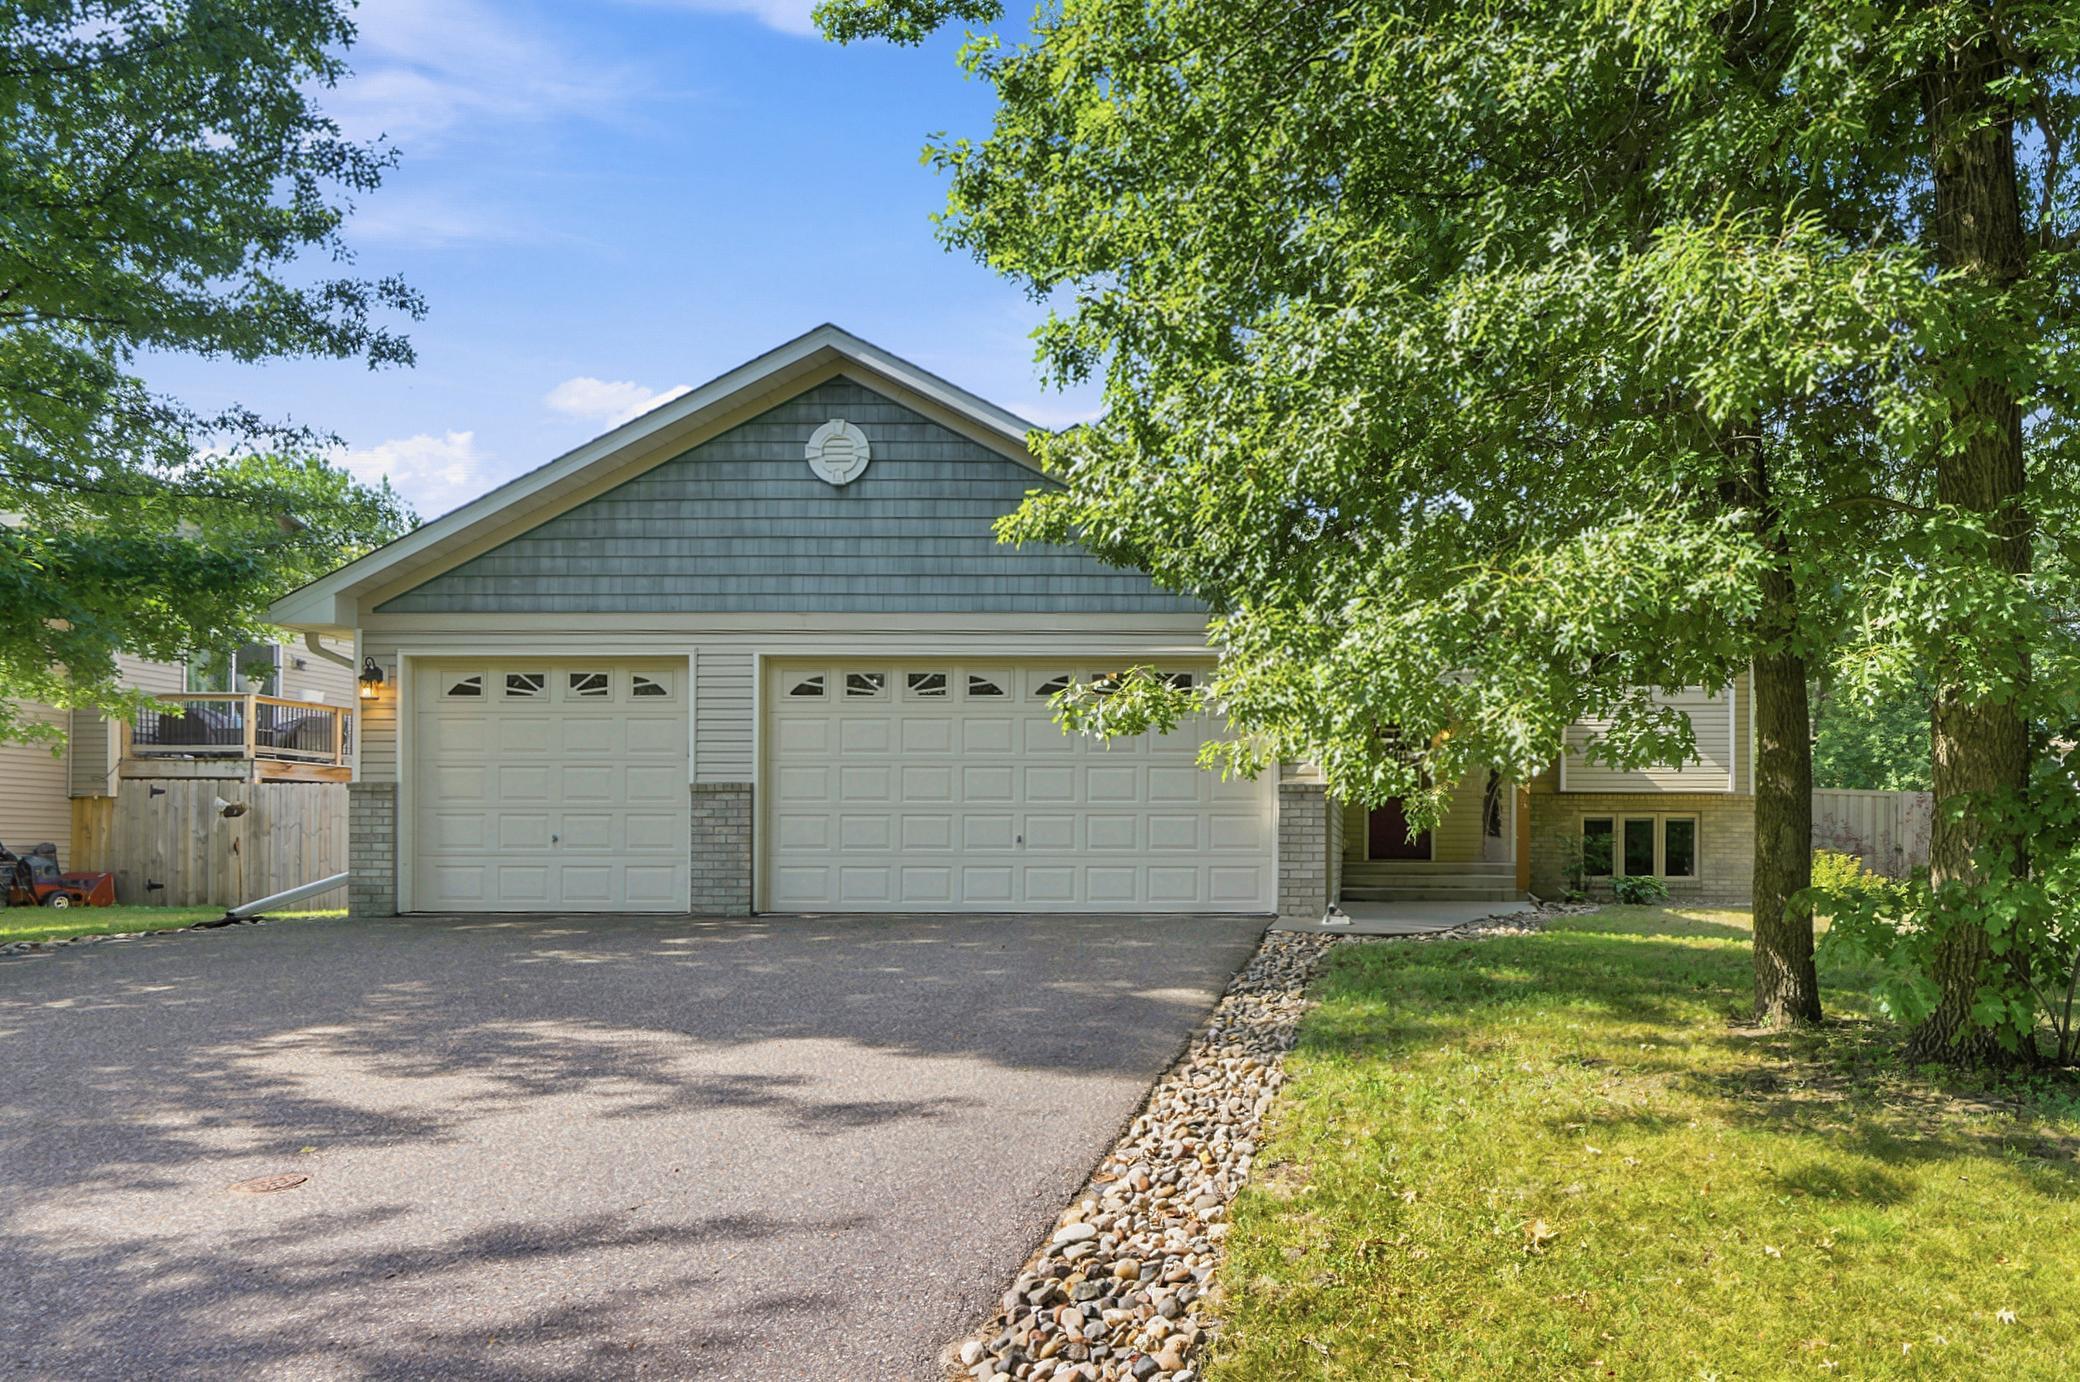
Property Information
Status: Active
Sub Type: ********
List Price: $425,000
MLS#: 7103563
Current Price: $425,000
Address: 722 79th Street, Lino Lakes, MN 55014
City: Lino Lakes
State: MN
Postal Code: 55014
Geo Lat: 45.192478
Geo Lon: -93.104542
Subdivision: Crystal Cove
County: Anoka
Property Description
Year Built: 2005
Lot Size SqFt: 10890
Gen Tax: 4108.4
Specials Inst: 24.02
High School: Forest Lake
Square Ft. Source:
Above Grade Finished Area: 976
Below Grade Finished Area: 739
Below Grade Unfinished Area:
Total SqFt.: 1898
Style: Array
Total Bedrooms: 4
Total Bathrooms: 2
Total Full Baths: 2
Garage Type:
Garage Stalls: 3
Waterfront:
Property Features
Exterior:
Roof:
Foundation:
Lot Feat/Fld Plain: Array
Interior Amenities:
Inclusions: ********
Exterior Amenities:
Heat System:
Air Conditioning:
Utilities: