


Property Listing
Description
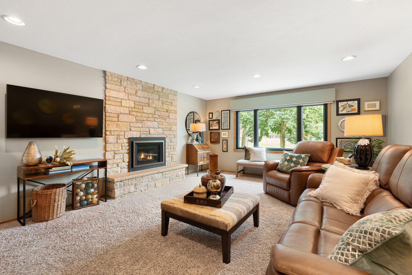
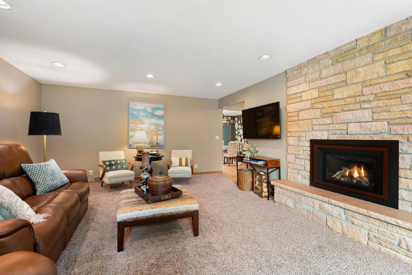
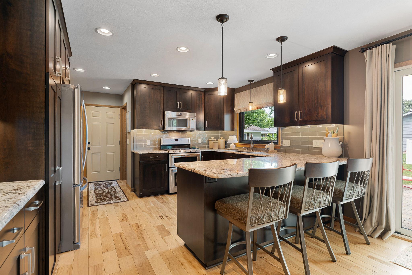
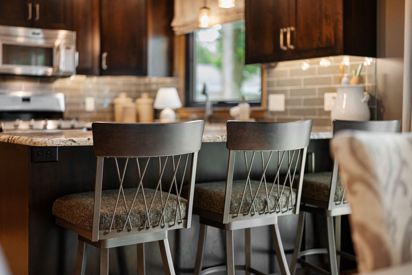
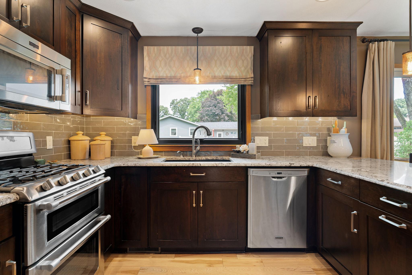
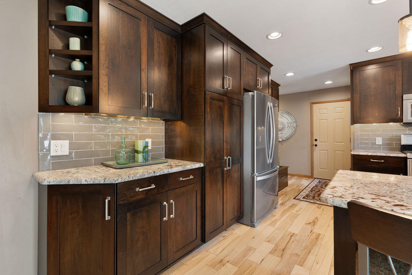
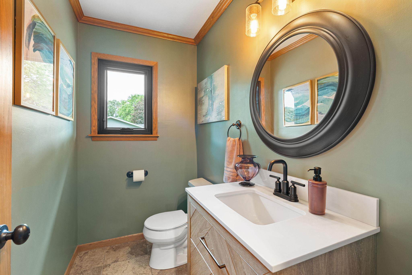
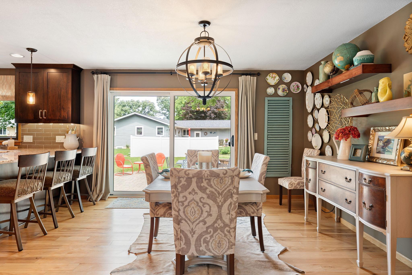
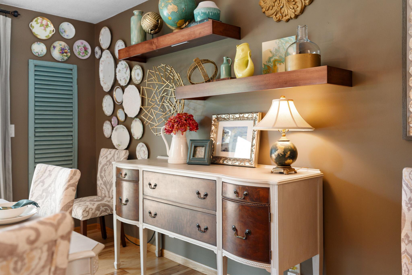
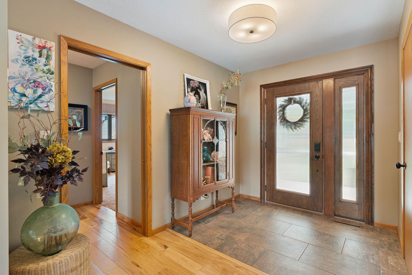
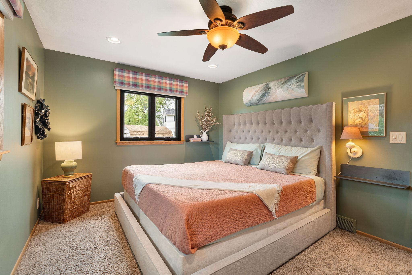
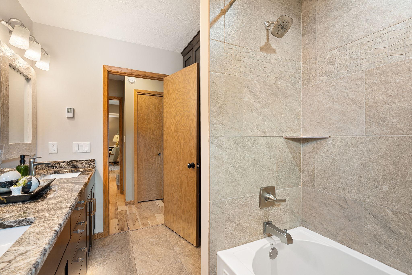
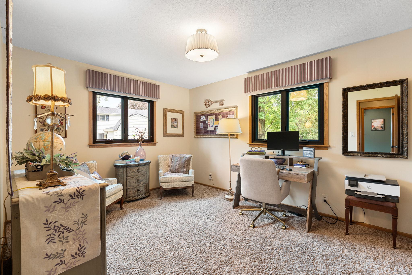
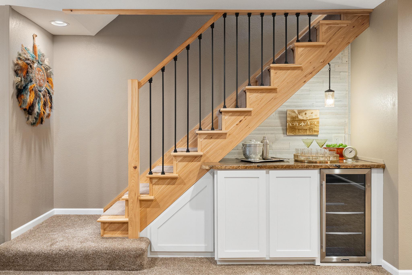
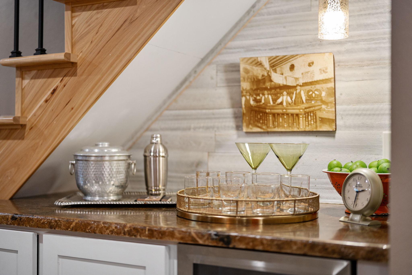
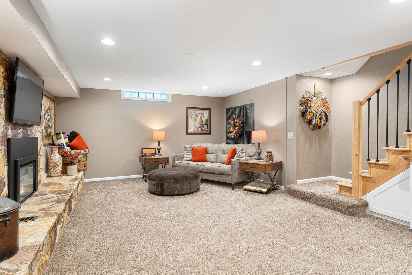
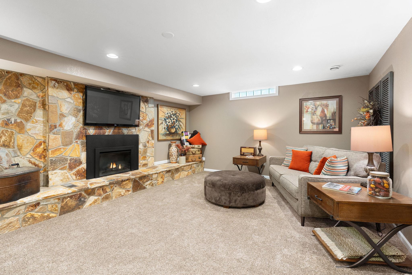
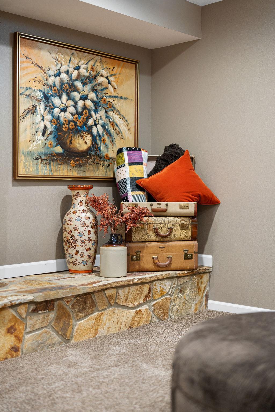
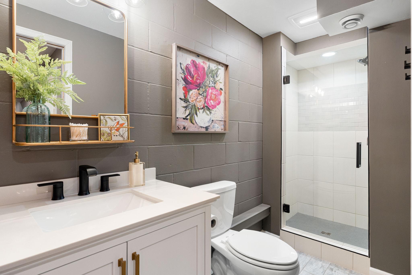
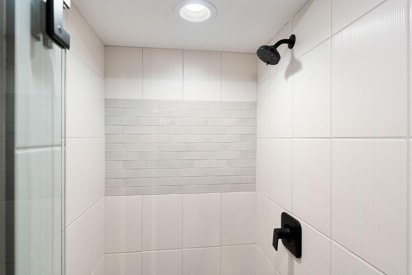
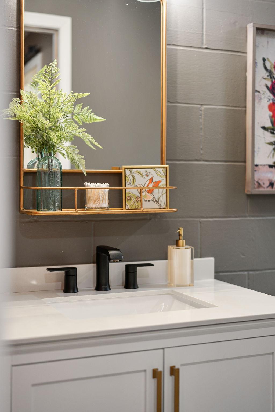
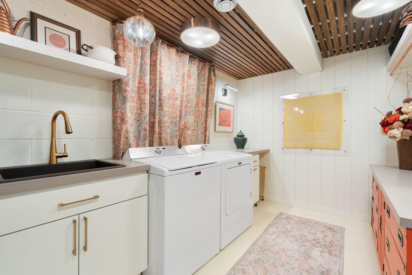
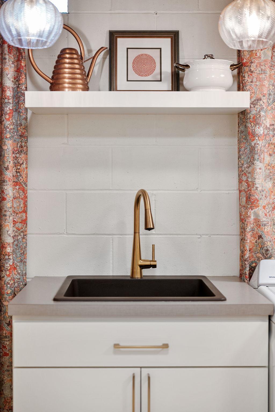
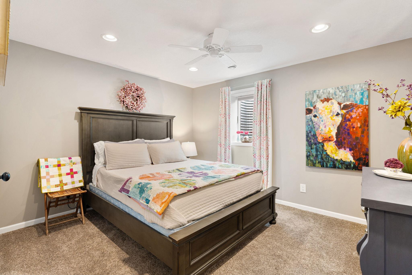
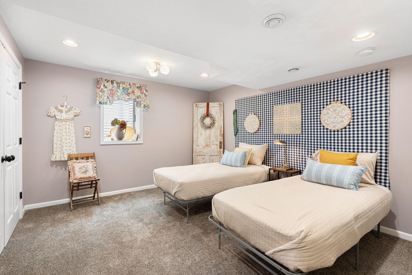
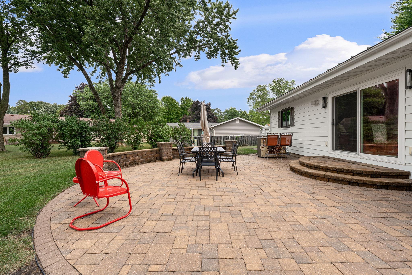
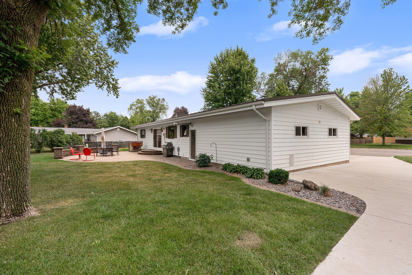
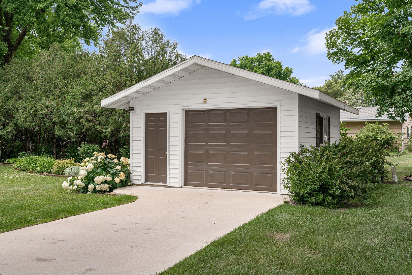
Tucked away in a quiet, desirable cul-de-sac just minutes from Fountain Lake, this beautifully maintained ranch home perfectly blends everyday luxury with effortless entertaining. Welcomed by a stylish front porch and entry, you are guided into a spacious, grand foyer that sets the tone for the rest of the home. Rich hardwood floors guide you into a spacious living room, anchored by a cozy gas fireplace with a striking stone chimney. Nearby, the custom kitchen features plentiful cabinet space and premium stone countertops. Adjacent to the dining area, an oversized patio door floods the space with natural light and opens to the backyard for a seamless indoor-outdoor flow. For a touch of daily luxury, the main bathroom offers double sinks, a deep soaking tub, and heated floors. The fully finished lower level expands your living space and is designed for both relaxation and casual hosting. Two additional well-appointed bedrooms offer plenty of space for family or guests, alongside a stylish bathroom featuring a custom walk-in shower. The heart of this level is a cozy second living area equipped with its own fireplace with another stone chimney, a beverage fridge, and a dedicated bar area. Adjacent to the living areas is a laundry room that offers a composite sink, sorting bin drawer and additional storage - adding function to the home's everyday flow. Step outside to find an expansive, custom patio designed for pure relaxation, creating an inviting setting for everything from your morning coffee to evening gatherings under the stars. For the hobbyist, the property boasts an oversized, insulated, and heated two-stall garage, plus a separate third stall perfect for a project car, workshop, or extra storage. This home is loaded with high-end updates which include roof and windows. Ask your agent to see the comprehensive list of recent improvements—there are simply too many to list!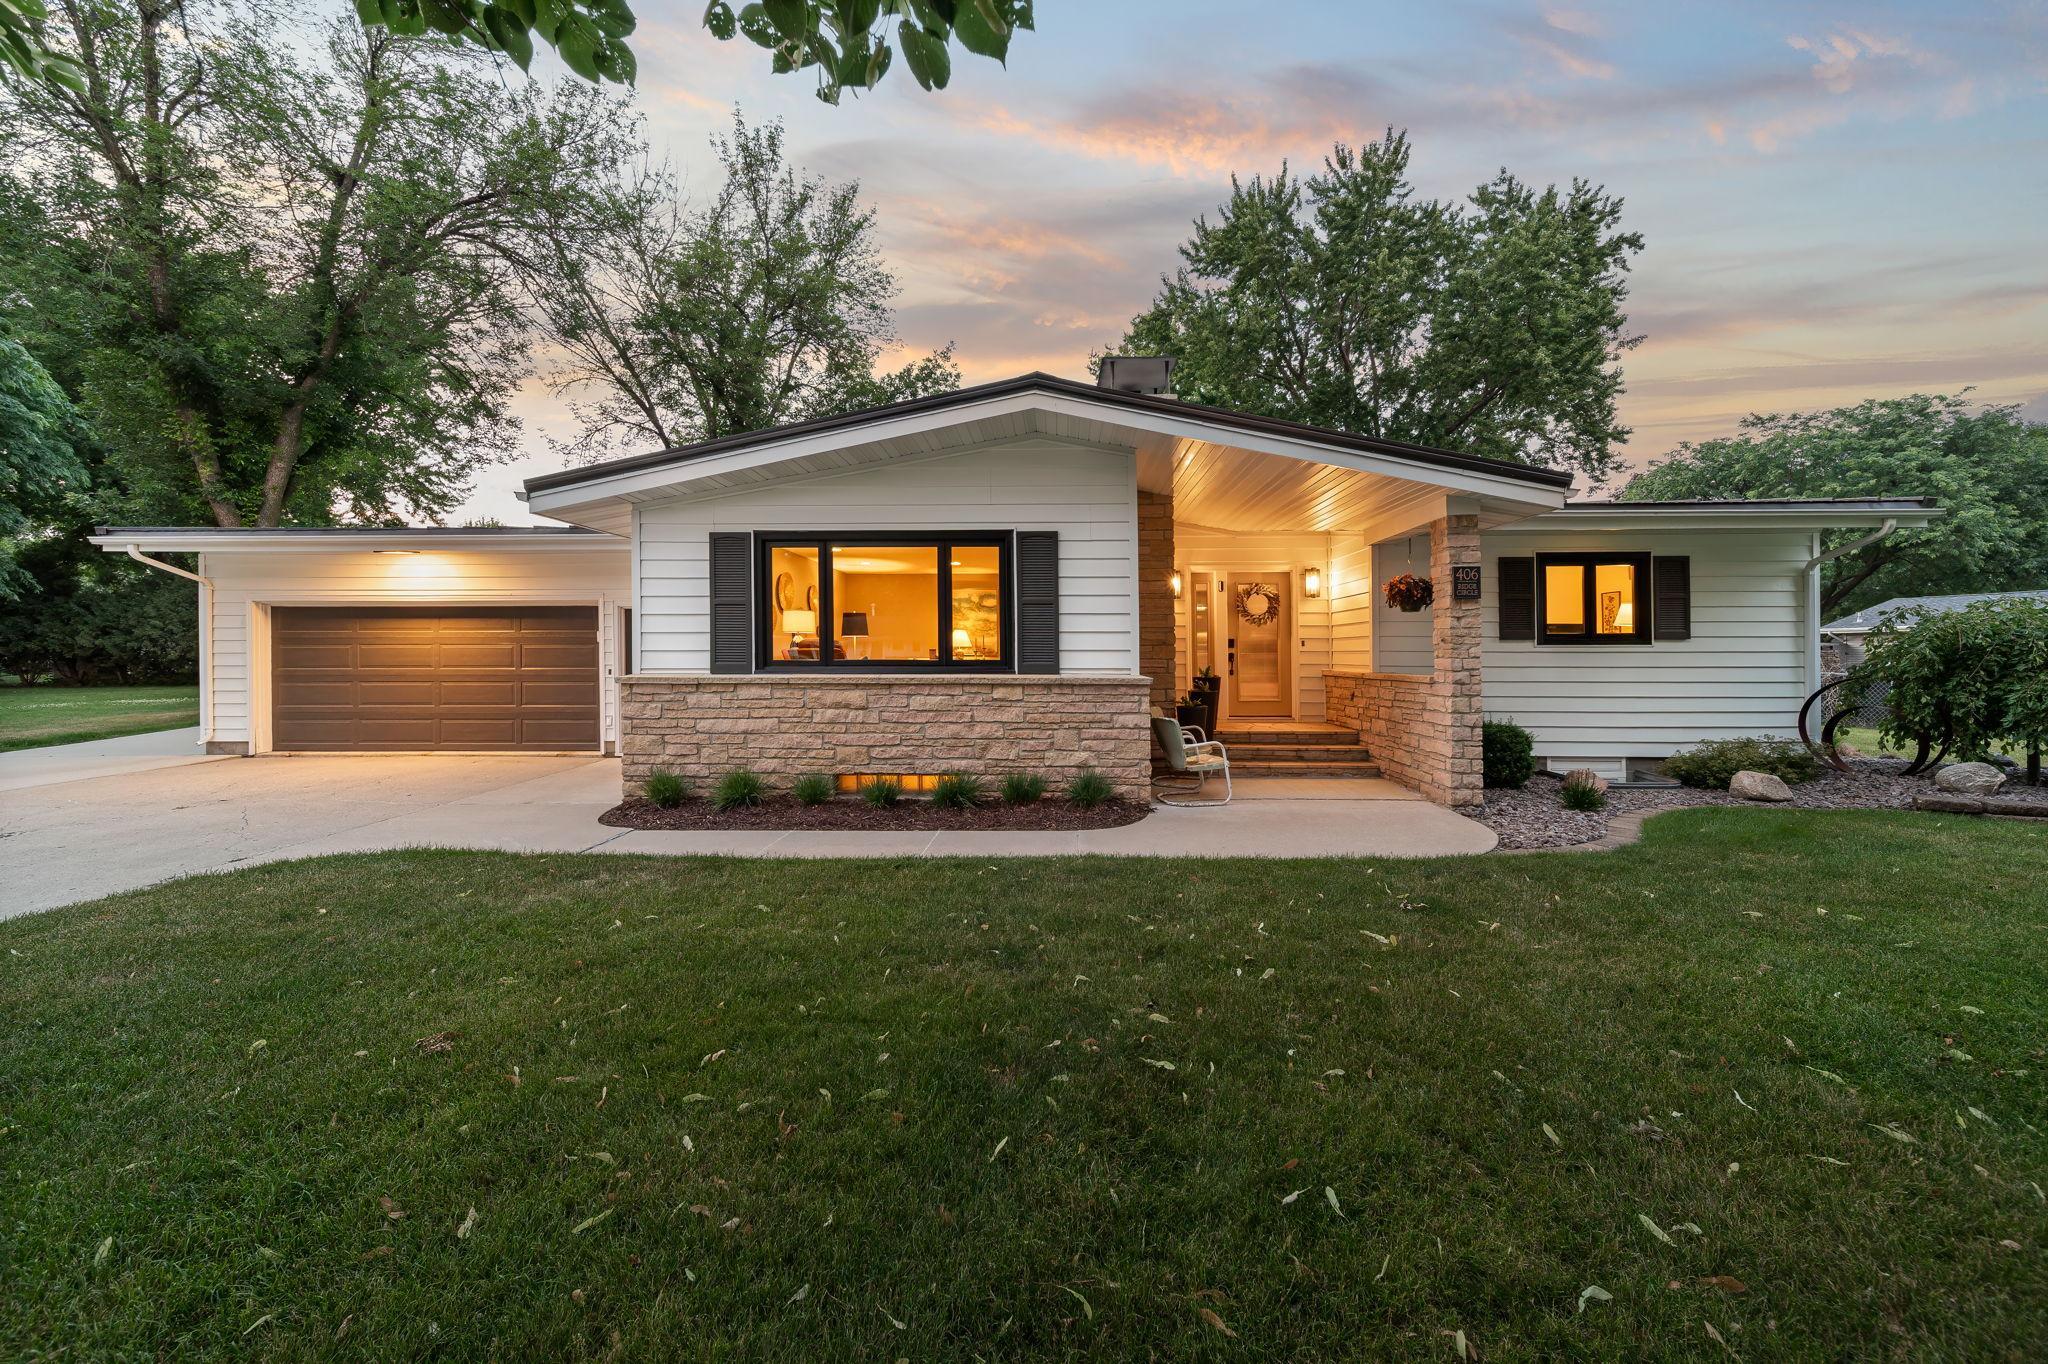
Property Information
Status: Active
Sub Type: ********
List Price: $414,900
MLS#: 7103506
Current Price: $414,900
Address: 406 Ridge Circle, Albert Lea, MN 56007
City: Albert Lea
State: MN
Postal Code: 56007
Geo Lat: 43.665254
Geo Lon: -93.37769
Subdivision:
County: Freeborn
Property Description
Year Built: 1968
Lot Size SqFt: 12632.4
Gen Tax: 4142
Specials Inst: 70
High School: Albert Lea
Square Ft. Source:
Above Grade Finished Area: 1424
Below Grade Finished Area: 1212
Below Grade Unfinished Area:
Total SqFt.: 2848
Style: Array
Total Bedrooms: 4
Total Bathrooms: 3
Total Full Baths: 1
Garage Type:
Garage Stalls: 3
Waterfront:
Property Features
Exterior:
Roof:
Foundation:
Lot Feat/Fld Plain: Array
Interior Amenities:
Inclusions: ********
Exterior Amenities:
Heat System:
Air Conditioning:
Utilities: