


Property Listing
Description
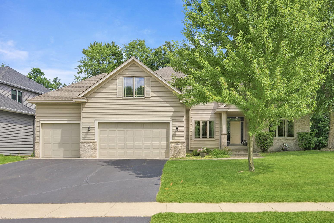
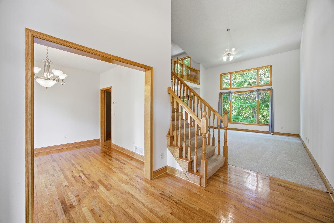
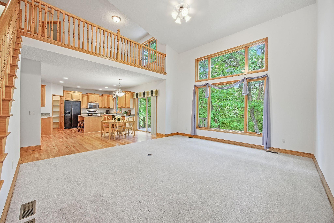
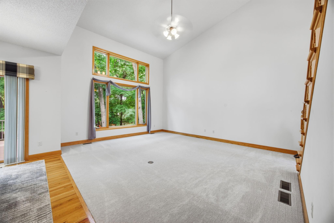
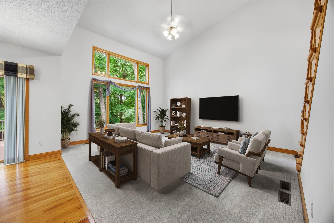
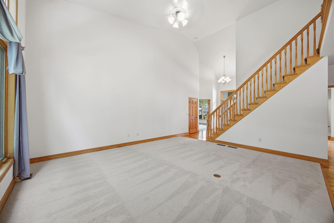
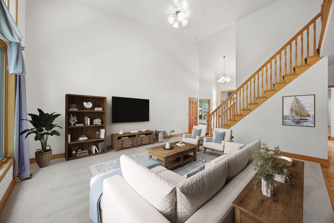
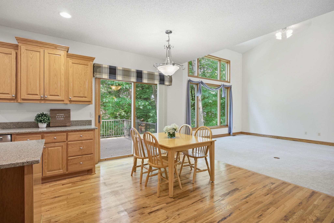
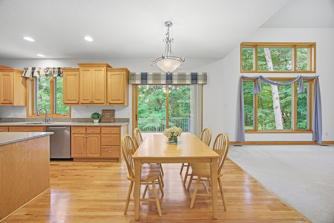
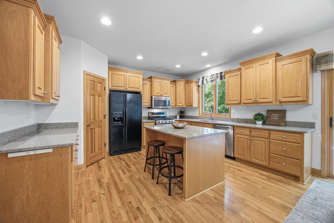
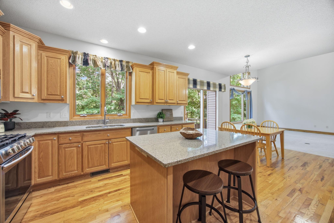
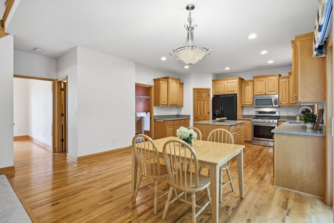
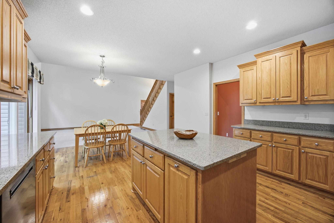
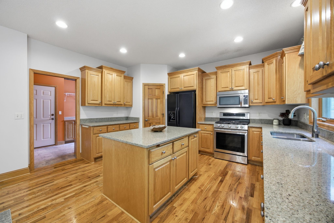
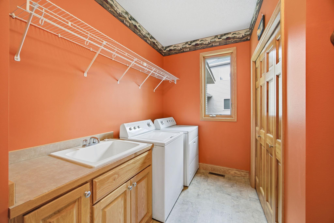
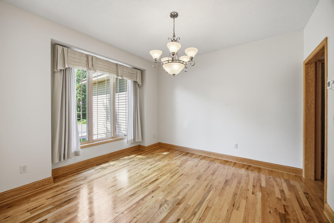
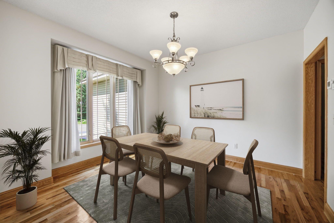
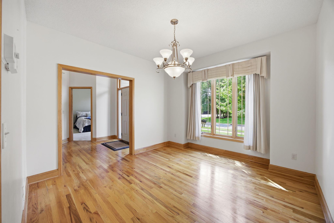
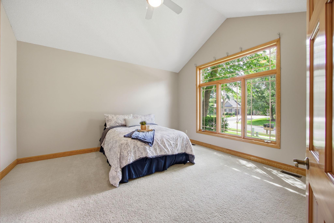
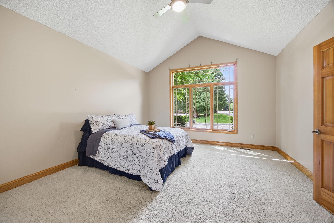
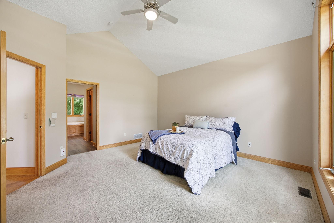
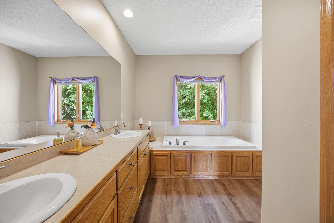
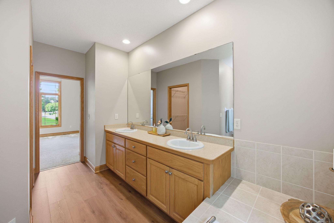
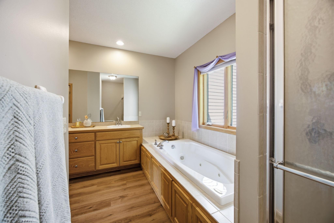
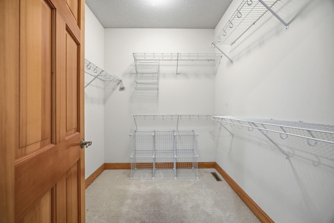
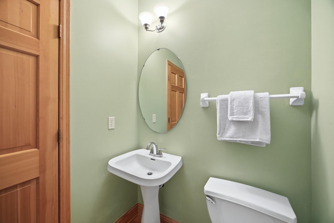
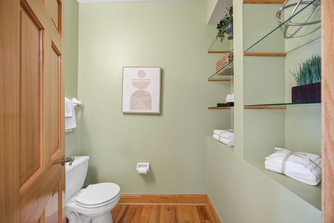
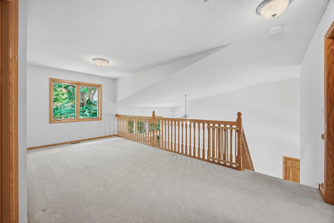
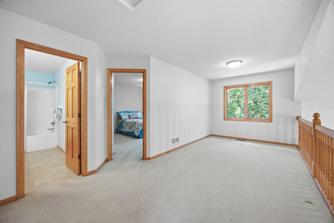
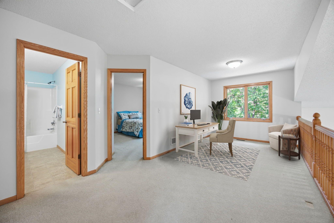
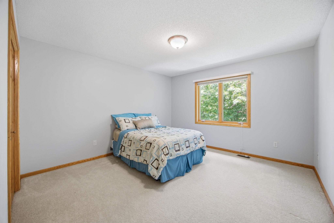
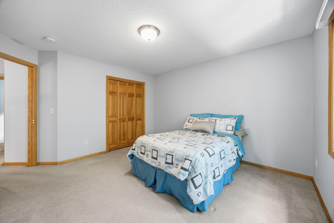
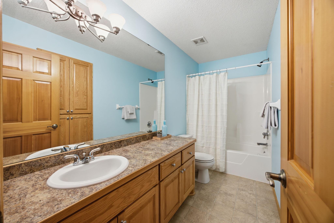
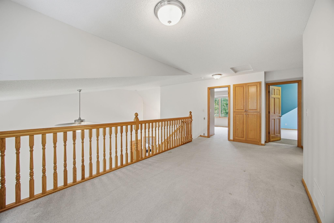
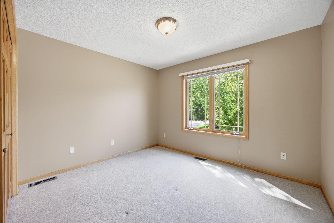
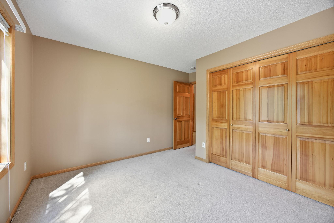
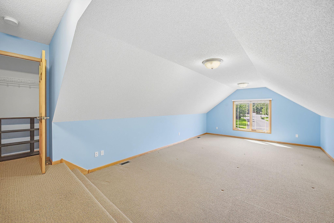
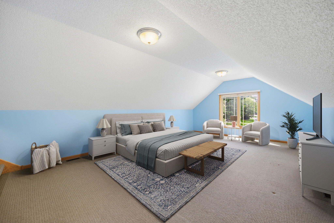
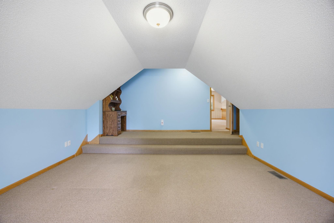
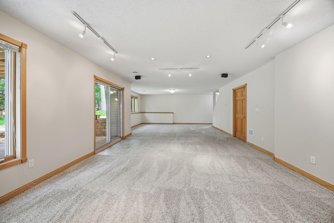
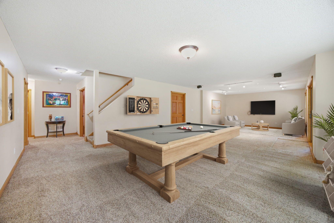
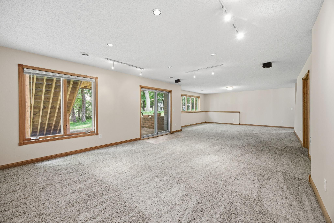
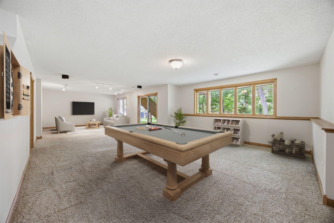
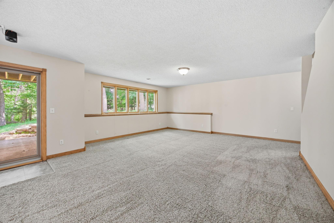
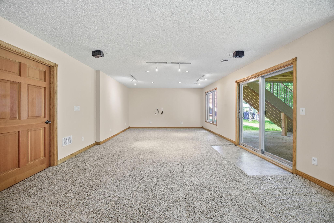
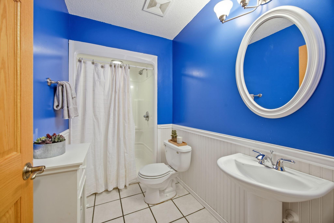
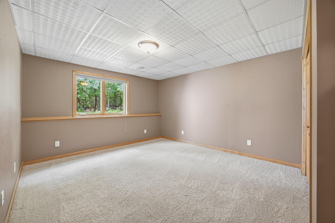
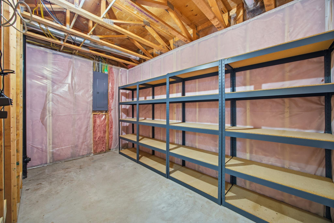
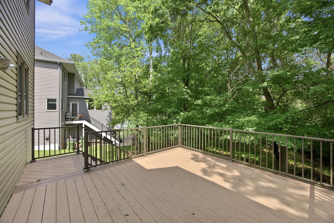
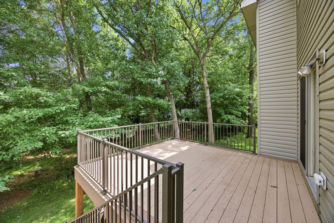
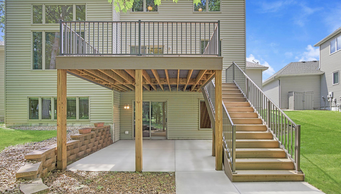
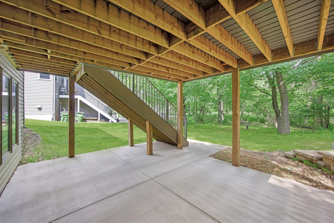
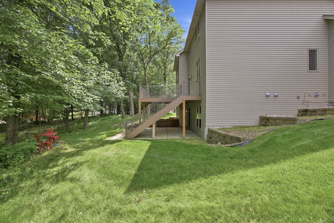
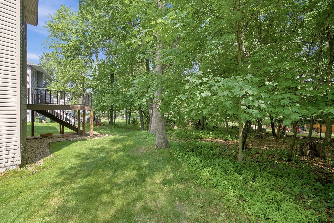
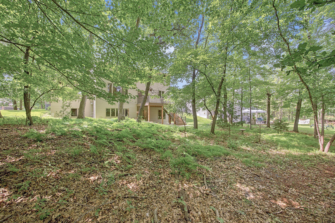
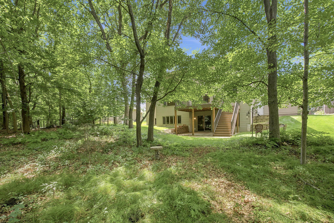
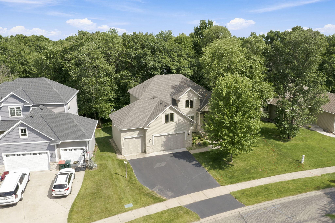
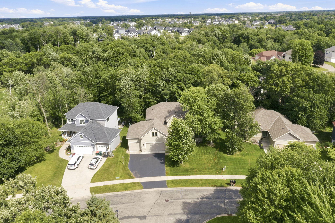
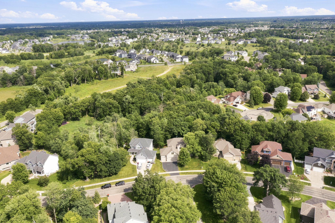
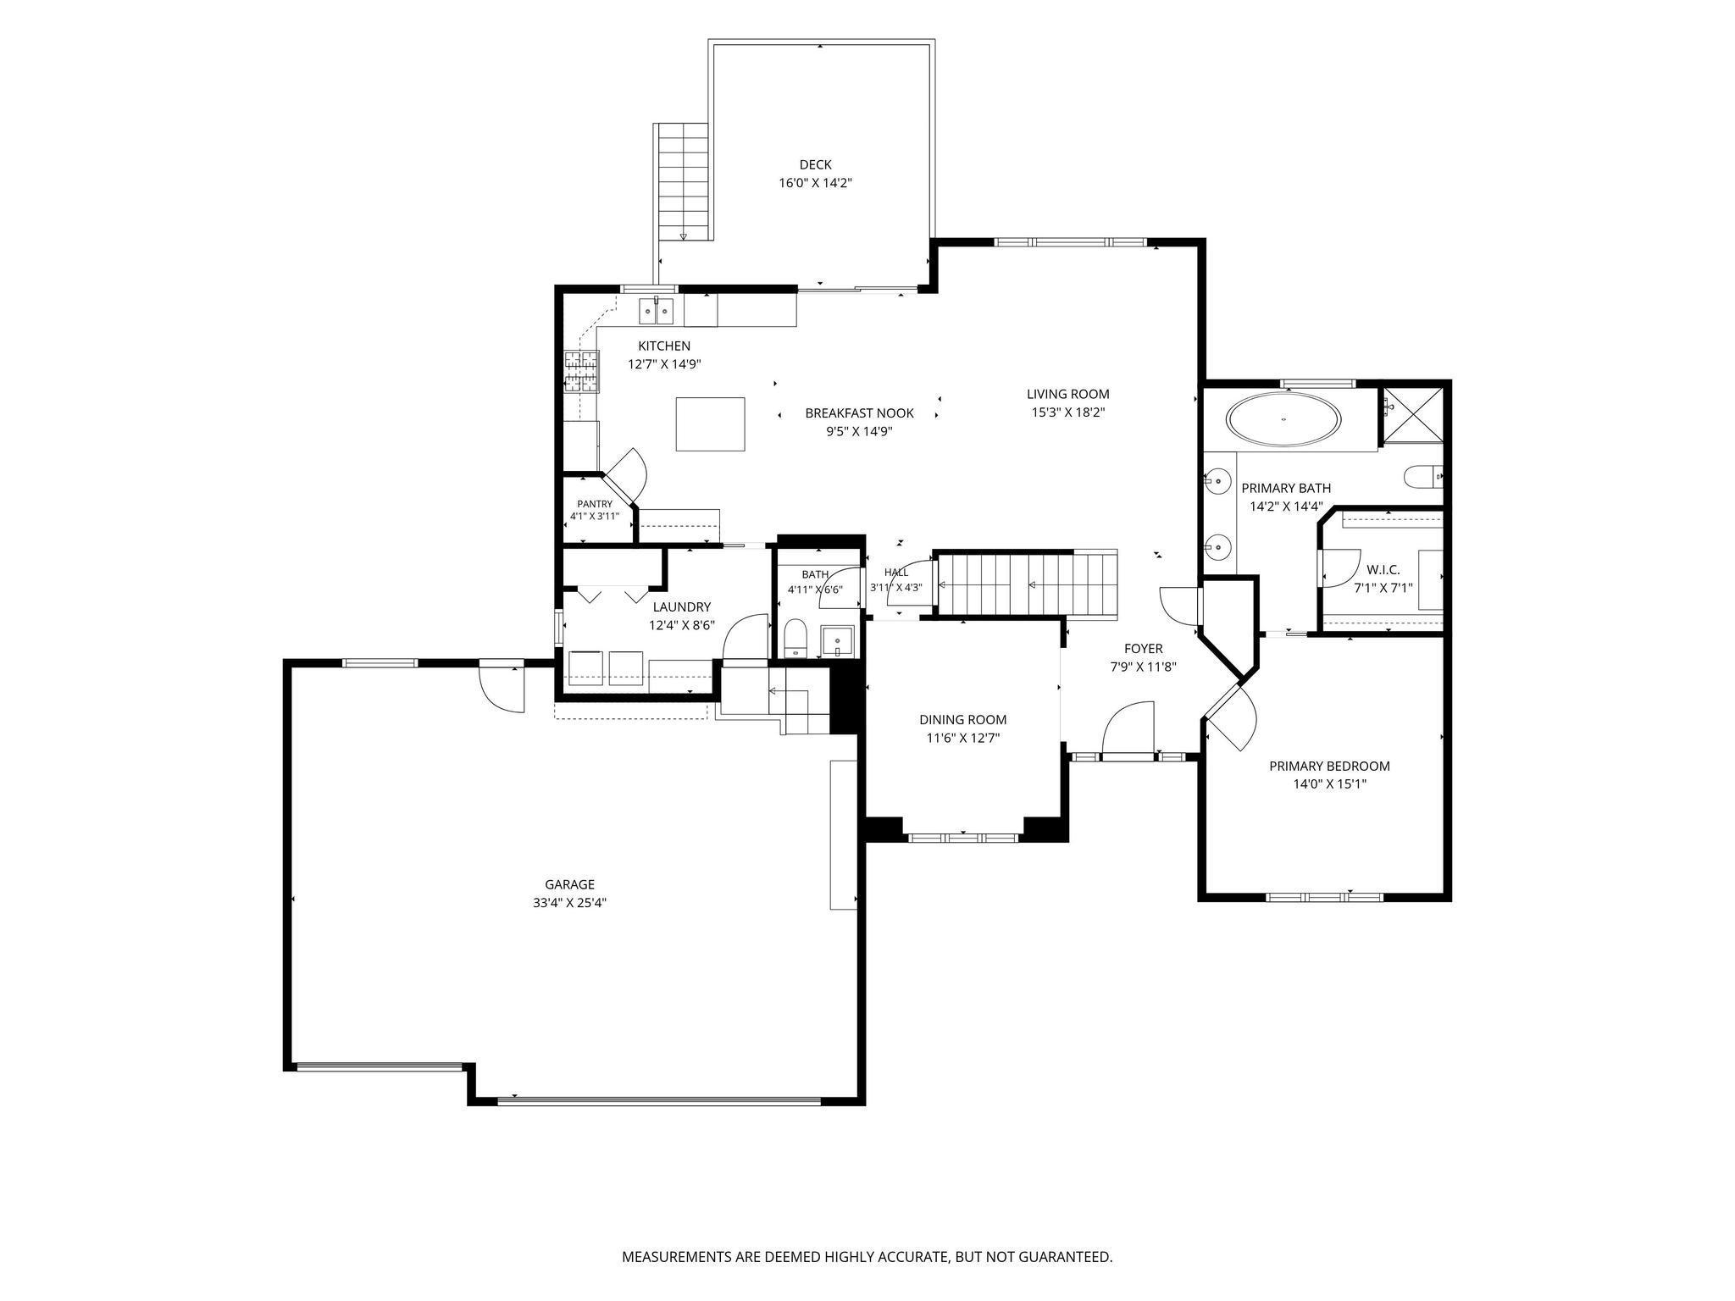
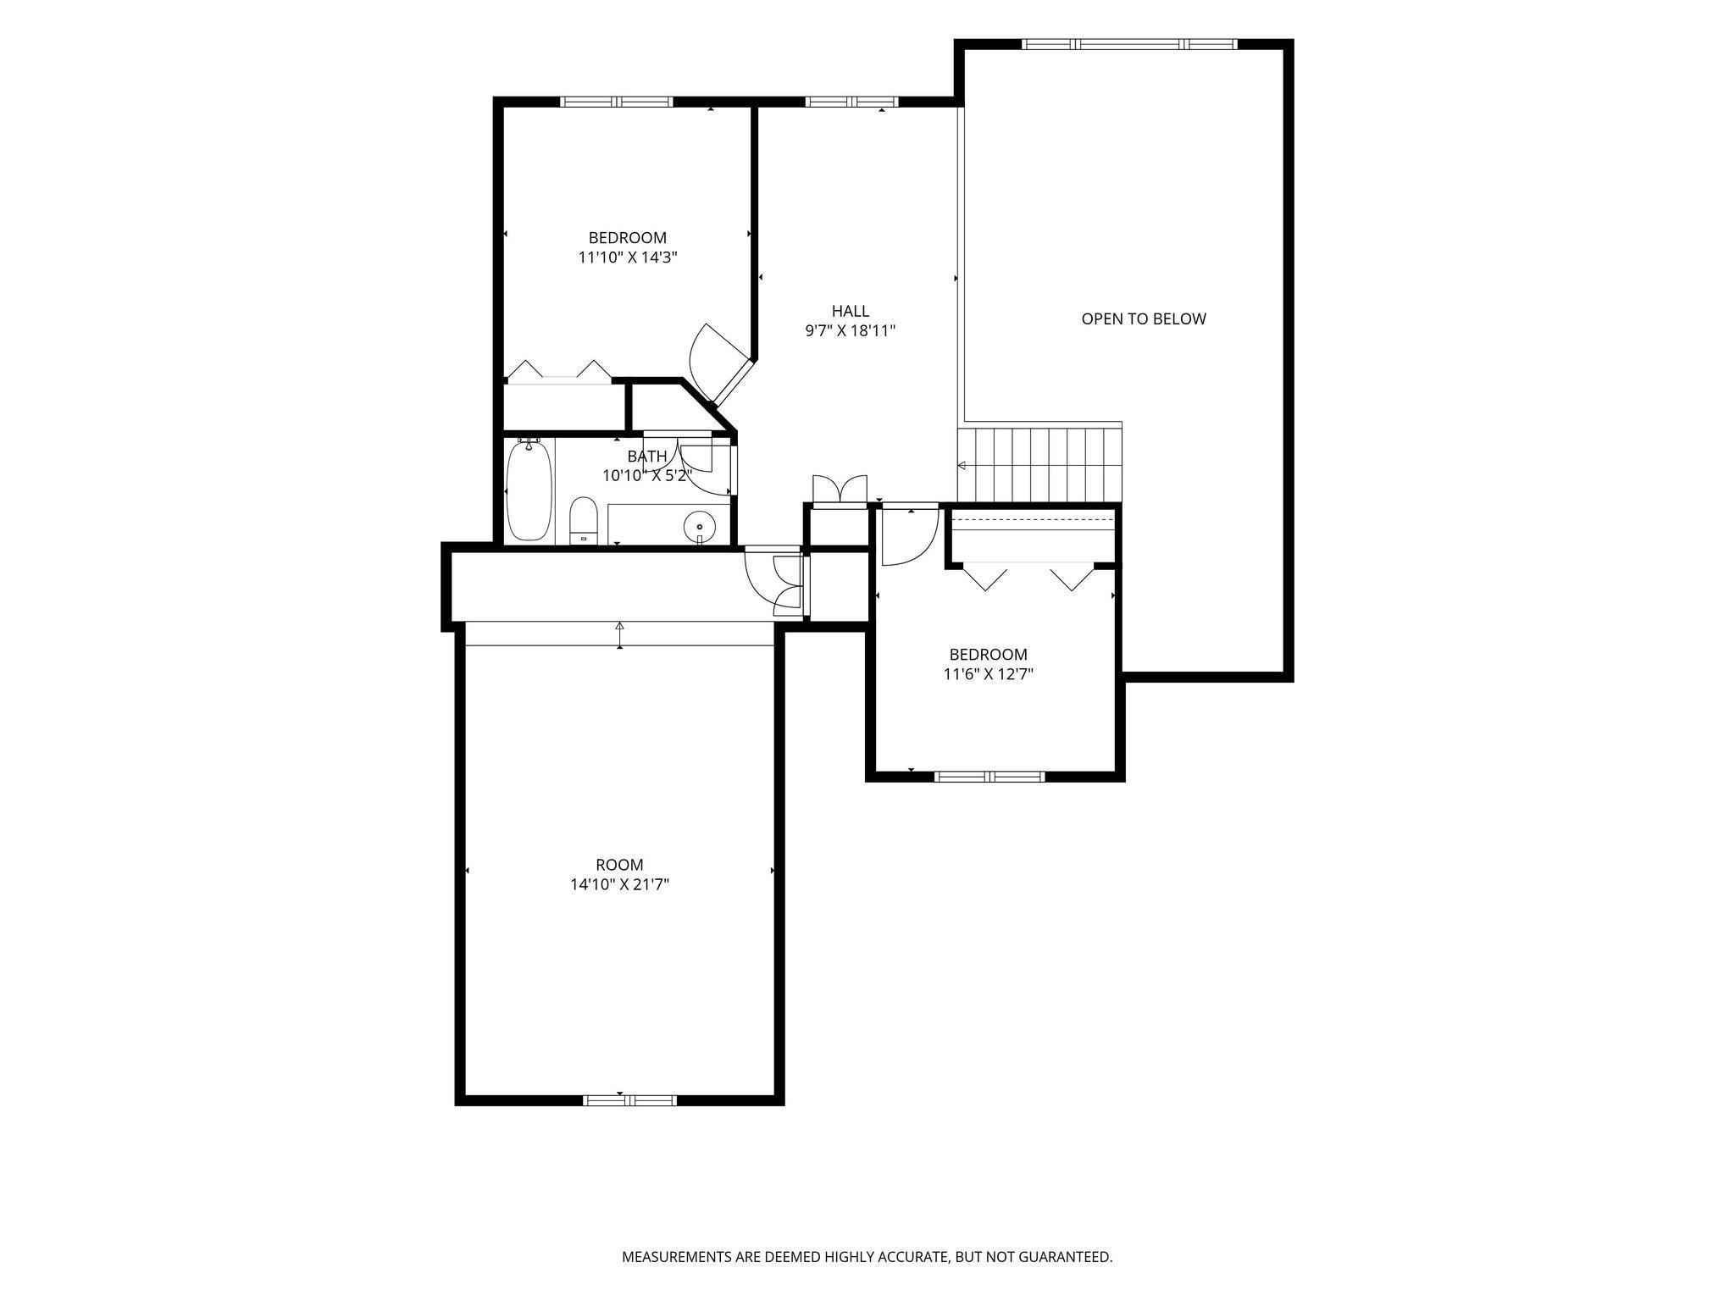
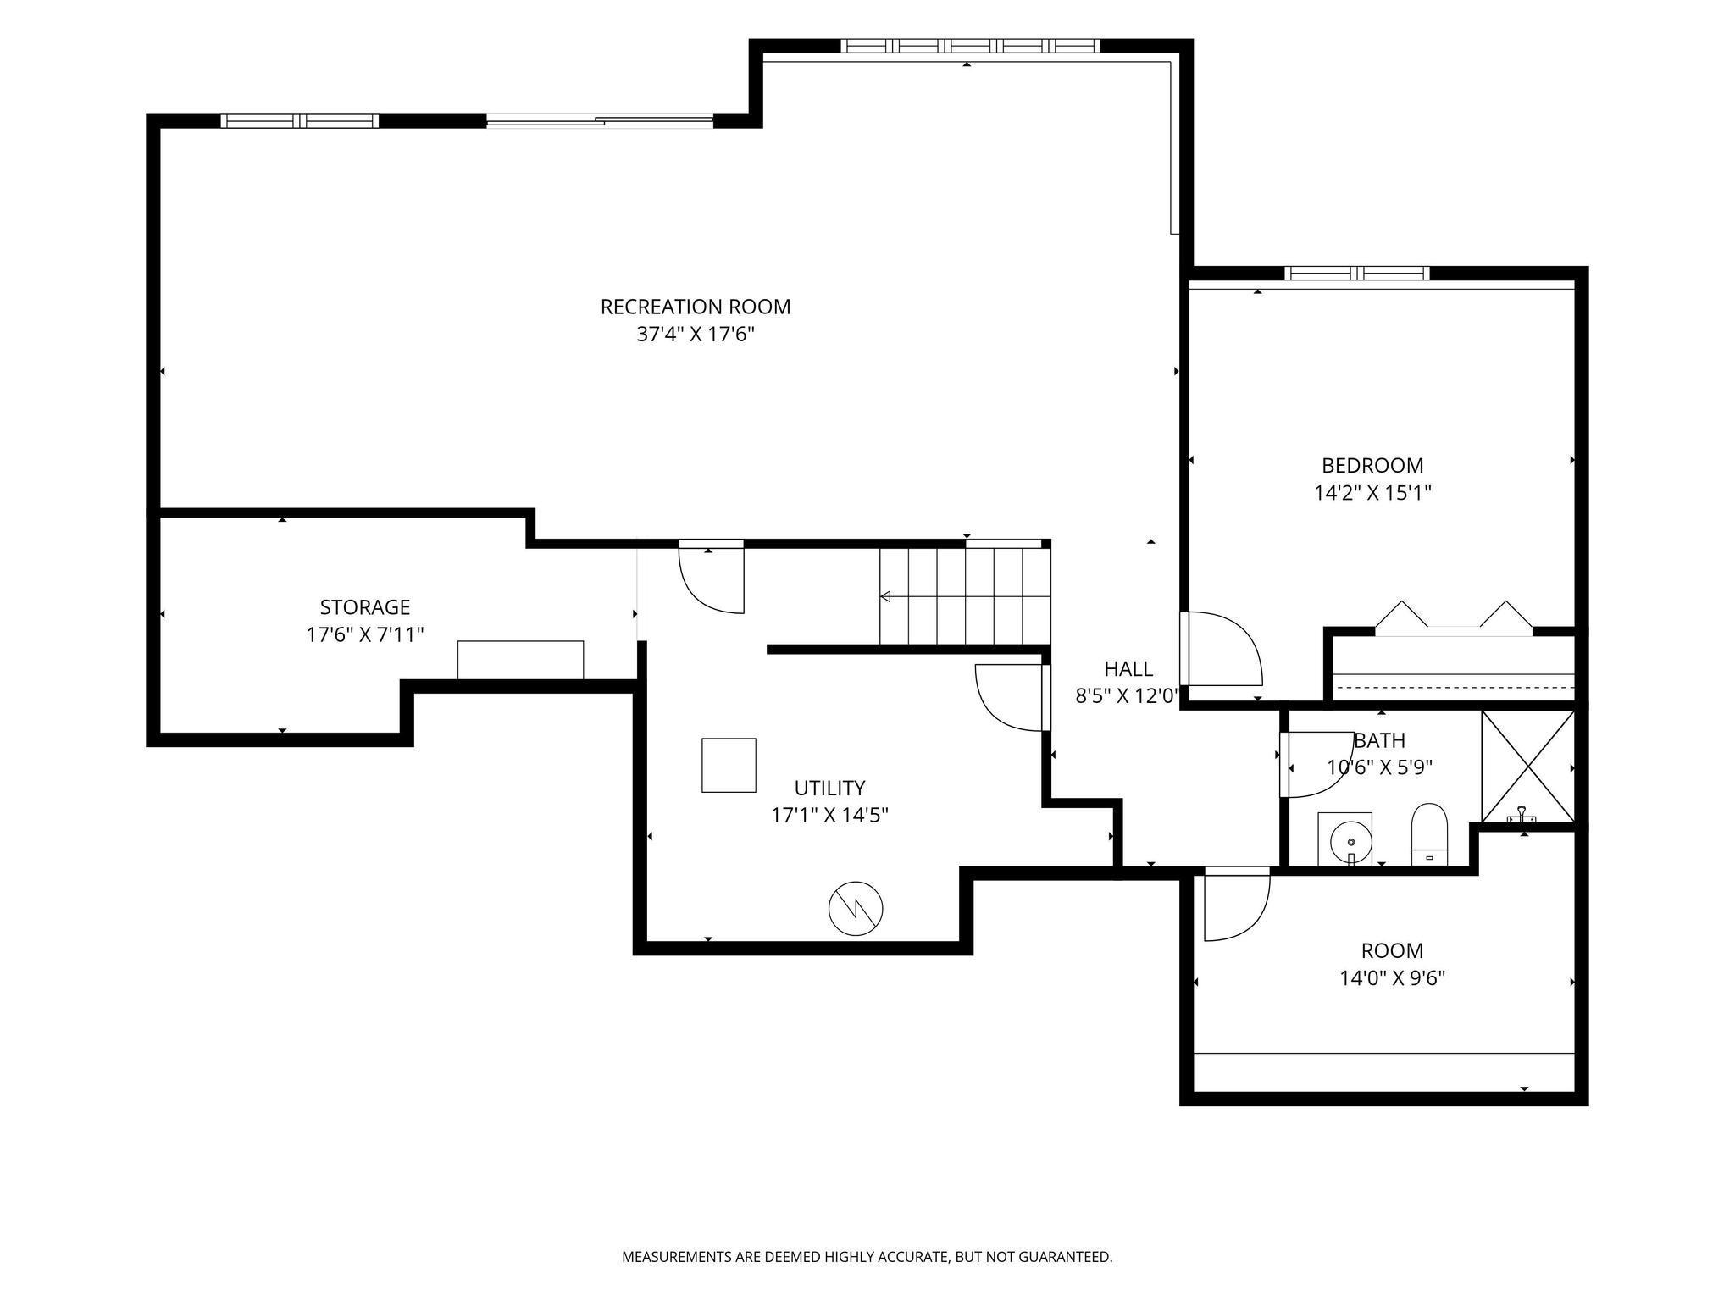
Welcome to this beautifully maintained home in the sought-after Quail Creek neighborhood! The inviting main level features a spacious kitchen with granite countertops, a walk-in pantry, abundant cabinetry, and seamlessly connects to the informal dining area and two-story living room. Expansive windows fill the home with natural light, while hardwood floors flow into the formal dining room. The main-level primary suite offers a walk-in closet and ensuite bath complete with a dual vanity, Jacuzzi tub, and separate shower. A main-level mudroom with laundry, utility sink, and ample storage enhances the ease of one-level living. Upstairs, you'll find three bedrooms, a full bathroom, and a versatile loft. The oversized bedroom offers flexibility as a second primary suite, bonus room, home office, media room, or playroom. The finished walkout lower level includes an expansive family room, a fifth bedroom ideal for guests, a home office, or a fitness room, a ¾ bath, and abundant storage. Enjoy relaxing or entertaining on the maintenance-free deck or concrete patio overlooking a peaceful, private wooded backyard. The 3-car garage offers ample space for vehicles, storage, and hobbies. You'll love this prime Blaine location near parks, trails, golf, shopping, dining, and major highways, offering the perfect combination of comfort, privacy, and convenience!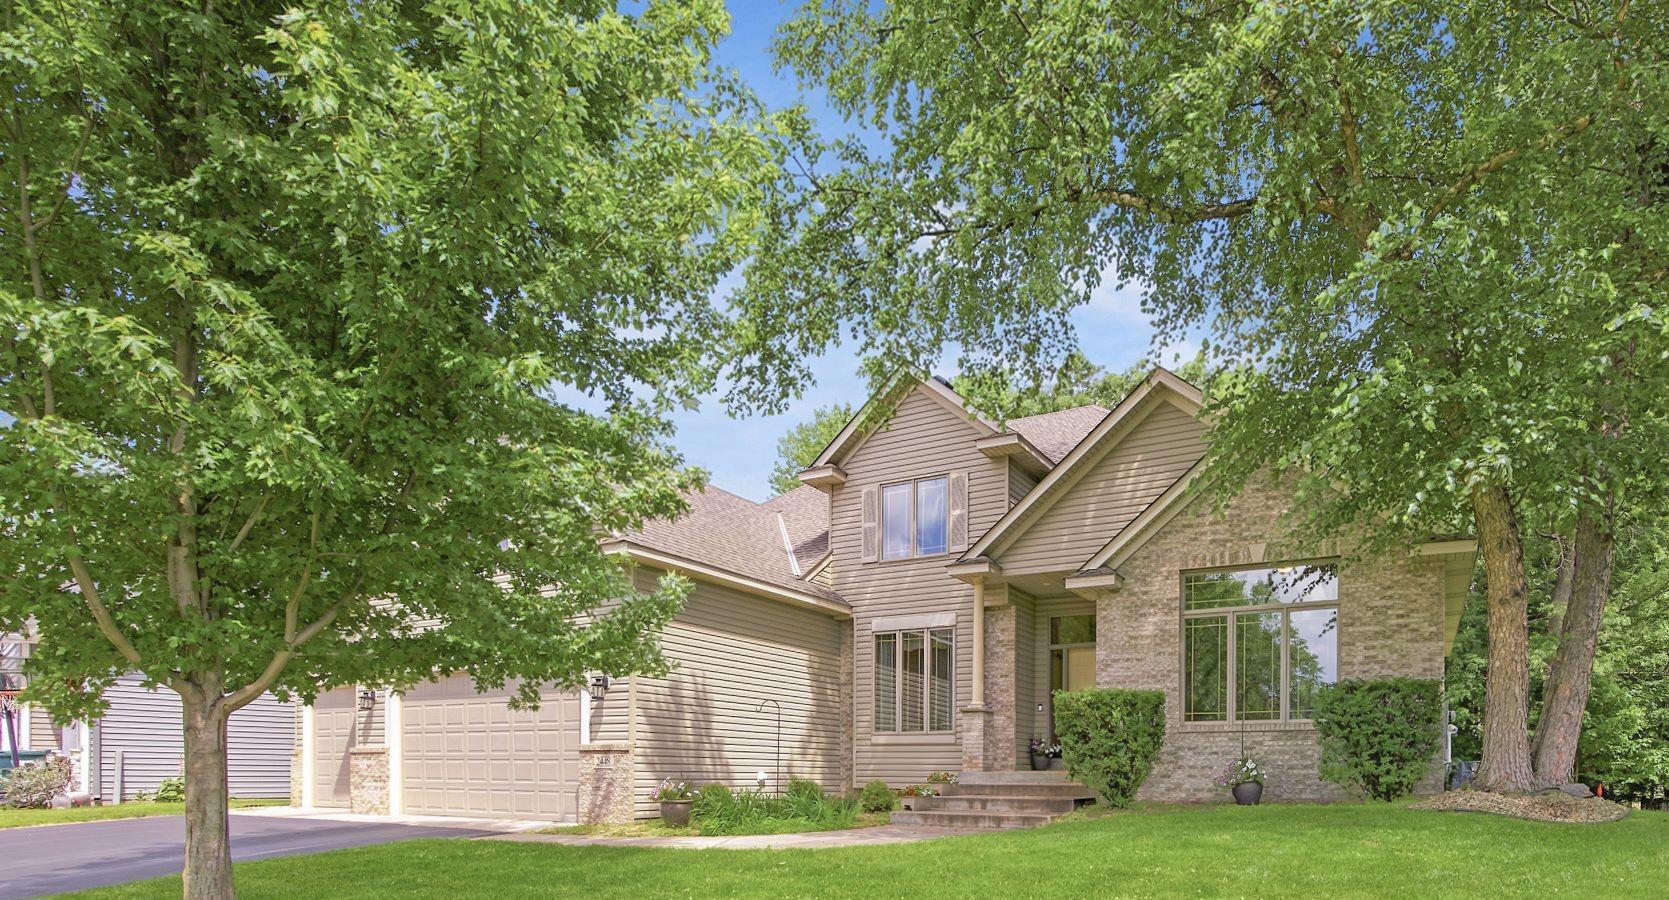
Property Information
Status: Active
Sub Type: ********
List Price: $610,000
MLS#: 7103447
Current Price: $610,000
Address: 2448 132nd Avenue NE, Minneapolis, MN 55449
City: Minneapolis
State: MN
Postal Code: 55449
Geo Lat: 45.20938
Geo Lon: -93.208099
Subdivision: Quail Creek 6th Add
County: Anoka
Property Description
Year Built: 2002
Lot Size SqFt: 12196.8
Gen Tax: 6701
Specials Inst: 0
High School: Anoka-Hennepin
Square Ft. Source:
Above Grade Finished Area: 2670
Below Grade Finished Area: 1174
Below Grade Unfinished Area:
Total SqFt.: 4174
Style: Array
Total Bedrooms: 5
Total Bathrooms: 4
Total Full Baths: 2
Garage Type:
Garage Stalls: 3
Waterfront:
Property Features
Exterior:
Roof:
Foundation:
Lot Feat/Fld Plain: Array
Interior Amenities:
Inclusions: ********
Exterior Amenities:
Heat System:
Air Conditioning:
Utilities: