


Property Listing
Description
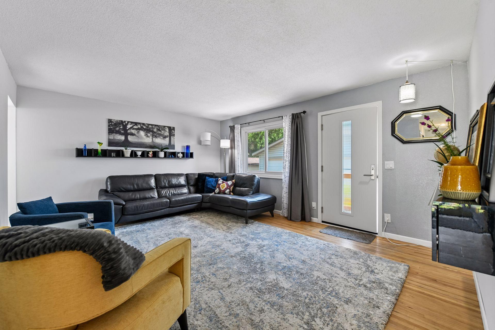
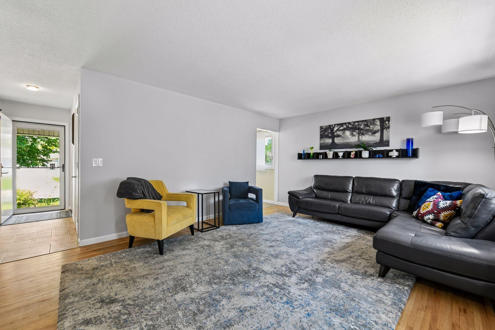
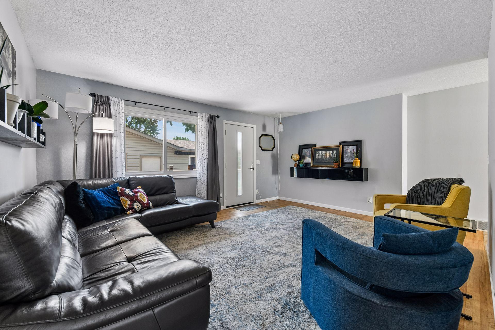
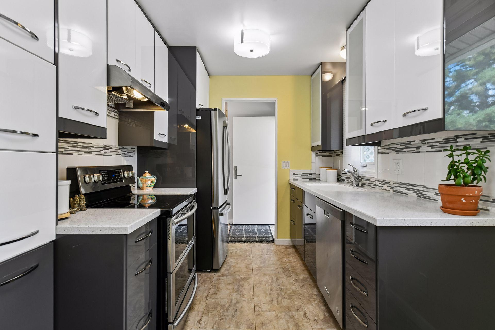
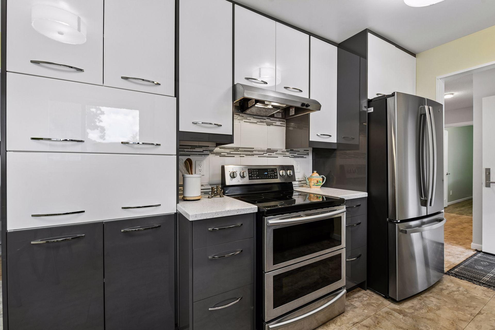
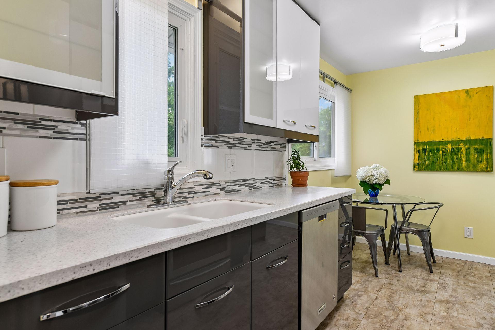
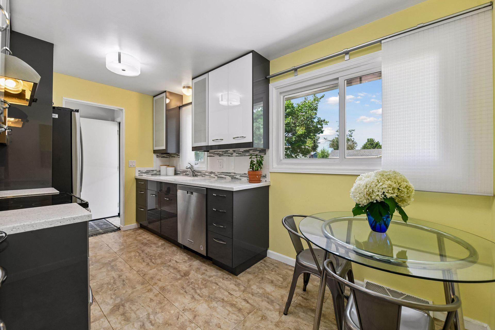
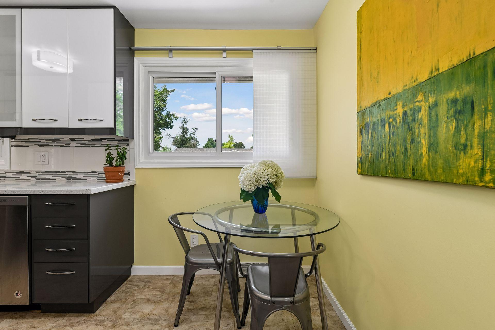
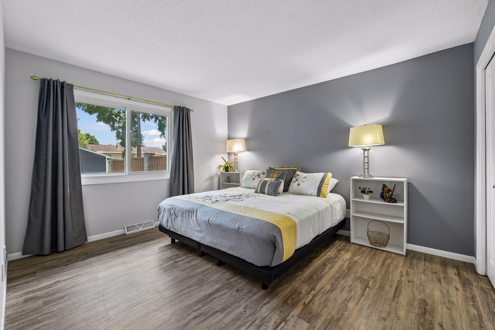
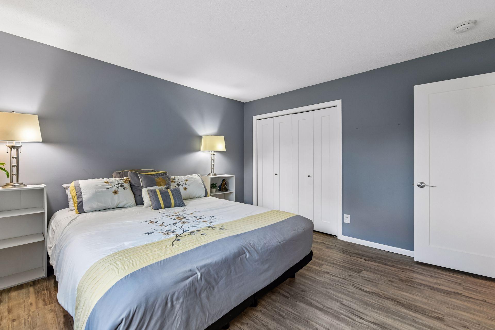
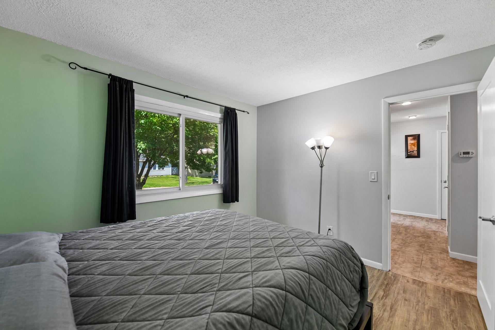
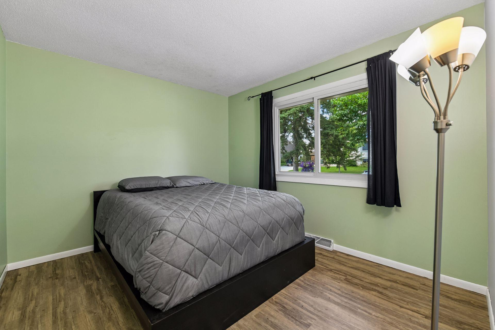
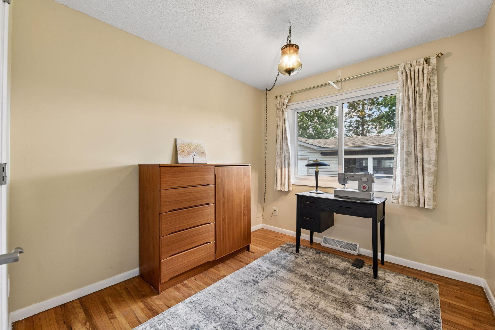
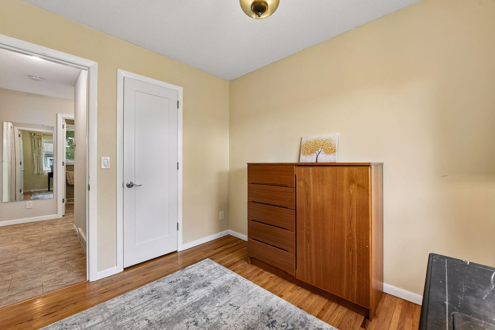
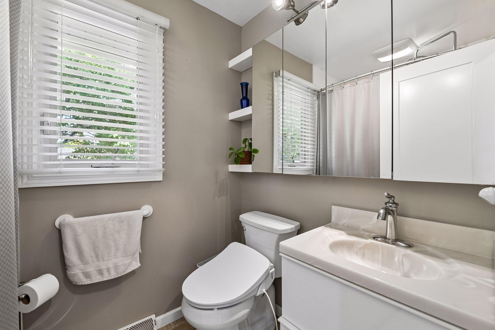
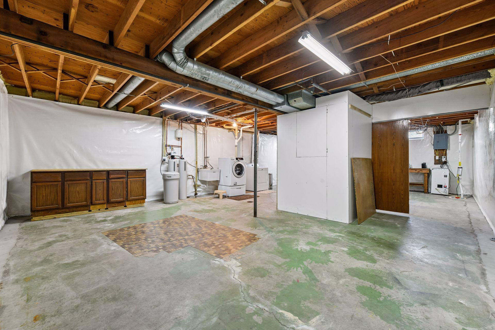
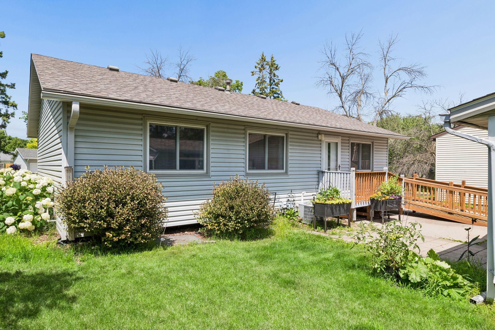
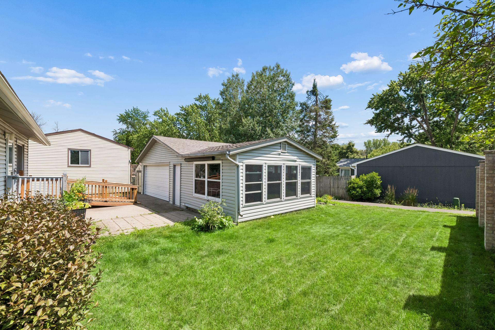
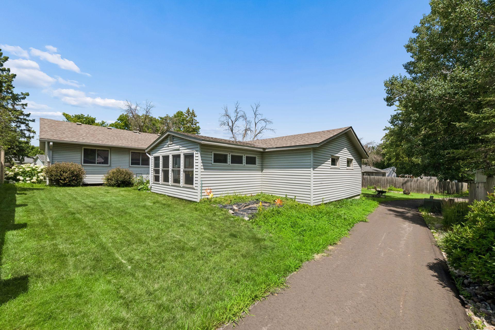
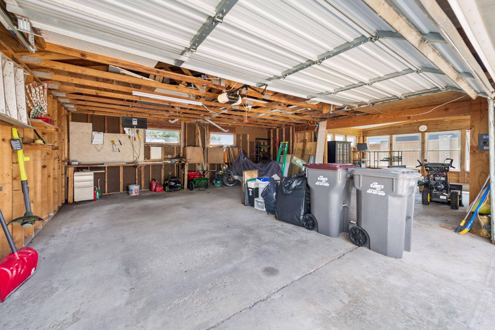
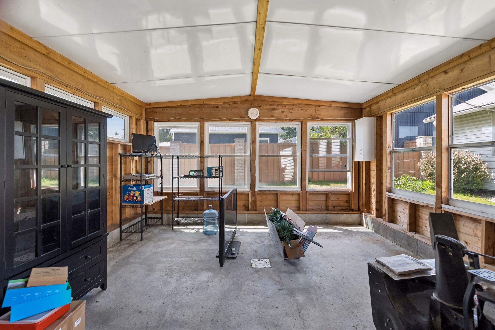
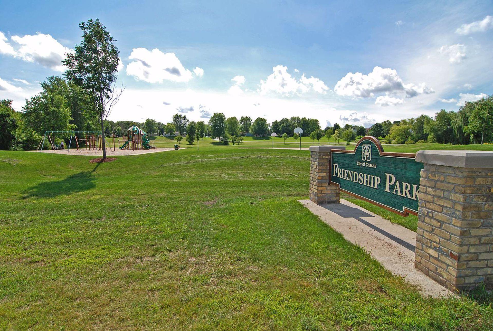
Move-in Ready Jonathan One Story with Modern Finishes! Fantastic curb appeal with perennial gardens, and new Anderson exterior doors greets you as you arrive. And a separate entry area with coat closet welcomes you inside. The spacious living room offers hardwood flooring, great natural light, and easy access to the back yard. The kitchen features updated cabinets, tile backsplash, sliding glass window treatments, and stainless steel appliances. The adjacent informal dining room looks out into the living room. The spacious first bedroom features vinyl plank flooring, a large closet, and backyard views. The second bedroom also features vinyl plank flooring, and the third bedroom has oak hardwood floors and a walk-in closet. The main floor full bathroom features a walk-in tub and shower and vinyl plank flooring. The unfinished lower level has great potential for future finishing and is already outfitted with a full interior drain tile system. There is plenty of space for a future owner to finish a family room, second bathroom, and office or fourth bedroom. The current unfinished space provides flexibility for many uses and includes a laundry area with washer and dryer as well. Outside you'll find a lovely back yard with a concrete patio, perennial gardens, and easy access to Jonathan neighborhood trails. The oversized two car garage features an amazing workshop that could also be a perfect seasonal sunroom. Great location within two miles of shopping, dining, groceries, parks, lakes, and golf. Plus the Jonathan Community provides an excellent trail system, parks, lakeside pavilion, and community events!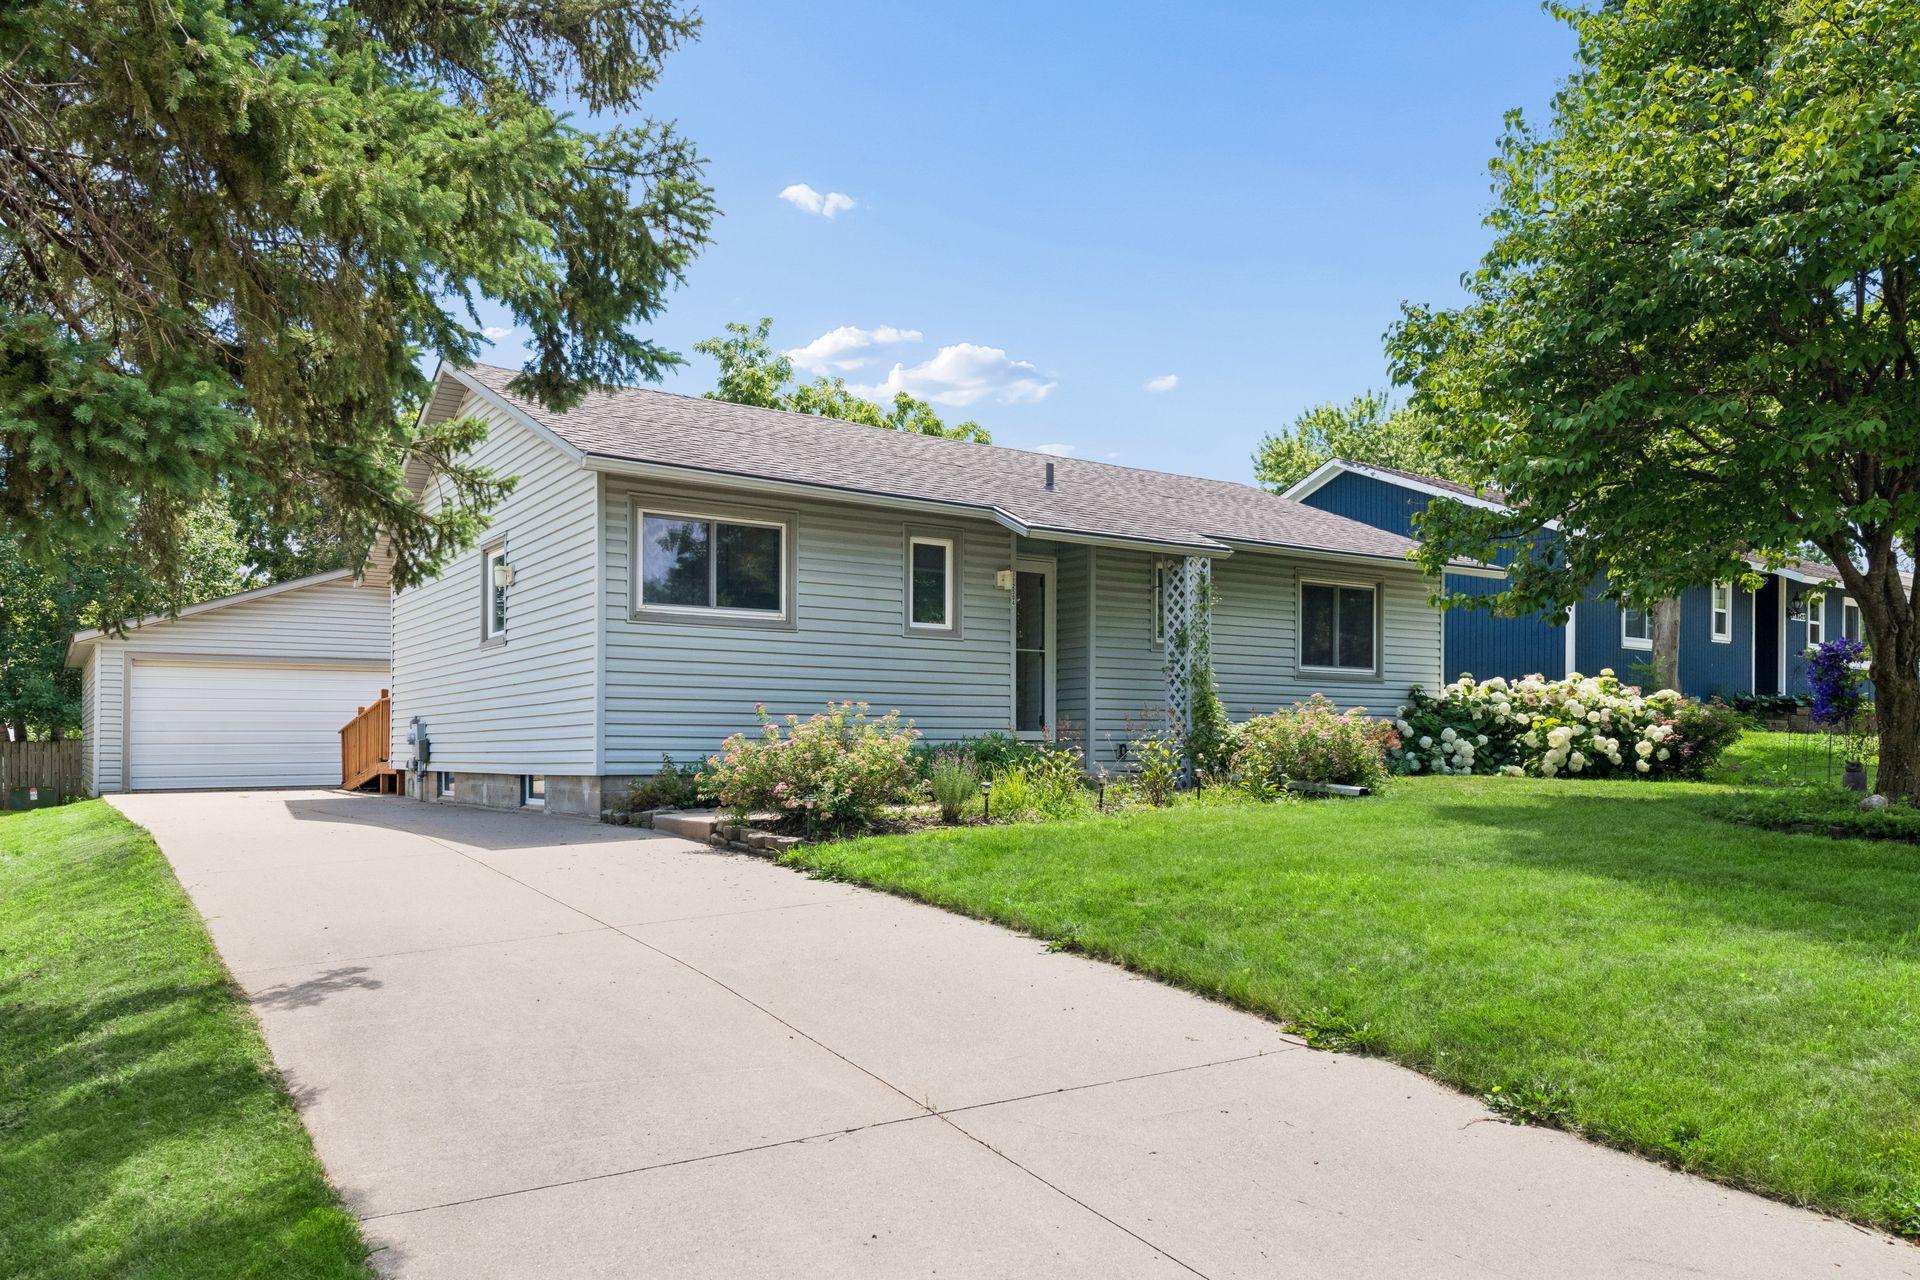
Property Information
Status: Active
Sub Type: ********
List Price: $330,000
MLS#: 7103402
Current Price: $330,000
Address: 112504 Ramsey Court, Chaska, MN 55318
City: Chaska
State: MN
Postal Code: 55318
Geo Lat: 44.816812
Geo Lon: -93.619712
Subdivision: Neighborhood Five
County: Carver
Property Description
Year Built: 1972
Lot Size SqFt: 5227.2
Gen Tax: 3379
Specials Inst: 35
High School: Eastern Carver County Schools
Square Ft. Source:
Above Grade Finished Area: 988
Below Grade Finished Area: 0
Below Grade Unfinished Area:
Total SqFt.: 1900
Style: Array
Total Bedrooms: 3
Total Bathrooms: 1
Total Full Baths: 1
Garage Type:
Garage Stalls: 2
Waterfront:
Property Features
Exterior:
Roof:
Foundation:
Lot Feat/Fld Plain:
Interior Amenities:
Inclusions: ********
Exterior Amenities:
Heat System:
Air Conditioning:
Utilities: