


Property Listing
Description
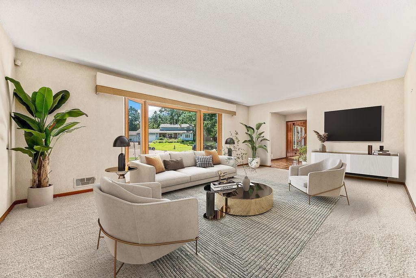
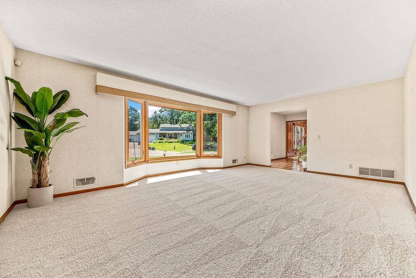
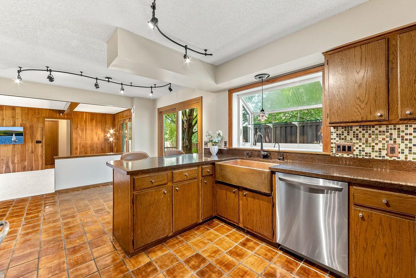
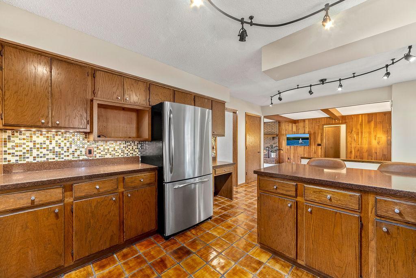
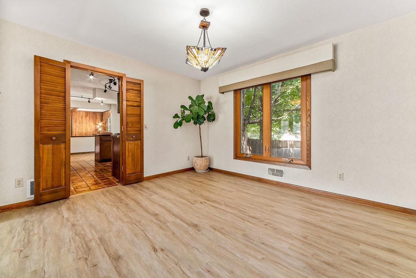
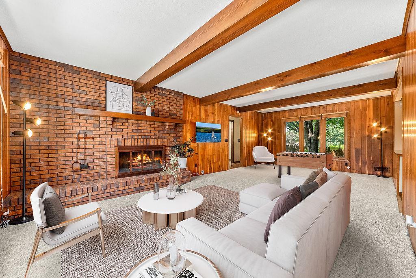
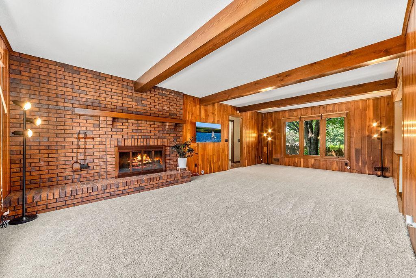
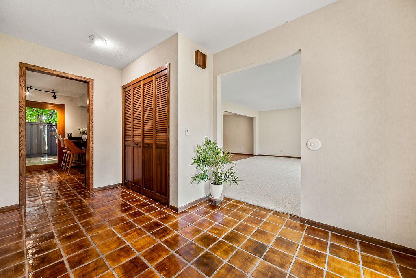
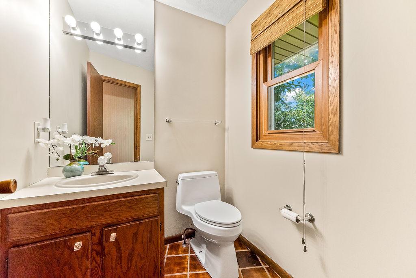
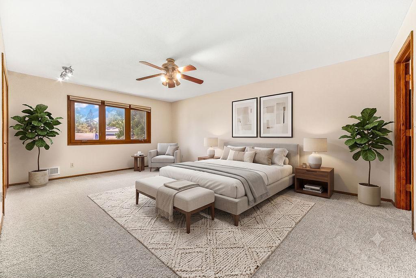
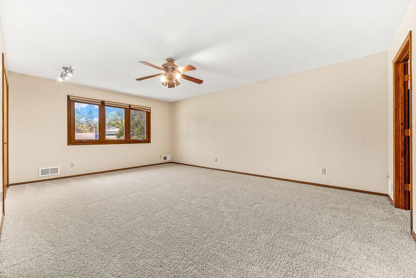
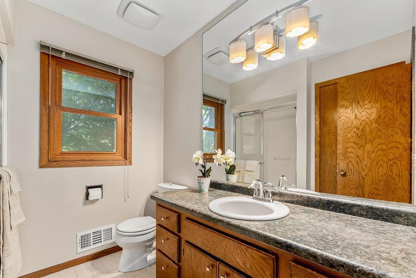
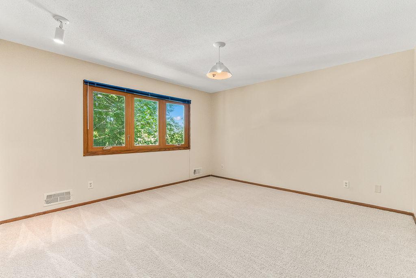
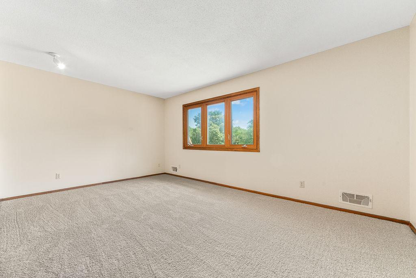
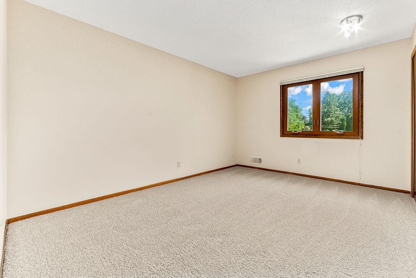
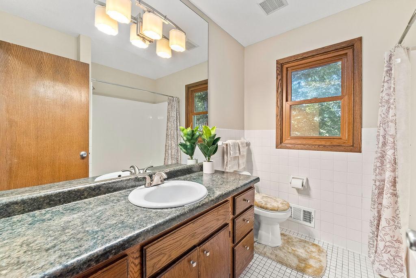
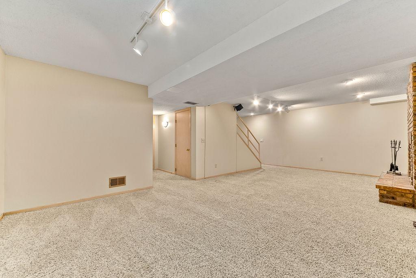
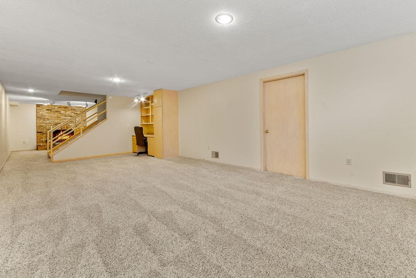
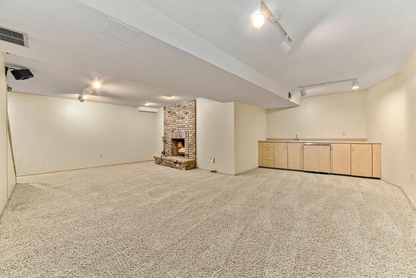
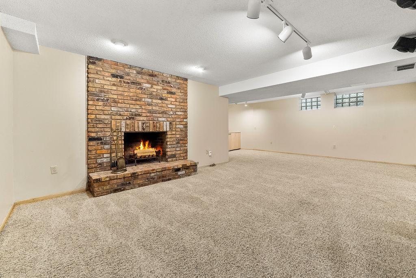
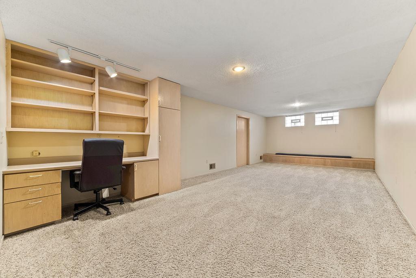
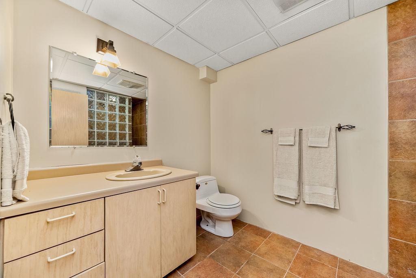
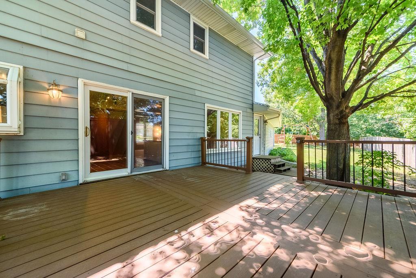
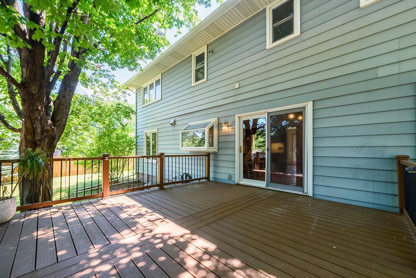
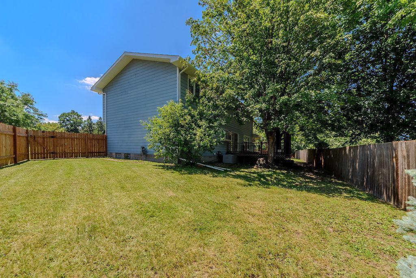
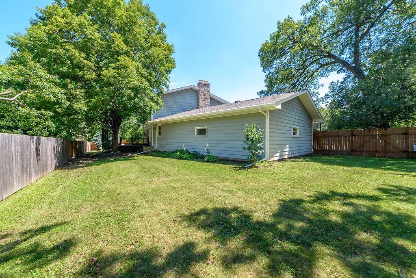
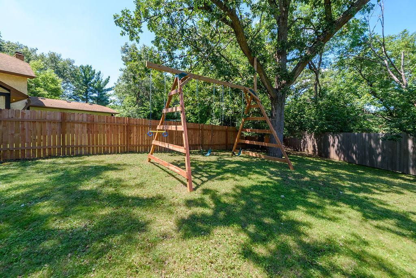
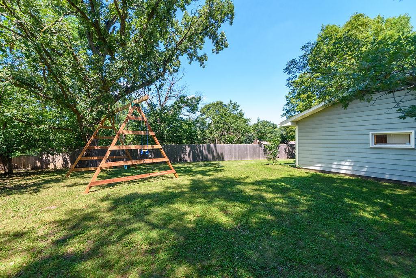
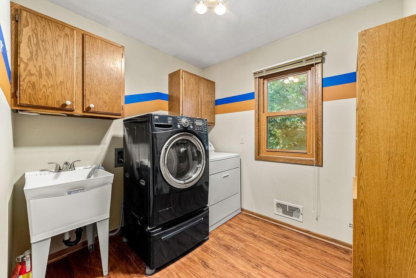
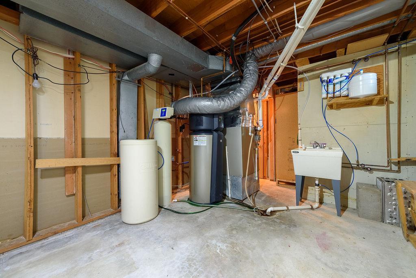
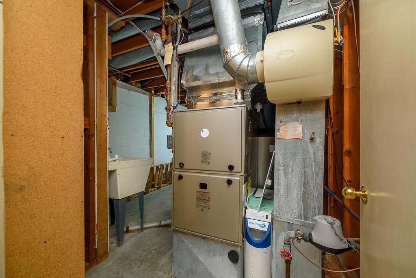
PRICE ADJUSTED! Premium value in a highly desirable New Brighton cul-de-sac feeding into the top-rated Mounds View School District (ISD 621). This beautifully maintained 4-bed, 4-bath home features a 3-car garage and 3,635 finished sq. ft. perfectly designed for effortless entertaining. Enjoy total peace of mind with over $40,000 in recent high-ticket updates: Brand-New carpeting (2026), a new high-efficiency furnace (2025), a new architectural roof (2024), a newer fence (2025), a newer asphalt driveway (2023), and fresh interior paint! At the heart of the home is an exceptionally functional figure-eight floor plan. The chef's kitchen is beautifully appointed with premium quartz countertops, stainless steel appliances, a distinctive custom copper sink, and gorgeous authentic clay tile flooring. The kitchen opens directly to a maintenance-free deck overlooking a private backyard. The upper-level features 4 spacious bedrooms, including a private primary suite with a walk-in closet and ensuite bath, plus a conveniently located upper-level laundry room. The expansive, finished lower level provides incredible flexible living space, featuring a family room anchored by a second fireplace, a custom wet bar, a built-in workspace, a 3/4 bath, and a versatile bonus room perfect for a home gym or office. Unbeatable location with quick access to local lakes, parks, I-35W, and I-694 for an easy commute to both Twin Cities downtowns!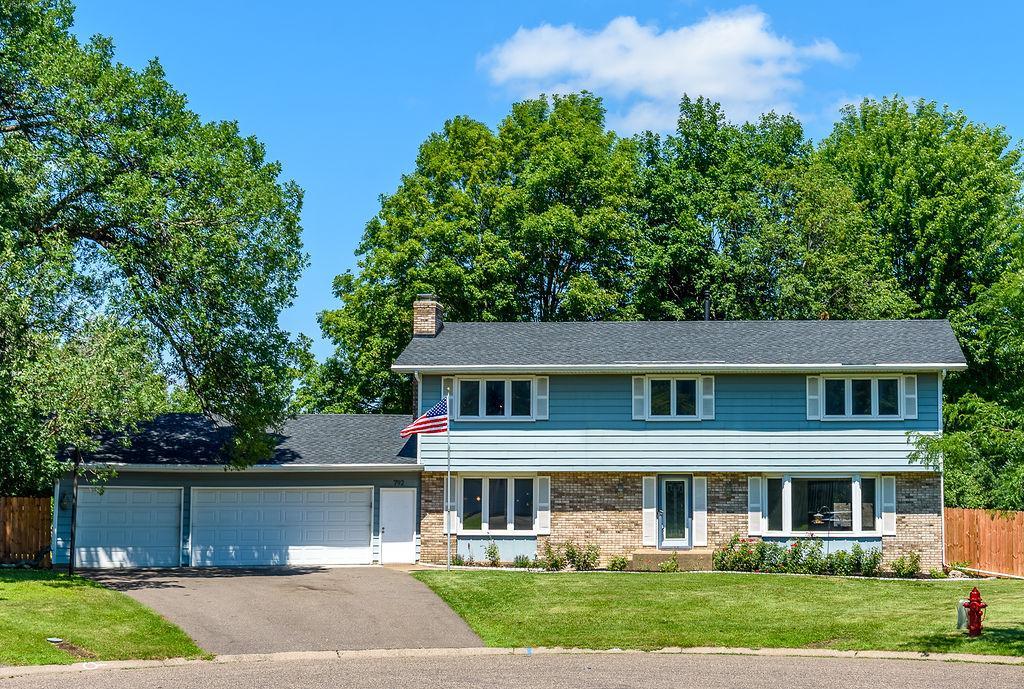
Property Information
Status: Active
Sub Type: ********
List Price: $559,900
MLS#: 7103267
Current Price: $559,900
Address: 792 Mimosa Lane, Saint Paul, MN 55112
City: Saint Paul
State: MN
Postal Code: 55112
Geo Lat: 45.062752
Geo Lon: -93.22351
Subdivision: Innsbruck East
County: Ramsey
Property Description
Year Built: 1978
Lot Size SqFt: 14331
Gen Tax: 8452
Specials Inst: 0
High School: Mounds View
Square Ft. Source:
Above Grade Finished Area: 2660
Below Grade Finished Area: 975
Below Grade Unfinished Area:
Total SqFt.: 3866
Style: Array
Total Bedrooms: 4
Total Bathrooms: 4
Total Full Baths: 1
Garage Type:
Garage Stalls: 3
Waterfront:
Property Features
Exterior:
Roof:
Foundation:
Lot Feat/Fld Plain:
Interior Amenities:
Inclusions: ********
Exterior Amenities:
Heat System:
Air Conditioning:
Utilities: