


Property Listing
Description
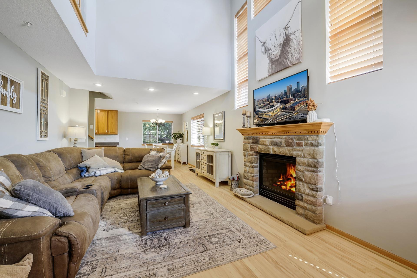
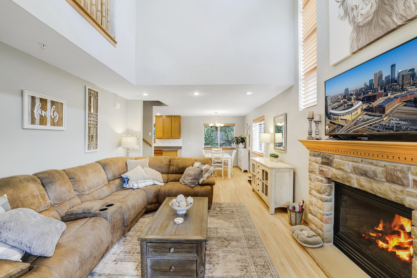
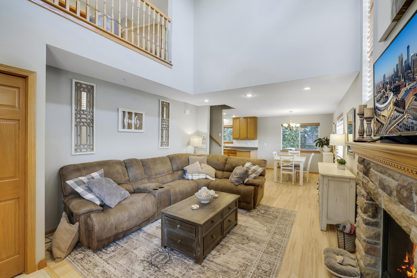
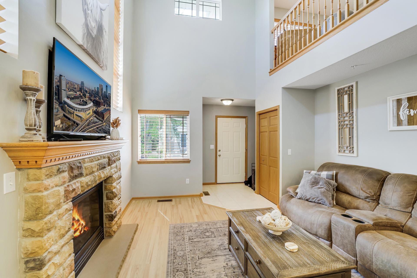
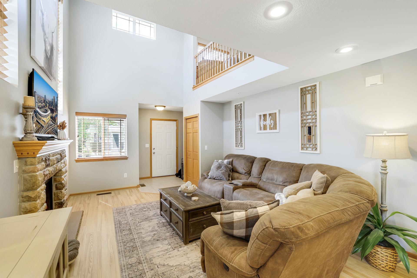
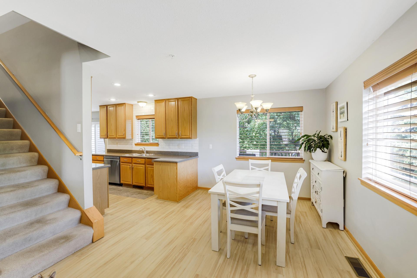
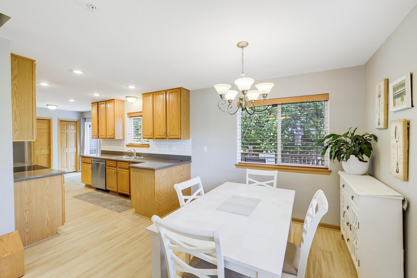
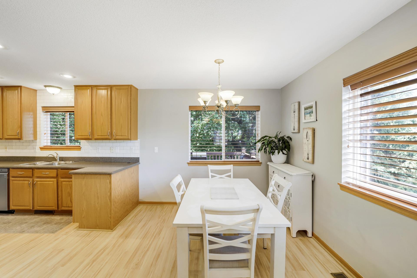
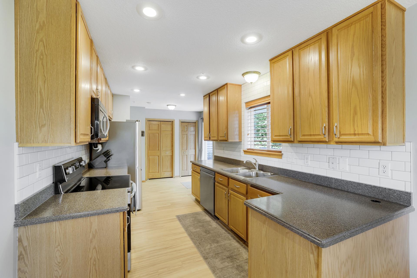
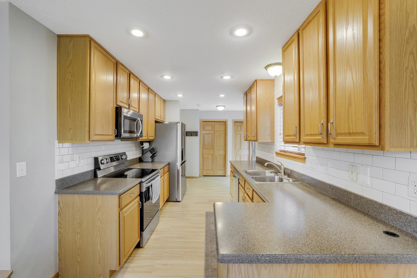
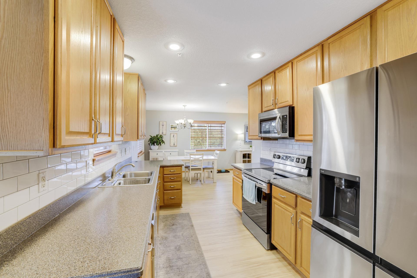
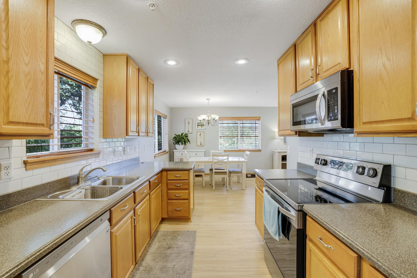
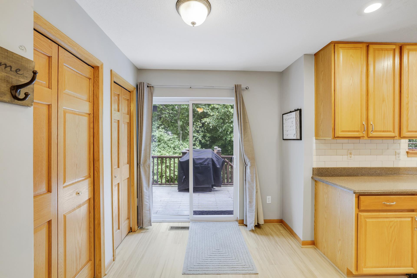
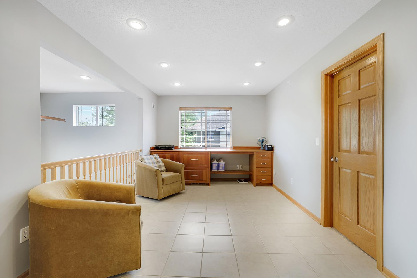
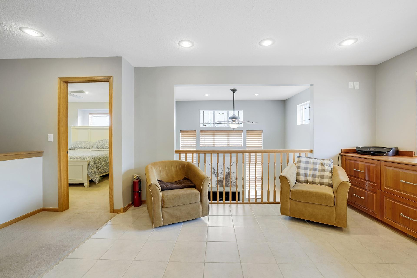
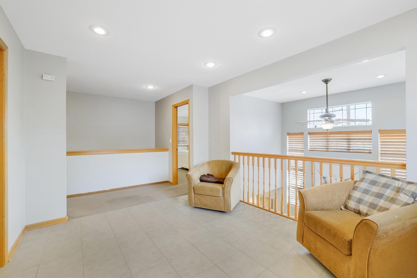
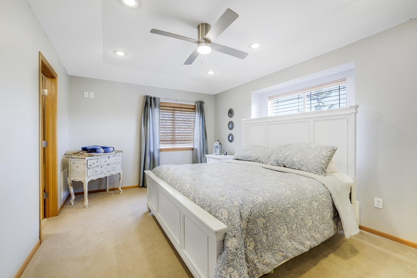
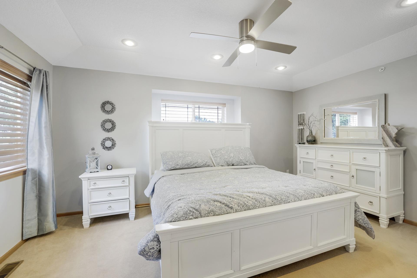
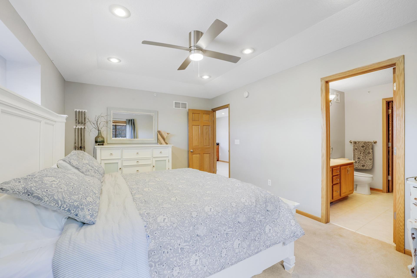
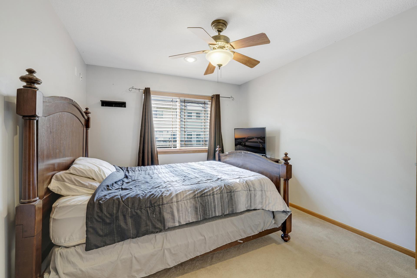
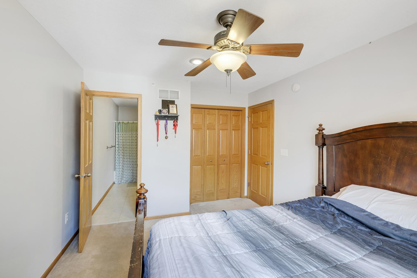
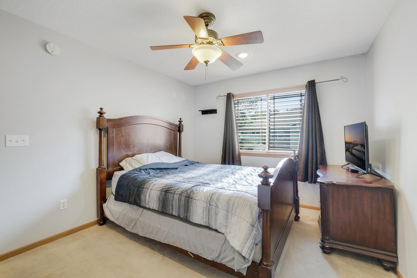
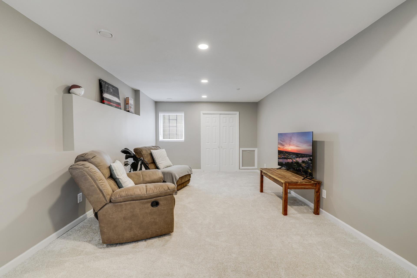
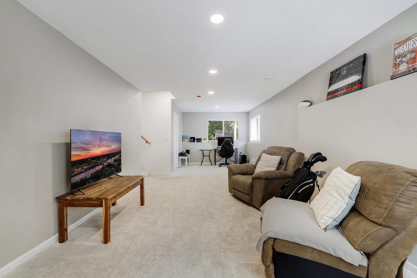
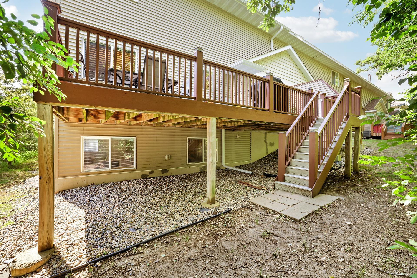
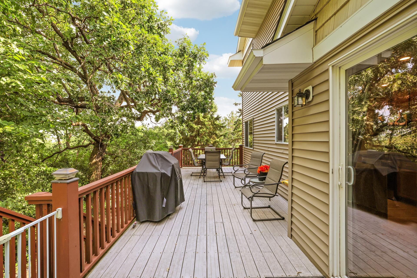
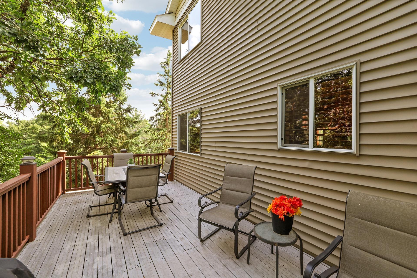
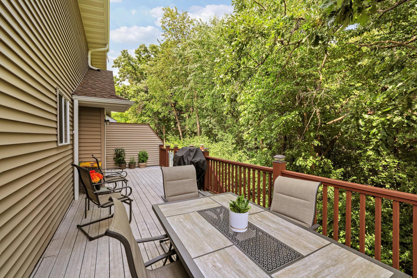
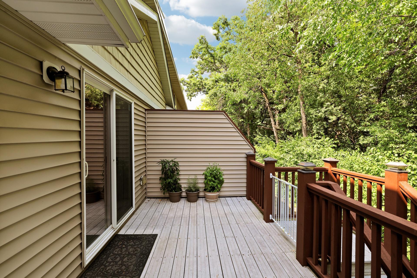
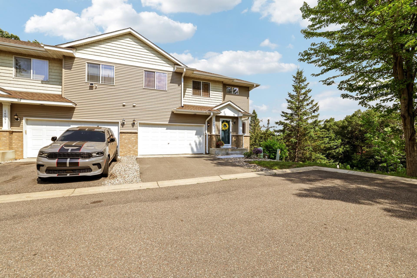
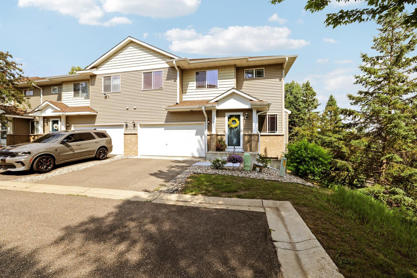
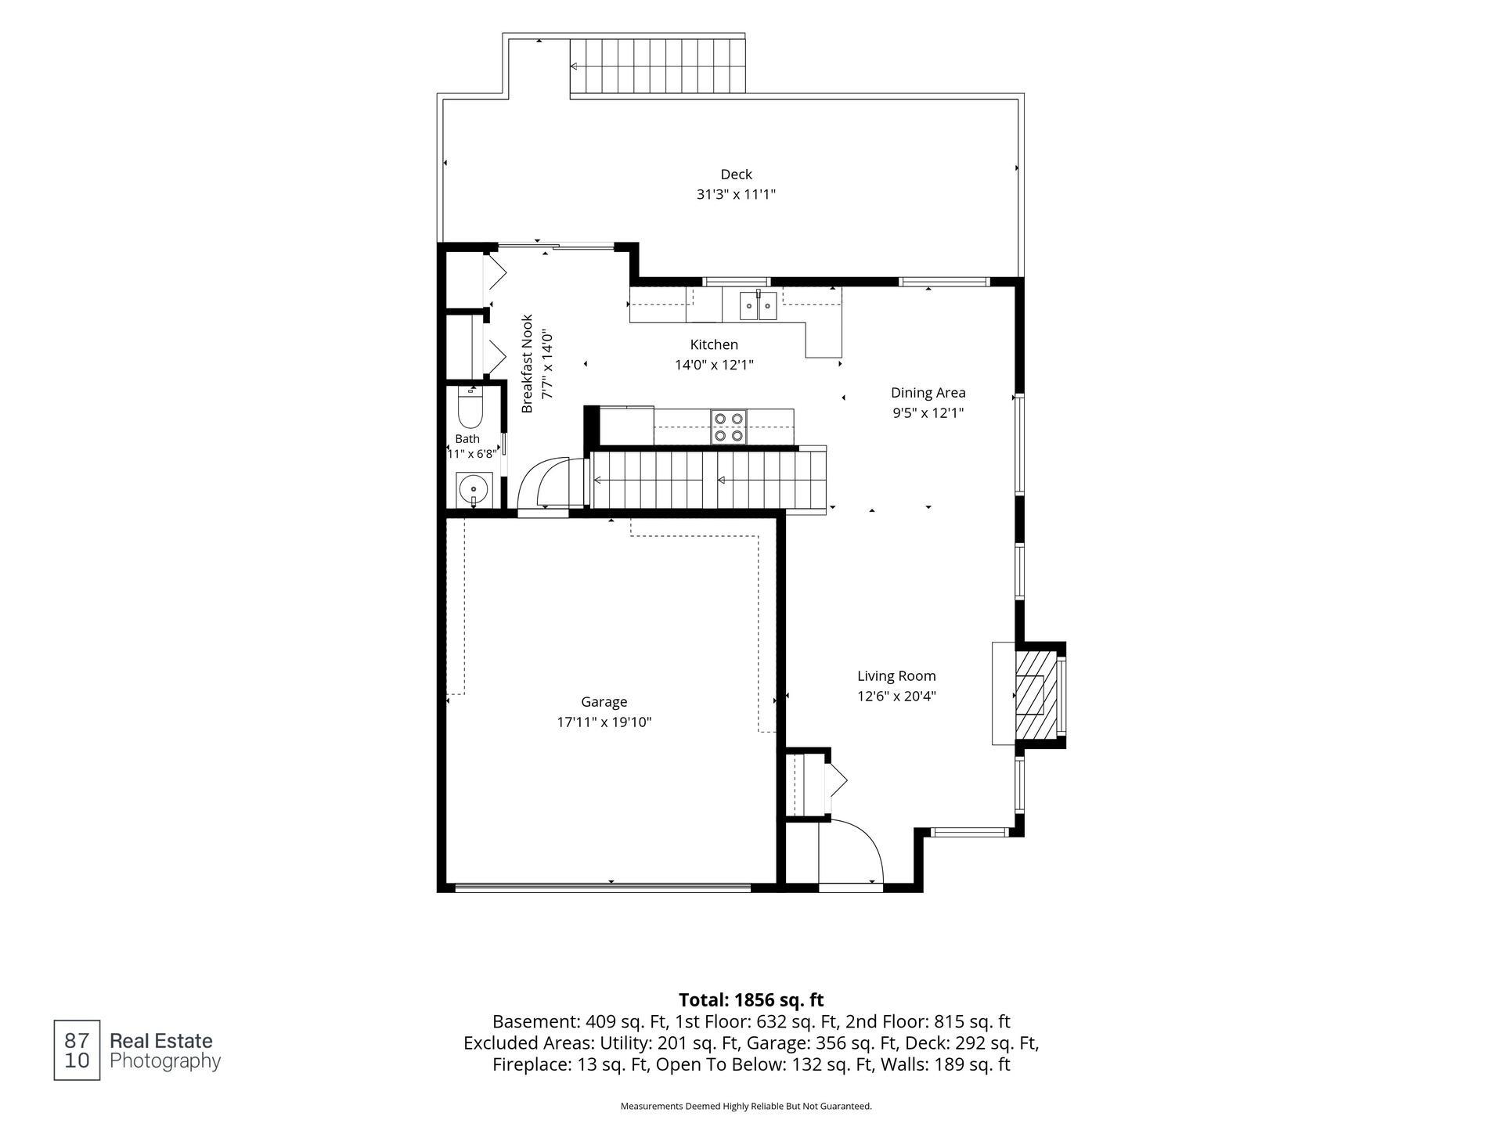
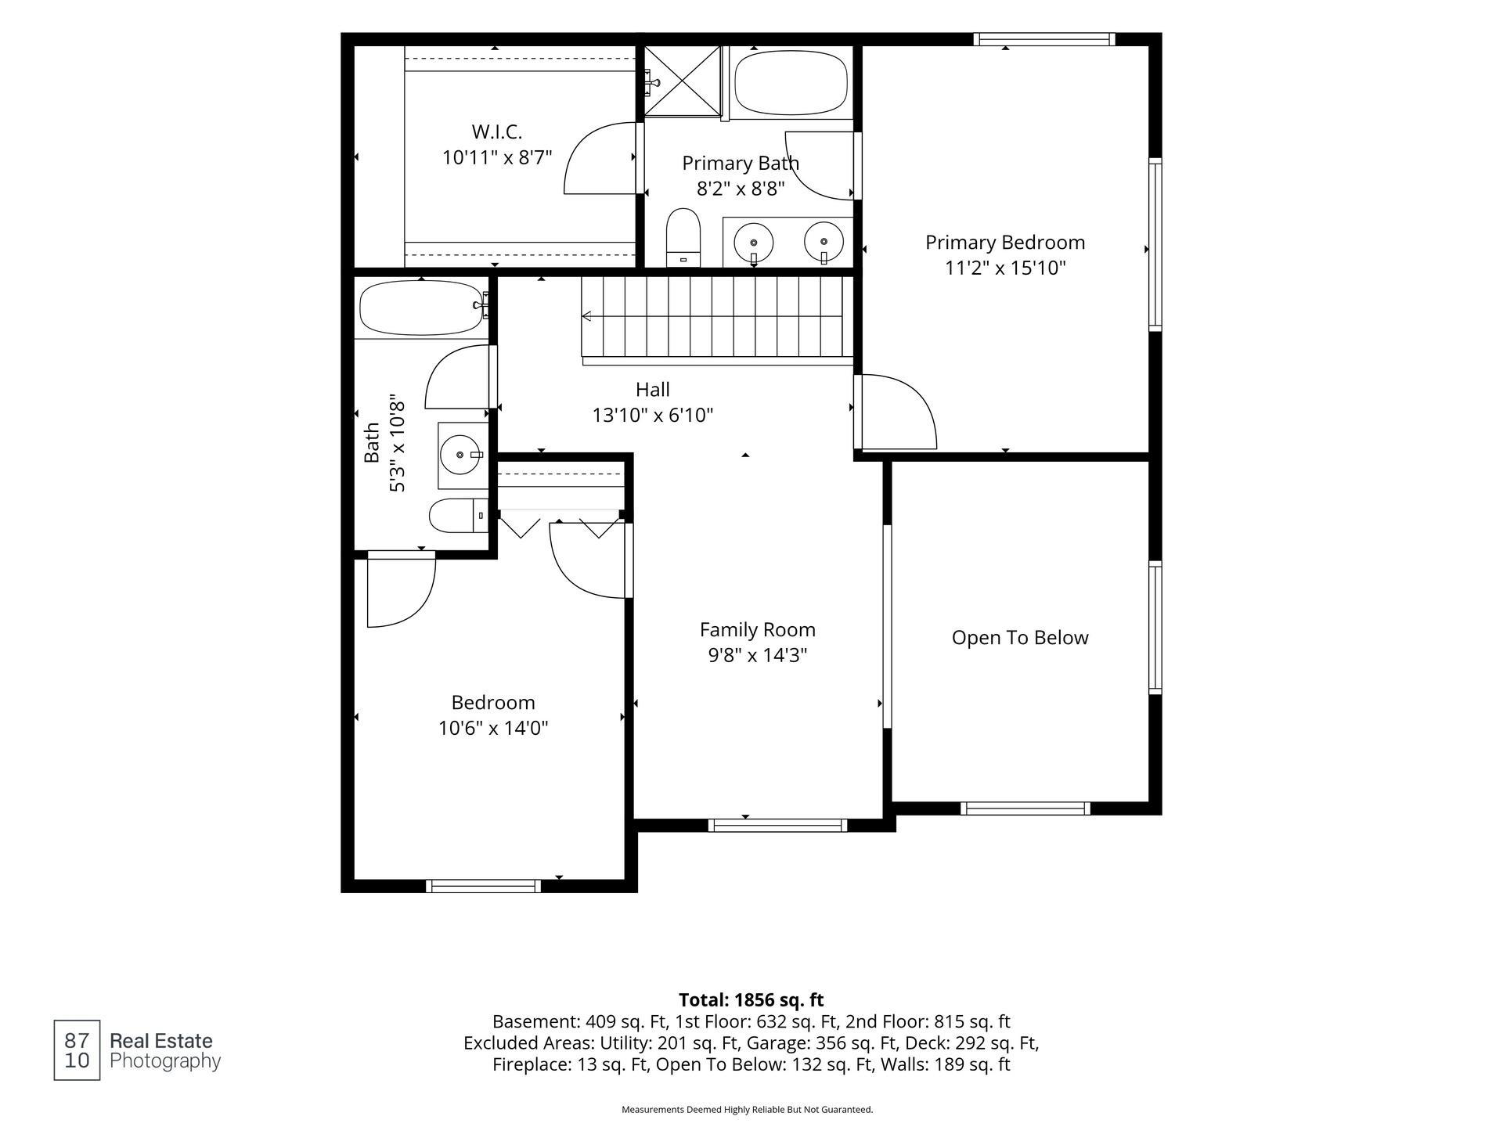
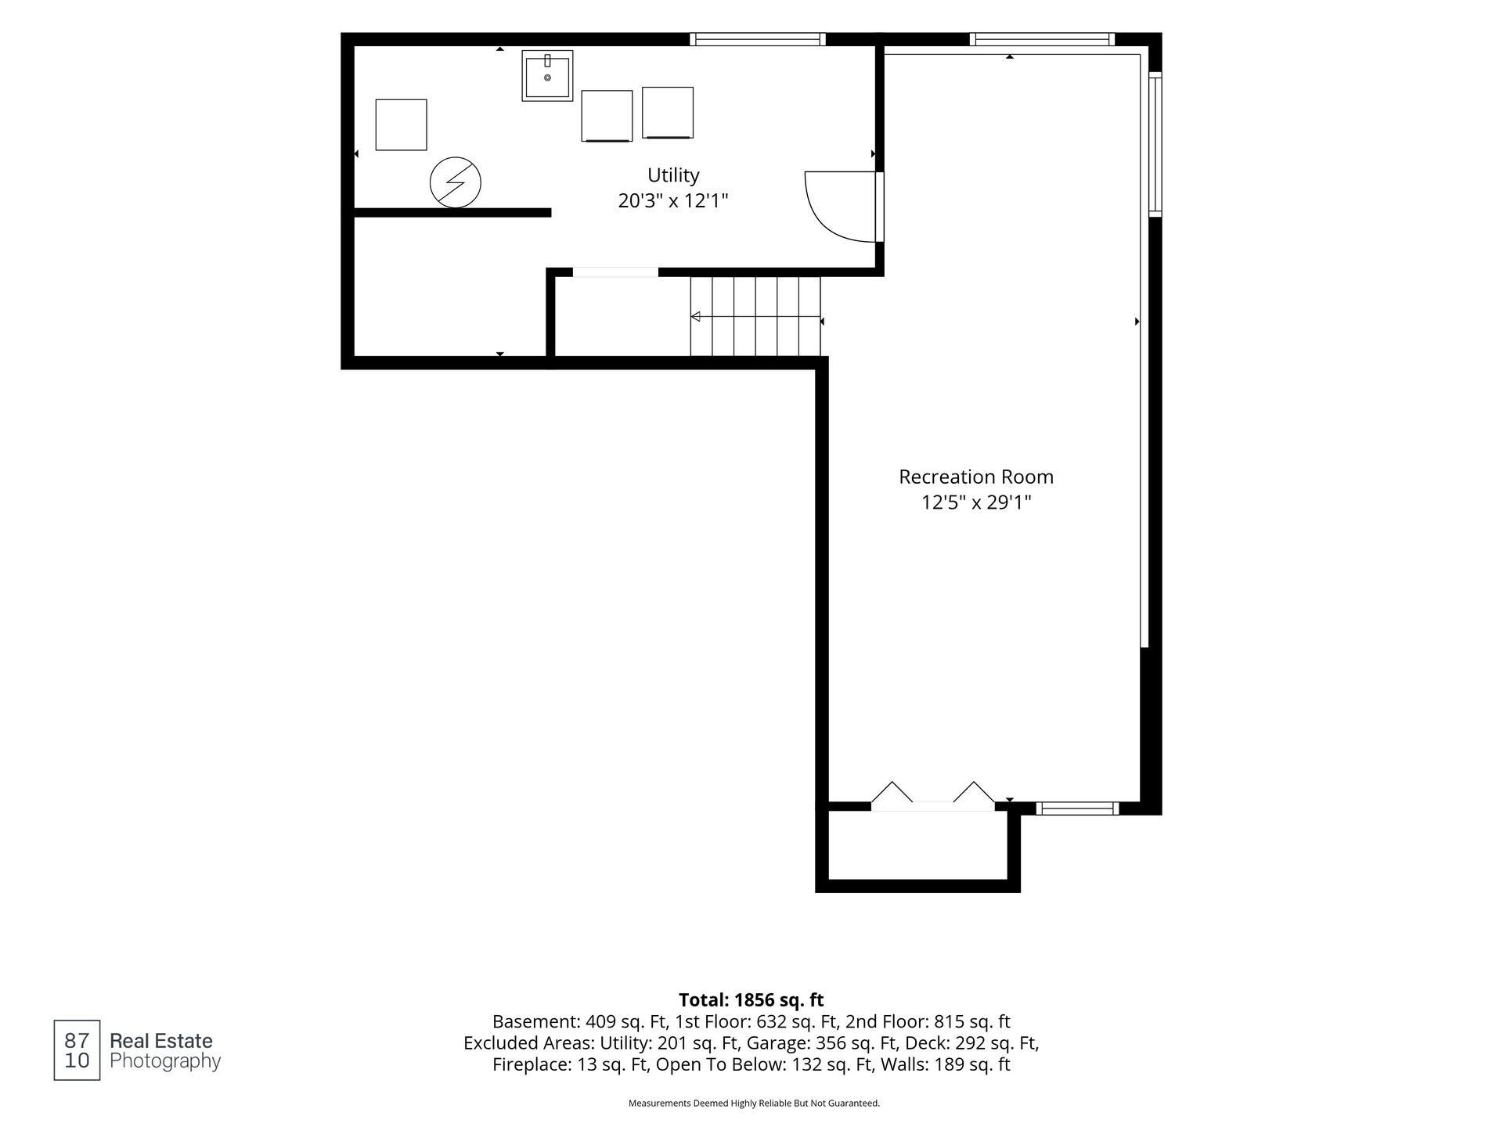
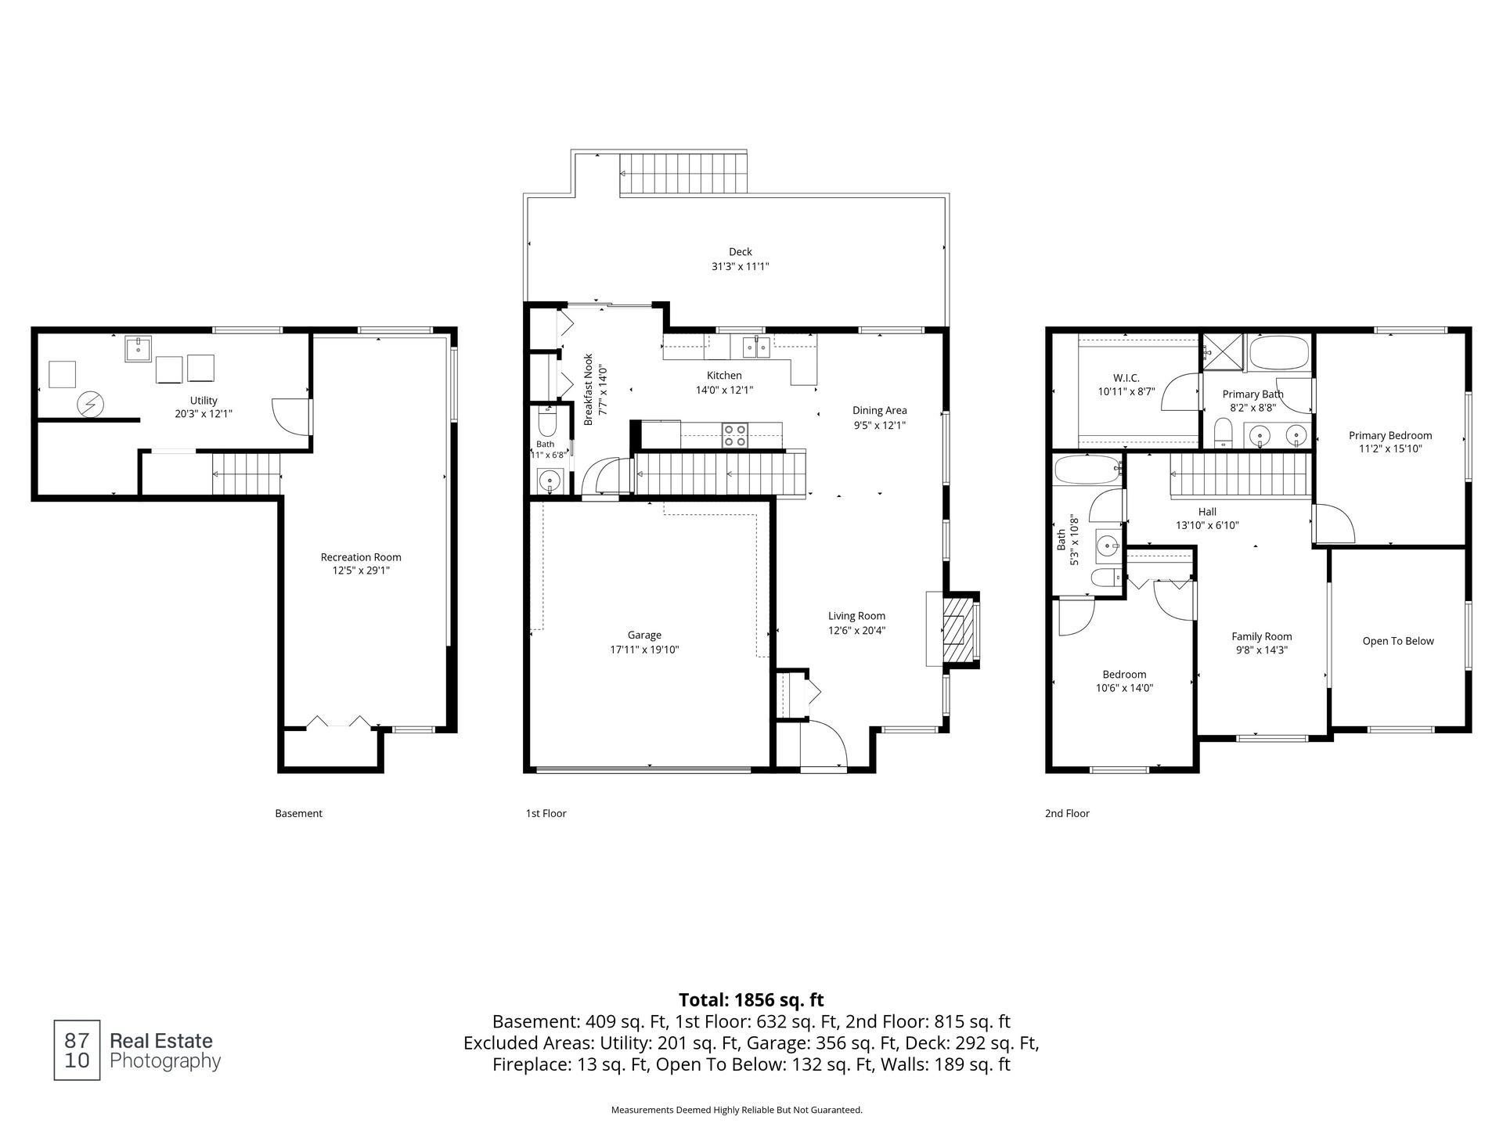
14995 Chestnut Lane, Prior Lake, MN Welcome home to this beautifully maintained 3-bedroom end-unit townhouse, tucked into a private, wooded setting that feels like a retreat from the everyday. South-facing exposure and oversized windows on three sides flood the interior with natural light, creating a warm, sun-splashed atmosphere throughout the day. Step inside to a spacious living room anchored by a cozy fireplace — the perfect spot to unwind. The open floor plan flows effortlessly into a large corner kitchen with ample room for dining, making this home ideal for both everyday living and entertaining. As an end unit, you'll enjoy extra privacy and even more natural light than a standard interior unit. Outside, a huge east-facing deck overlooks the wooded surroundings — an entertainer's dream for summer barbecues and morning coffee alike, with the added bonus of shade in the afternoon heat. Upstairs, you'll find two generously sized bedrooms, including a wonderful master suite designed for comfort and relaxation. The lower level offers exceptional flexibility: currently functioning as a third bedroom with a code-compliant egress window, this space could easily be reconfigured into a private third bedroom plus a large theater or media room — perfect for movie nights, a home gym, or additional living space to suit your needs. This home checks every box: privacy, natural light, functional living space, and an unbeatable location. Enjoy the tranquility of a wooded setting while remaining close to everything Prior Lake has to offer, all within the highly regarded Prior Lake school district. Don't miss this rare opportunity to own a move-in-ready end-unit townhome with room to grow.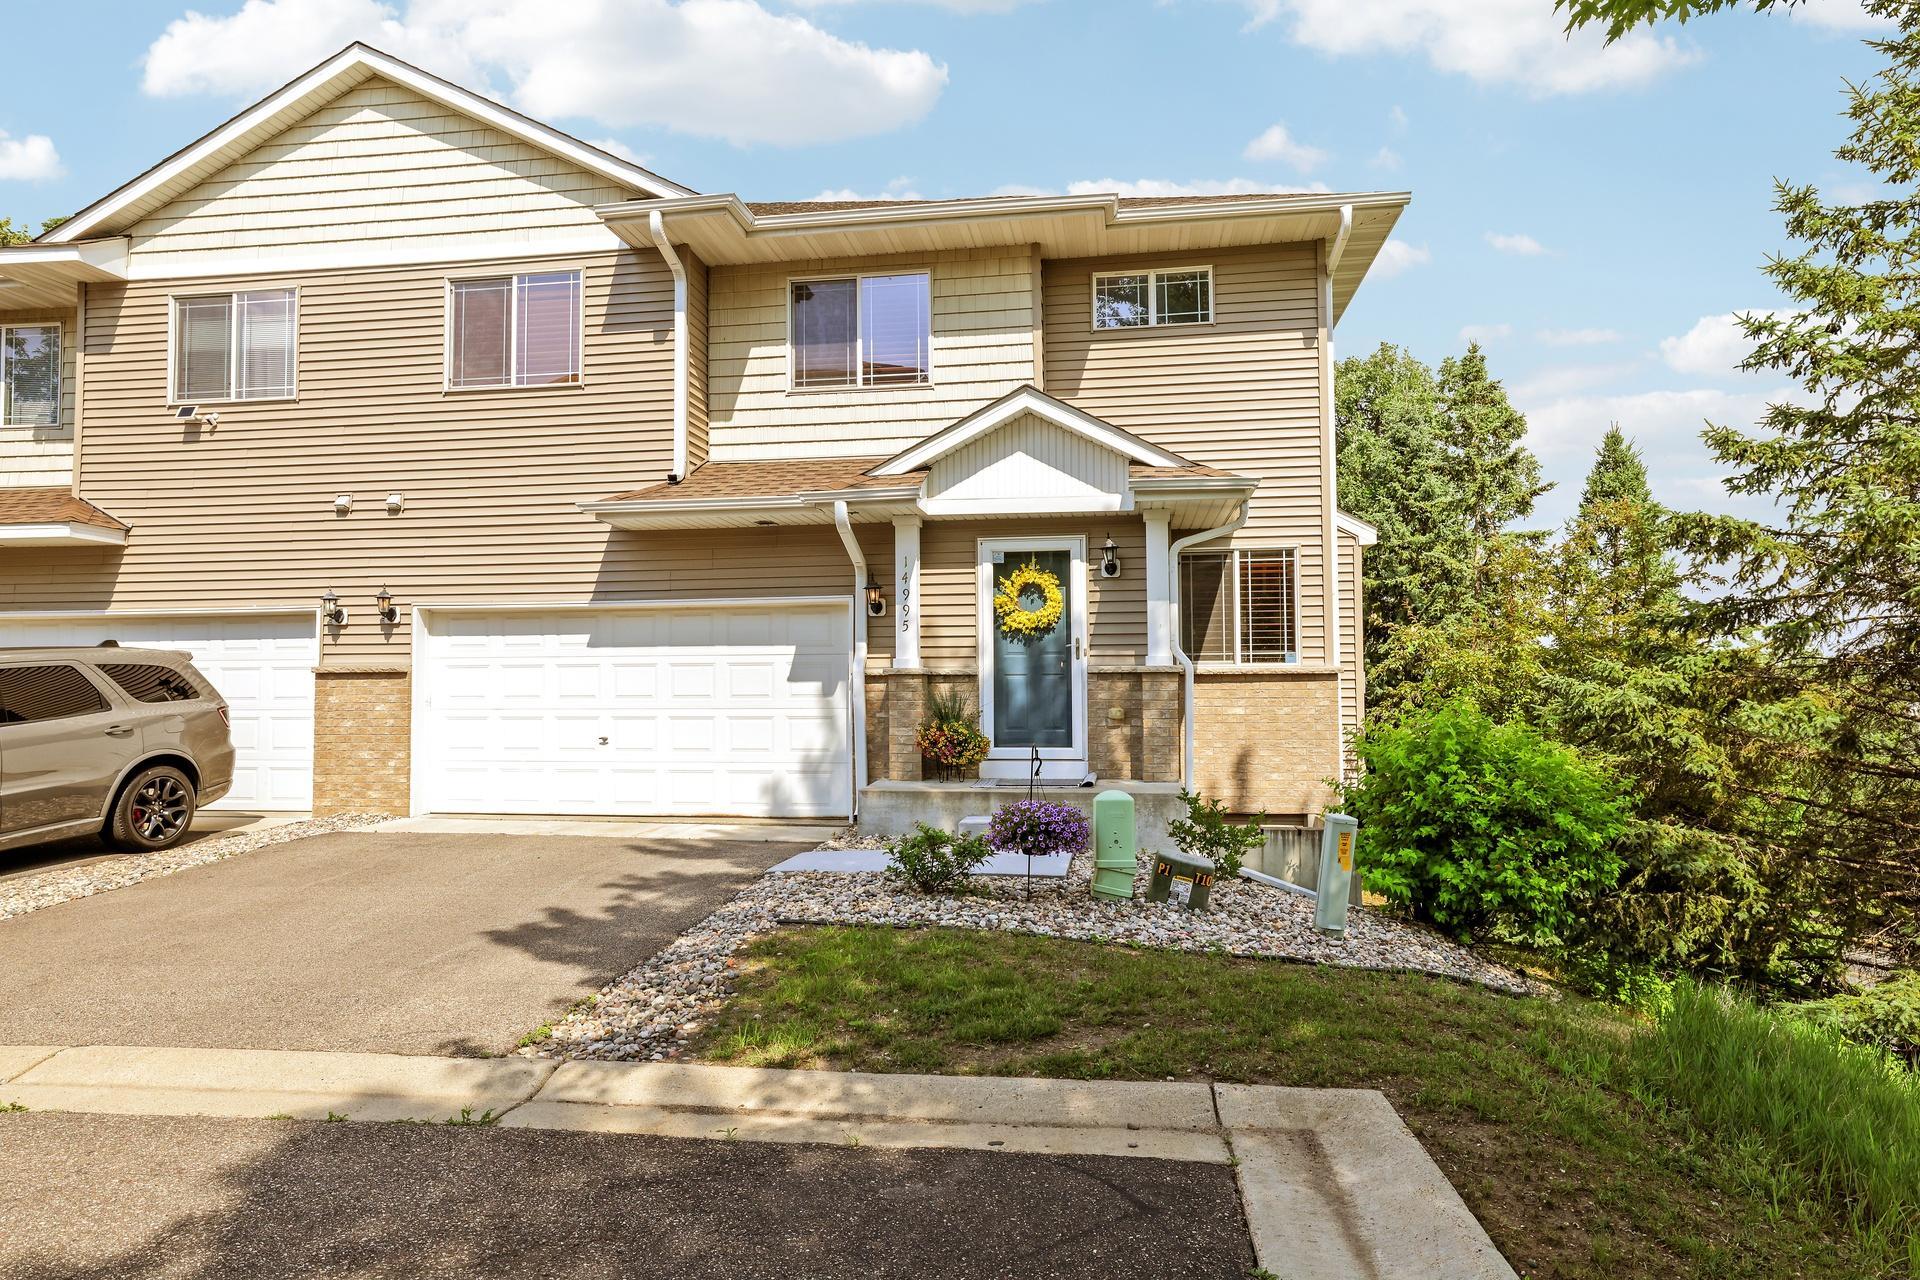
Property Information
Status: Active
Sub Type: ********
List Price: $334,900
MLS#: 7103217
Current Price: $334,900
Address: 14995 Chestnut Lane, Savage, MN 55378
City: Savage
State: MN
Postal Code: 55378
Geo Lat: 44.732304
Geo Lon: -93.370779
Subdivision: Cic 1159 Calumet Oaks Condo
County: Scott
Property Description
Year Built: 2005
Lot Size SqFt: 871.2
Gen Tax: 3350
Specials Inst: 0
High School: Prior Lake-Savage Area Schools
Square Ft. Source:
Above Grade Finished Area: 1502
Below Grade Finished Area: 304
Below Grade Unfinished Area:
Total SqFt.: 2176
Style: Array
Total Bedrooms: 3
Total Bathrooms: 3
Total Full Baths: 2
Garage Type:
Garage Stalls: 2
Waterfront:
Property Features
Exterior:
Roof:
Foundation:
Lot Feat/Fld Plain: Array
Interior Amenities:
Inclusions: ********
Exterior Amenities:
Heat System:
Air Conditioning:
Utilities: