


Property Listing
Description
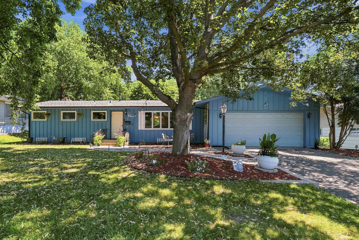
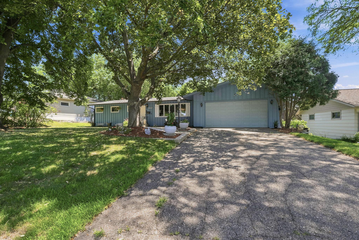
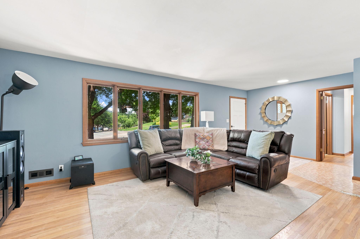
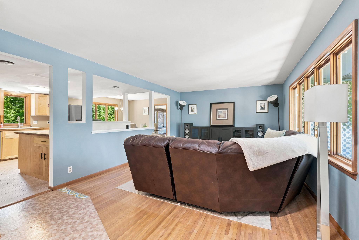
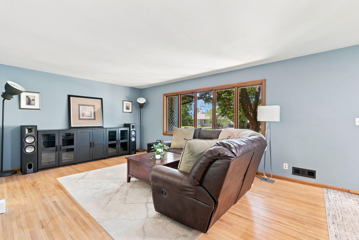
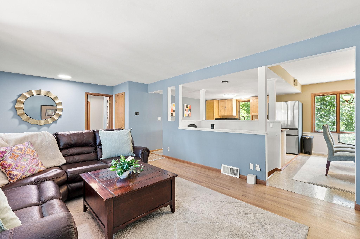
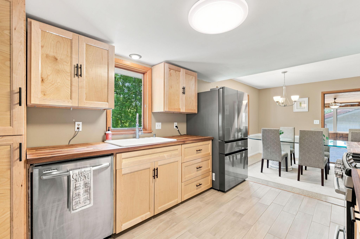
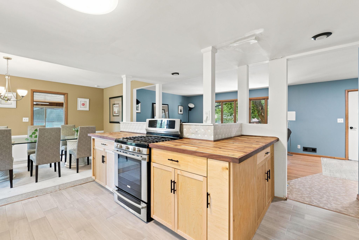
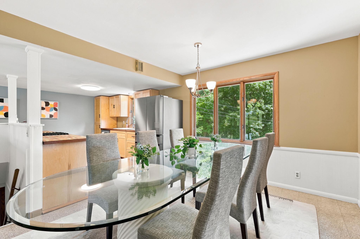
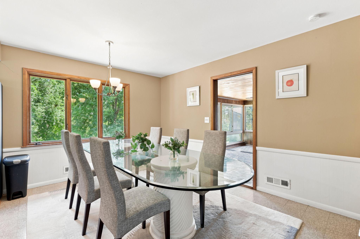
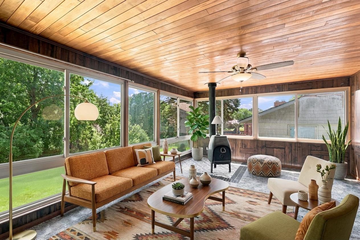
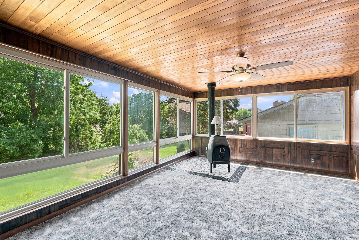
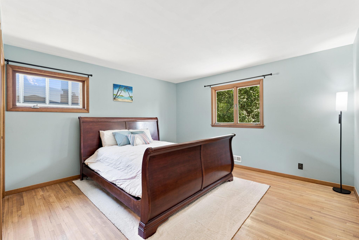
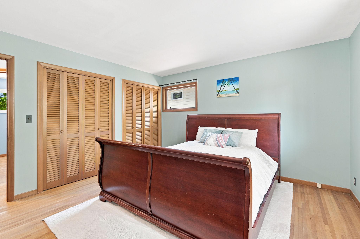
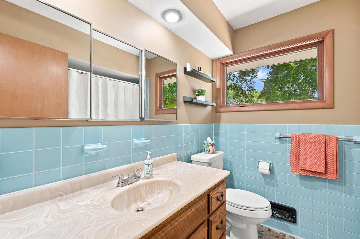
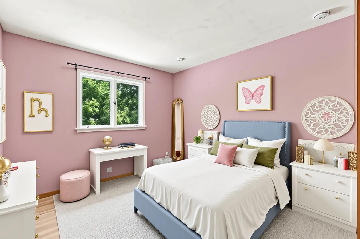
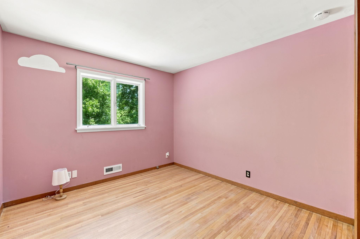
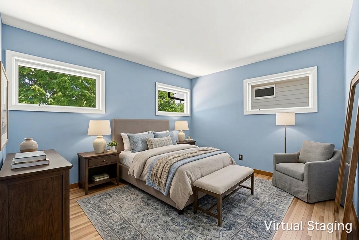
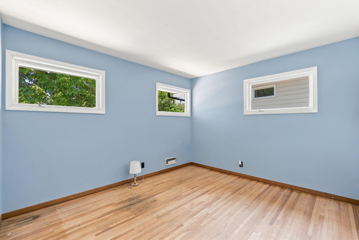
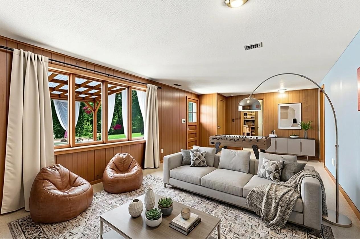
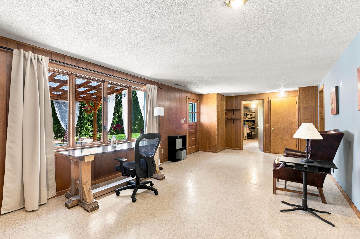
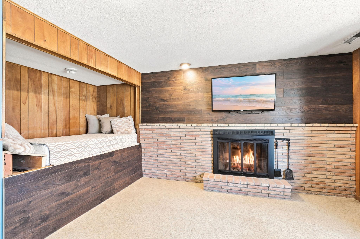
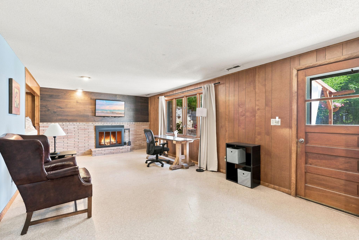
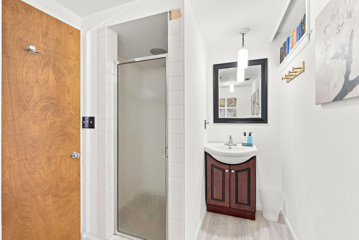
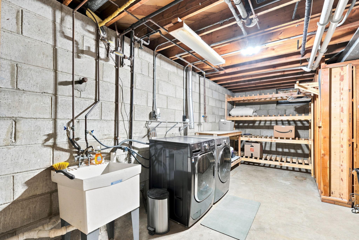
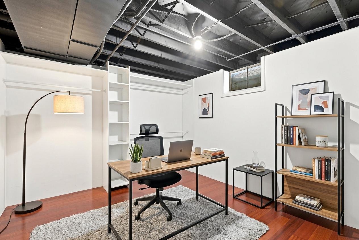
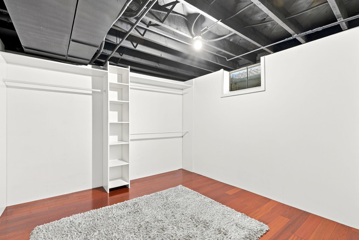
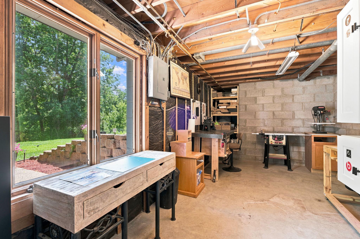
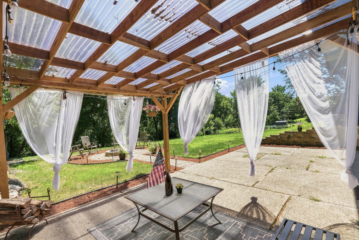
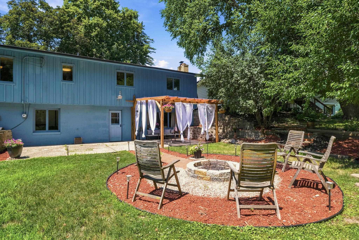
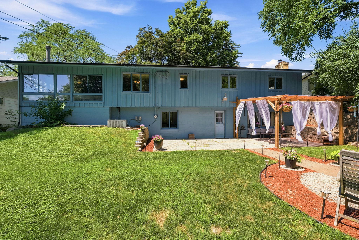
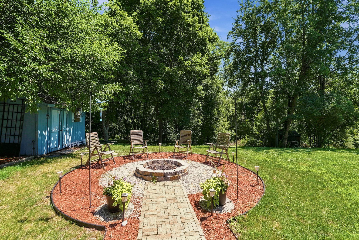
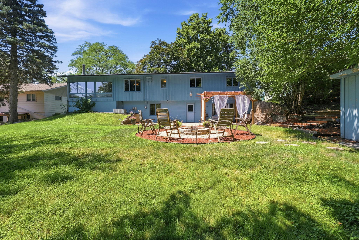
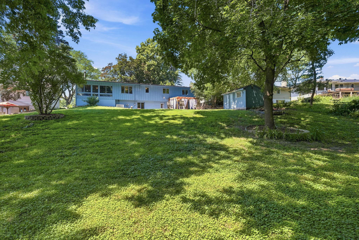
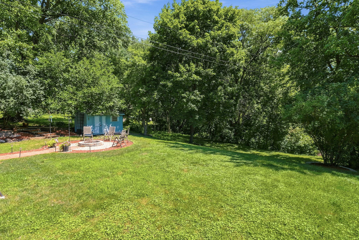
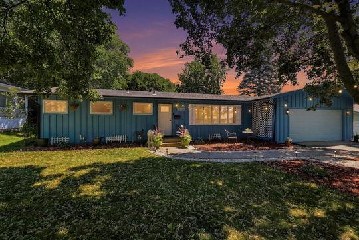
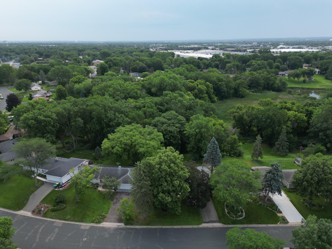
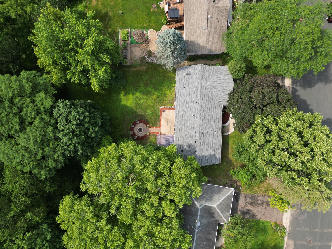
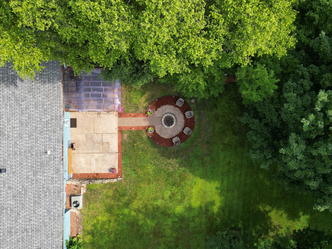
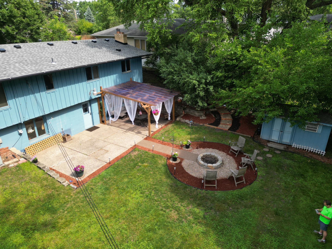
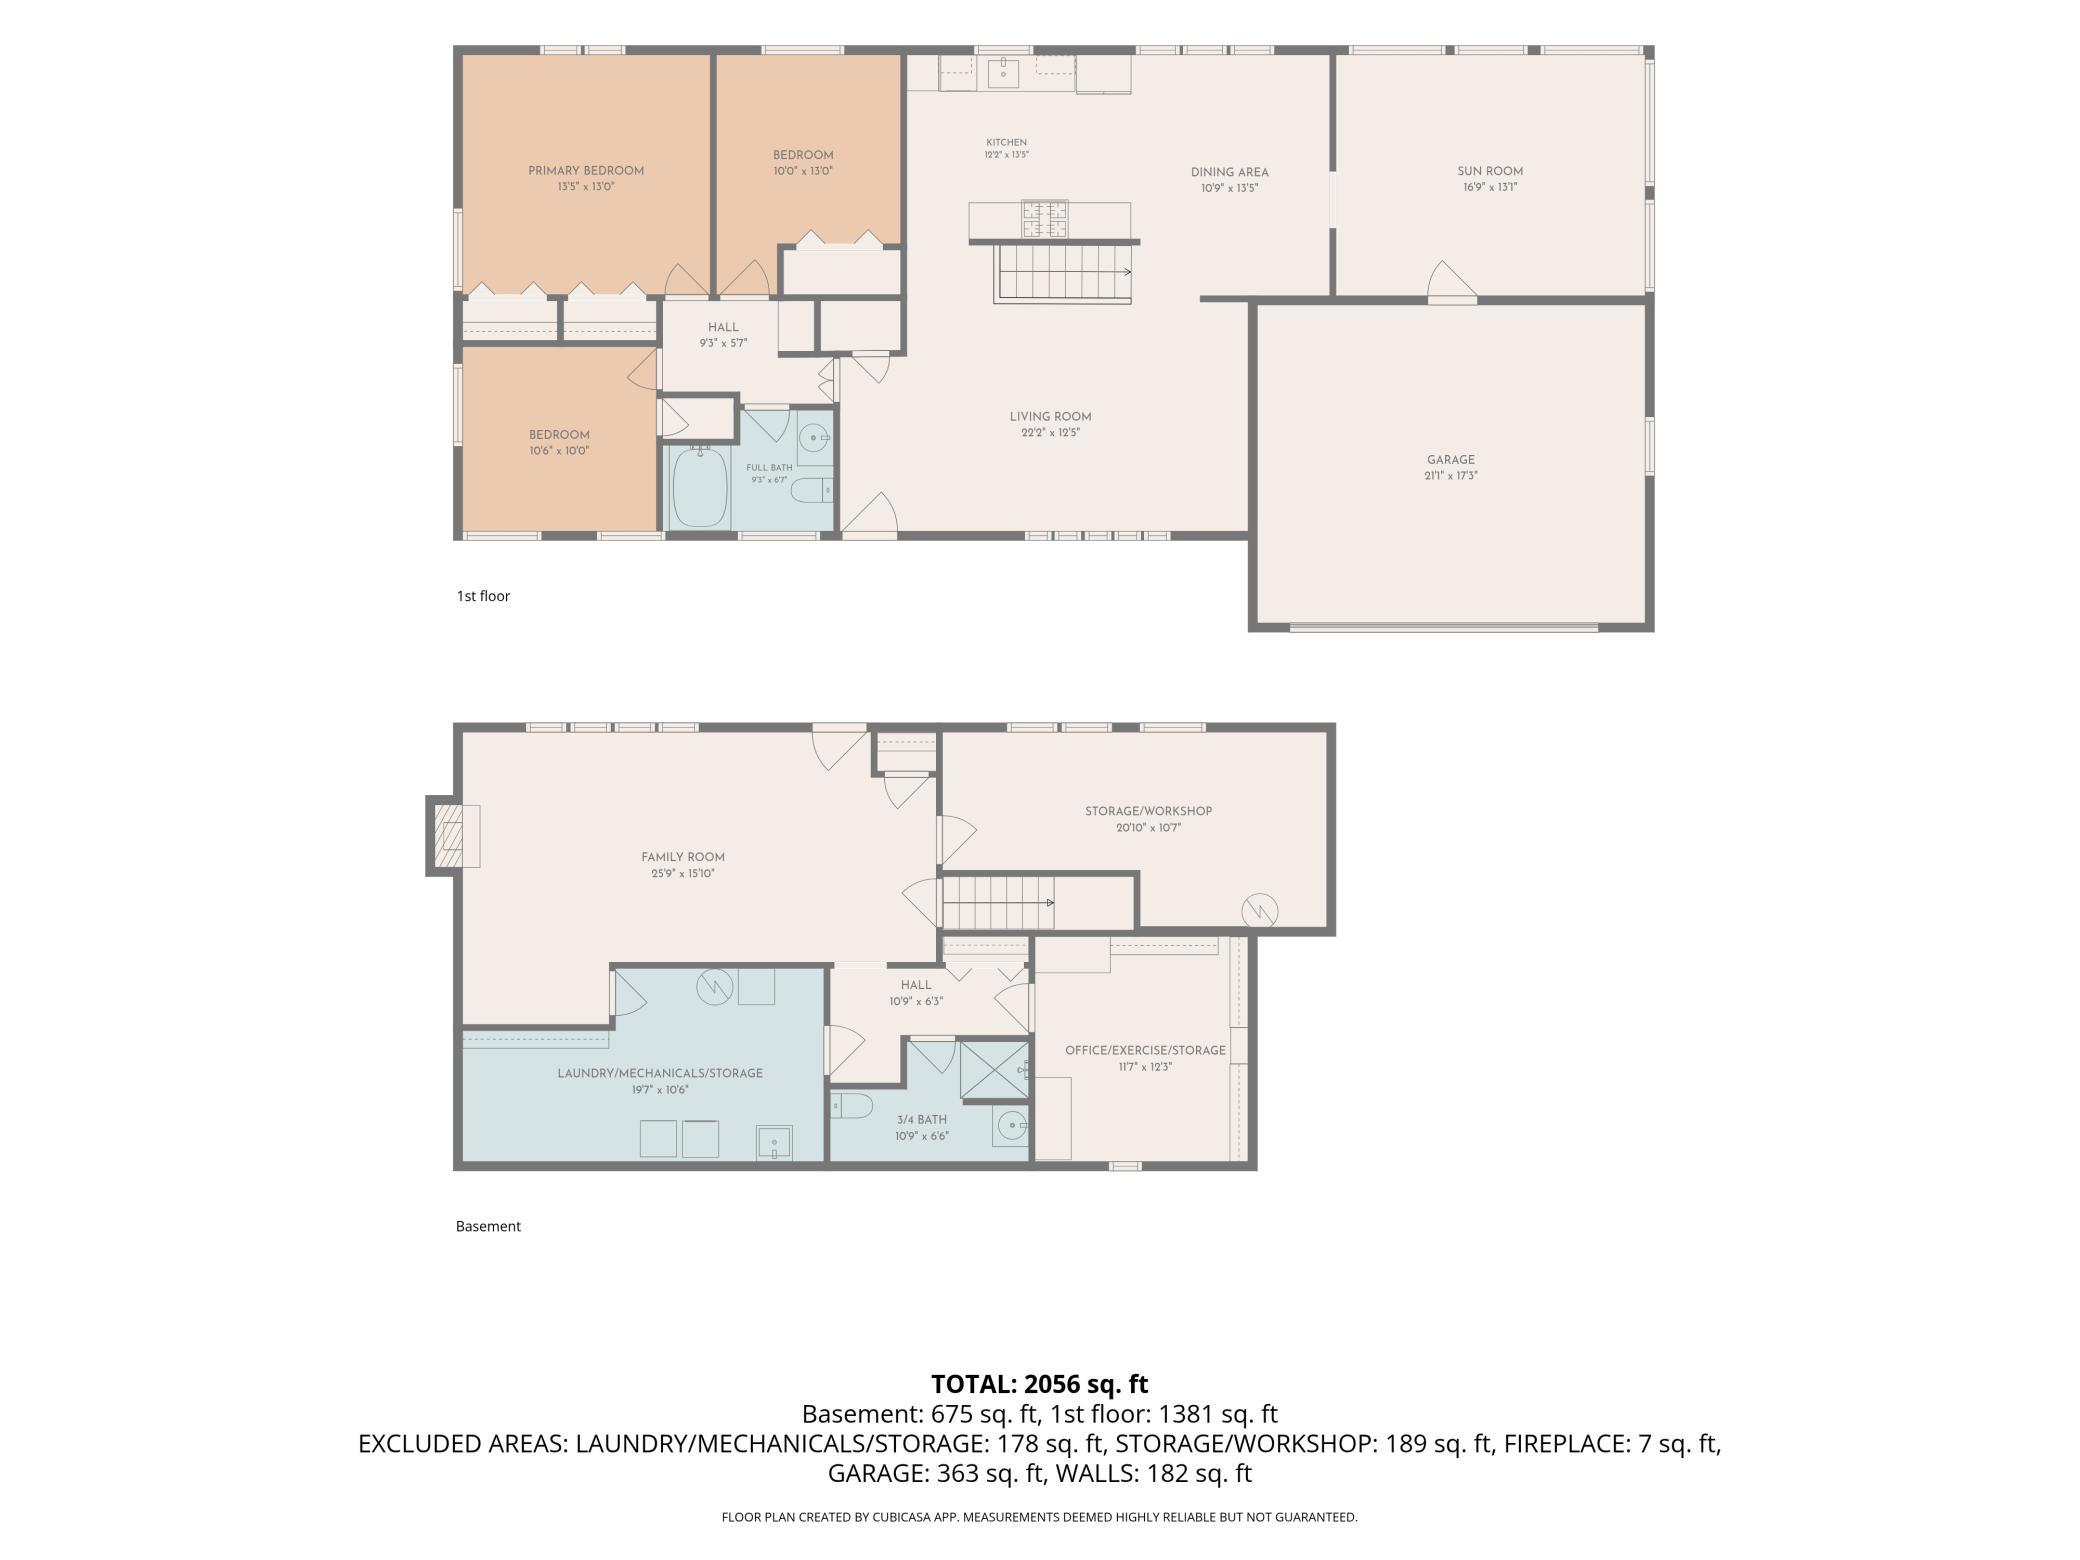
Welcome to this beautiful three-bedroom two-bath rambler in the heart of Bloomington's Hillcrest Neighborhood. This is simply a perfect location - so close to everything! You won't believe the number of updates in this home! The layout is sprawling with an open floor plan, a newly renovated kitchen featuring-cabinetry, butcher block countertops, and stainless-steel appliances, and the spacious dining area features great views of the backyard. Next to that, a fabulous sunroom with a wood-burning stove and hardwood floors can be found on much of the main floor. The home features three bedrooms on one level with a spacious primary bedroom. Lower level features a walkout basement with a large family room with a fun built-in daybed feature - a fun place to snuggle up and watch a movie - along with a brick wood-burning fireplace. There's an abundant amount of storage space, including a workshop, a large laundry, and a mechanical room with additional built-in storage. This level also features a bonus room that could be easily turned into a fourth bedroom with the addition of an egress window. Currently, it could be used as an office, an exercise room, a den, or a flex room. There's also a three-quarter bathroom in the lower level that has been completely remodeled. Outside, you'll find a beautiful pergola-covered patio as well as an amazing fire pit area. The large, .42-acre lot offers beauty, privacy and gorgeous landscaping throughout. There's a storage shed in the back for garden tools and lawn equipment The garage on this home is attached. Note: Dining room table and chairs stay with the home.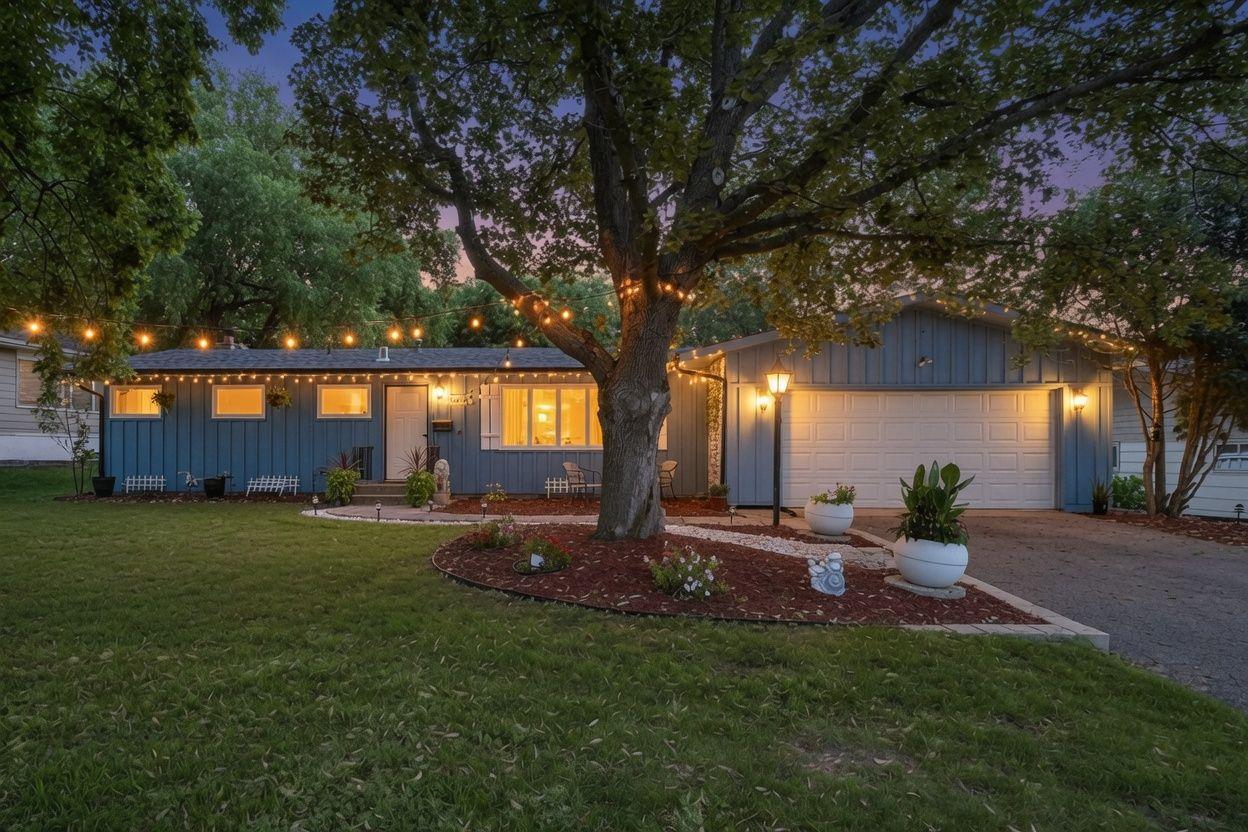
Property Information
Status: Active
Sub Type: ********
List Price: $420,000
MLS#: 7103208
Current Price: $420,000
Address: 9101 Upton Avenue S, Minneapolis, MN 55431
City: Minneapolis
State: MN
Postal Code: 55431
Geo Lat: 44.838747
Geo Lon: -93.314335
Subdivision: Penn Lake Highlands 4th Add
County: Hennepin
Property Description
Year Built: 1958
Lot Size SqFt: 18295.2
Gen Tax: 4529
Specials Inst: 0
High School: Bloomington
Square Ft. Source:
Above Grade Finished Area: 1381
Below Grade Finished Area: 675
Below Grade Unfinished Area:
Total SqFt.: 2430
Style: Array
Total Bedrooms: 3
Total Bathrooms: 2
Total Full Baths: 1
Garage Type:
Garage Stalls: 2
Waterfront:
Property Features
Exterior:
Roof:
Foundation:
Lot Feat/Fld Plain: Array
Interior Amenities:
Inclusions: ********
Exterior Amenities:
Heat System:
Air Conditioning:
Utilities: