


Property Listing
Description
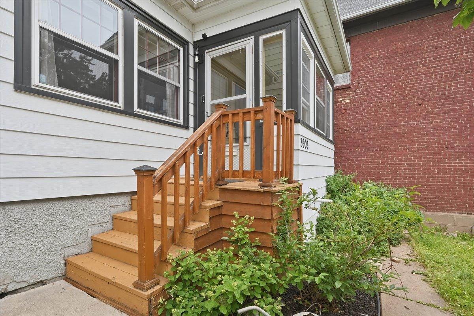
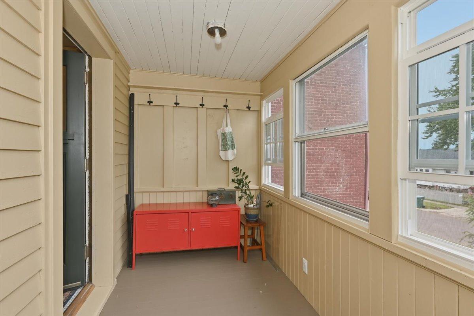
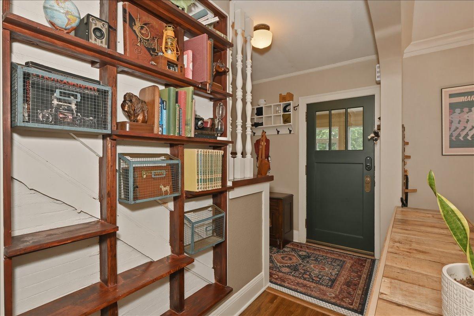
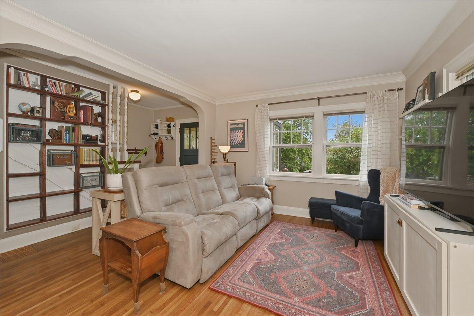
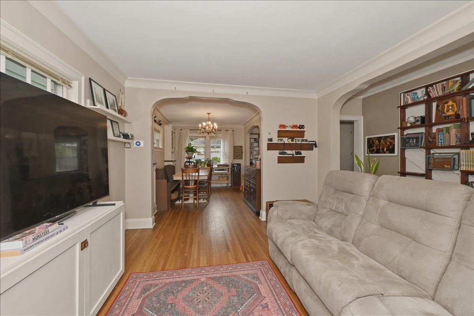
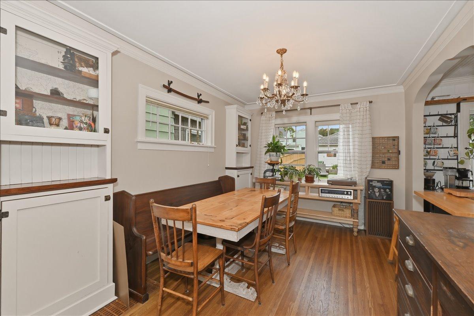
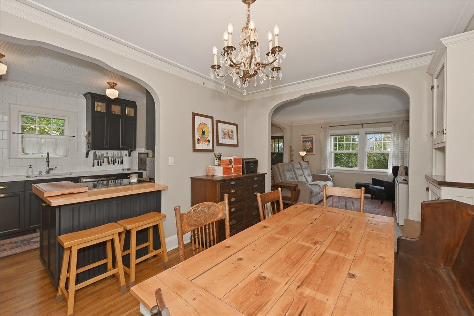
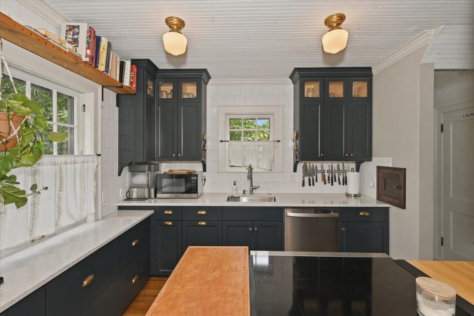
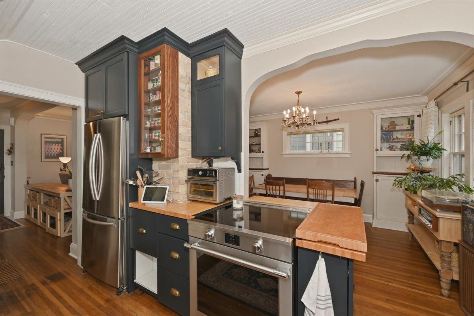
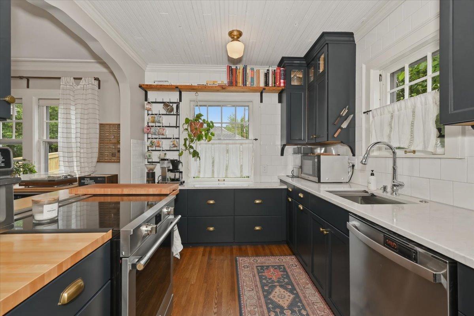
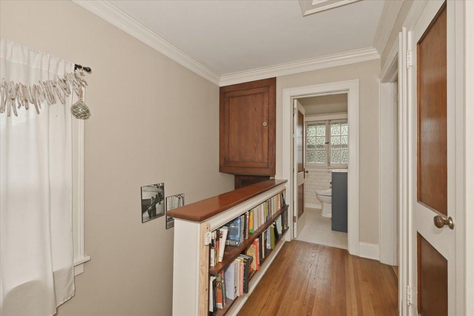
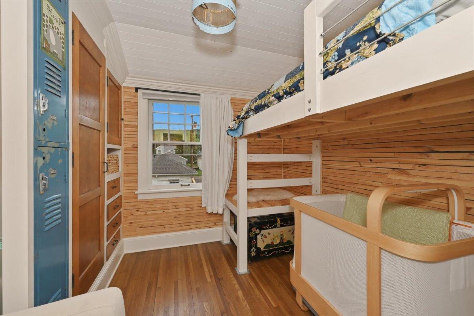
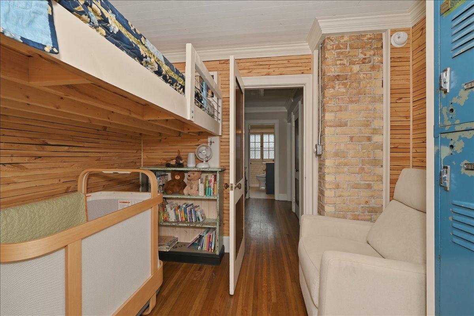
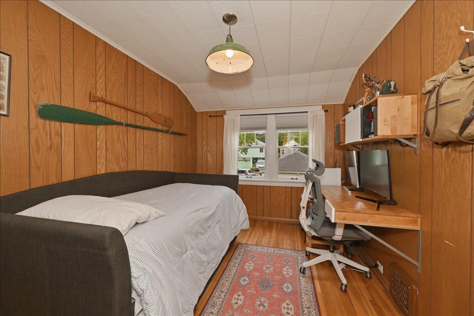
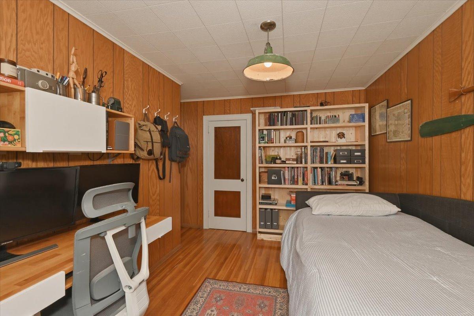
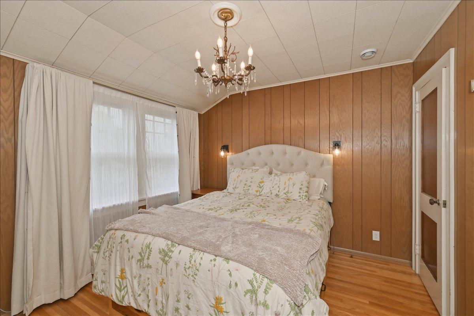
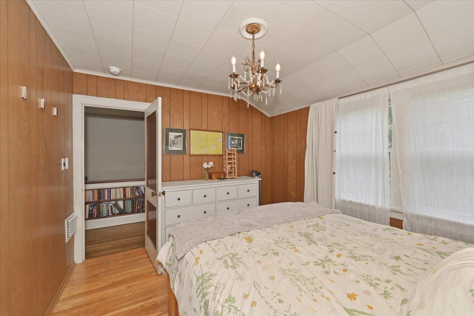
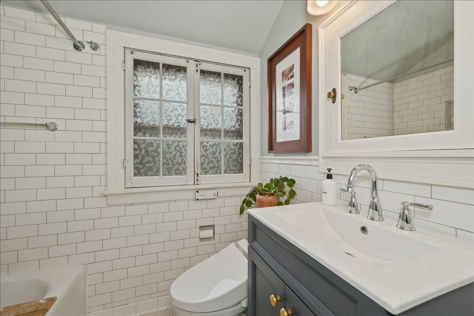
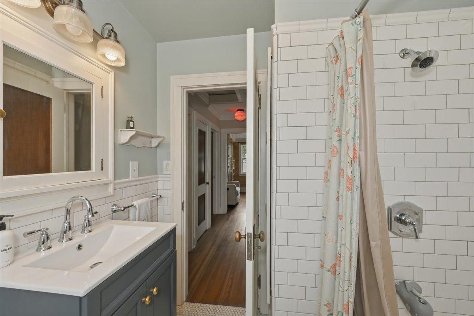
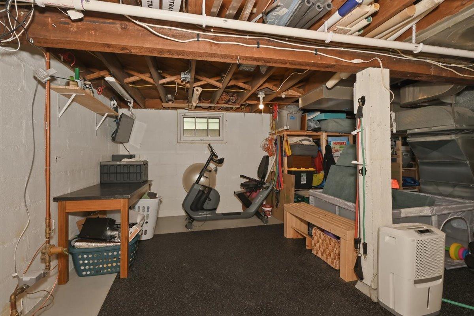
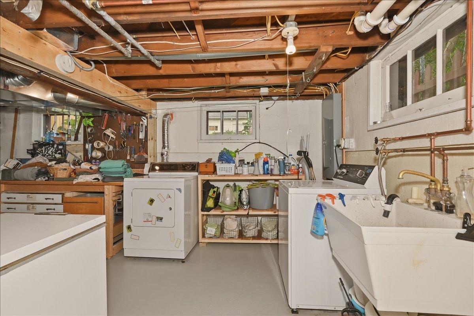
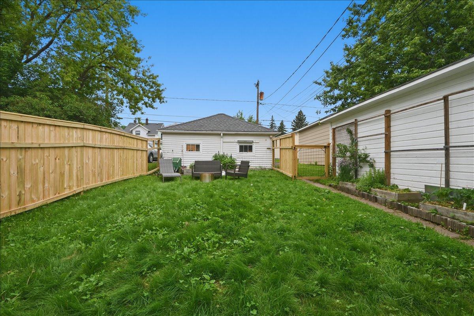
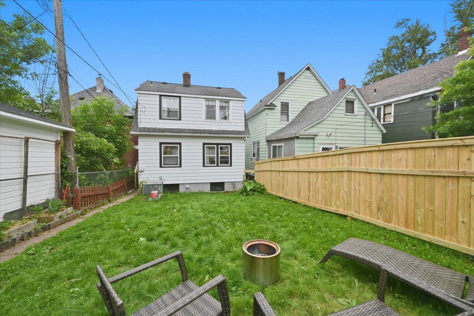
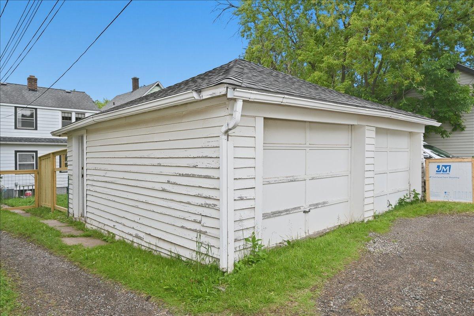
Great things truly do come in small packages! This charming 1929 two-story, three-bedroom aluminum-sided traditional home has been lovingly updated while preserving some of its timeless character. Step inside through the inviting enclosed front porch, where you'll naturally want to kick off your shoes before entering the warm, welcoming living room featuring refinished hardwood floors and classic custom built-ins. The true showstopper is the stunning custom kitchen. Completely renovated down to the studs, the sellers thoughtfully opened the wall to the dining room, added a breakfast bar, and designed high-quality custom cabinetry that blends seamlessly with the home's charm. Upstairs, you'll find three comfortable bedrooms, additional custom built-ins, and a beautifully renovated full bathroom featuring timeless tile finishes. The lower level offers a spacious laundry area, abundant storage, and updated mechanicals, including a gas forced-air furnace, central air conditioning, updated water heater, and 200-amp electrical service. Outside, you'll appreciate the thoughtfully designed french drain system, and the pollinator gardens that enhance the front yard, while the newly fenced and professionally landscaped backyard provides a wonderful space to relax, entertain, or play. A two-car garage, conveniently accessed from the rear alley, completes this move-in-ready property. This is a home where quality craftsmanship, thoughtful updates, and classic character come together beautifully.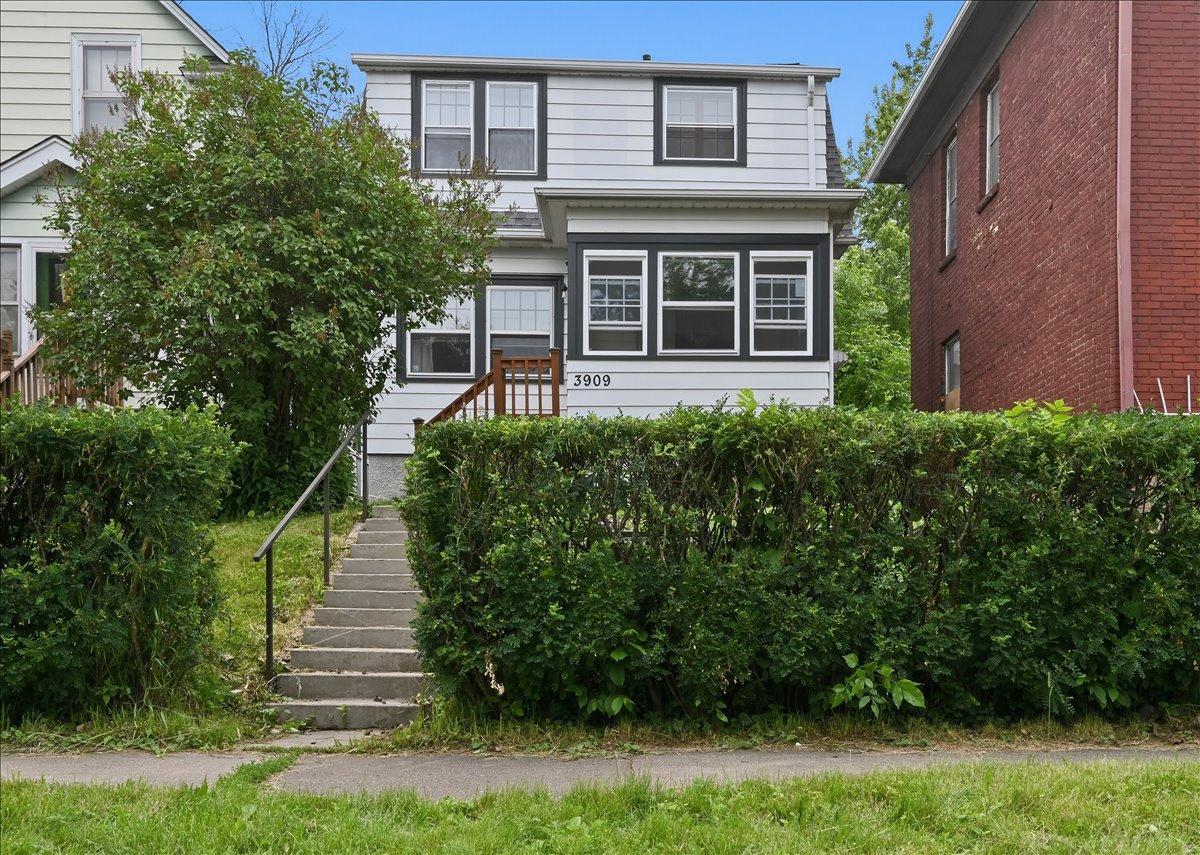
Property Information
Status: Active
Sub Type: ********
List Price: $255,000
MLS#: 7103153
Current Price: $255,000
Address: 3909 W 5th Street, Duluth, MN 55807
City: Duluth
State: MN
Postal Code: 55807
Geo Lat: 46.753848
Geo Lon: -92.152743
Subdivision: Hazelwood Park Div Of West Duluth
County: St. Louis
Property Description
Year Built: 1929
Lot Size SqFt: 3049.2
Gen Tax: 1892
Specials Inst: 0
High School: Duluth
Square Ft. Source:
Above Grade Finished Area: 1229
Below Grade Finished Area: 0
Below Grade Unfinished Area:
Total SqFt.: 1229
Style: Array
Total Bedrooms: 3
Total Bathrooms: 1
Total Full Baths: 1
Garage Type:
Garage Stalls: 2
Waterfront:
Property Features
Exterior:
Roof:
Foundation:
Lot Feat/Fld Plain:
Interior Amenities:
Inclusions: ********
Exterior Amenities:
Heat System:
Air Conditioning:
Utilities: