


Property Listing
Description
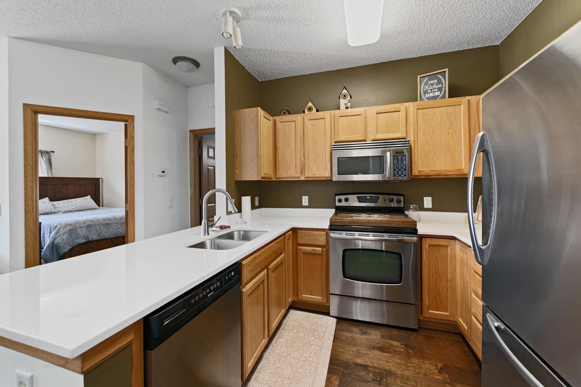
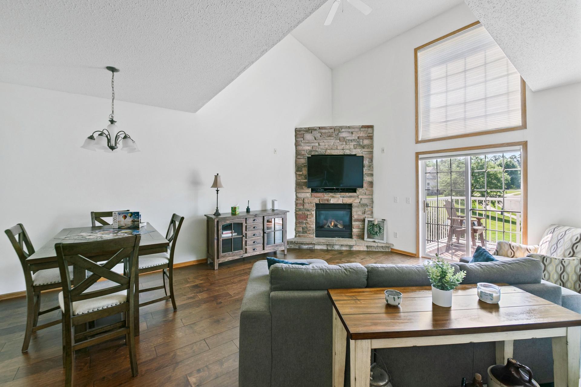
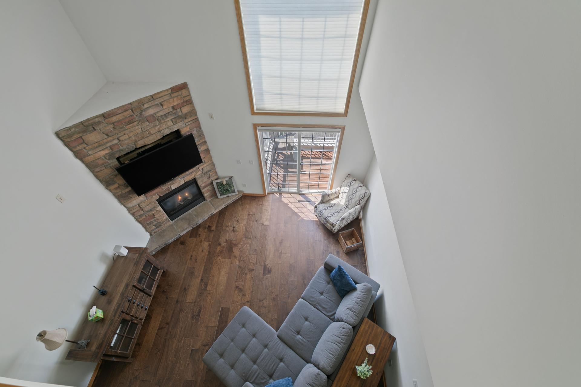
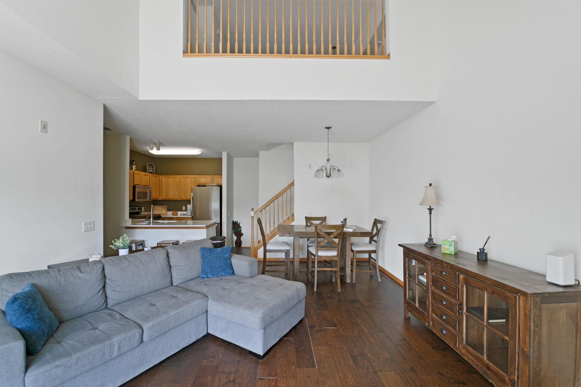
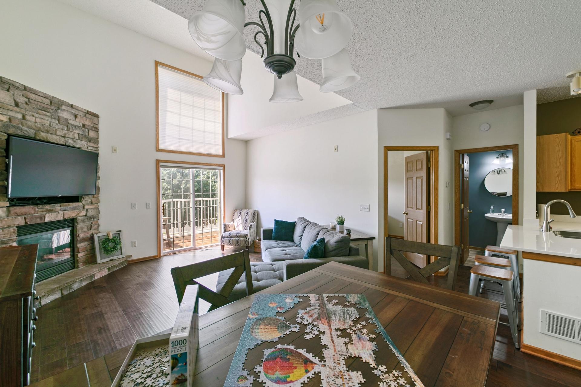
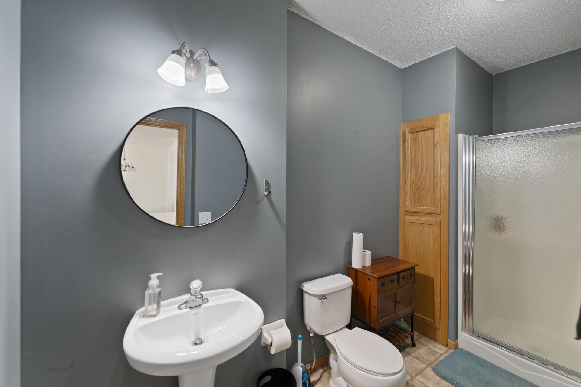
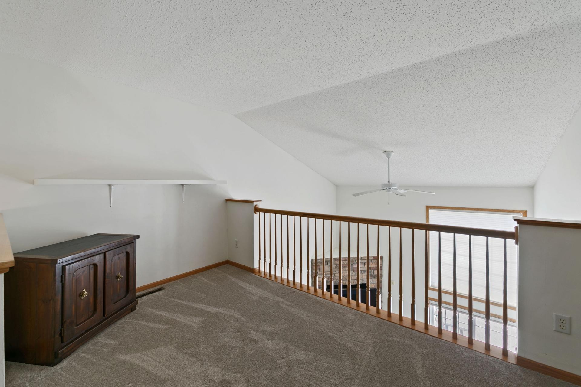
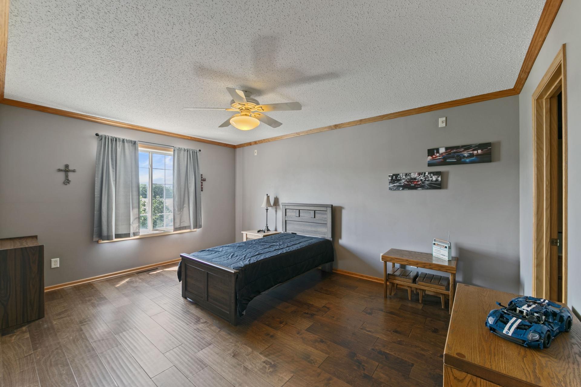
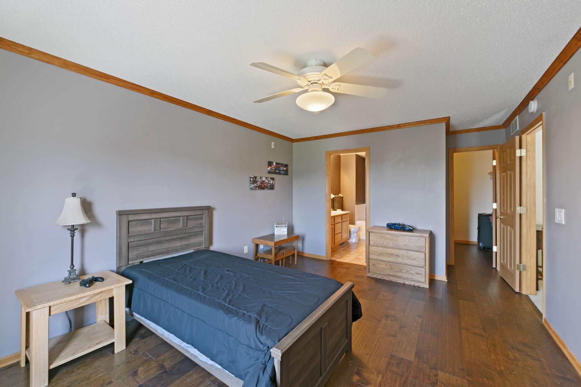
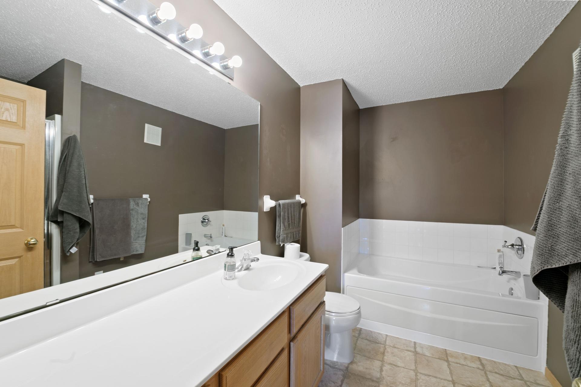
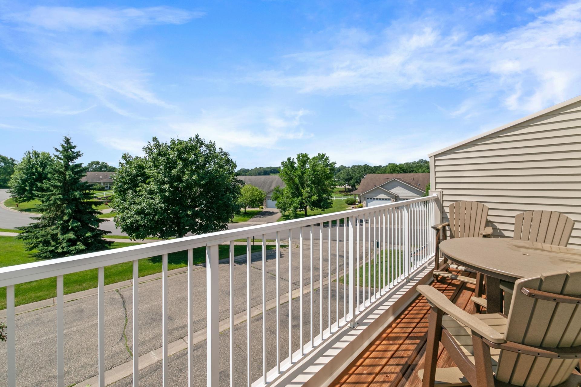
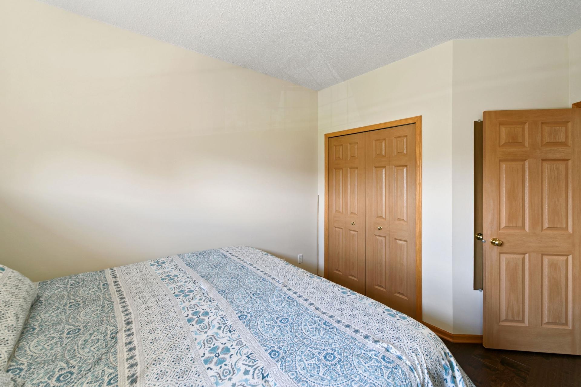
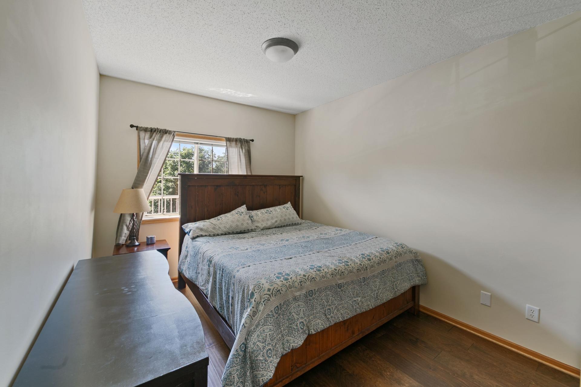
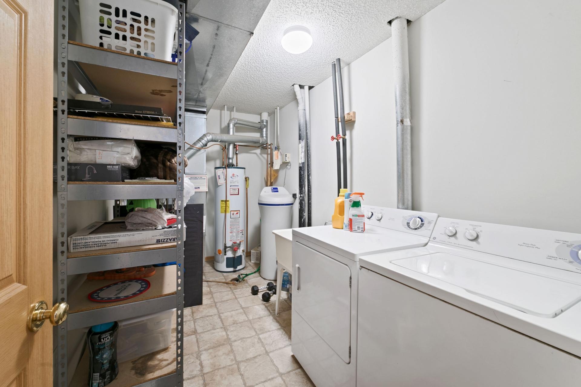
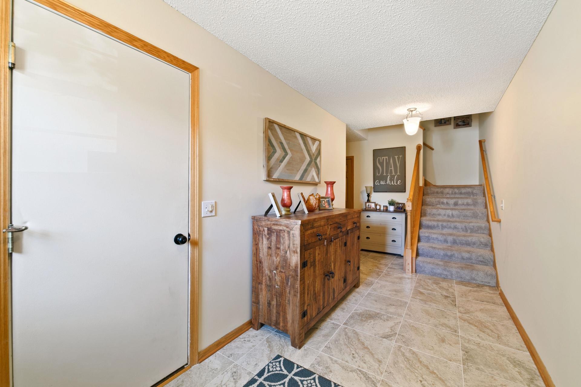
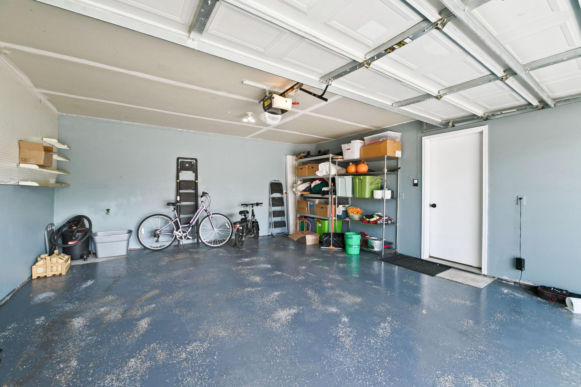
Enjoy low-maintenance living in this beautifully refreshed townhome offering stylish updates, flexible living spaces, and an exceptional location. Overlooking open green space with nearby guest parking, this home combines privacy with everyday convenience. The welcoming main level features soaring vaulted ceilings, abundant natural light, and an impressive stone gas fireplace that serves as the centerpiece of the living room. The updated kitchen showcases quartz countertops, stainless steel appliances, and modern flooring that flows seamlessly through the main living areas. A spacious main-level bedroom and adjacent three-quarter bath provide an ideal setup for guests, a home office, or convenient one-level living. Upstairs, the private owner's retreat includes a walk-in closet and a spacious ensuite bath with a soaking tub, separate shower, and ample storage. The open loft offers endless possibilities for a family room, office, reading nook, or exercise space while overlooking the dramatic living area below. Recent updates include fresh interior paint, brand-new carpet, new ceramic tile in the entry, and engineered laminate flooring throughout much of the home. Additional features include a walk-in storage closet, an oversized laundry area with extra storage, and an attached two-car garage. Conveniently located near parks, shopping, restaurants, and everyday amenities, with quick access to major highways for an easy commute. This move-in-ready home offers the perfect blend of comfort, functionality, and modern updates.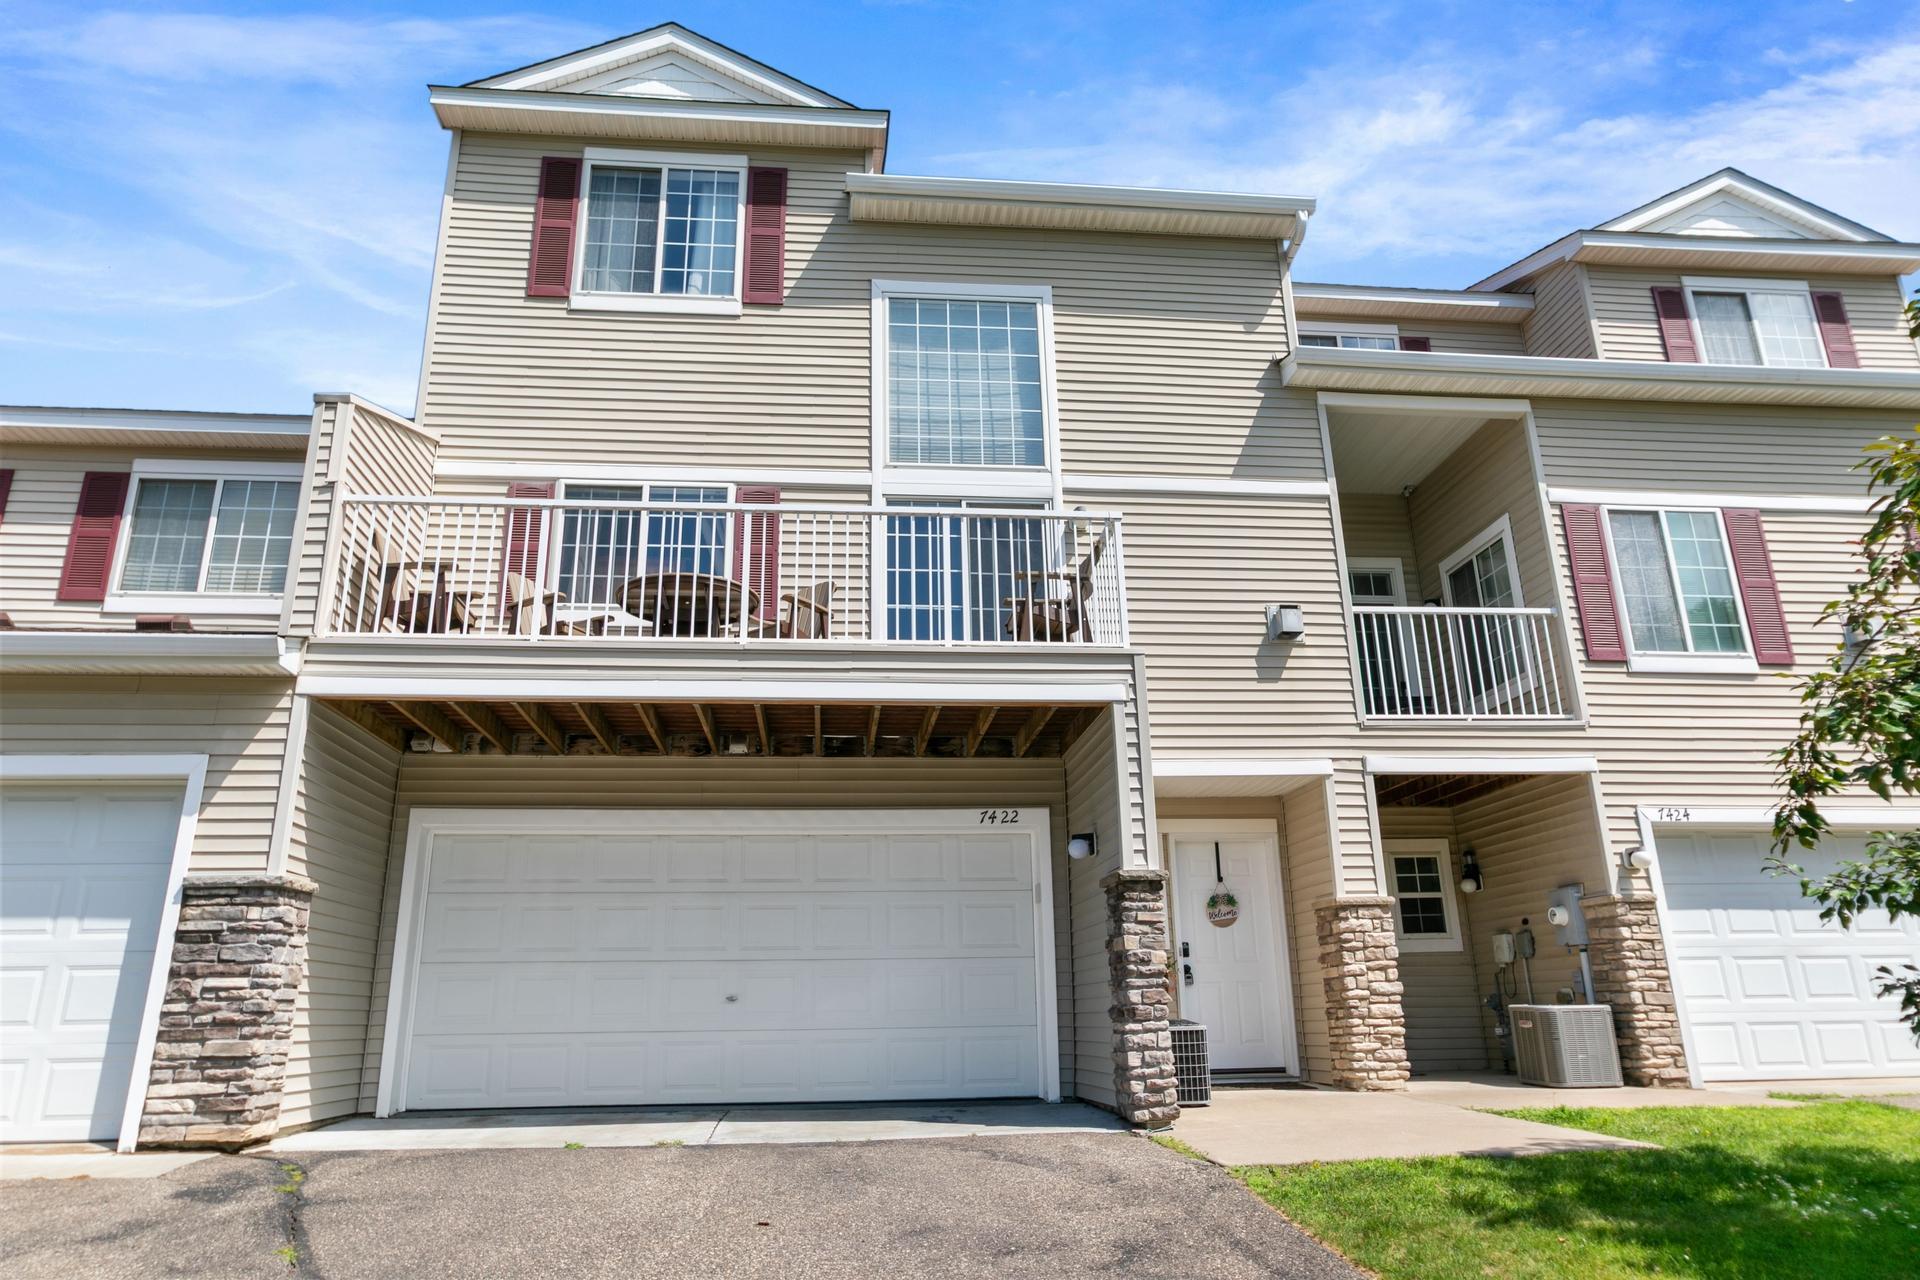
Property Information
Status: Active
Sub Type: ********
List Price: $255,000
MLS#: 7103077
Current Price: $255,000
Address: 7422 Timber Crest Drive S, Cottage Grove, MN 55016
City: Cottage Grove
State: MN
Postal Code: 55016
Geo Lat: 44.849728
Geo Lon: -92.956822
Subdivision: Cic 228
County: Washington
Property Description
Year Built: 2005
Lot Size SqFt: 8712
Gen Tax: 2926
Specials Inst: 0
High School: South Washington County
Square Ft. Source:
Above Grade Finished Area: 1512
Below Grade Finished Area: 0
Below Grade Unfinished Area:
Total SqFt.: 1512
Style: Array
Total Bedrooms: 2
Total Bathrooms: 2
Total Full Baths: 1
Garage Type:
Garage Stalls: 2
Waterfront:
Property Features
Exterior:
Roof:
Foundation:
Lot Feat/Fld Plain:
Interior Amenities:
Inclusions: ********
Exterior Amenities:
Heat System:
Air Conditioning:
Utilities: