


Property Listing
Description
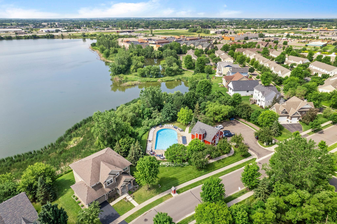
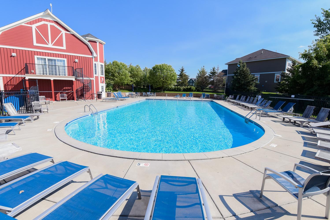
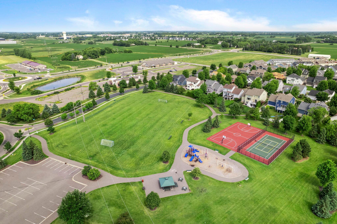
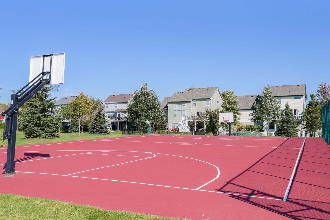
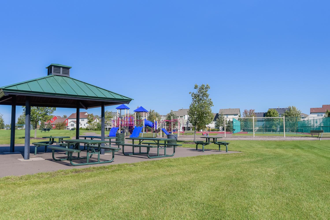
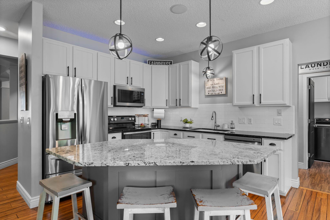
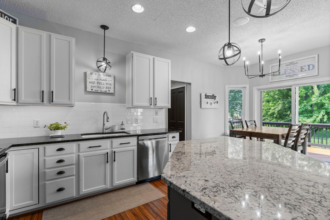
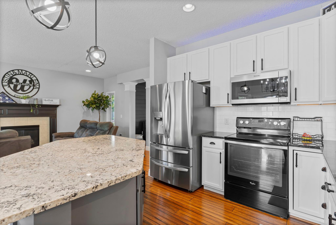
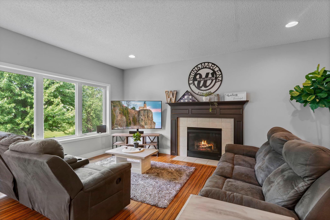
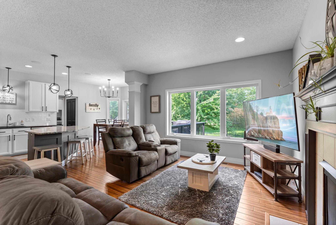
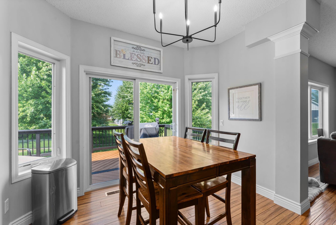
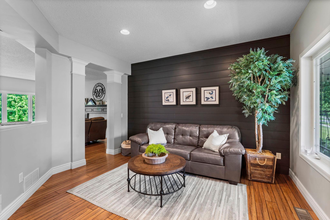
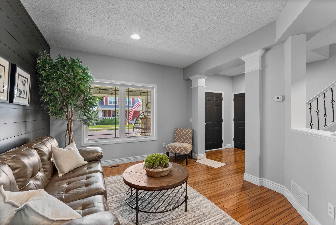
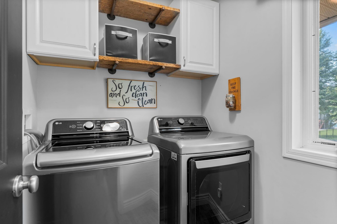
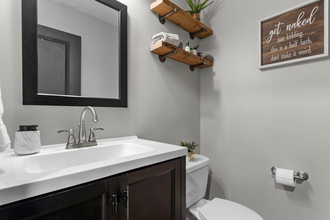
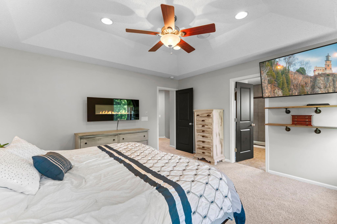
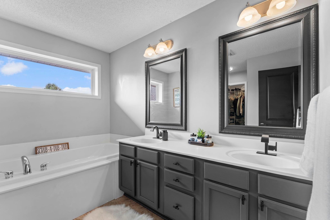
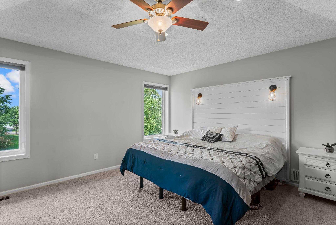
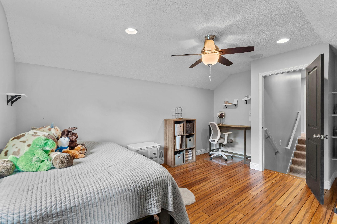
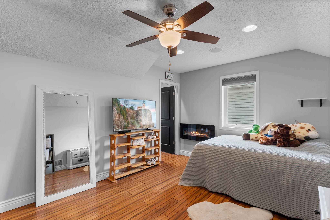
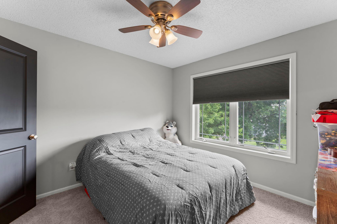
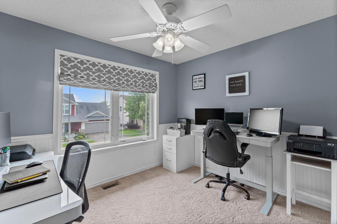
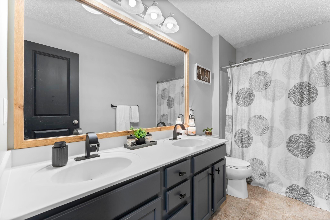
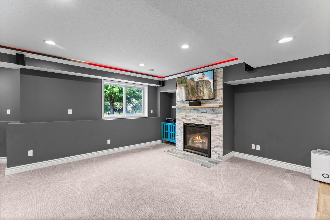
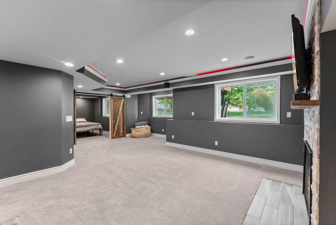
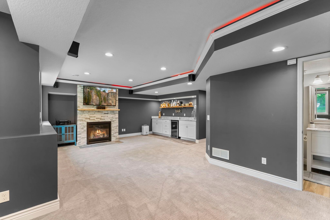
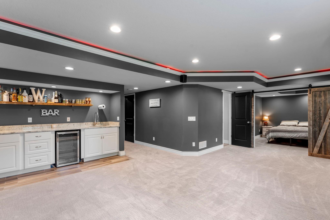
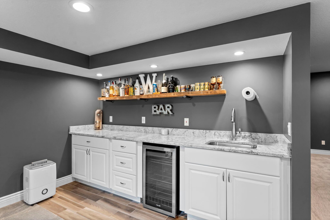
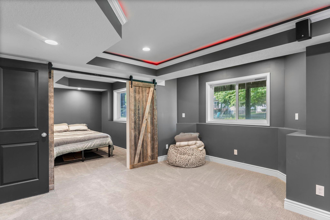
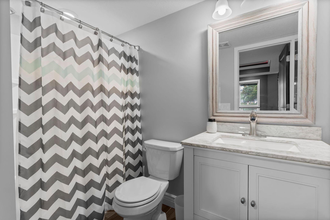
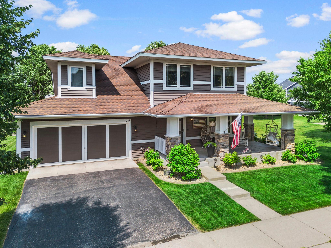
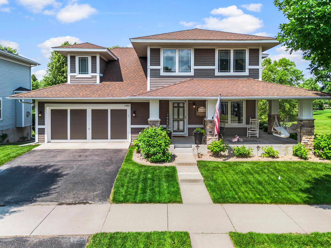
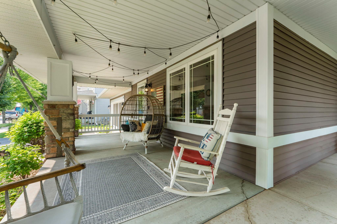
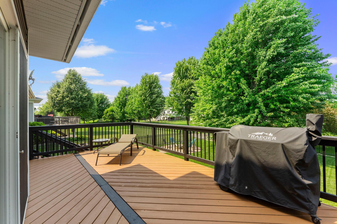
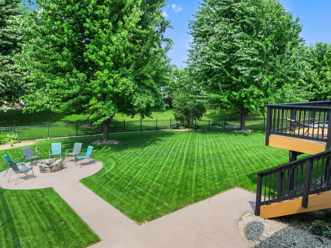
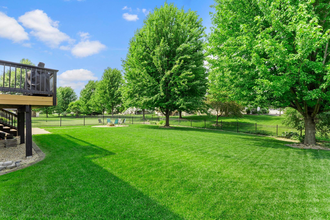
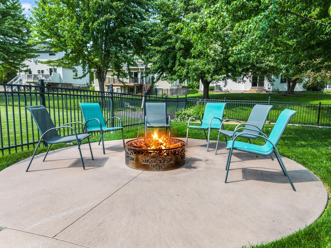
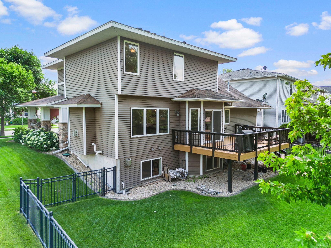
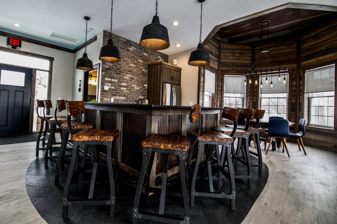
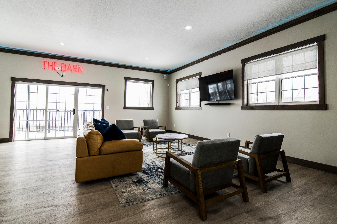
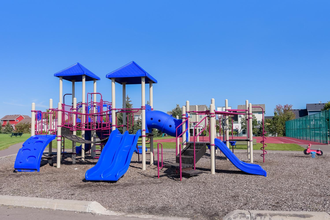
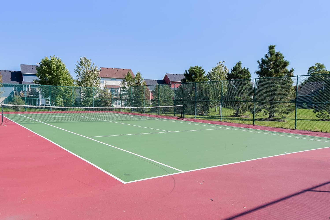
Beautifully updated and perfectly located, this exceptional 5-bedroom, 4-bathroom home offers spacious living, inviting entertaining spaces, and outstanding amenities just minutes from the Albertville Outlet Mall, lakes, parks, shopping, dining, and the new Costco coming fall 2026. The open main level welcomes you with hand-scraped bamboo floors, a sun-filled living room with a gas fireplace, a versatile sitting or dining room, and a stunning kitchen featuring granite countertops, a center island, and an adjoining informal dining area with seamless access to the deck. A convenient mudroom, laundry room, and half bath complete the main level. Upstairs, you'll find four spacious bedrooms, including a private primary suite with a fireplace, walk-in closet, soaking tub, and tiled shower. A versatile second bedroom also offers the perfect space for a home office or bonus room. Two additional upper-level bedrooms, each with a walk-in closets, are conveniently located near the shared full bathroom. The finished lower level is built for entertaining with a gas fireplace with stone surround, expansive family room, wet bar, 3/4 bathroom with heated flooring, fifth bedroom, and abundant storage. Outside, enjoy a wraparound front porch, stained cedar deck, spacious patio with firepit area, and fully fenced backyard. The attached 3-car tandem garage includes a heated workshop area, providing the perfect space for hobbies or projects. Recent updates include painted kitchen cabinetry (2022), a new refrigerator and dishwasher (2025), and a new air conditioner (2024). The HOA offers exceptional amenities, including a community pool, barn, trash service, and maintenance of the neighborhood's common grounds.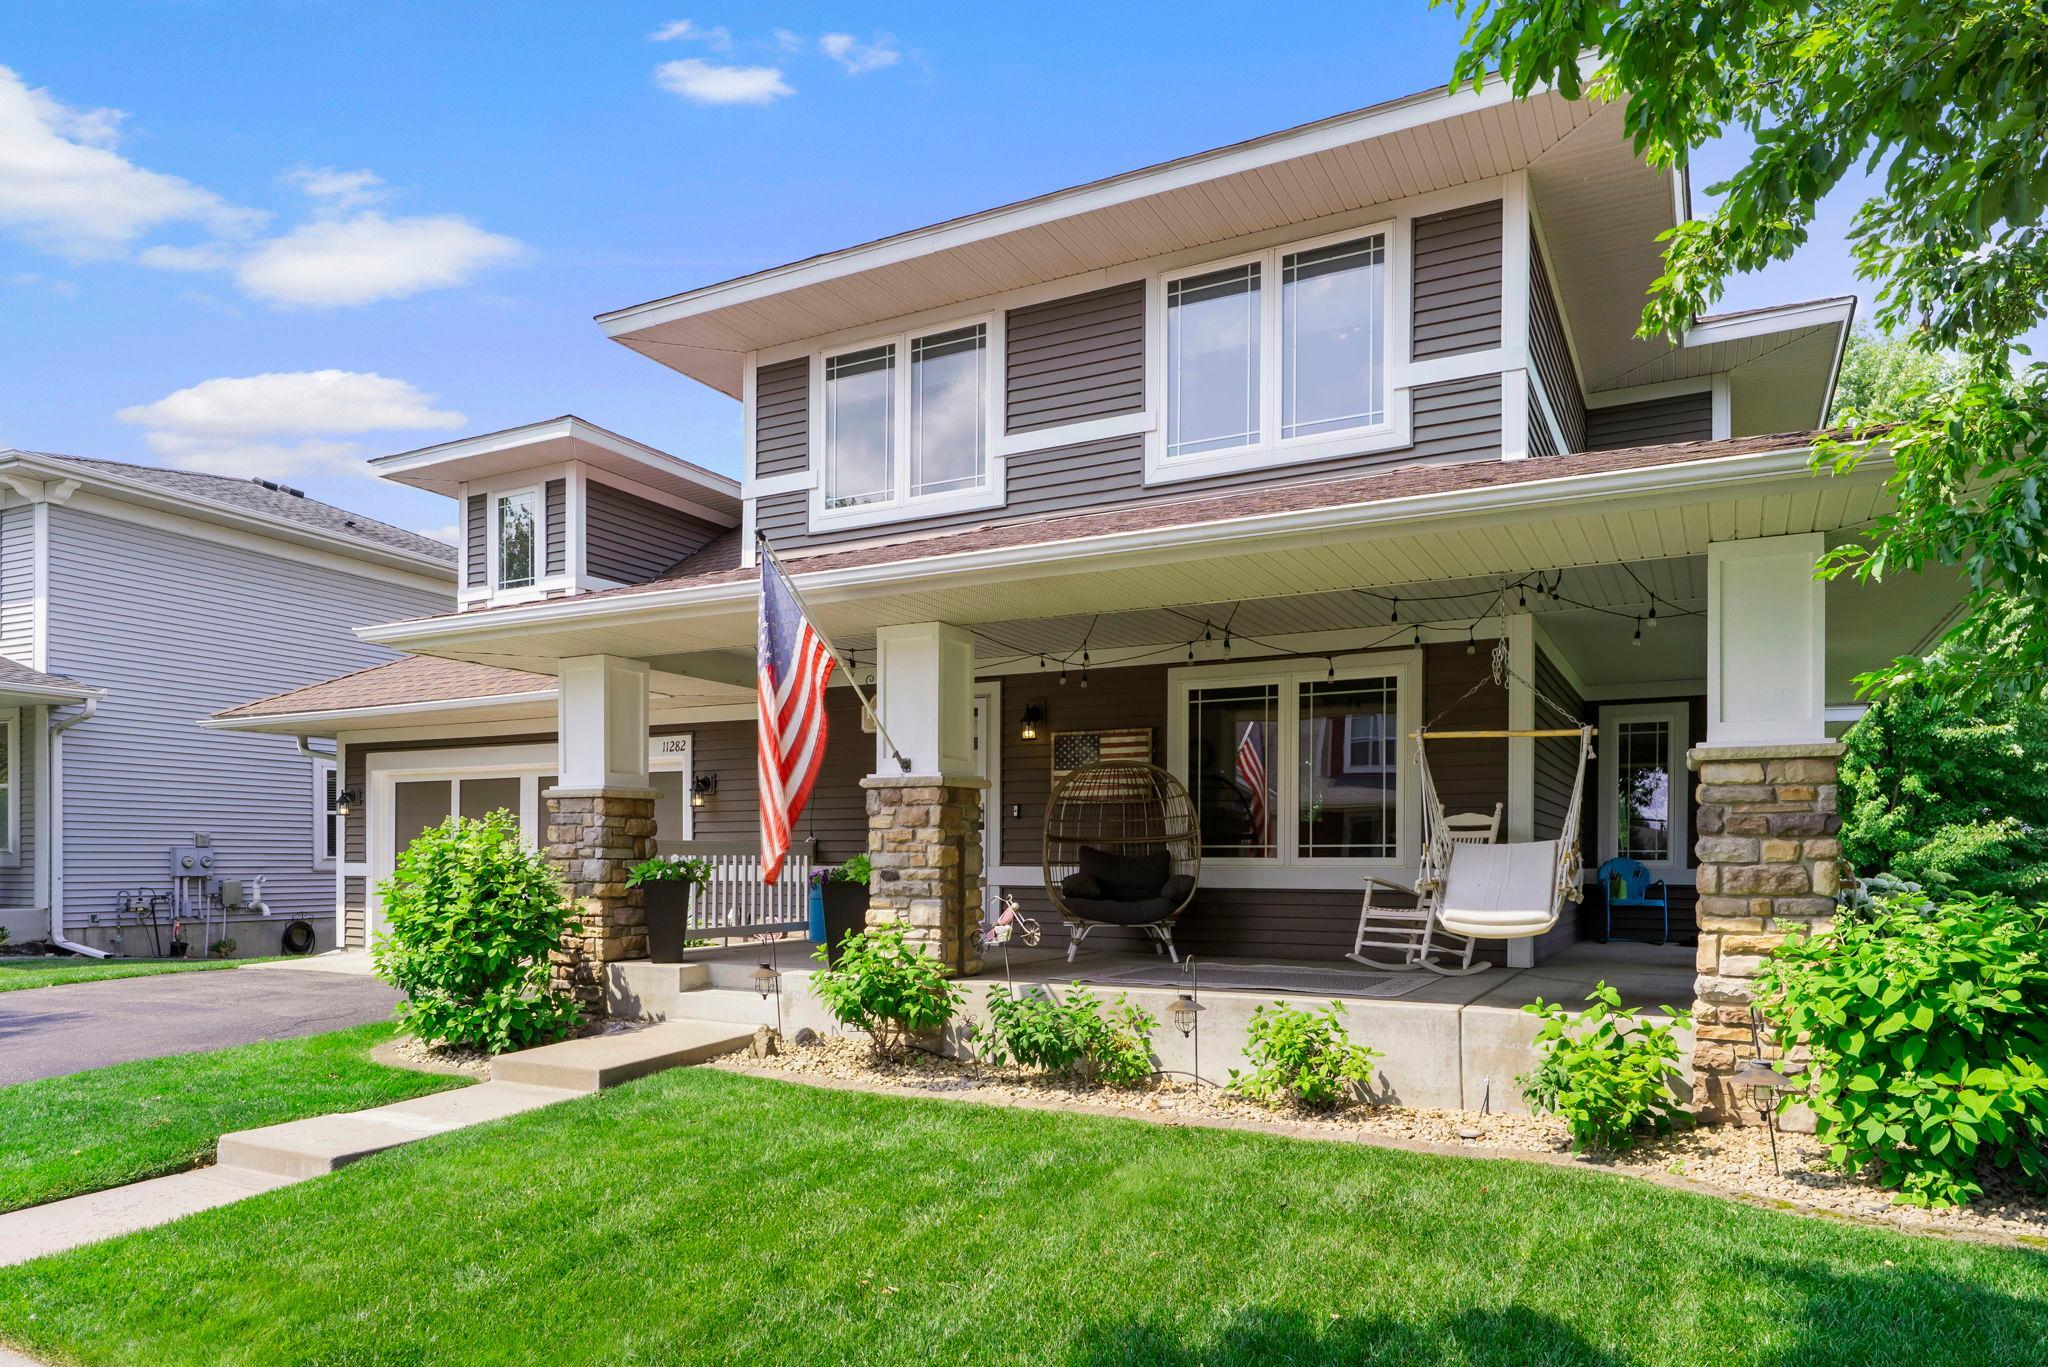


Property Information
Status: Active
Sub Type: ********
List Price: $505,000
MLS#: 7103054
Current Price: $505,000
Address: 11282 68th Street NE, Albertville, MN 55301
City: Albertville
State: MN
Postal Code: 55301
Geo Lat: 45.249643
Geo Lon: -93.658826
Subdivision: Towne Lakes 5th Add
County: Wright
Property Description
Year Built: 2005
Lot Size SqFt: 9147.6
Gen Tax: 5500
Specials Inst: 0
High School: Elk River
Square Ft. Source:
Above Grade Finished Area: 2514
Below Grade Finished Area: 830
Below Grade Unfinished Area:
Total SqFt.: 3452
Style: Array
Total Bedrooms: 5
Total Bathrooms: 4
Total Full Baths: 2
Garage Type:
Garage Stalls: 3
Waterfront:
Property Features
Exterior:
Roof:
Foundation:
Lot Feat/Fld Plain: Array
Interior Amenities:
Inclusions: ********
Exterior Amenities:
Heat System:
Air Conditioning:
Utilities: