


Property Listing
Description
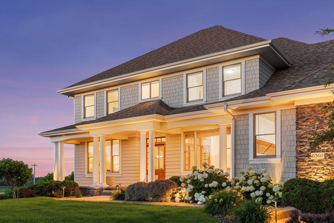
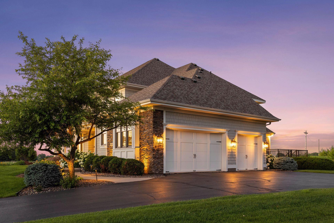
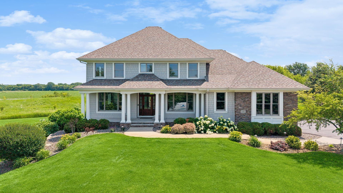
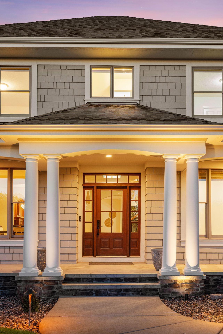
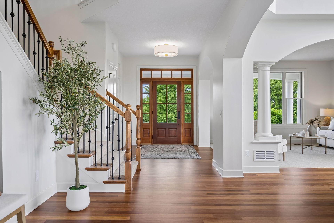
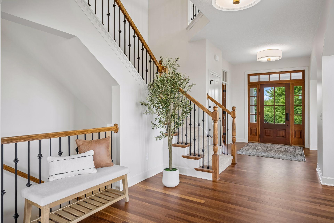
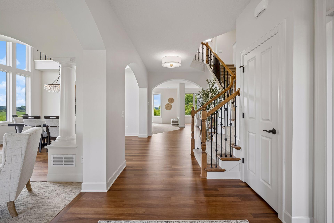
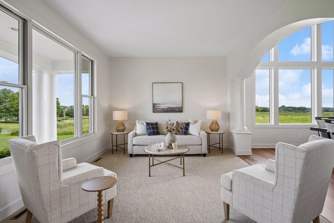
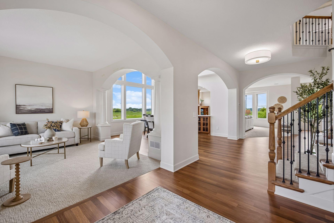
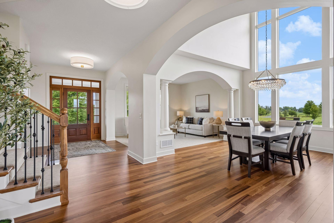
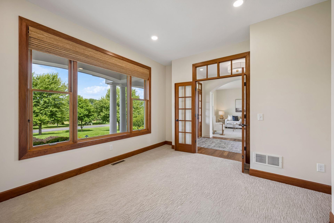
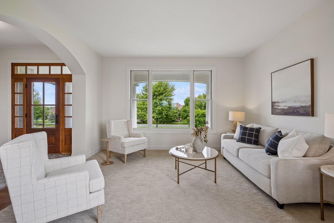
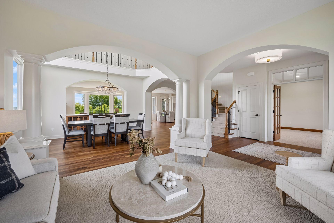
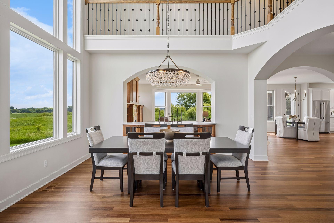
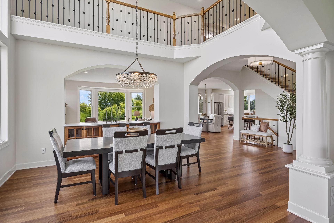
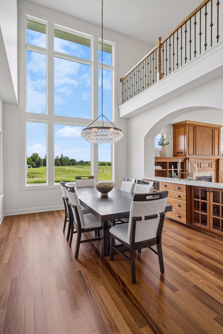
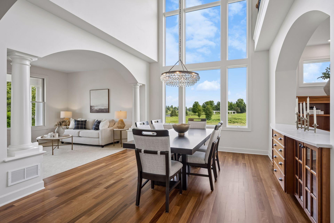
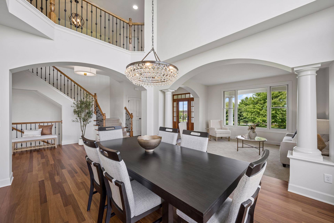
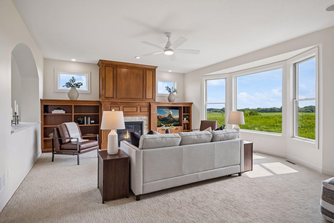
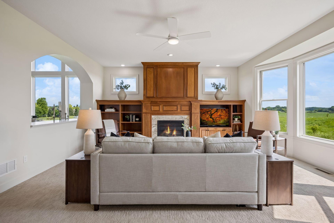
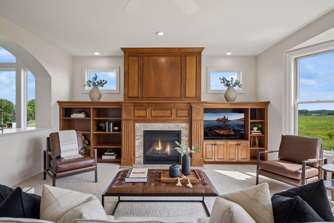
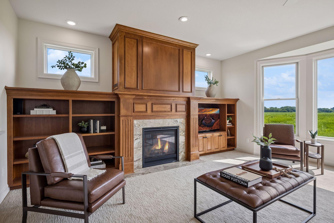
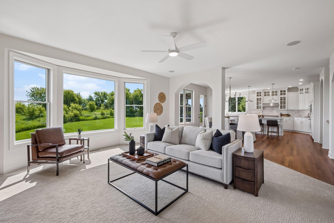
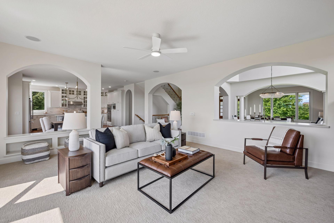
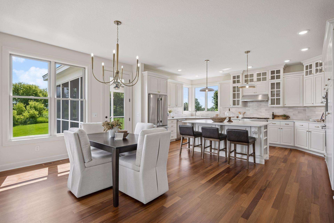
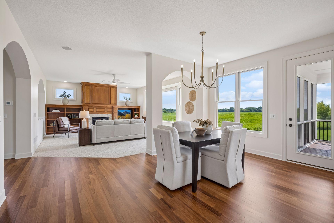
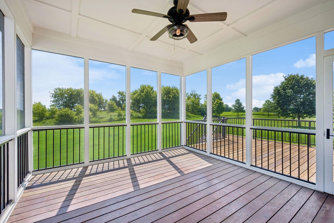
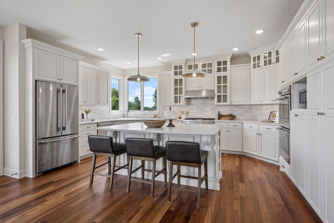
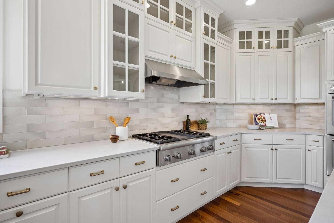
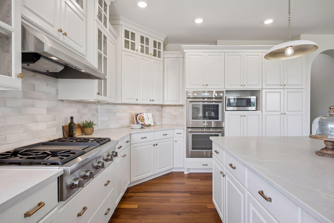
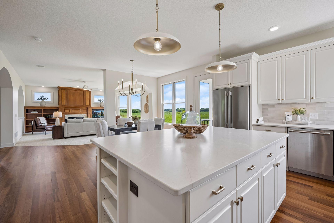
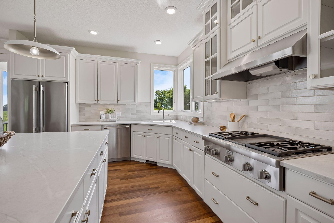
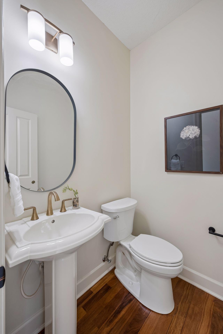
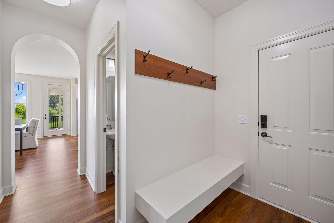
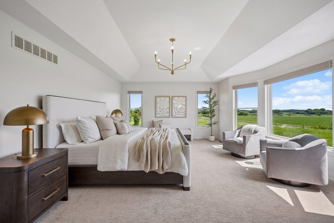
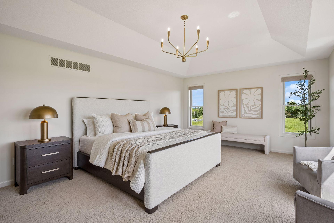
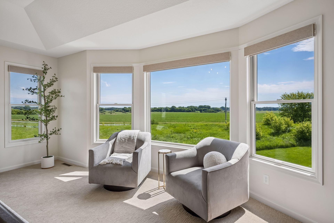
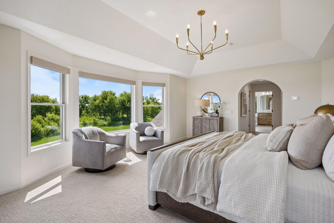
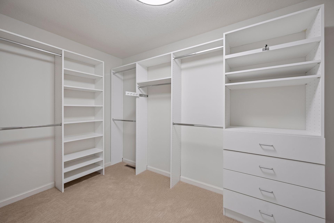
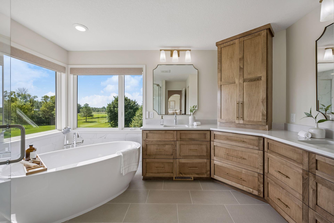
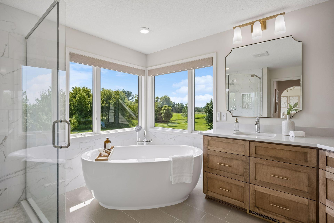
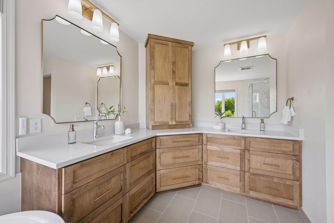
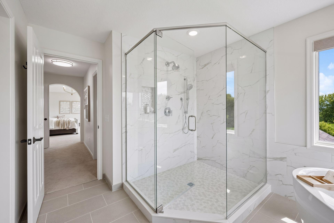
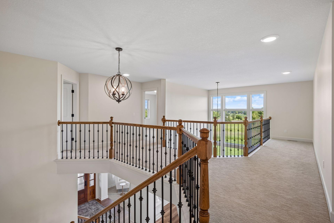
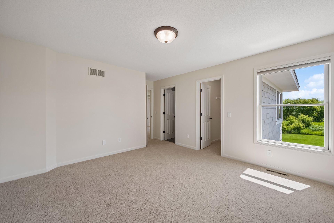
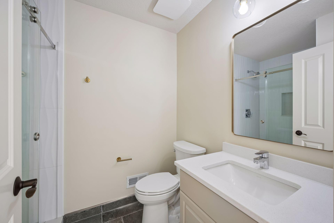
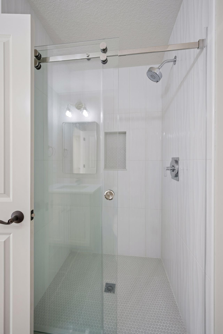
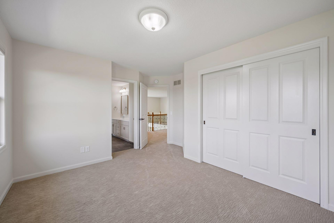
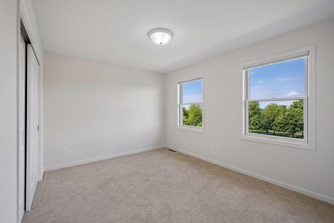
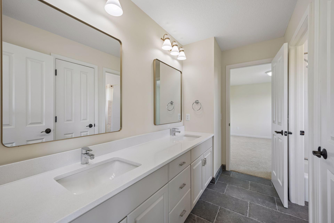
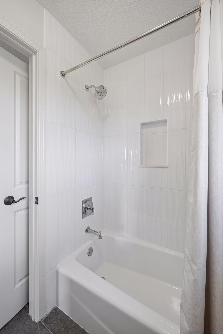
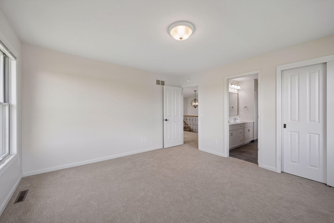
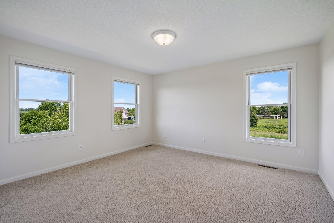
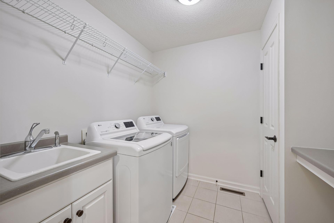
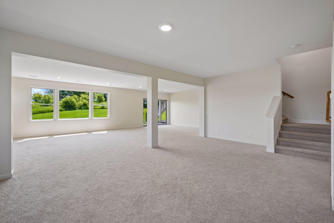
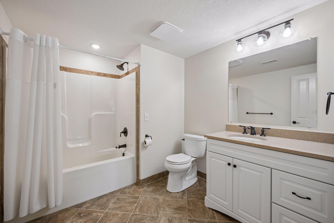
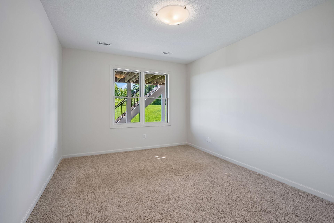
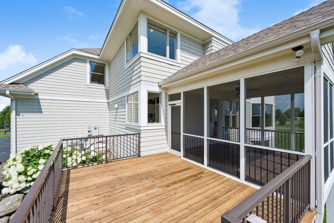
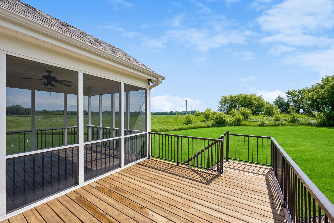
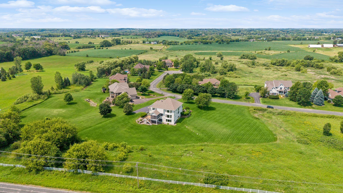
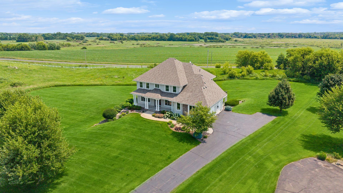
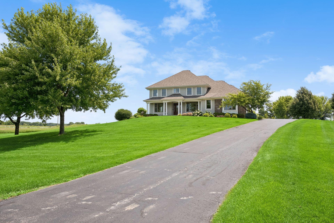
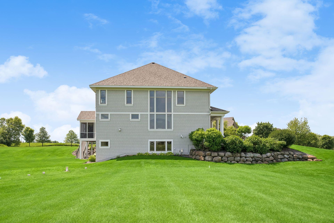
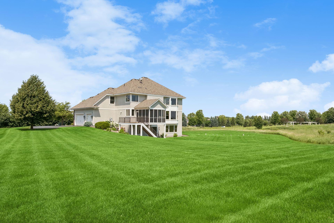
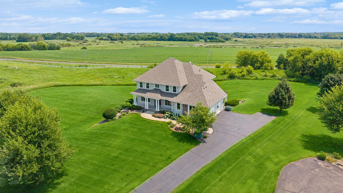
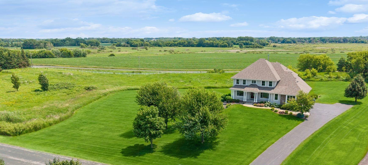
Welcome home to this stunning Charles Cudd-built home, where timeless craftsmanship meets thoughtful, top-to-bottom updates so you can simply move in and enjoy! Nestled on 1.5 acres on a quiet cul-de-sac in an established neighborhood, this exceptional 5-bedroom, 5-bathroom home offers the space, elegance, and peace of mind today's buyers are looking for. The seller has handled every major ticket item — leaving nothing left to do but unpack. From the moment you step inside, the attention to detail and care for this home is undeniable. Freshly refinished hardwood floors in a sophisticated matte finish flow throughout the main level, complemented by fresh neutral paint and brand-new carpet that give the entire home a crisp, move-in-ready feel. The heart of the home is a beautifully updated kitchen featuring an enameled island and stunning new quartz countertops and stainless steel appliances with a new refrigerator. Updated light fixtures throughout reflect today's most current design trends. Upstairs, the completely reimagined primary suite bathroom is a true retreat, with a full remodel that feels like a boutique hotel experience. Four additional bedrooms offer generous space for family along with the remodeled Jack & Jill bathroom. Major mechanicals? All taken care of. A newer roof, new HVAC system, and new water heater mean years of worry-free living ahead. The oversized 3-stall garage and spacious lot provide the space to spread out, entertain, and truly exhale. This is not just a home — it's a fresh start, beautifully built that compares with new construction.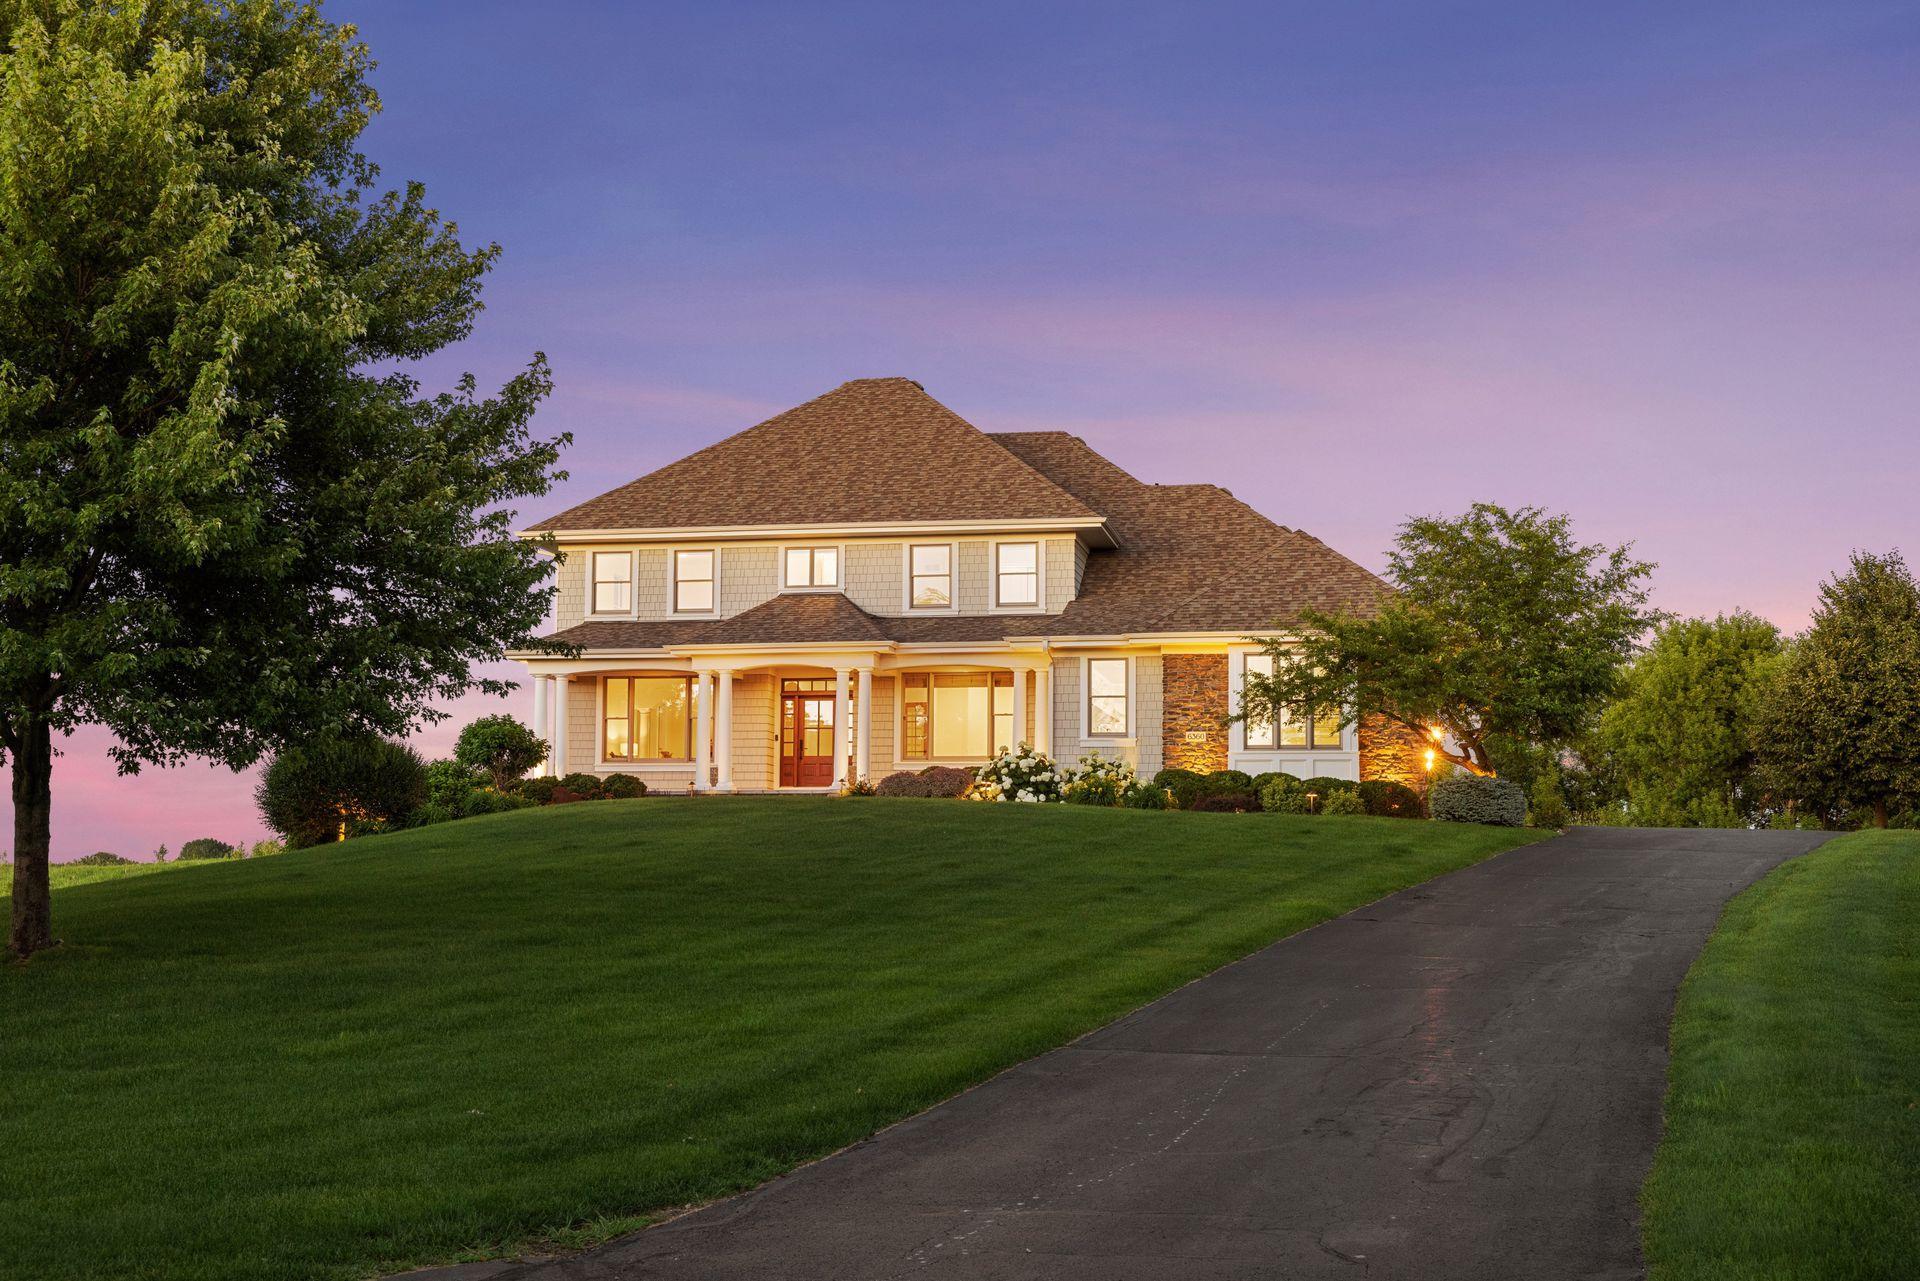
Property Information
Status: Active
Sub Type: ********
List Price: $1,350,000
MLS#: 7102902
Current Price: $1,350,000
Address: 6360 Bluestem Road S, Hamel, MN 55340
City: Hamel
State: MN
Postal Code: 55340
Geo Lat: 45.068469
Geo Lon: -93.574734
Subdivision: Summerhill
County: Hennepin
Property Description
Year Built: 2006
Lot Size SqFt: 65775.6
Gen Tax: 15649
Specials Inst: 0
High School: Rockford
Square Ft. Source:
Above Grade Finished Area: 3602
Below Grade Finished Area: 1450
Below Grade Unfinished Area:
Total SqFt.: 5352
Style: Array
Total Bedrooms: 5
Total Bathrooms: 5
Total Full Baths: 3
Garage Type:
Garage Stalls: 3
Waterfront:
Property Features
Exterior:
Roof:
Foundation:
Lot Feat/Fld Plain:
Interior Amenities:
Inclusions: ********
Exterior Amenities:
Heat System:
Air Conditioning:
Utilities: