


Property Listing
Description
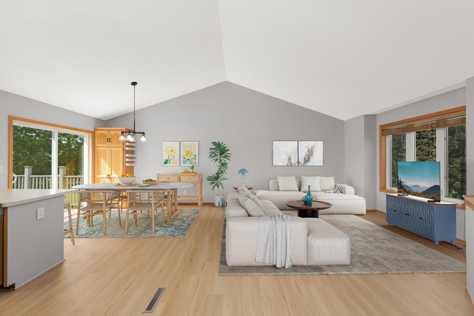
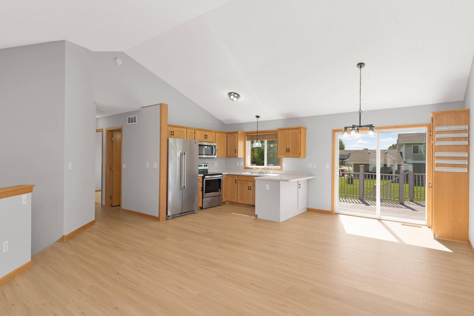
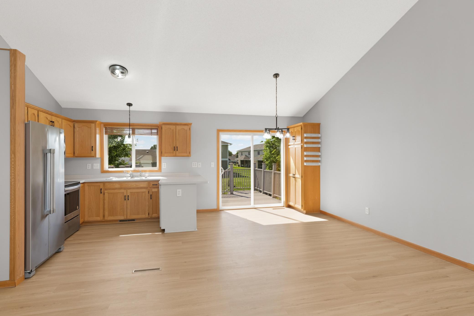
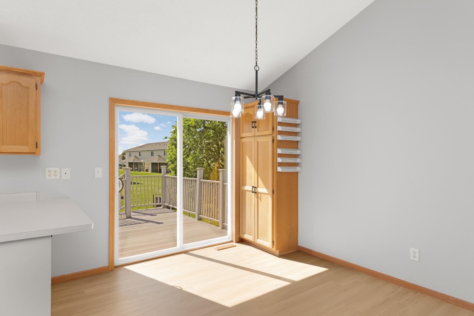
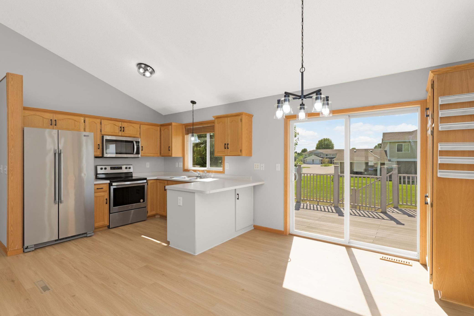
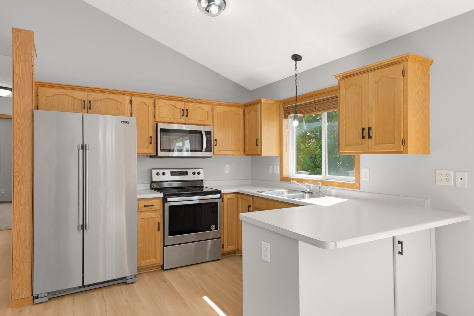
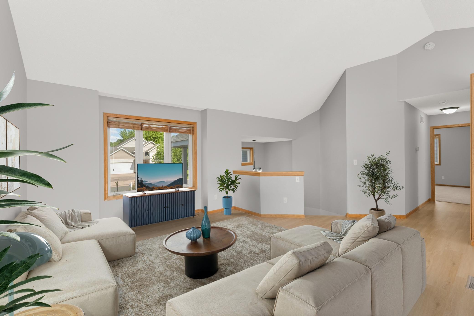
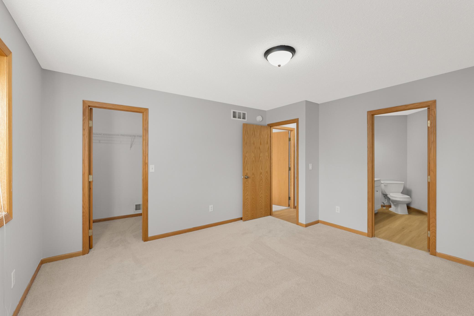
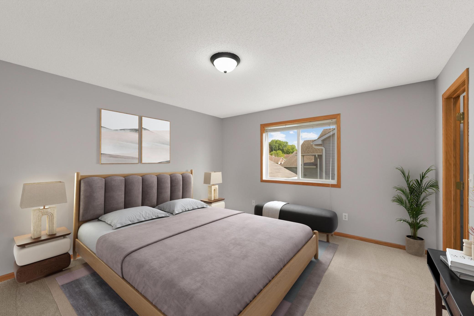
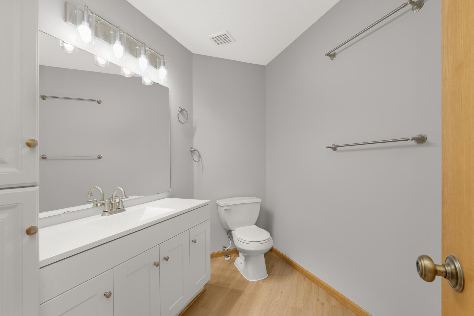
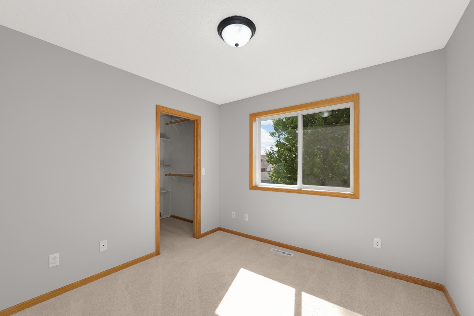
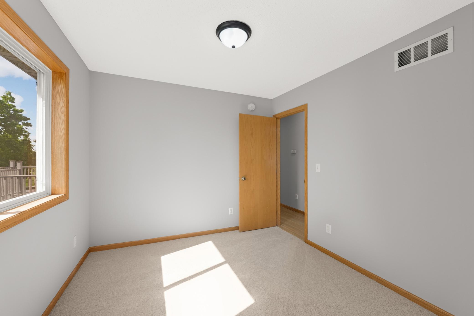
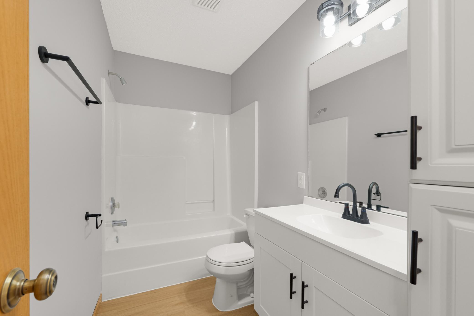
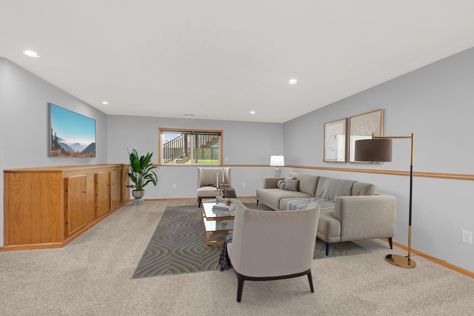
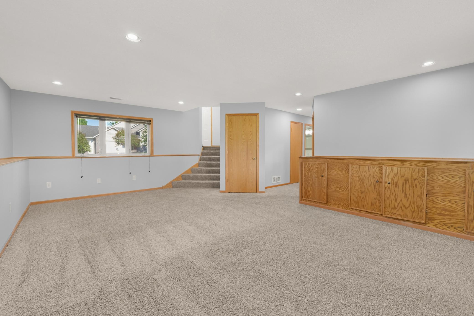
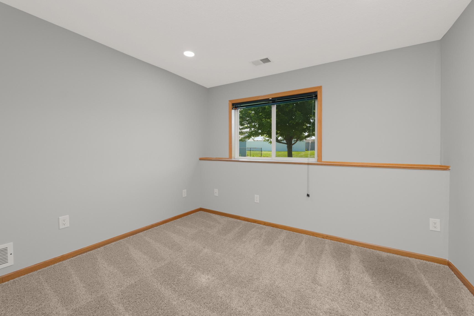
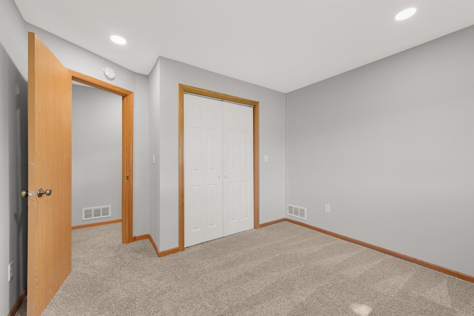
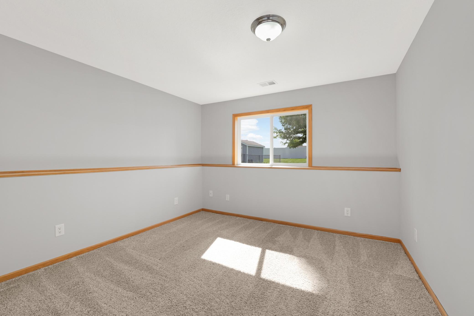
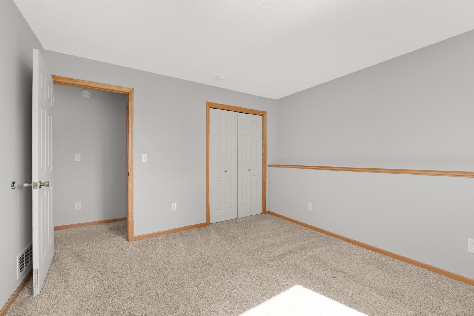
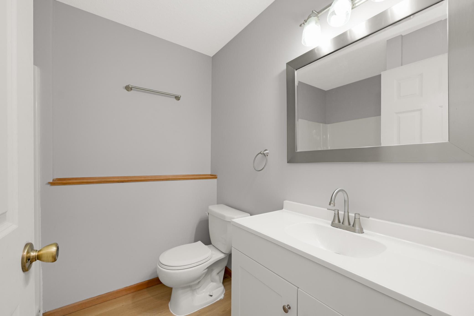
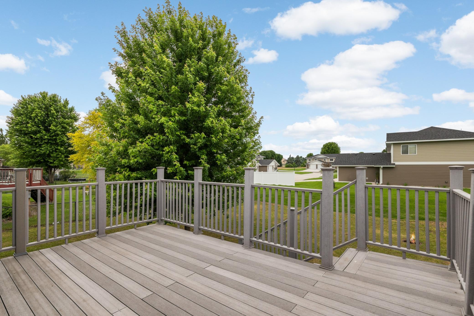
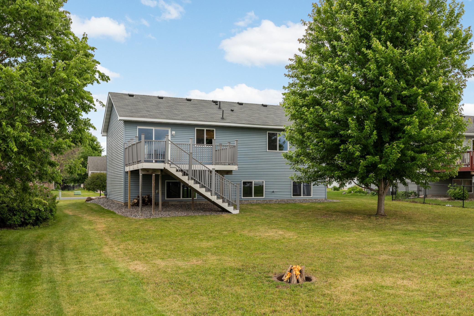
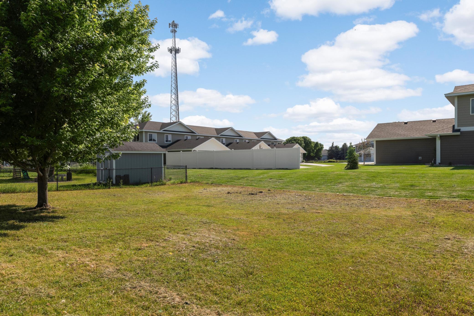
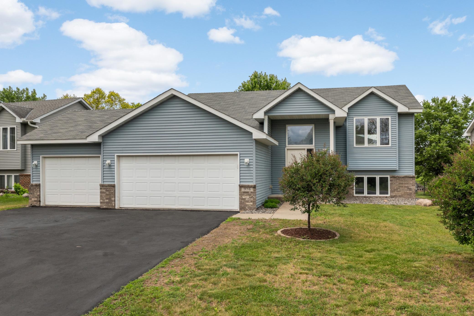
Offering a flexible 4-bedroom, 3-bath layout with vaulted ceilings, open living spaces, and a 3-car garage, this move-in-ready home has been thoughtfully improved with numerous recent updates throughout. The main level features new LVP flooring, fresh professional interior paint (2026), abundant natural light, and an easy flow between the kitchen, dining, and living spaces. The kitchen offers oak cabinetry with updated hardware, newer stainless steel appliances, peninsula seating, and sliding glass door access to the maintenance-free deck overlooking the backyard. Two main-level bedrooms feature walk-in closets, including a spacious primary suite with a private ensuite bathroom. All three bathrooms have been recently refreshed with updated vanities, flooring, lighting, and finishes. The finished lower level expands the living space with a large family room, lookout windows, built-in cabinetry, and two additional bedrooms ideal for guests, hobbies, or work-from-home needs. Major improvements include a new roof (2022), furnace and air conditioning (2017), water heater (2024), water softener (2025), and newly blacktopped driveway. Additional highlights include double-pane windows, excellent storage throughout, a built-in exterior fire pit, and an insulated 3-car garage with a 240V outlet and gas line ready for a future heater. Conveniently located near parks, trails, schools, downtown Belle Plaine amenities, and Highway 169, this home combines flexible living space, substantial updates, and exceptional everyday functionality.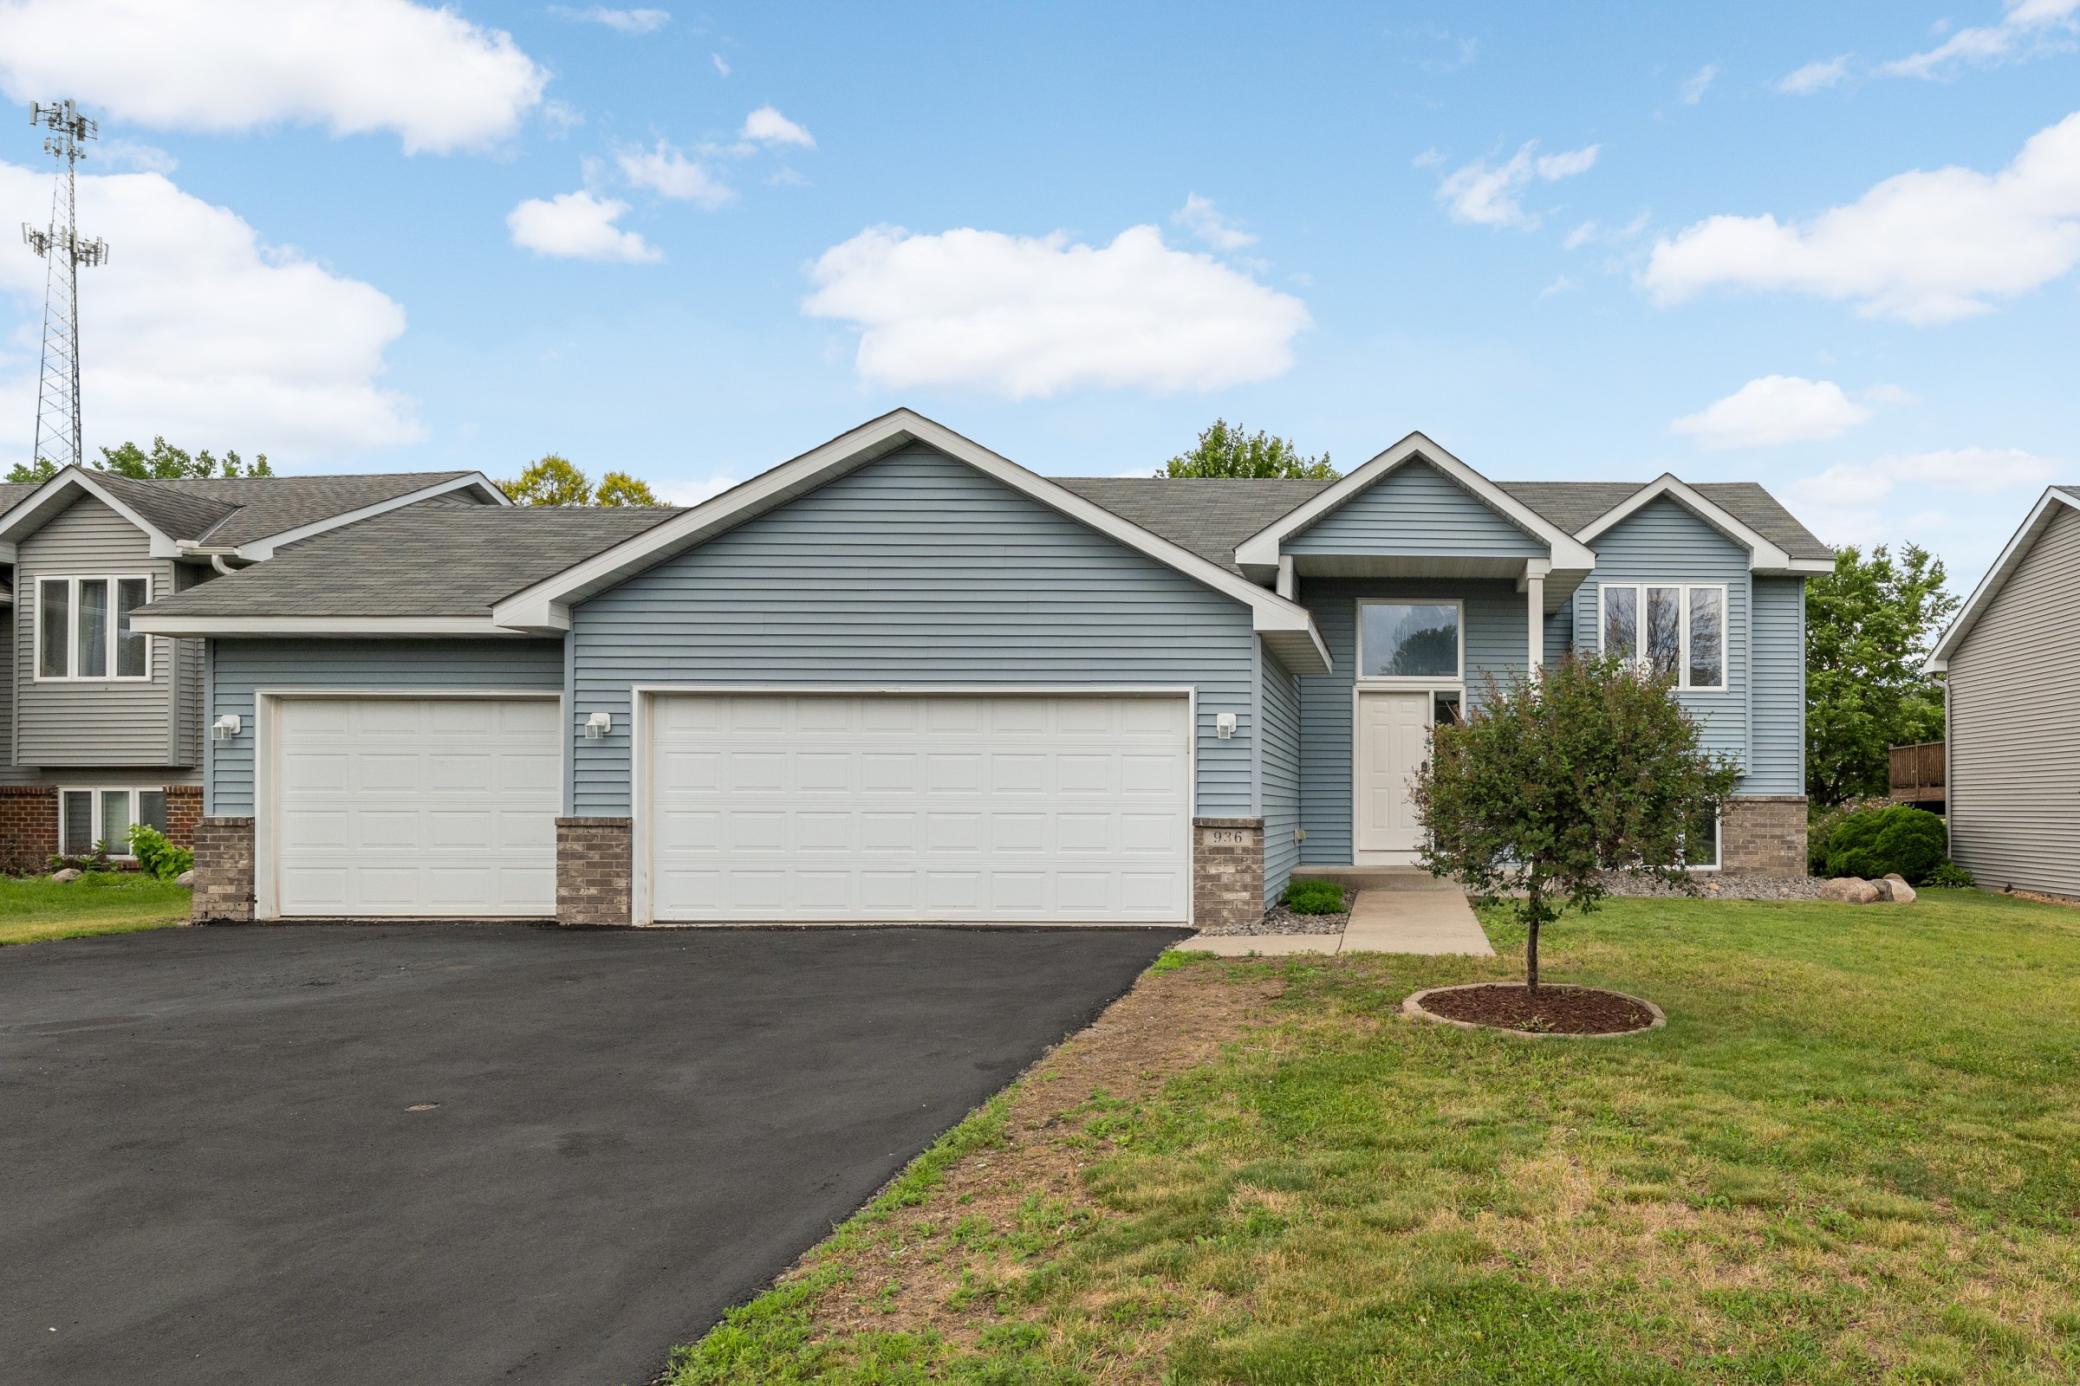
Property Information
Status: Active
Sub Type: ********
List Price: $359,900
MLS#: 7102897
Current Price: $359,900
Address: 936 S Cedar Street, Belle Plaine, MN 56011
City: Belle Plaine
State: MN
Postal Code: 56011
Geo Lat: 44.60562
Geo Lon: -93.765037
Subdivision: Wildflower Ridge Sub #2
County: Scott
Property Description
Year Built: 2003
Lot Size SqFt: 9583.2
Gen Tax: 4510
Specials Inst: 0
High School: Belle Plaine
Square Ft. Source:
Above Grade Finished Area: 1078
Below Grade Finished Area: 998
Below Grade Unfinished Area:
Total SqFt.: 2156
Style: Array
Total Bedrooms: 4
Total Bathrooms: 3
Total Full Baths: 2
Garage Type:
Garage Stalls: 3
Waterfront:
Property Features
Exterior:
Roof:
Foundation:
Lot Feat/Fld Plain: Array
Interior Amenities:
Inclusions: ********
Exterior Amenities:
Heat System:
Air Conditioning:
Utilities: