


Property Listing
Description
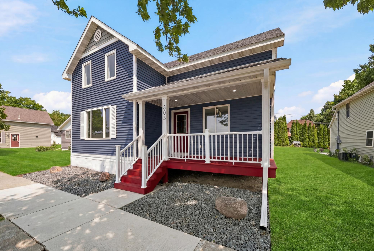
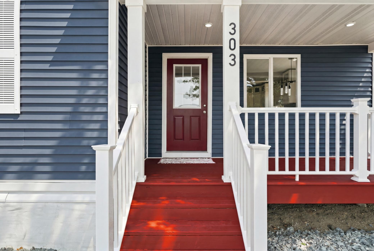
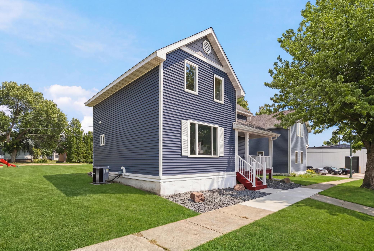
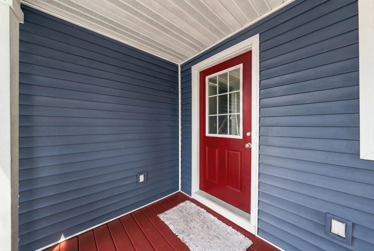
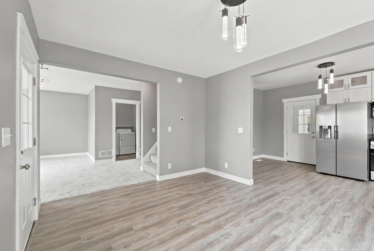
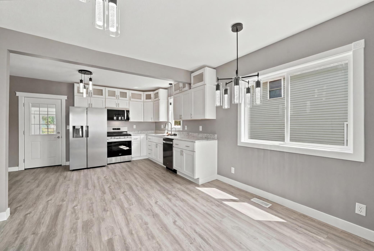
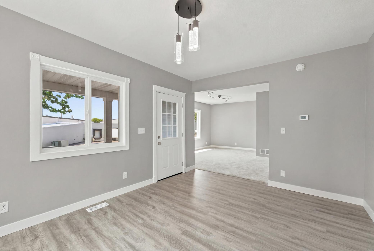
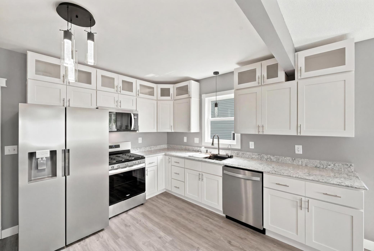
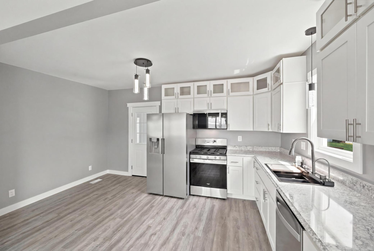
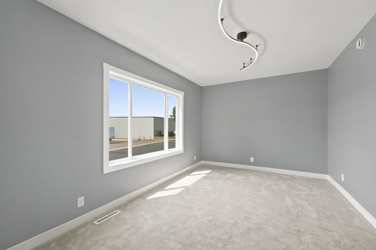
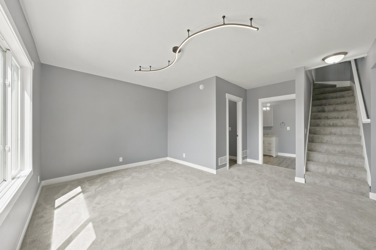
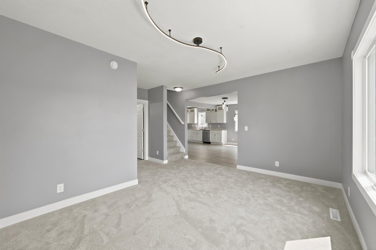
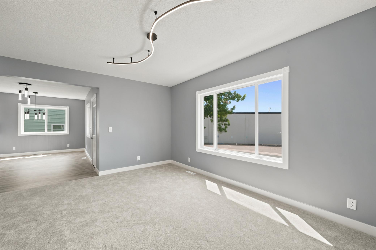
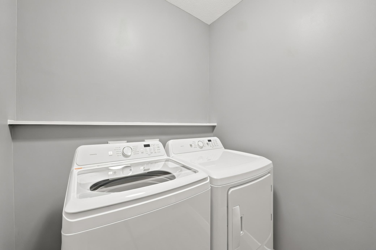
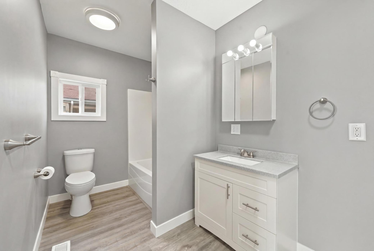
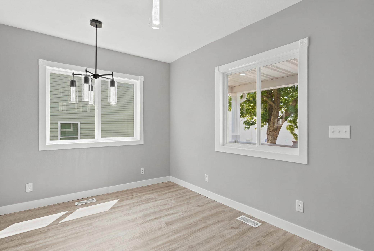
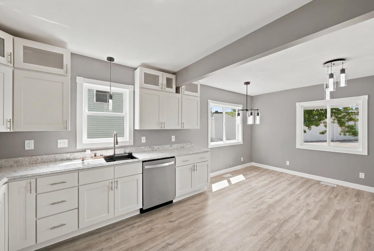
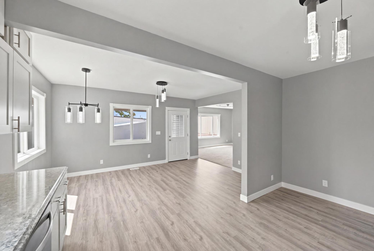
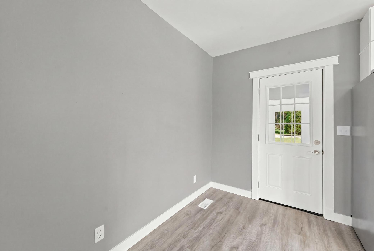
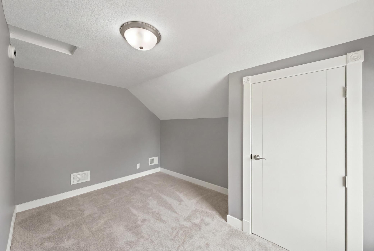
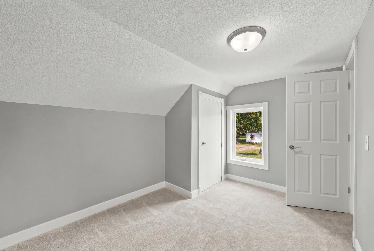
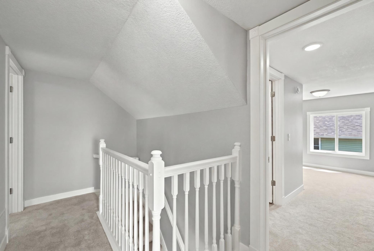
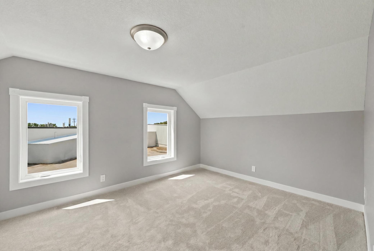
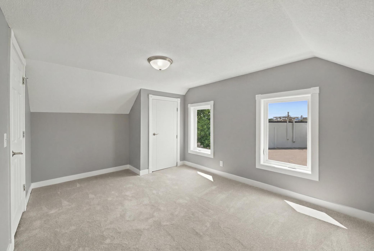
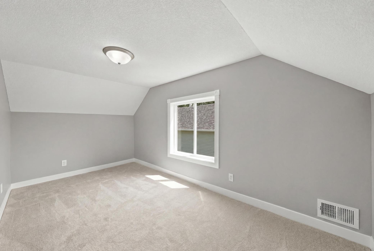
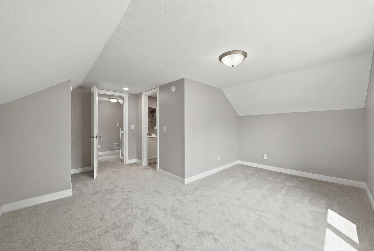
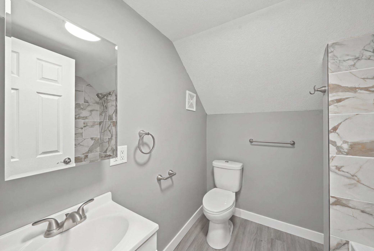
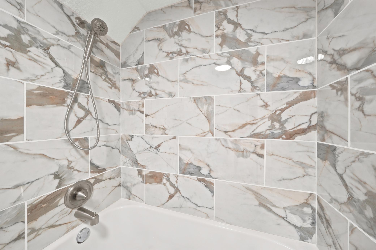
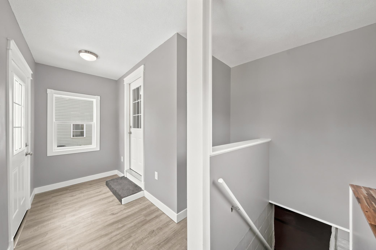
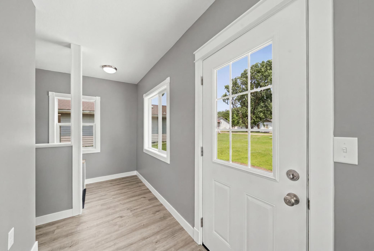
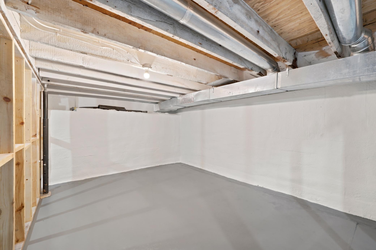
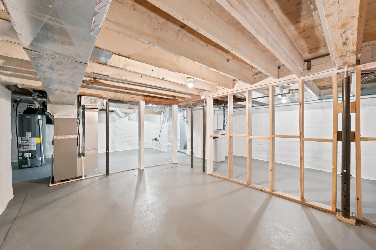
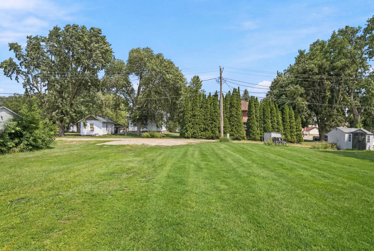
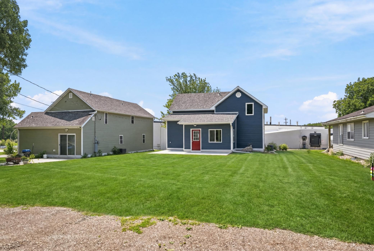
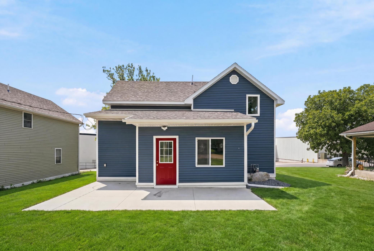
Welcome home to this beautifully fully renovated gem in the heart of Arlington! From the moment you arrive, the large, charming covered front porch invites you to pull up a chair, sit back, and enjoy the friendly neighborhood. Step inside to a bright, wide-open floor plan where the spacious dining room and kitchen stretch out before you. The dream kitchen is a chef’s delight, boasting pristine white cabinetry, quartz countertops, and a high-end sink for ultimate convenience. The main level also features a south facing living room, convenient main-level laundry, and a completely updated bathroom. Upstairs, luxury awaits in the primary suite, complete with its own private, freshly remodeled bathroom. Two additional spacious bedrooms provide plenty of room for family, guests, or a home office. No detail has been spared in this top-to-bottom remodel: Brand New in 2026: Central A/C, water heater, water softener, and a full suite of modern appliances. Other updates: PEX plumbing, new gutters, fresh paint, and modern flooring throughout. Roof and siding-2024, and windows-2023. Outdoor Living: Step out the back porch to a brand-new deck and patio slab—perfect for summer BBQs. Bonus Space: The immaculate basement offers fantastic, clean storage or hobby space. While there is currently no garage, there is plenty of room to build one! In the meantime, enjoy convenient alley access to a dedicated gravel parking pad.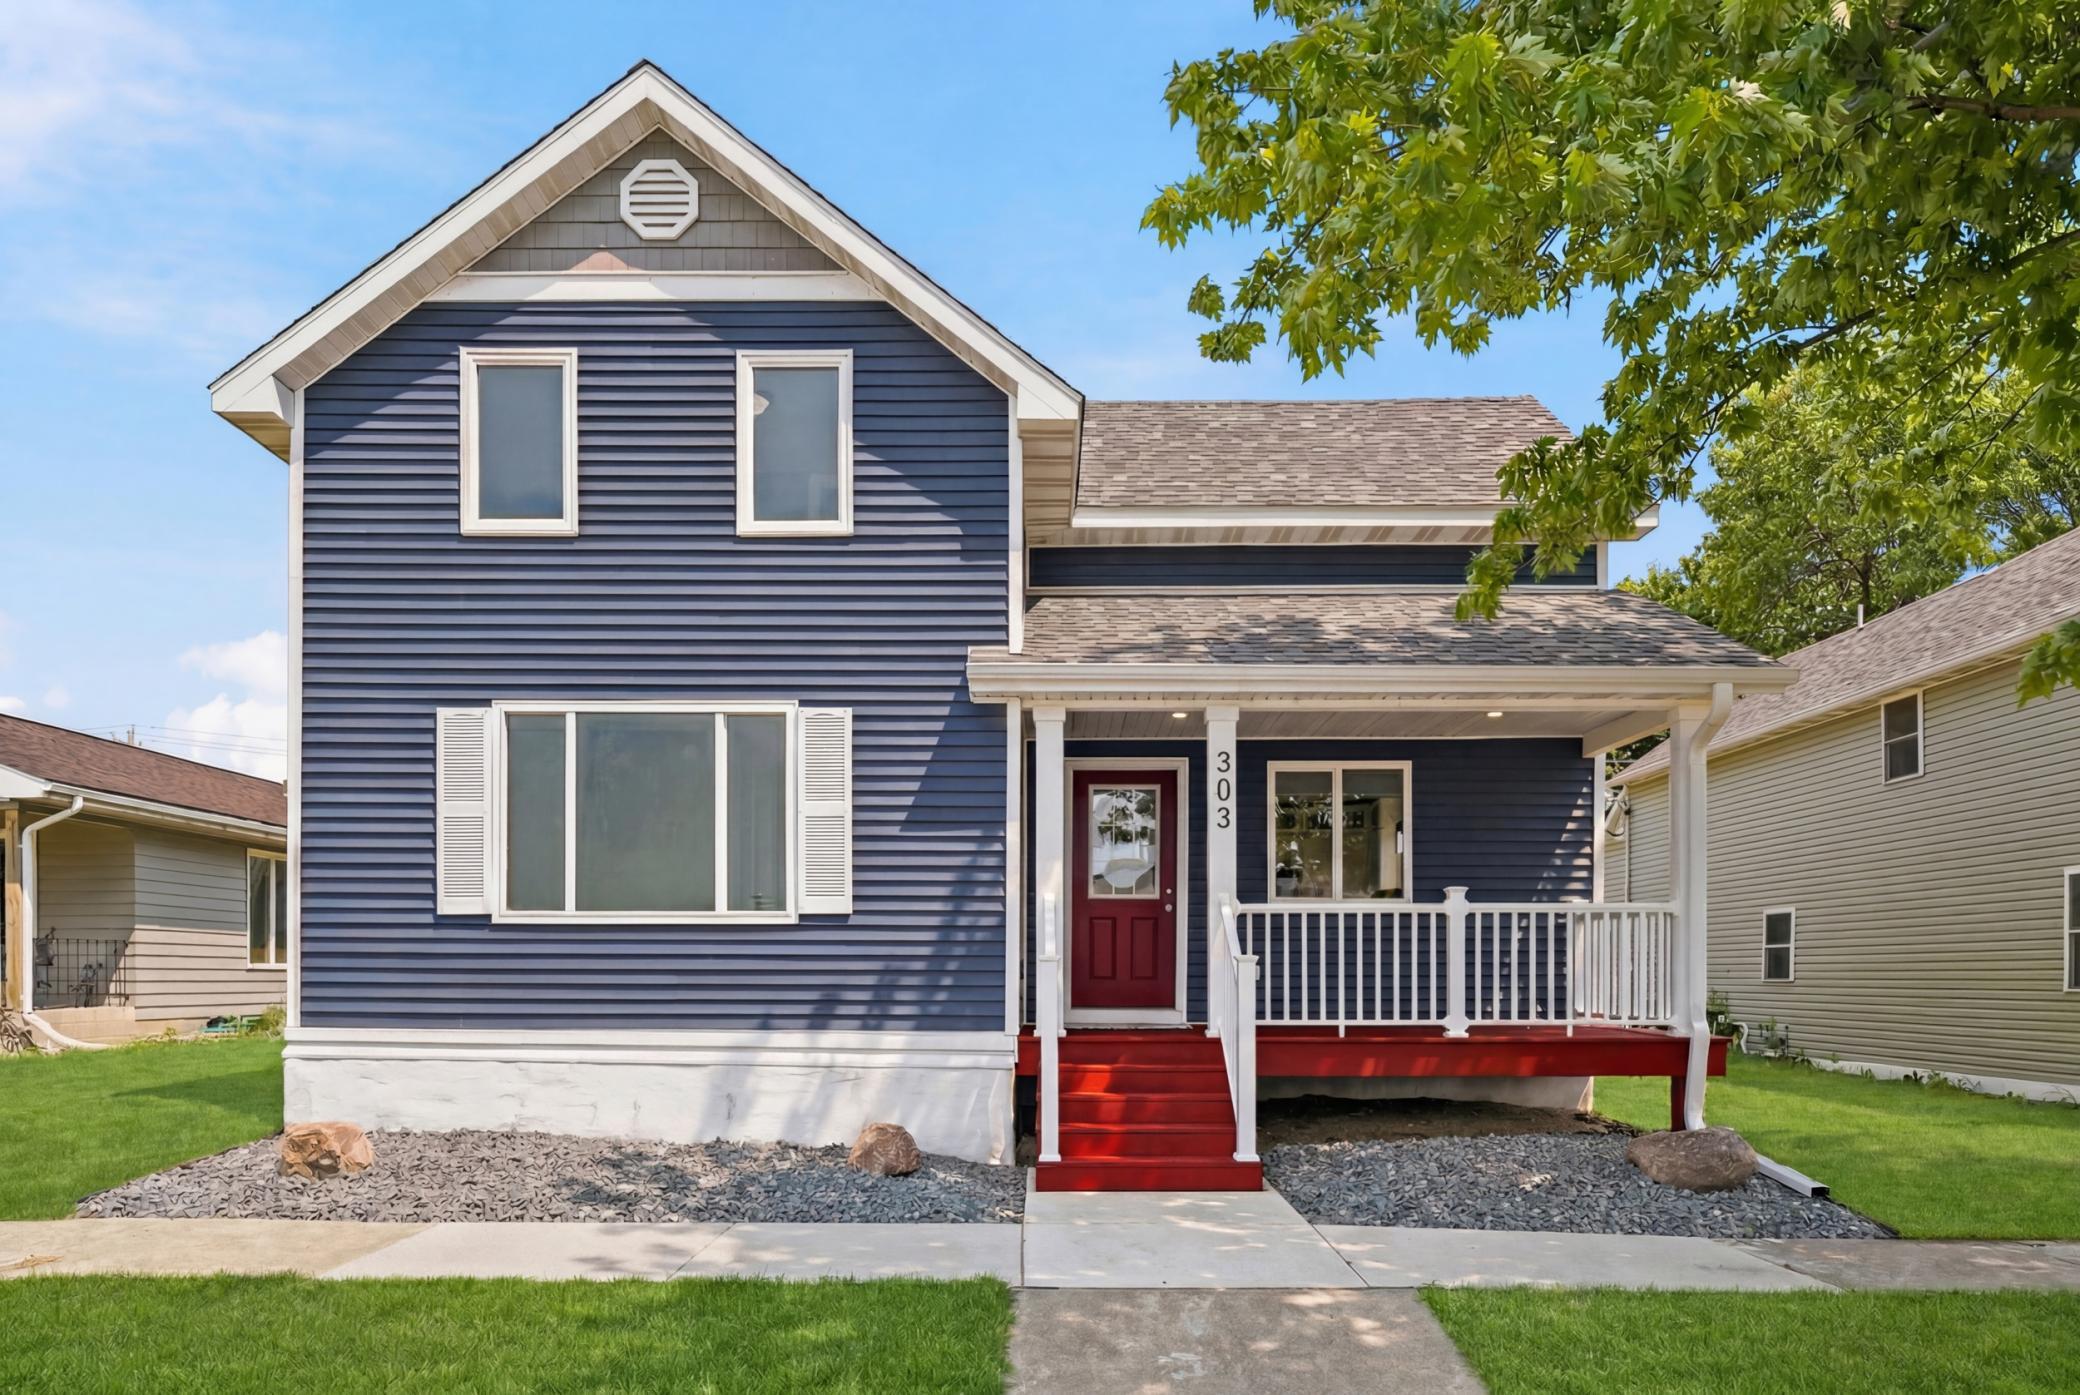
Property Information
Status: Active
Sub Type: ********
List Price: $239,900
MLS#: 7102579
Current Price: $239,900
Address: 303 W Baker Street, Arlington, MN 55307
City: Arlington
State: MN
Postal Code: 55307
Geo Lat: 44.605653
Geo Lon: -94.08075
Subdivision: Frenzels Add
County: Sibley
Property Description
Year Built: 1886
Lot Size SqFt: 7405.2
Gen Tax: 1238
Specials Inst: 0
High School: Sibley East
Square Ft. Source:
Above Grade Finished Area: 1388
Below Grade Finished Area: 0
Below Grade Unfinished Area:
Total SqFt.: 1900
Style: Array
Total Bedrooms: 3
Total Bathrooms: 2
Total Full Baths: 2
Garage Type:
Garage Stalls: 0
Waterfront:
Property Features
Exterior:
Roof:
Foundation:
Lot Feat/Fld Plain:
Interior Amenities:
Inclusions: ********
Exterior Amenities:
Heat System:
Air Conditioning:
Utilities: