


Property Listing
Description
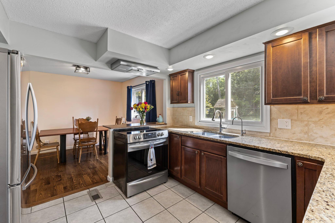
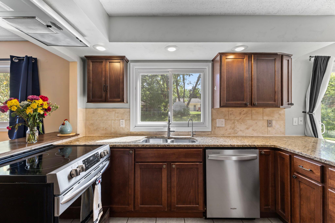
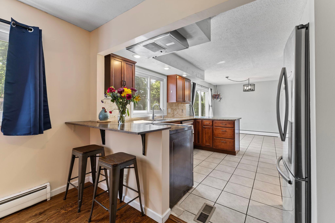
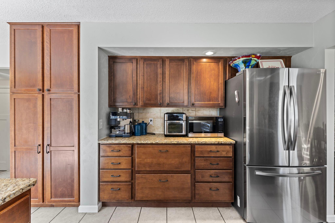
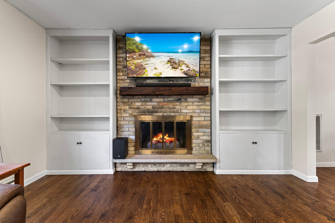
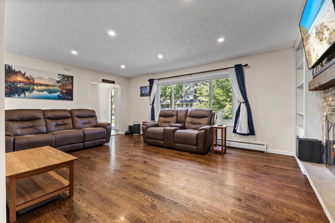
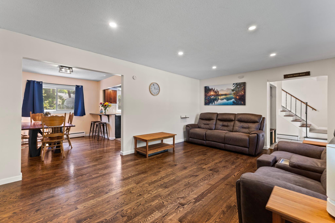
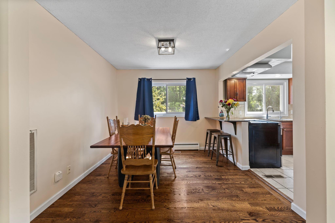
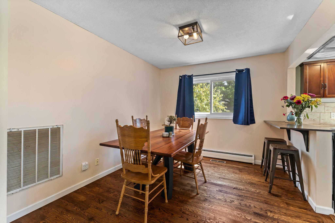
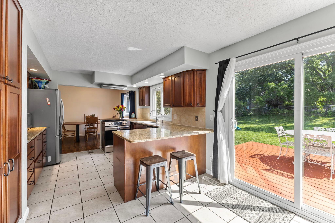
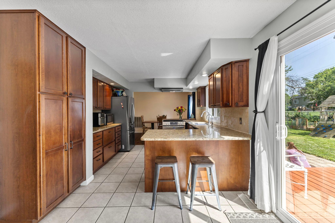
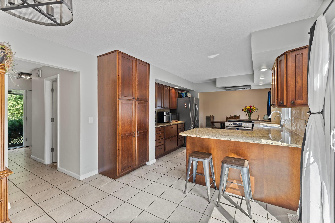
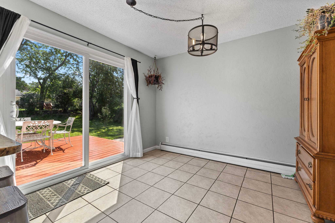
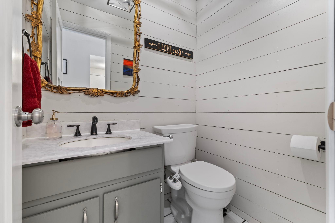
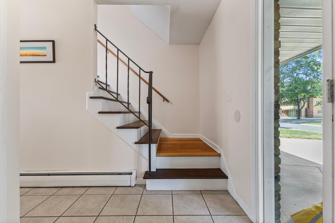
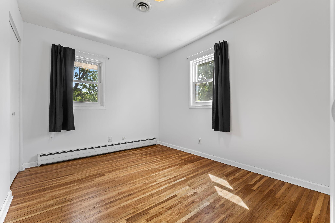
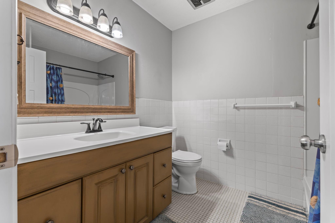
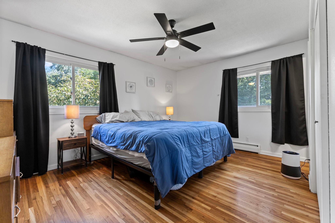
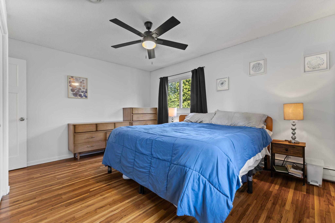
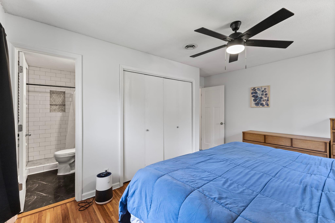
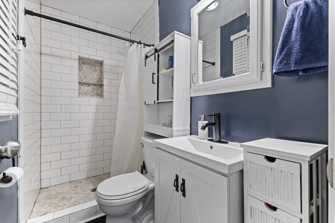
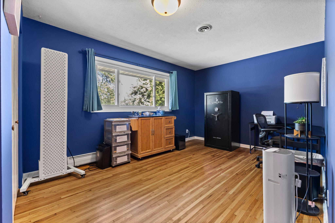
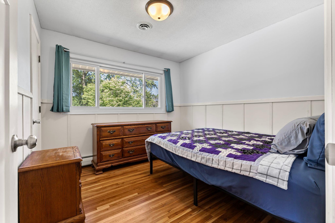
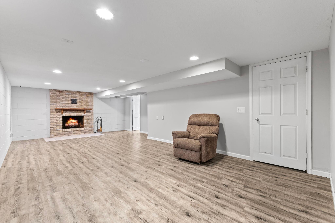
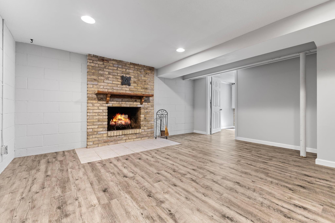
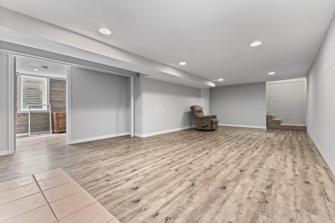
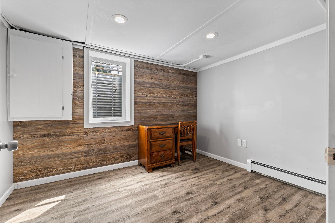
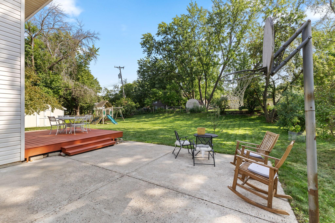
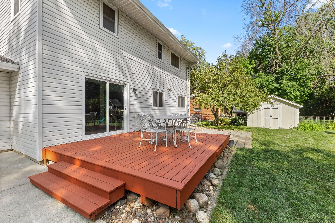
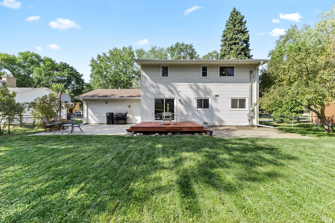
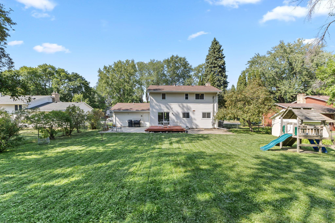
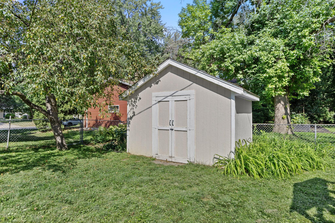
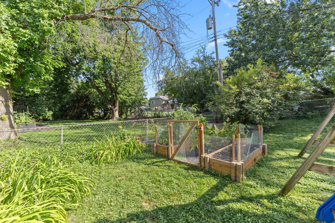
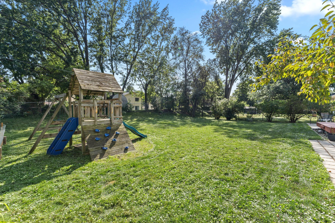
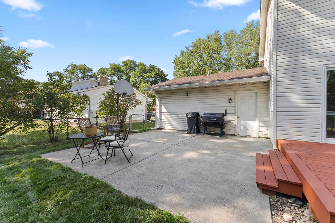
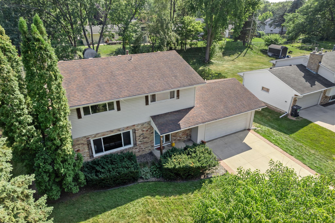
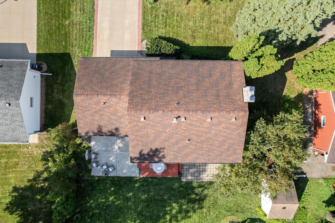
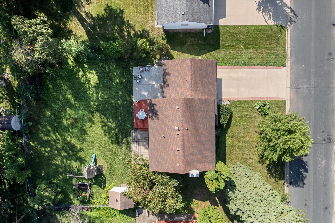
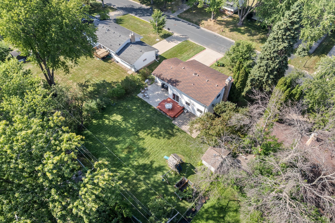
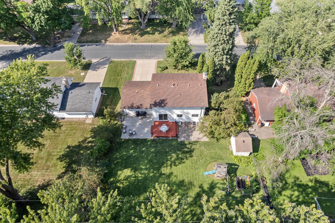
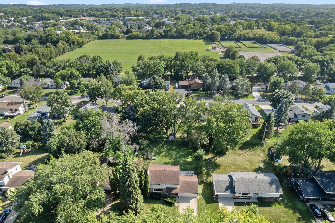
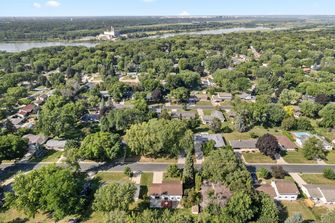
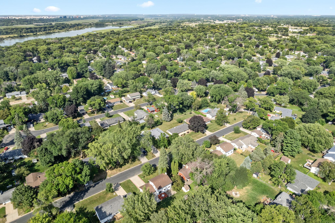
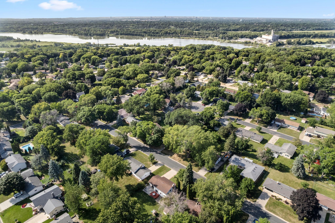
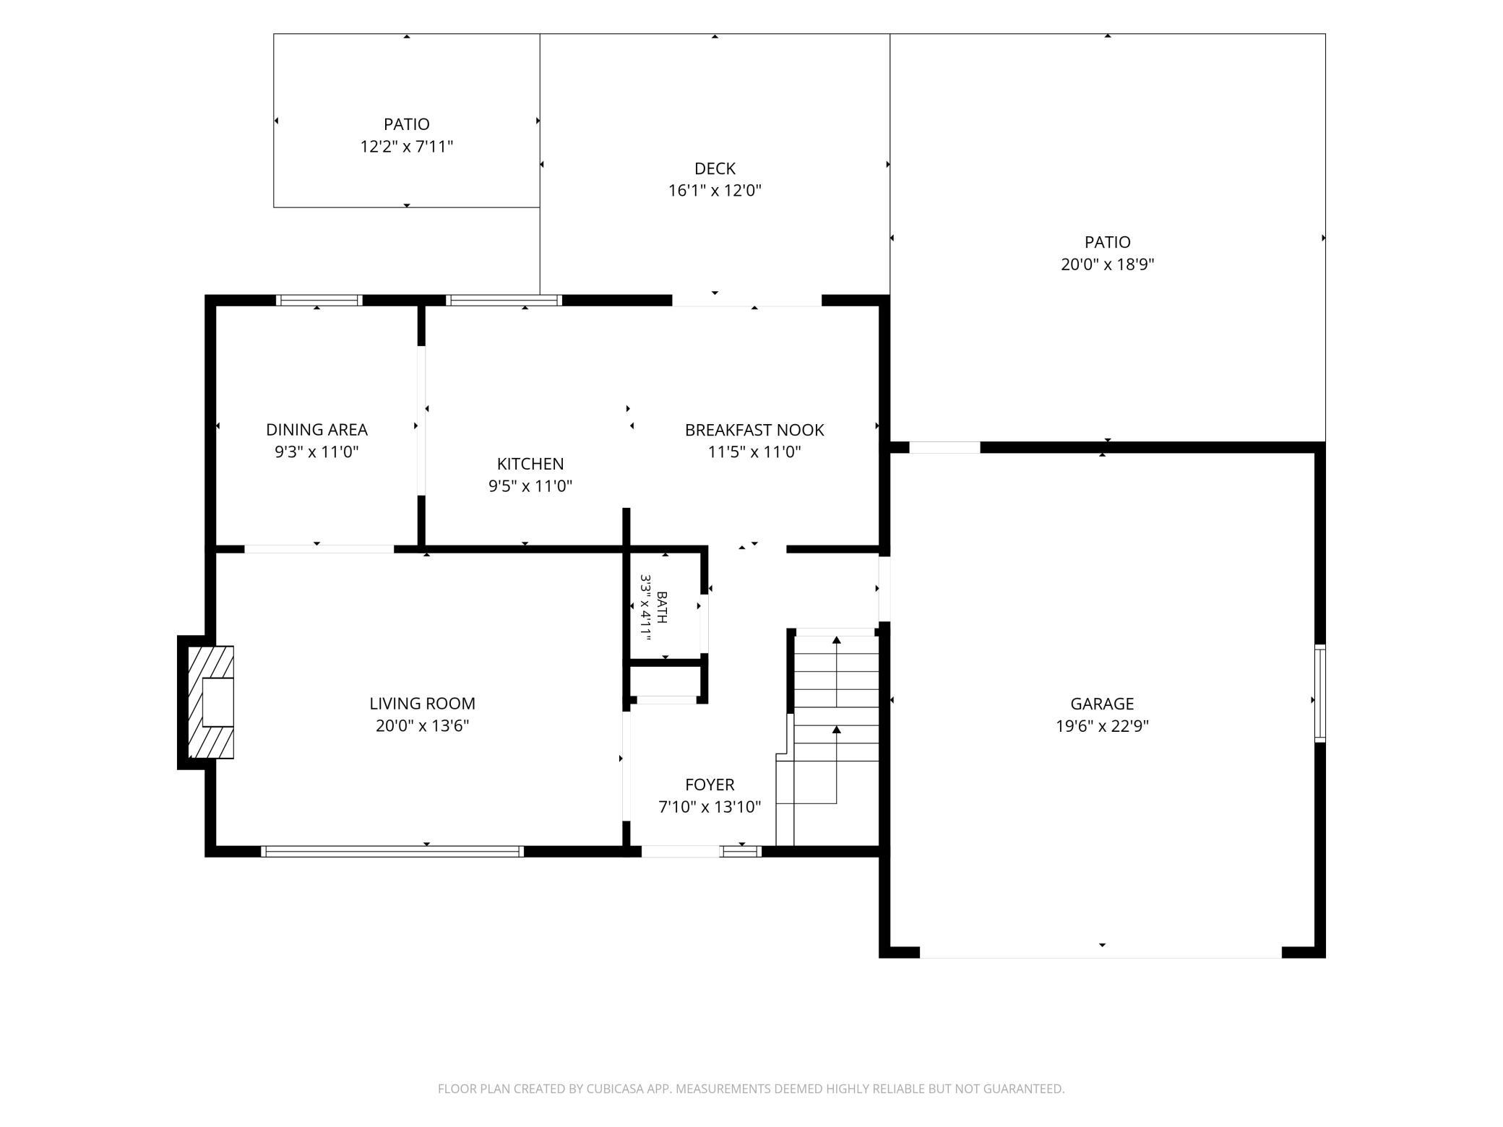
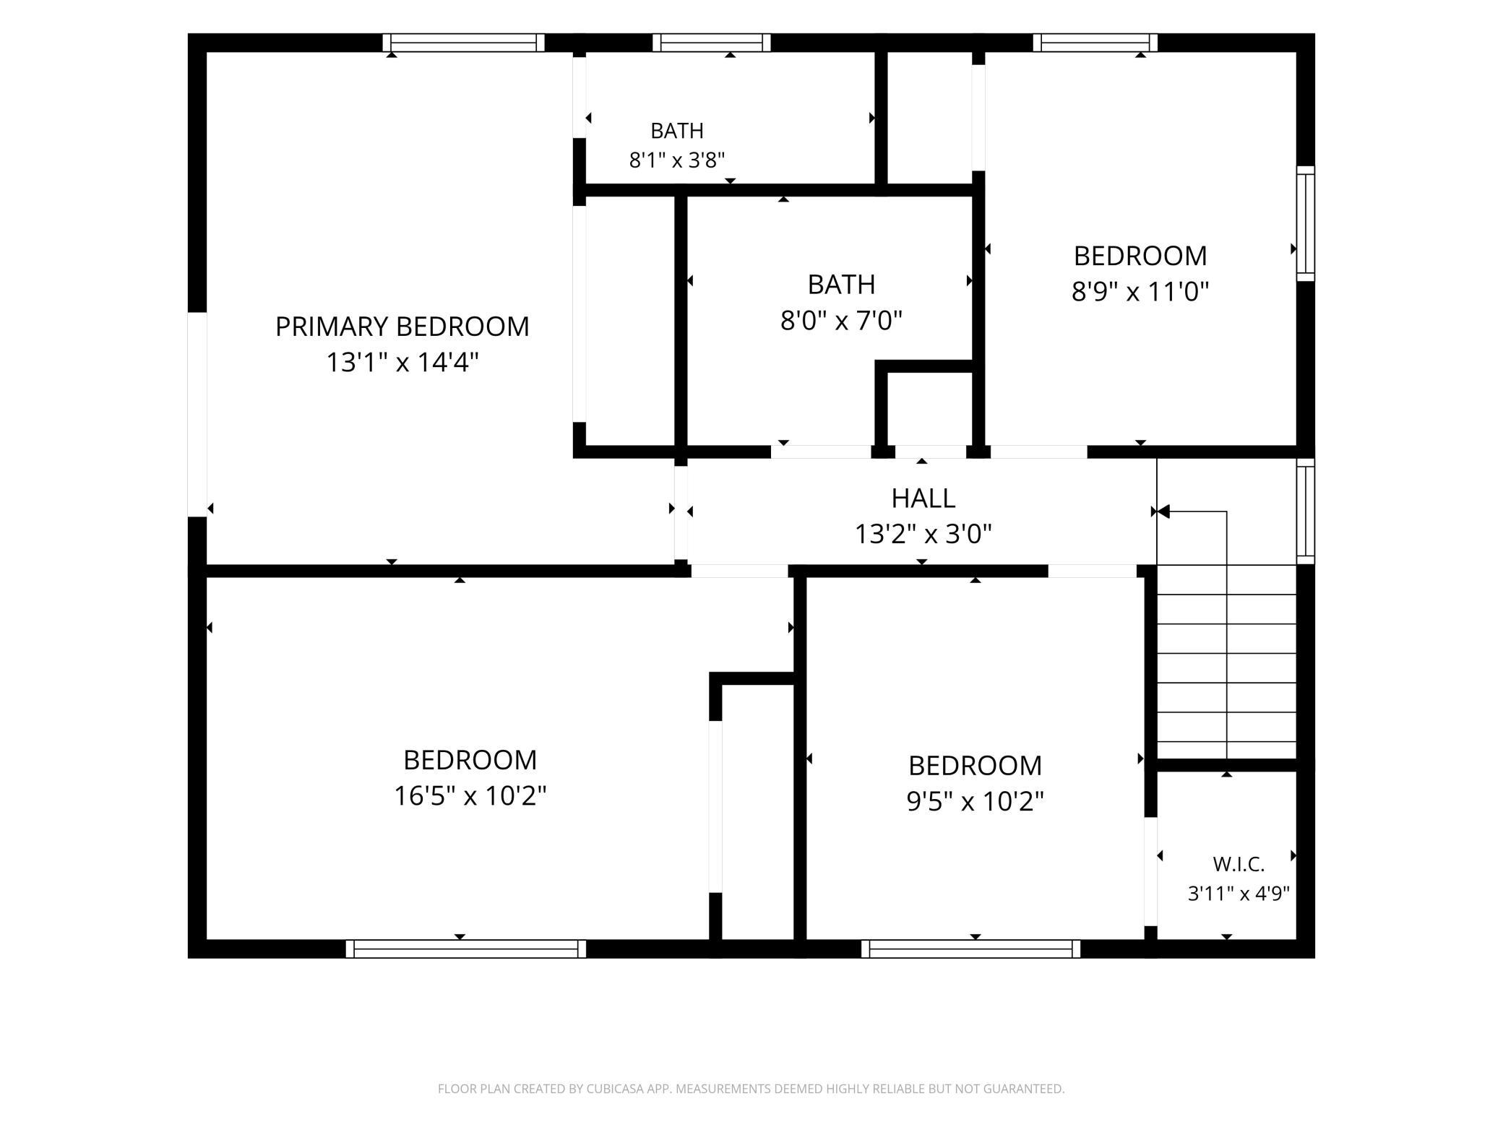
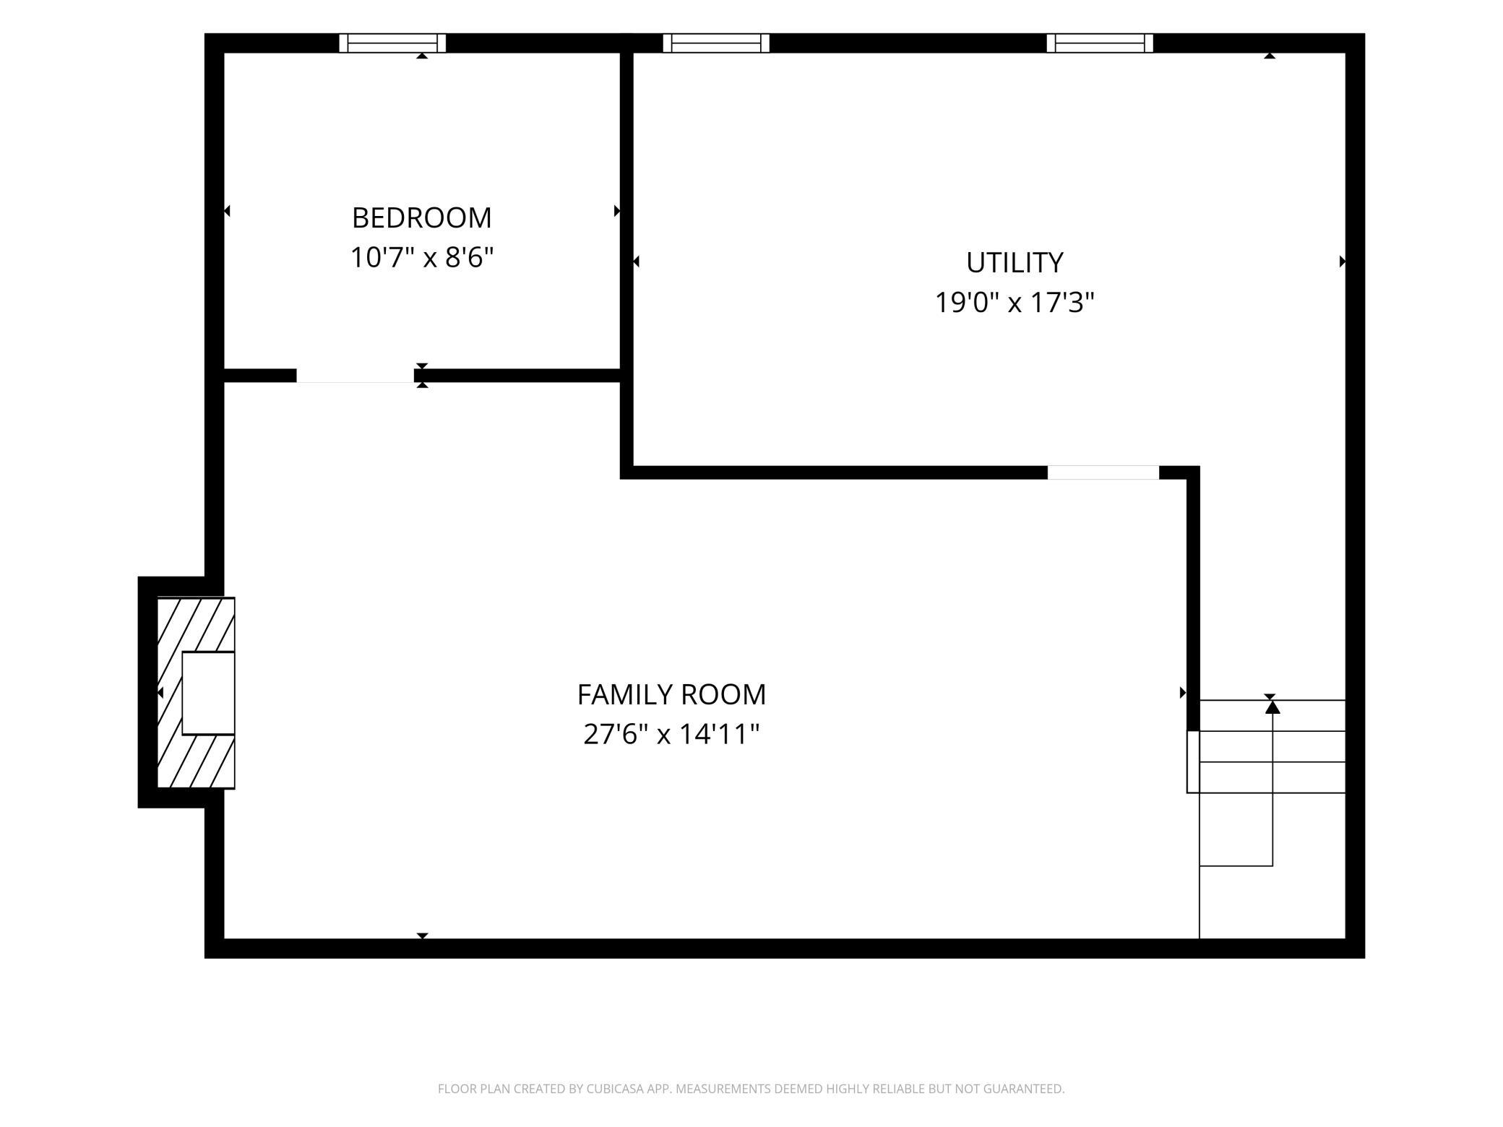
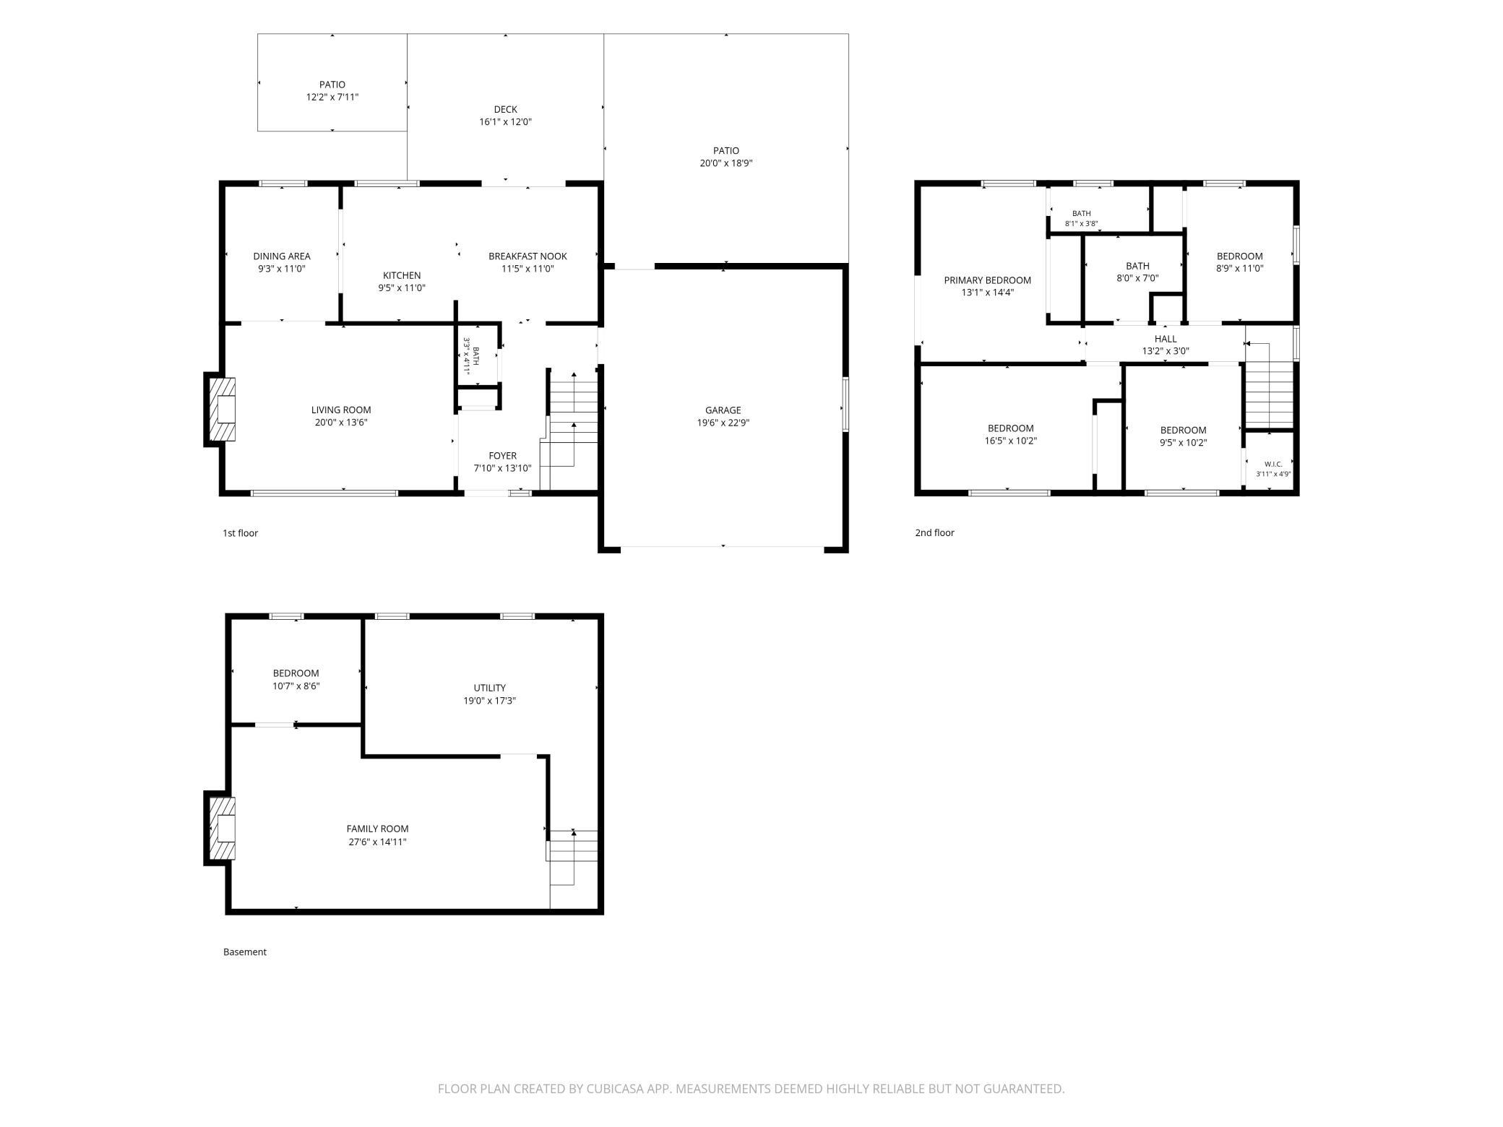
Stunning 5-Bed Burnsville Retreat with 5.25% Assumable VA Loan! Welcome home to your ultimate Burnsville sanctuary. Perfectly positioned within walking distance of scenic North River Hills Park, this spacious 5-bedroom, 3-bathroom residence pairs everyday comfort with high-end entertaining appeal and major peace-of-mind mechanics, including newer windows throughout and a modern combo water heater/boiler system. The main level radiates warmth with gleaming hardwood floors, a cozy gas fireplace, and a light-flooded layout. Cooking and hosting are a dream in the open kitchen, featuring elegant granite countertops, stainless steel appliances, and seamless transitions between quick morning bites in the breakfast area and memorable family dinners in the adjoining formal dining space. The upper level features four sunlit bedrooms, including a serene primary retreat designed for relaxation with its own private 3/4 bath. Downstairs, the sprawling lower level expands your options with a second gas fireplace, a huge family recreation room, a private fifth bedroom, and extensive utility and storage space. Outdoors, the home truly shines with a fully fenced backyard, a multi-tiered entertainment area featuring an expansive deck, and two distinct stone patios ideal for evening BBQs and relaxed weekends. Capping off this impressive offer is a rare 5.25% assumable VA mortgage, making this exceptional, updated home an extraordinary financial opportunity.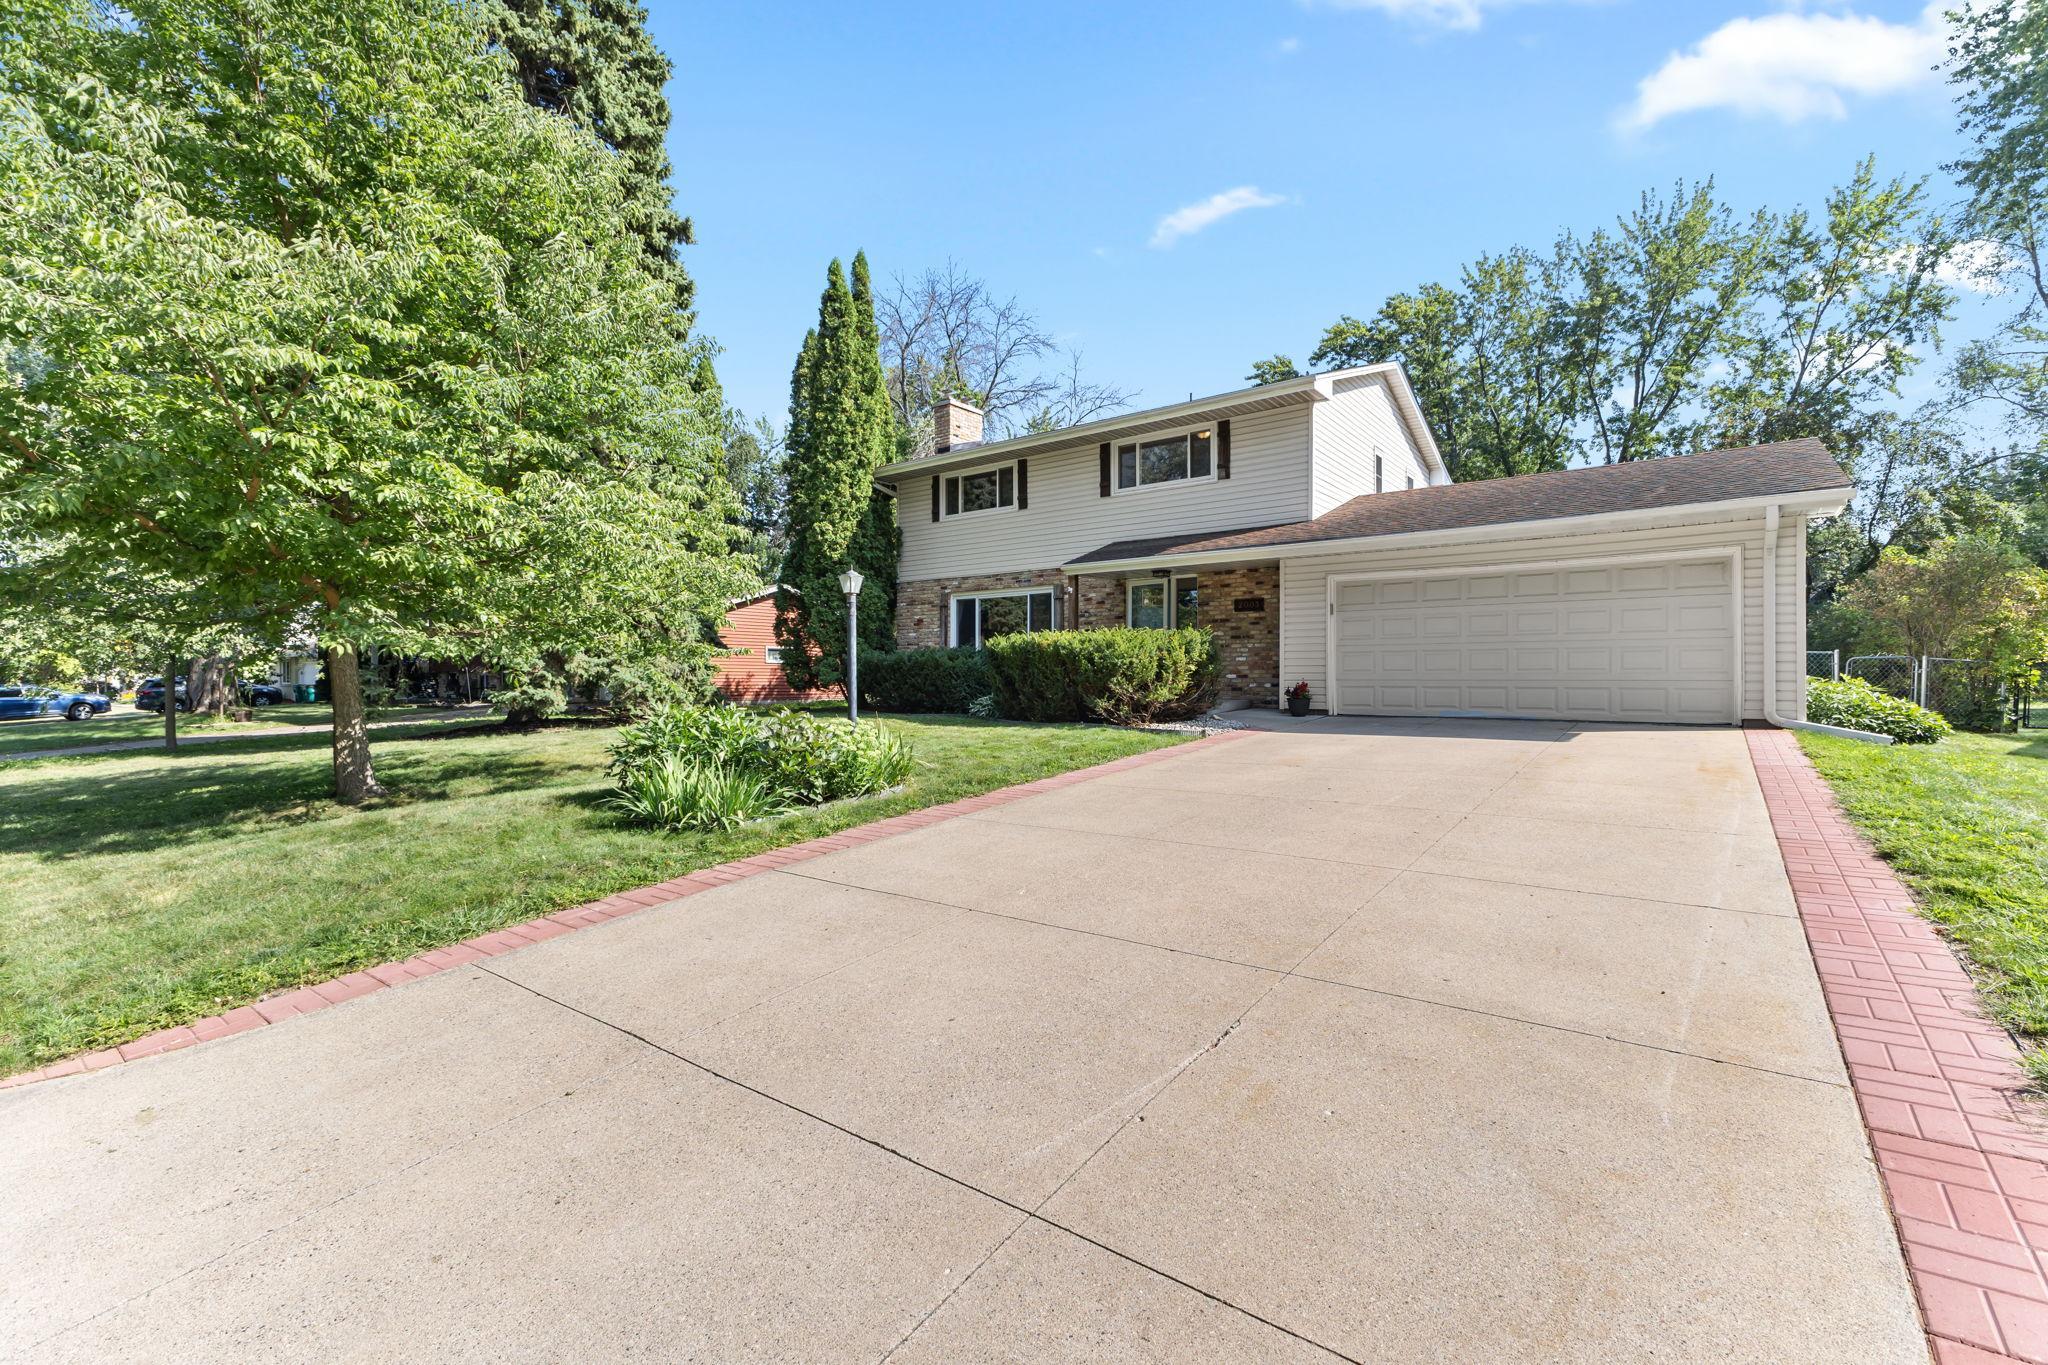
Property Information
Status: Active
Sub Type: ********
List Price: $414,900
MLS#: 7102445
Current Price: $414,900
Address: 2003 Tamarack Lane, Burnsville, MN 55337
City: Burnsville
State: MN
Postal Code: 55337
Geo Lat: 44.797843
Geo Lon: -93.245338
Subdivision: River Hills 4th Add
County: Dakota
Property Description
Year Built: 1964
Lot Size SqFt: 11325.6
Gen Tax: 388
Specials Inst: 0
High School: Burnsville-Eagan-Savage
Square Ft. Source:
Above Grade Finished Area: 1664
Below Grade Finished Area: 504
Below Grade Unfinished Area:
Total SqFt.: 2496
Style: Array
Total Bedrooms: 5
Total Bathrooms: 3
Total Full Baths: 1
Garage Type:
Garage Stalls: 2
Waterfront:
Property Features
Exterior:
Roof:
Foundation:
Lot Feat/Fld Plain:
Interior Amenities:
Inclusions:
Exterior Amenities:
Heat System:
Air Conditioning:
Utilities: