


Property Listing
Description
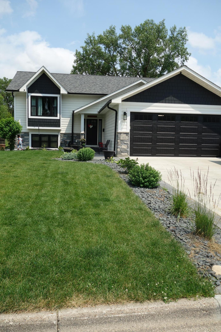
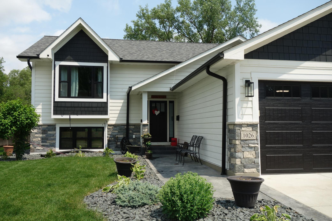
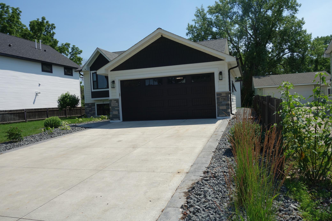
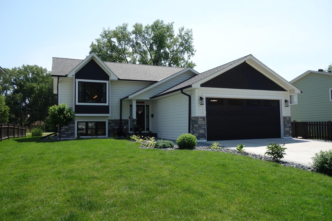
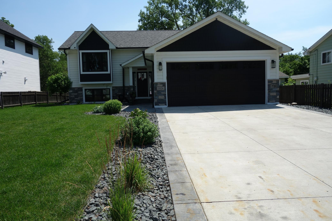
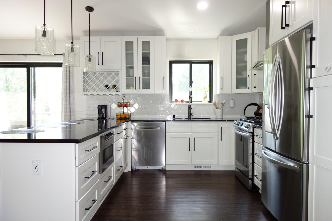
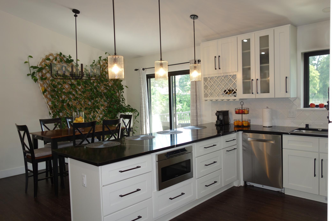
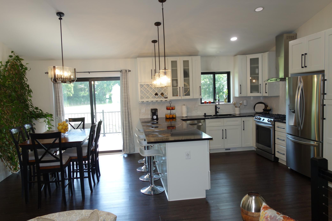
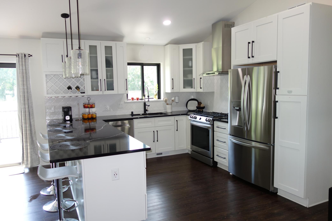
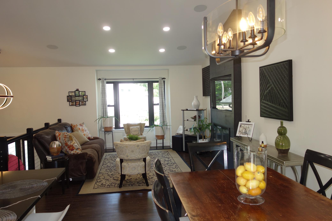
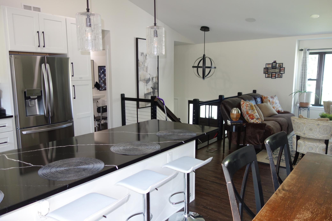
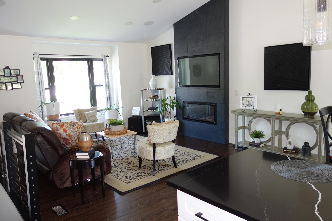
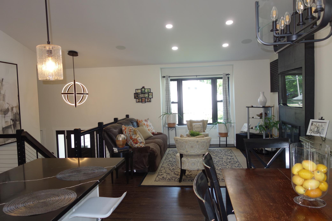
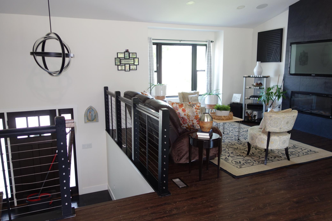
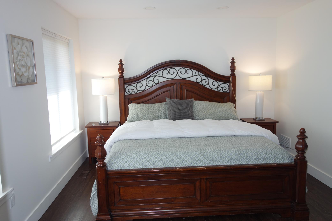
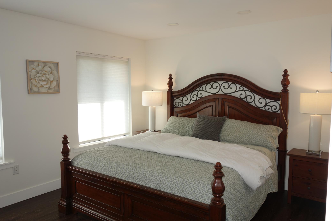
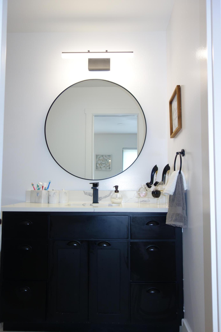
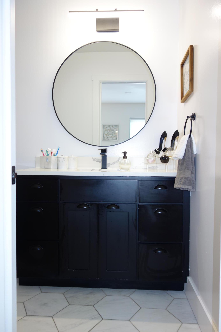
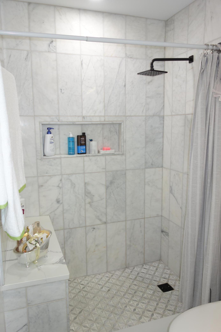
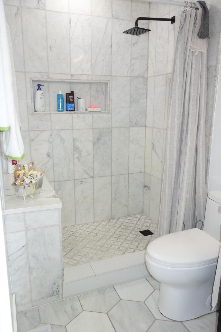
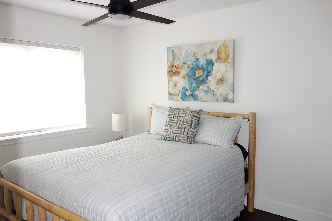
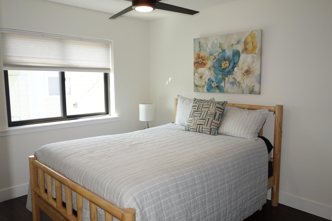
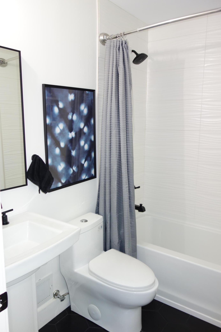
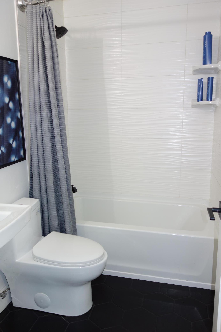
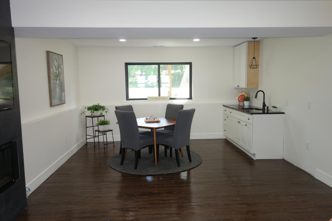
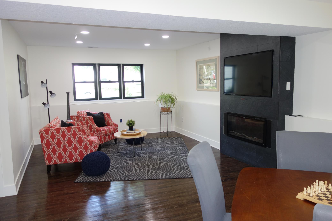
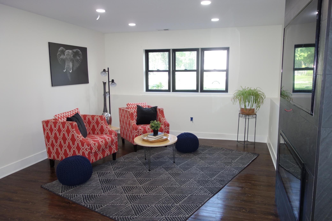
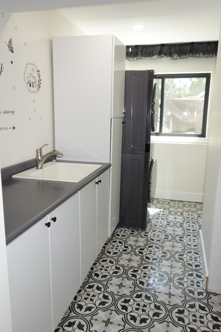
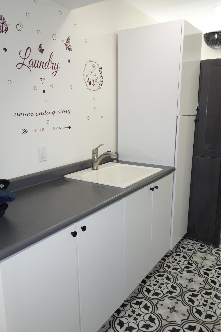
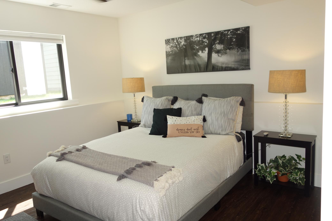
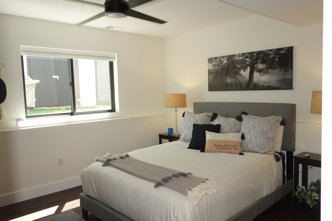
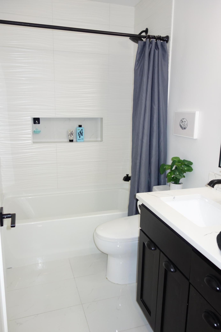
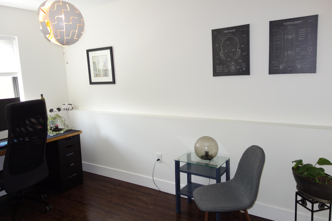
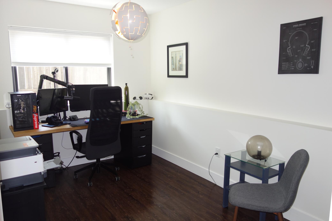
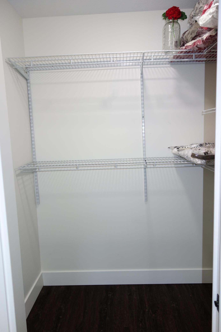
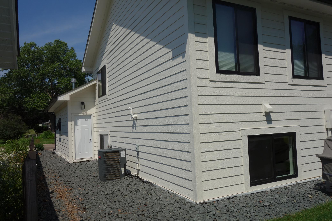
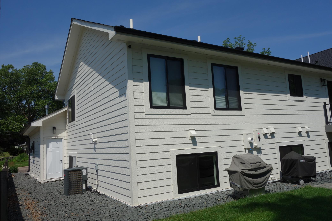
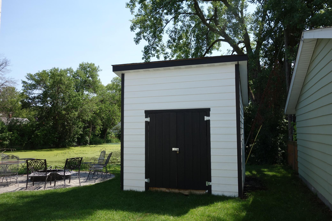
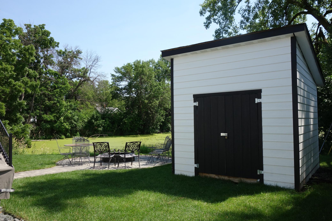
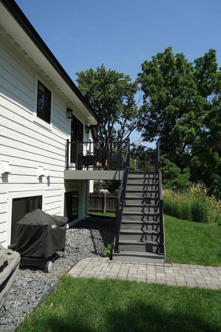
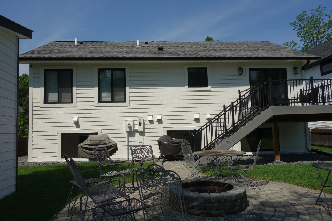
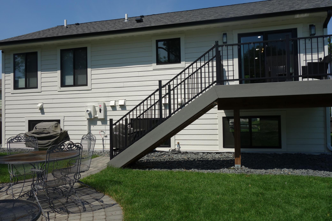
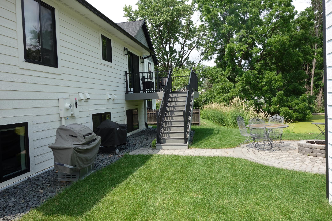
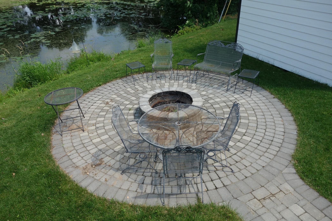
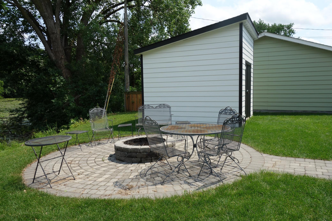
Welcome to this stunning, modern open floor plan home. 4 bedrooms, 3 baths, 2 fireplace walls, Anderson windows and high-end stainless steel appliances. Open kitchen, loaded with cabinetry and beautiful quartz counter tops. A full separate pantry. High-end maintenance-free flooring on both levels. Primary suite with walk-in closet and 3/4 bath with stunning tile. Beautiful tile full baths on both upper and main level. Lower level has family room with fireplace wall, game room with kitchenette. Stunning tile laundry room with great counters and storage. The garage is insulated, finished, concrete flooring and heat! Concrete driveway with privacy fence and deck to the rear. Also includes a huge 10' x 12' shed with 12' ceiling height. Ready to move in, check it out today!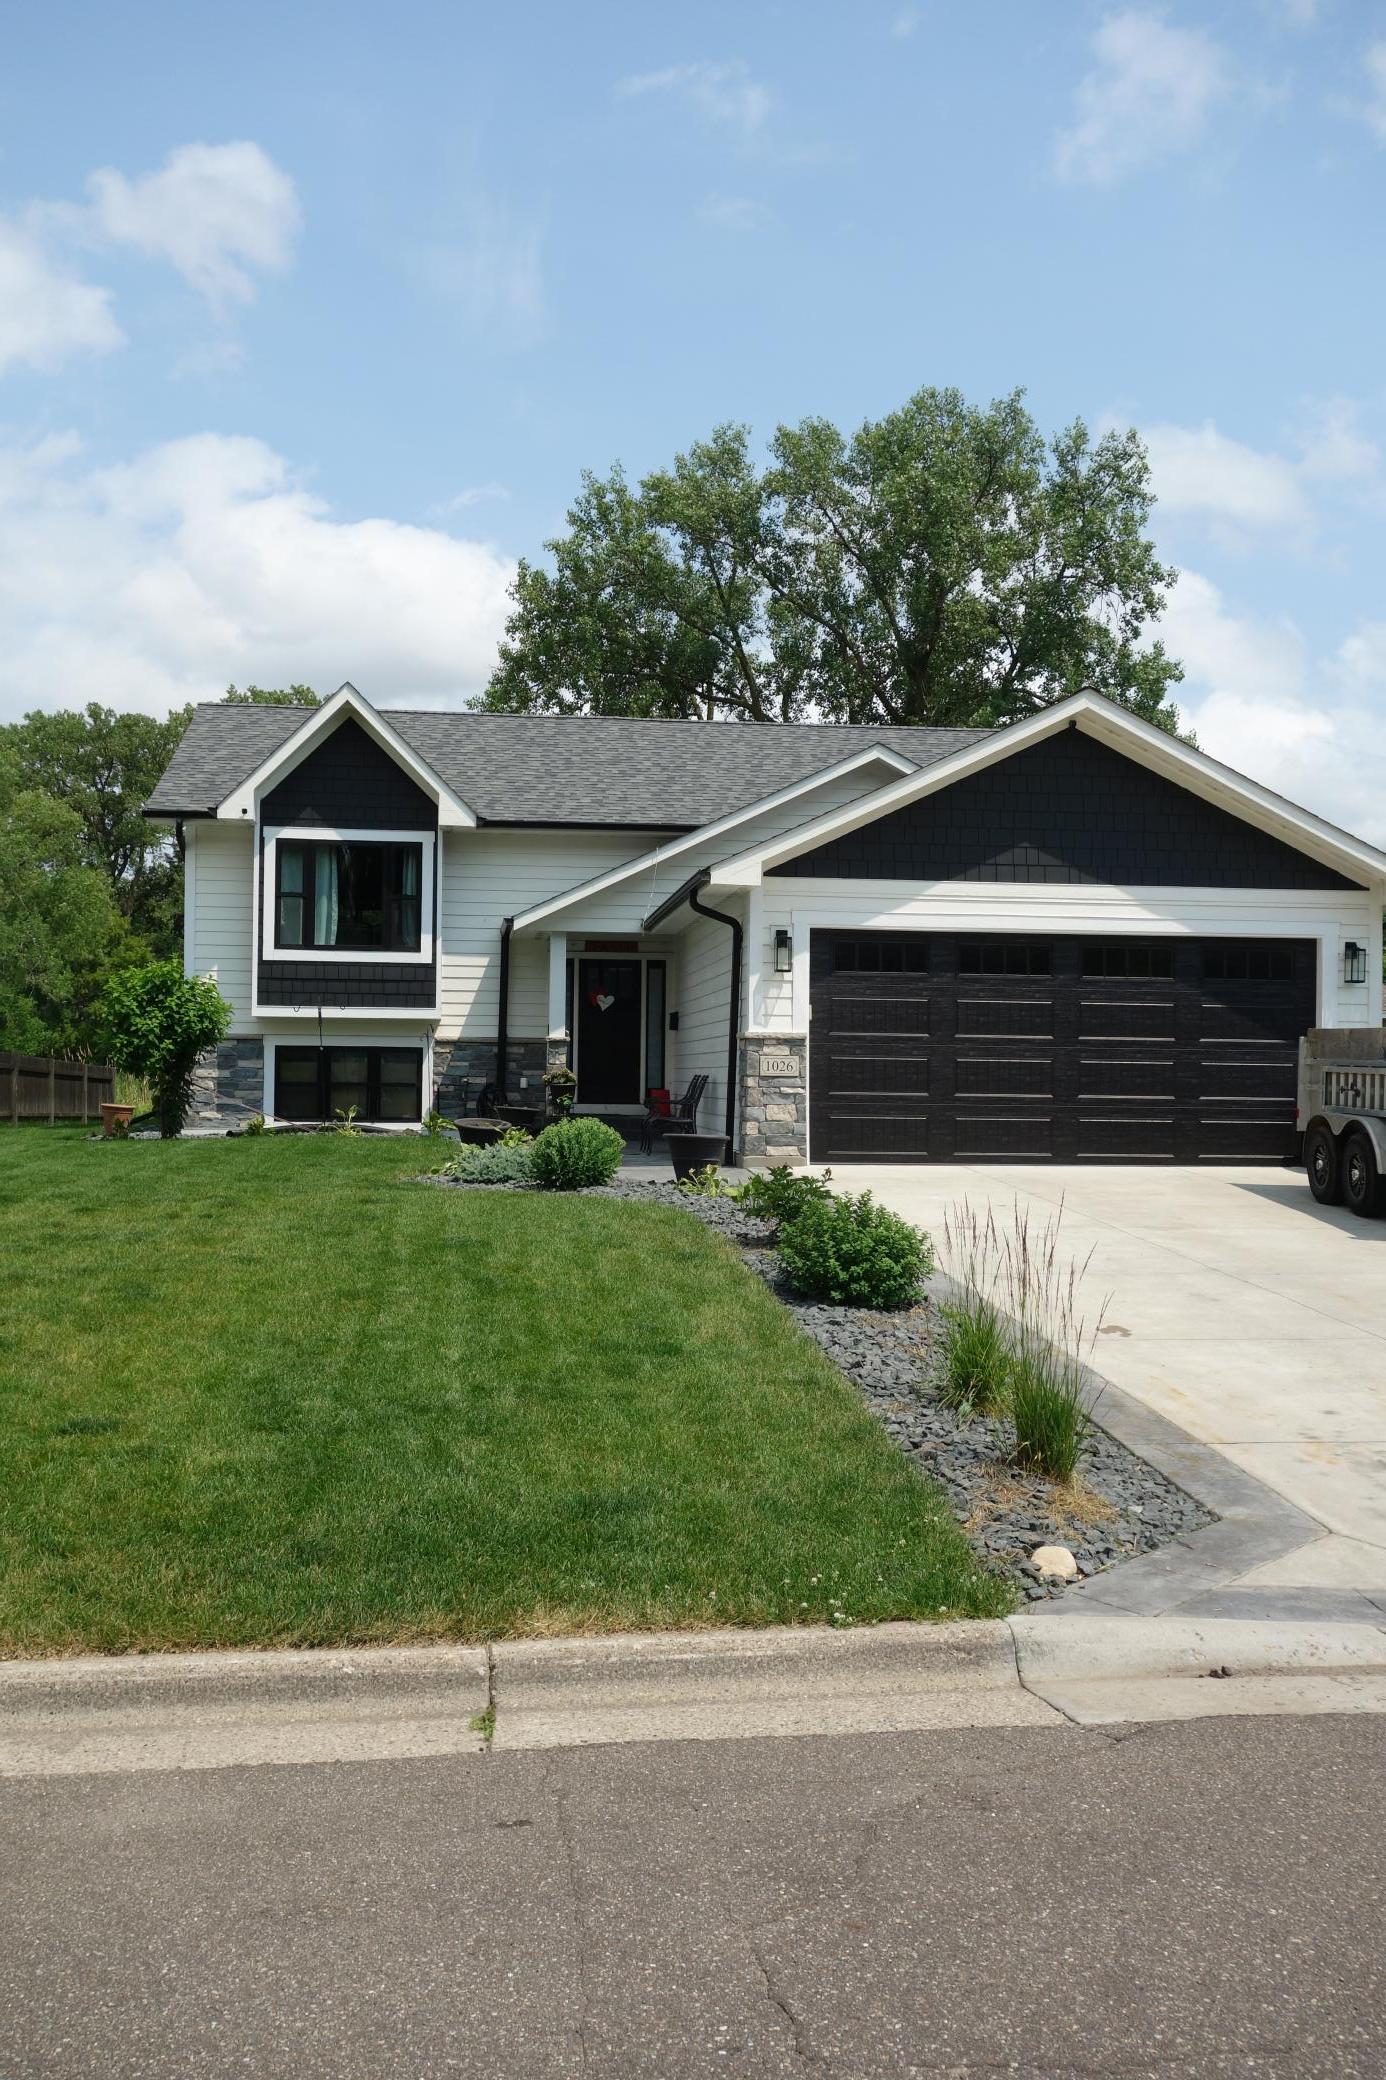
Property Information
Status: Active
Sub Type: ********
List Price: $525,000
MLS#: 7102339
Current Price: $525,000
Address: 1026 Carrie Street, Saint Paul, MN 55118
City: Saint Paul
State: MN
Postal Code: 55118
Geo Lat: 44.915276
Geo Lon: -93.072608
Subdivision: Gutsches Add
County: Dakota
Property Description
Year Built: 2021
Lot Size SqFt: 7840.8
Gen Tax: 6044
Specials Inst: 0
High School: West St. Paul-Mendota Hts.-Eagan
Square Ft. Source:
Above Grade Finished Area: 1120
Below Grade Finished Area: 896
Below Grade Unfinished Area:
Total SqFt.: 2240
Style: Array
Total Bedrooms: 4
Total Bathrooms: 3
Total Full Baths: 2
Garage Type:
Garage Stalls: 2
Waterfront:
Property Features
Exterior:
Roof:
Foundation:
Lot Feat/Fld Plain: Array
Interior Amenities:
Inclusions: ********
Exterior Amenities:
Heat System:
Air Conditioning:
Utilities: