


Property Listing
Description
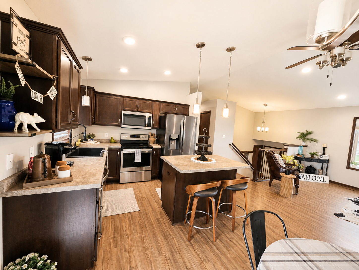
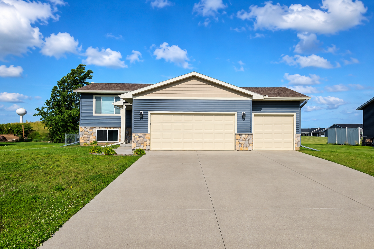
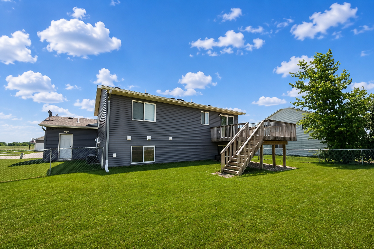
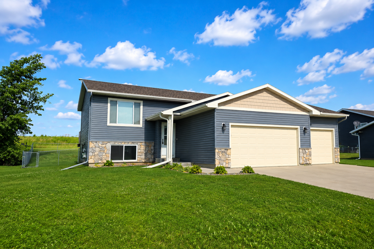
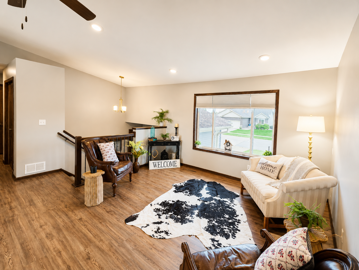
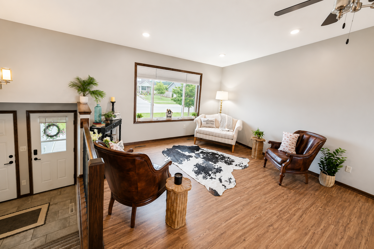
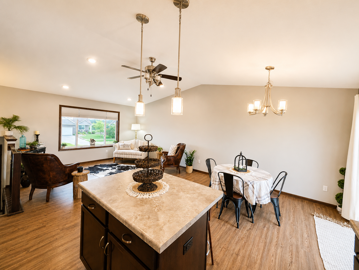
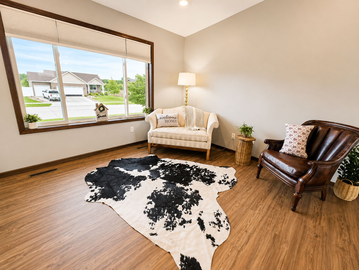
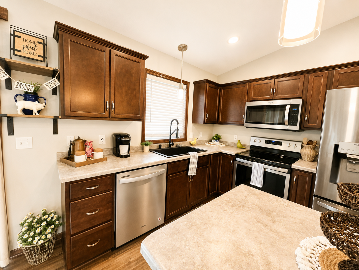
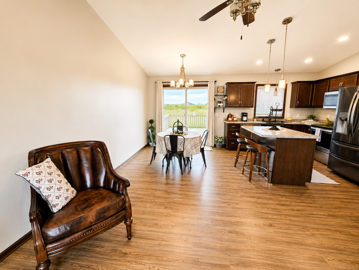
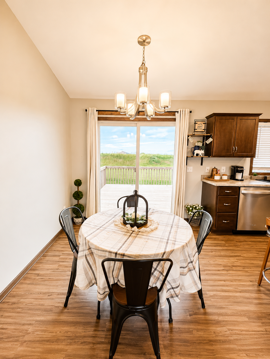
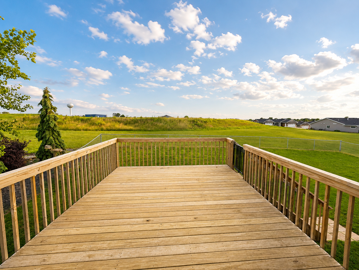
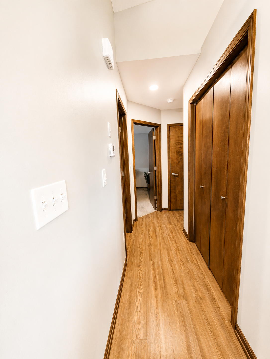
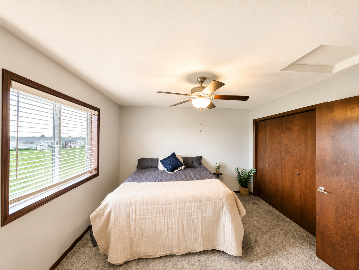
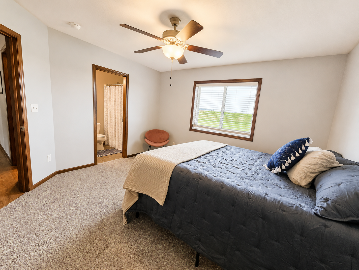
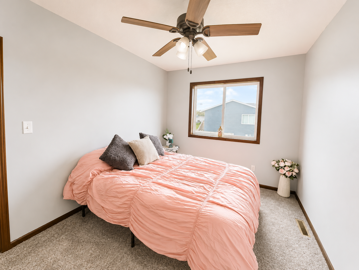
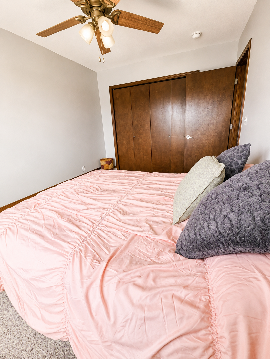
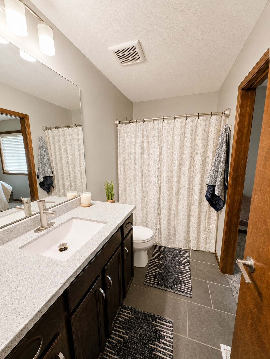
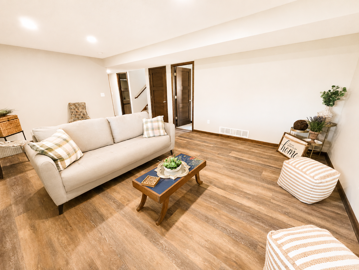
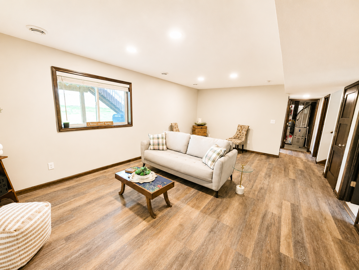
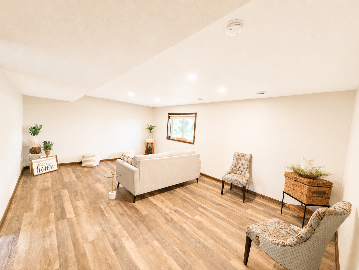
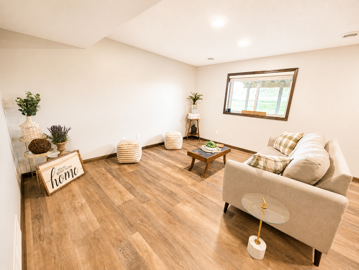
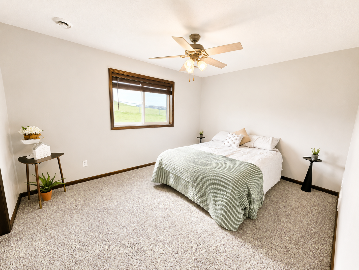
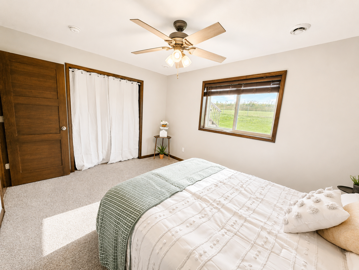
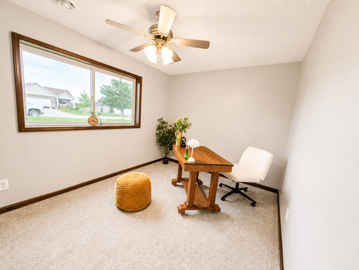
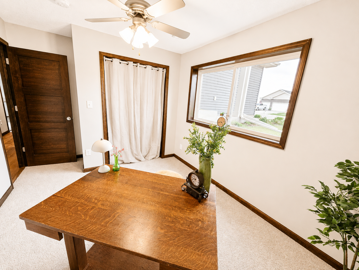
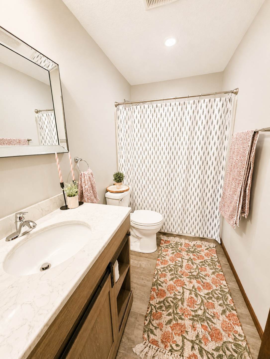
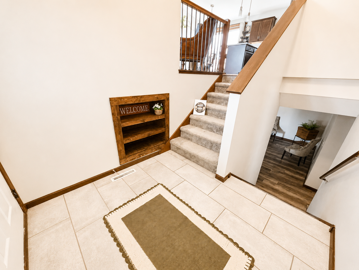
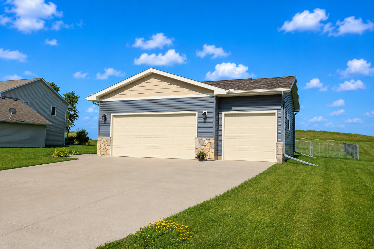
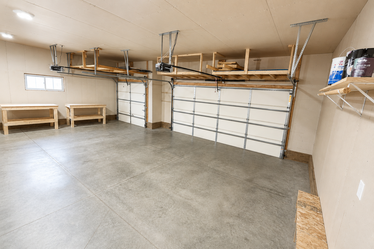
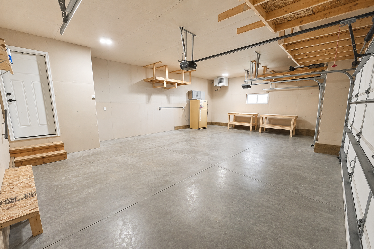
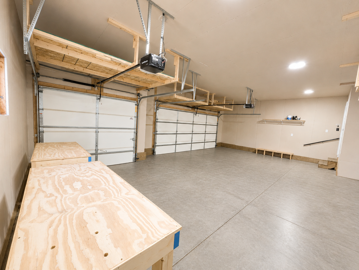
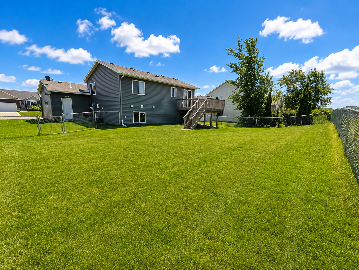
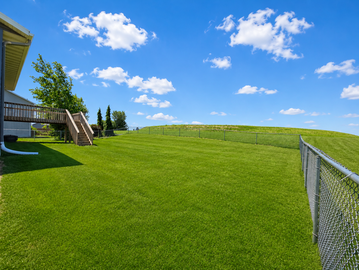
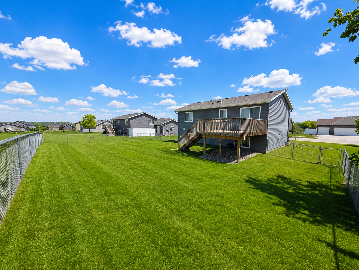
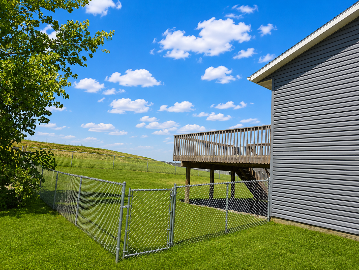
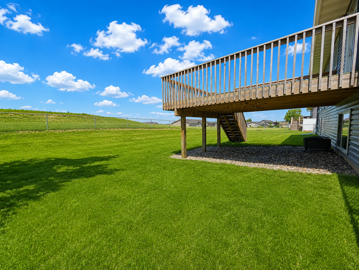
Welcome home to this beautifully maintained 4-bedroom, 2-bathroom home offering the perfect blend of space, comfort, and functionality! From the moment you step inside, you'll love the bright open-concept layout that seamlessly connects the living room, dining area, and kitchen—creating the ideal space for everyday living and entertaining. The spacious kitchen overlooks the main living area, making it easy to stay connected while preparing meals or hosting guests. Step outside onto the large deck, perfect for summer BBQs, morning coffee, or relaxing evenings, all while enjoying the privacy of the fully fenced backyard—ideal for kids, pets, and outdoor gatherings. The finished lower-level family room provides the perfect flex space for movie nights, game days, a home office, or a playroom, giving everyone room to spread out and enjoy. Car enthusiasts, hobbyists, or those needing extra storage will appreciate the oversized 3-car attached garage with plenty of room for vehicles, tools, and toys. Located in the welcoming community of Wanamingo, you'll enjoy the charm of small-town living with parks, local restaurants, excellent community amenities, and convenient access to Rochester, Red Wing, and surrounding communities—making commuting a breeze while enjoying a quieter pace of life. If you've been searching for a move-in-ready home with generous living space, a fantastic yard, and an unbeatable combination of comfort and convenience, this is one you won't want to miss. Schedule your private showing today!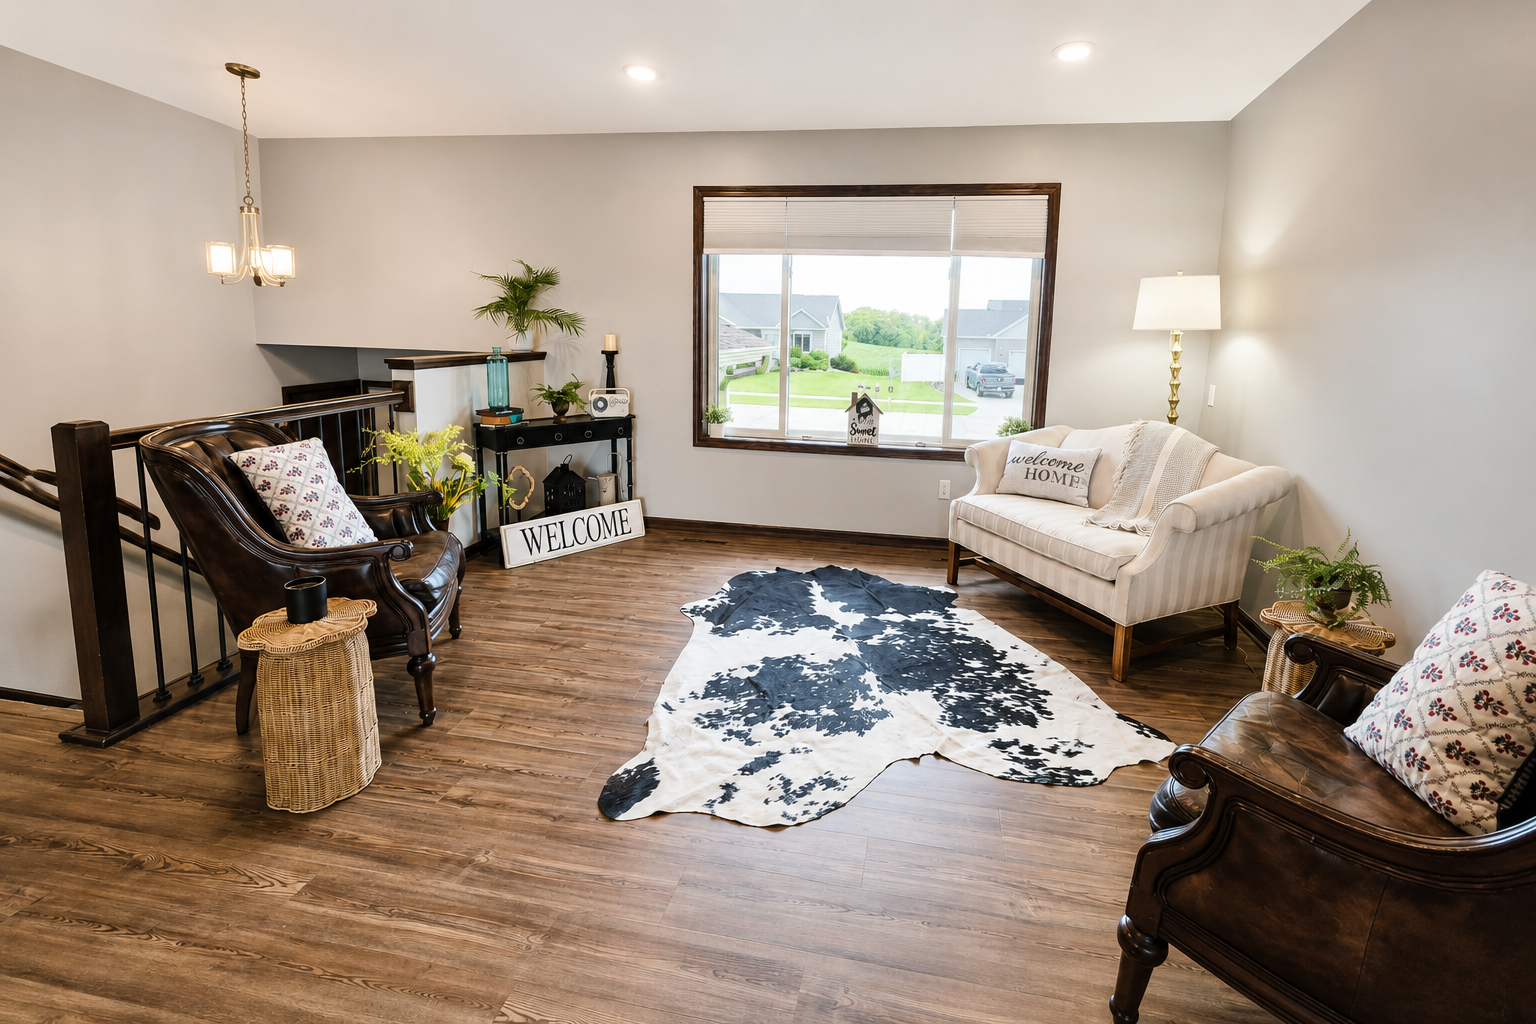
Property Information
Status: Active
Sub Type: ********
List Price: $389,900
MLS#: 7102194
Current Price: $389,900
Address: 906 7th Avenue, Wanamingo, MN 55983
City: Wanamingo
State: MN
Postal Code: 55983
Geo Lat: 44.293161
Geo Lon: -92.782384
Subdivision: Prairie Ridge
County: Goodhue
Property Description
Year Built: 2018
Lot Size SqFt: 10018.8
Gen Tax: 4918
Specials Inst: 0
High School: Kenyon-Wanamingo
Square Ft. Source:
Above Grade Finished Area: 988
Below Grade Finished Area: 868
Below Grade Unfinished Area:
Total SqFt.: 1976
Style: Array
Total Bedrooms: 4
Total Bathrooms: 2
Total Full Baths: 2
Garage Type:
Garage Stalls: 3
Waterfront:
Property Features
Exterior:
Roof:
Foundation:
Lot Feat/Fld Plain: Array
Interior Amenities:
Inclusions:
Exterior Amenities:
Heat System:
Air Conditioning:
Utilities: