


Property Listing
Description
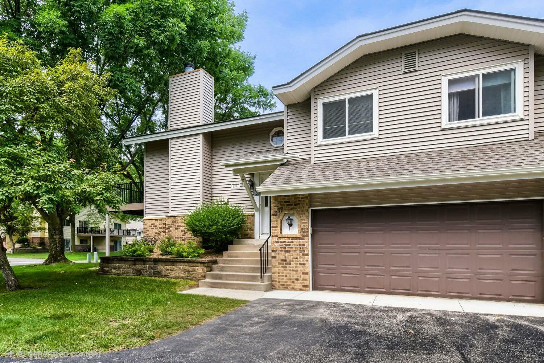
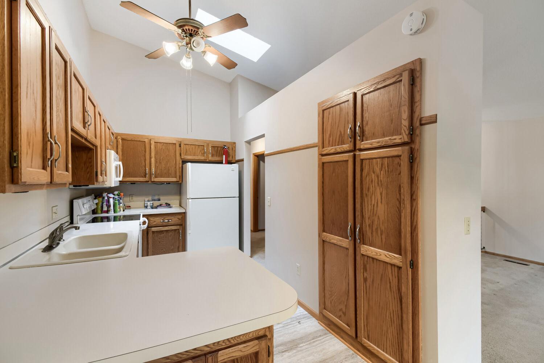
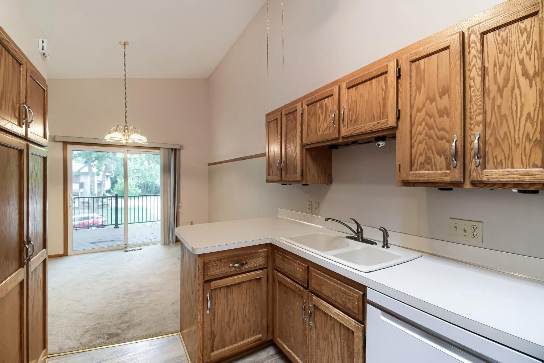
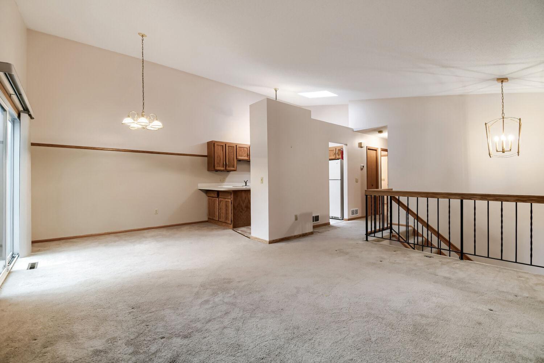
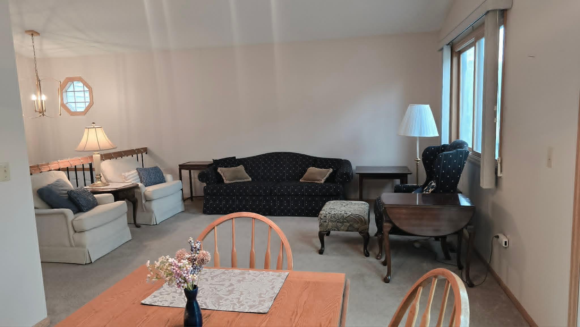
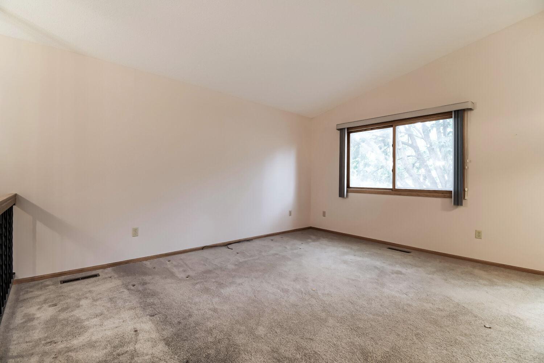
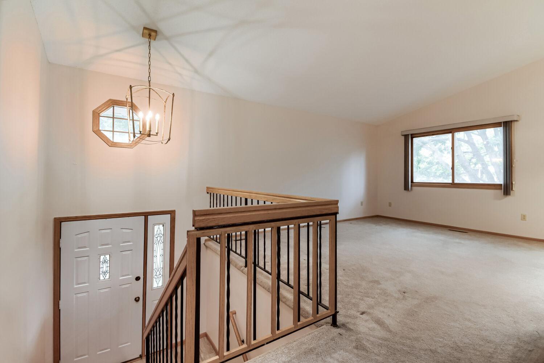
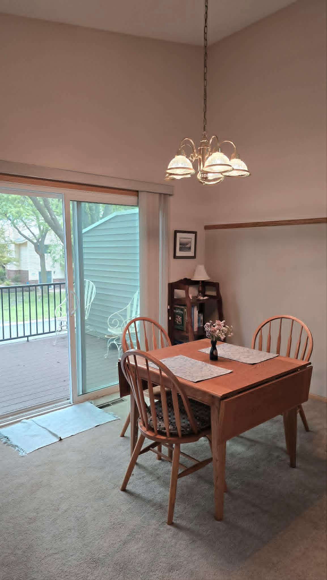
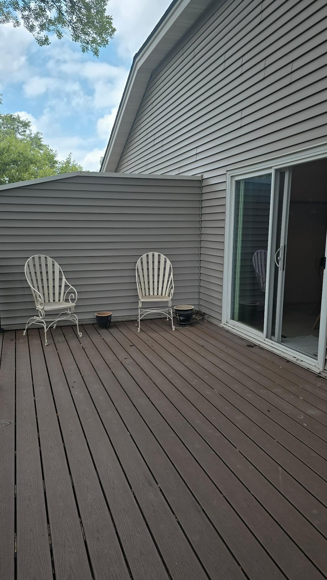
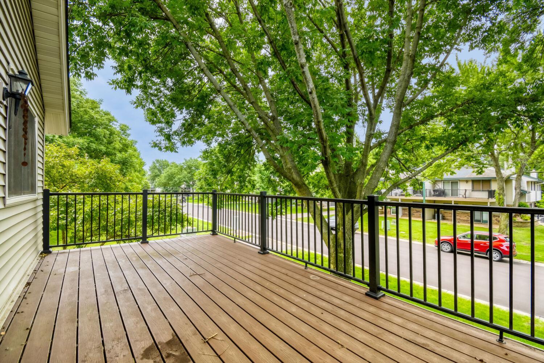
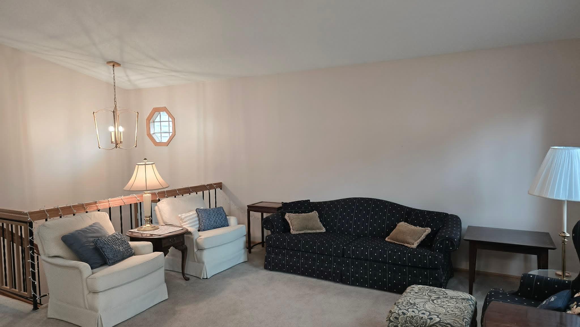
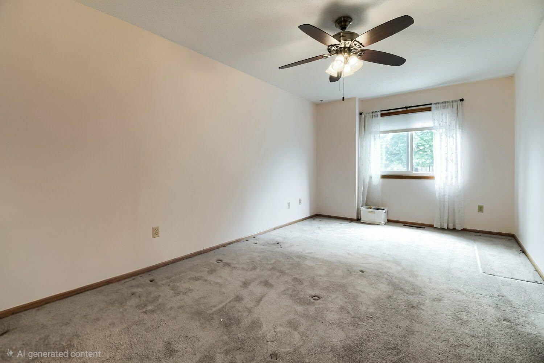
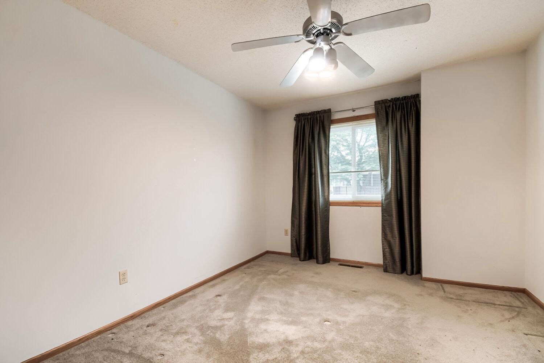
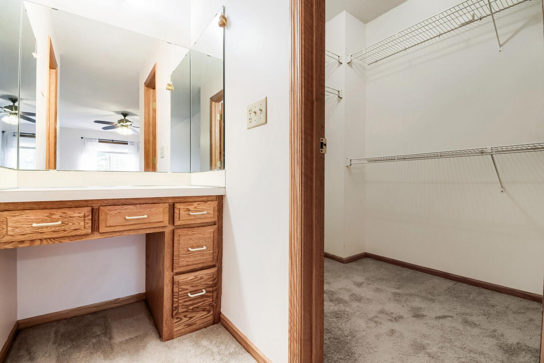
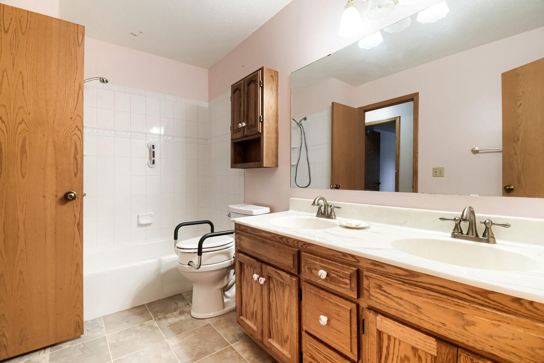
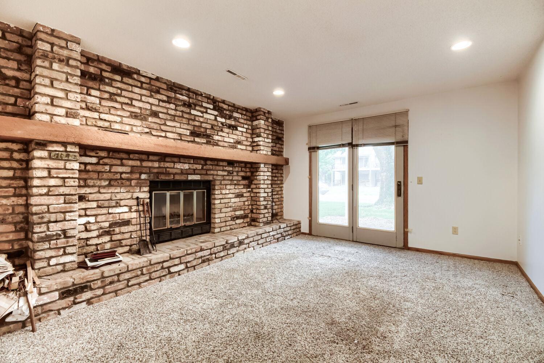
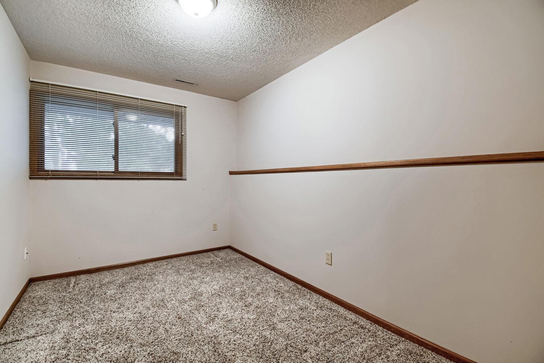
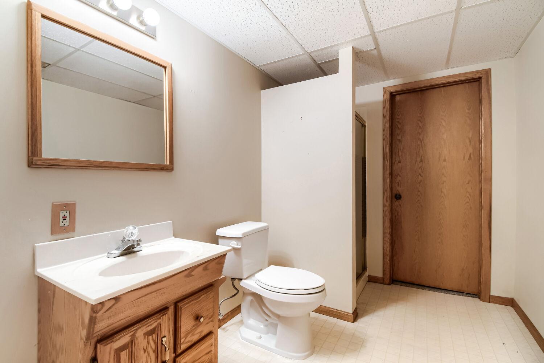
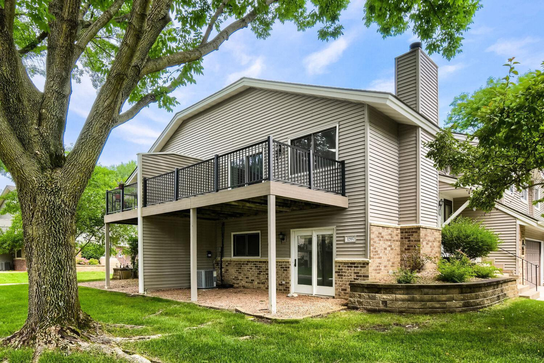
Welcome home to this beautifully maintained walkout townhome in Eagan's desirable Thomas Lake Heights neighborhood! Offering approximately 1,470 finished square feet, this inviting home features 3 bedrooms, 2 bathrooms, and a floor plan designed for comfortable everyday living. The sun-filled main level welcomes you with a bright kitchen featuring a skylight that fills the space with natural light. Just off the dining area, a sliding glass door leads to the large maintenance-free deck, creating the perfect space for morning coffee or relaxing outdoors. The spacious primary bedroom offers a walk-in closet and a separate built-in vanity area, providing a convenient space to get ready each day. A second bedroom and a full bathroom complete the main level. The finished walkout lower level expands your living space with a generous family room centered around a cozy fireplace, making it the perfect place to gather with family and friends. This level also includes the third bedroom, a second bathroom, and a dedicated laundry room. Located in the highly sought-after School District 196, you'll enjoy easy access to Thomas Lake, Lebanon Hills Regional Park, Caponi Art Park, miles of walking and biking trails, shopping, dining, and convenient access to I-35E and Cedar Avenue. This home offers the perfect combination of comfort, convenience, and an exceptional Eagan location. .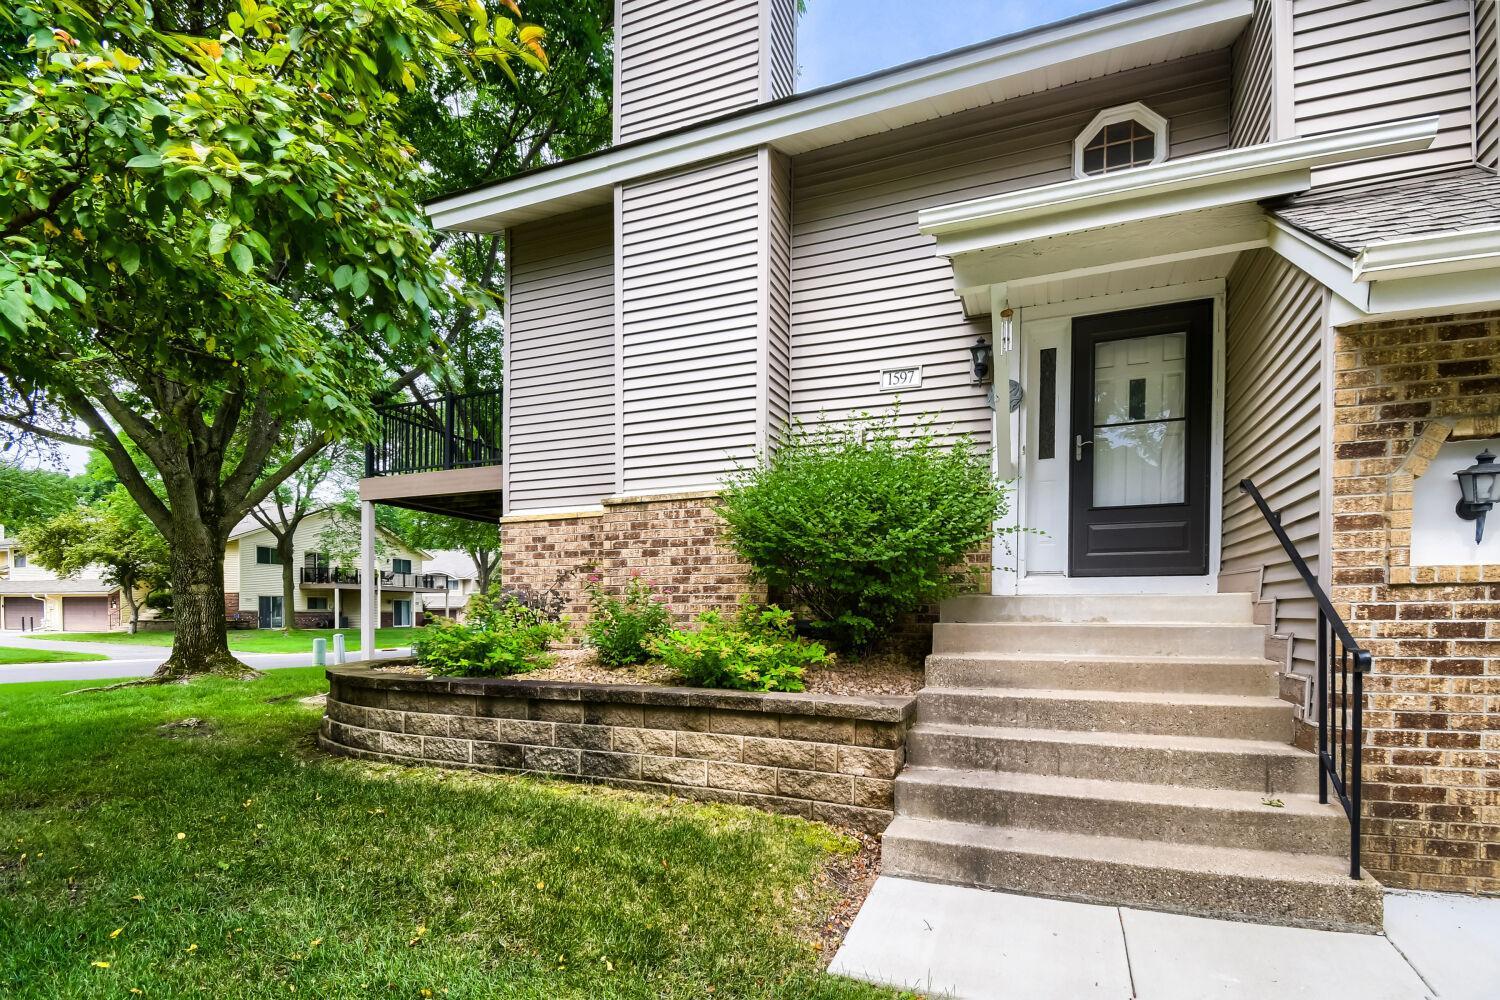
Property Information
Status: Active
Sub Type: ********
List Price: $260,000
MLS#: 7102092
Current Price: $260,000
Address: 1597 Clemson Drive, Saint Paul, MN 55122
City: Saint Paul
State: MN
Postal Code: 55122
Geo Lat: 44.798616
Geo Lon: -93.179381
Subdivision: Thomas Lake Heights 2nd Add
County: Dakota
Property Description
Year Built: 1986
Lot Size SqFt: 1306.8
Gen Tax: 2836
Specials Inst: 0
High School: Rosemount-Apple Valley-Eagan
Square Ft. Source:
Above Grade Finished Area: 1073
Below Grade Finished Area: 404
Below Grade Unfinished Area:
Total SqFt.: 1477
Style: Array
Total Bedrooms: 3
Total Bathrooms: 2
Total Full Baths: 1
Garage Type:
Garage Stalls: 2
Waterfront:
Property Features
Exterior:
Roof:
Foundation:
Lot Feat/Fld Plain: Array
Interior Amenities:
Inclusions: ********
Exterior Amenities:
Heat System:
Air Conditioning:
Utilities: