


Property Listing
Description
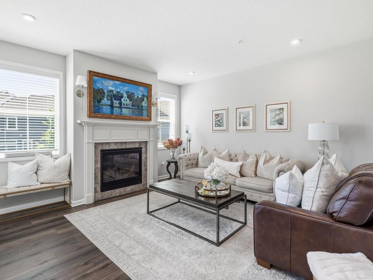
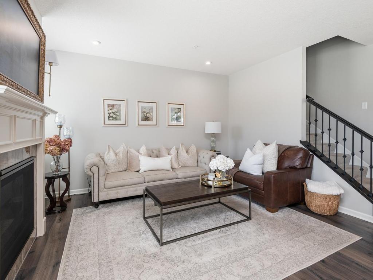
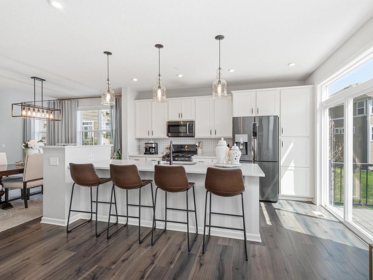
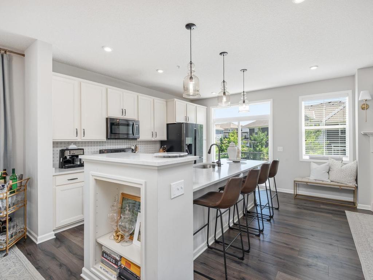
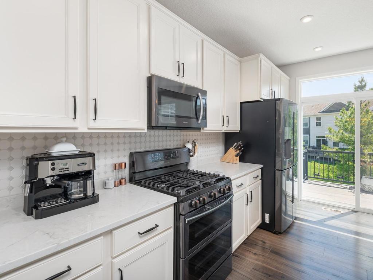
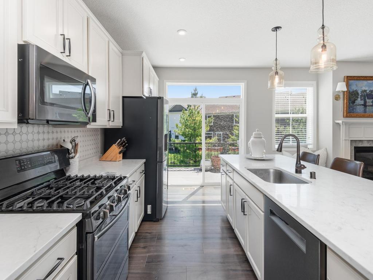
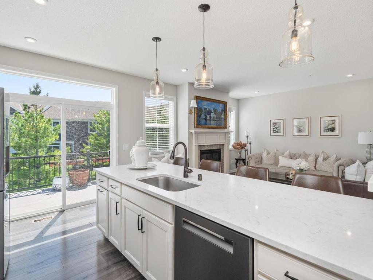
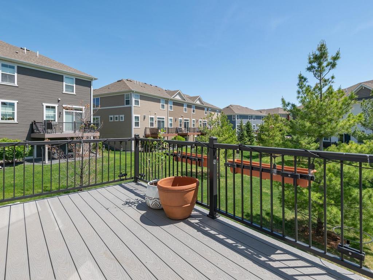
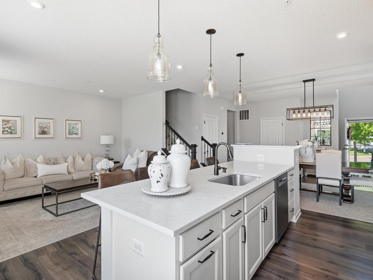
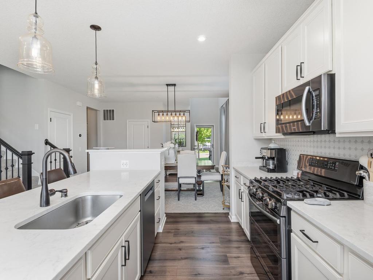
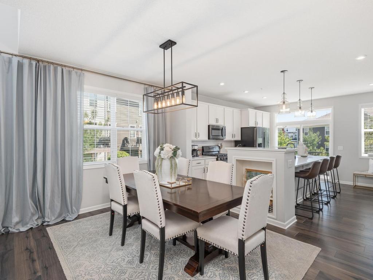
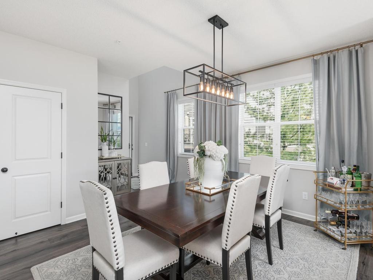
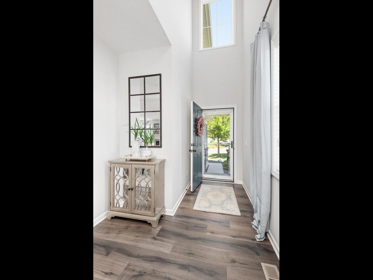
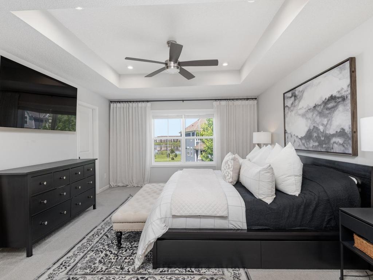
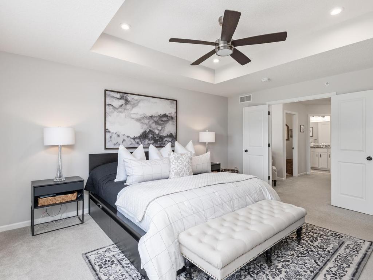
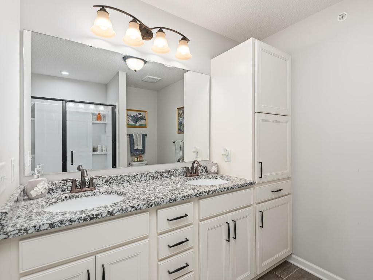
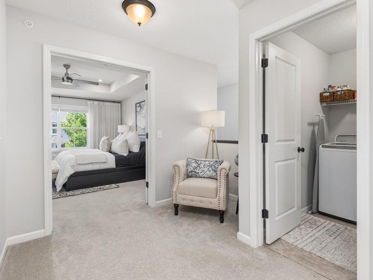
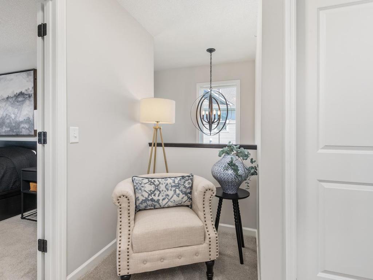
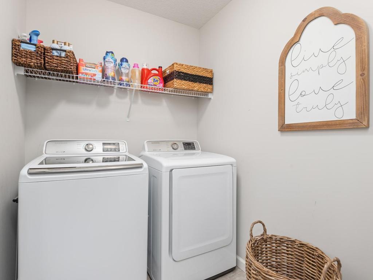
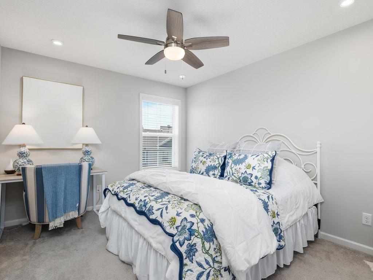
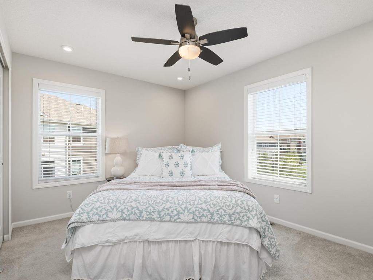
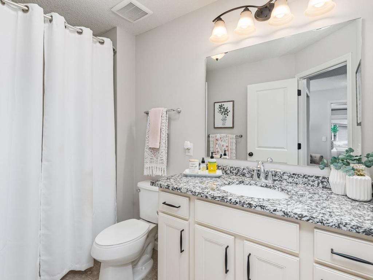
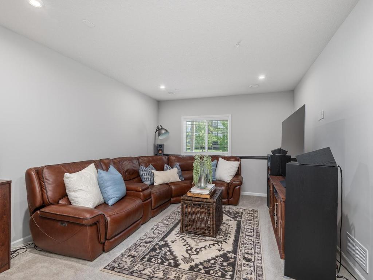
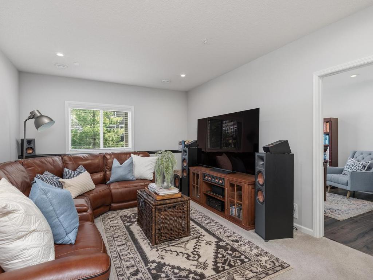
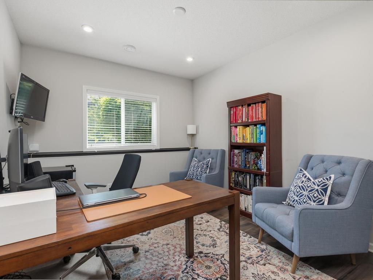
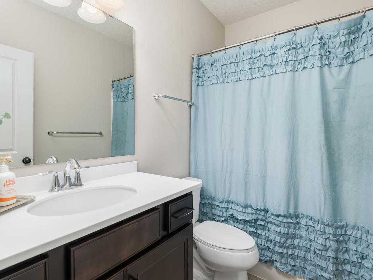
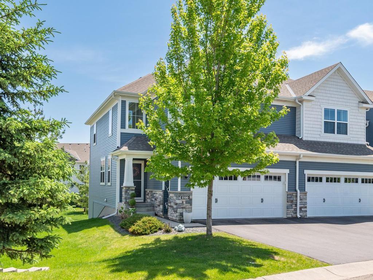
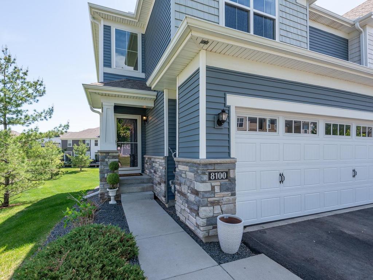
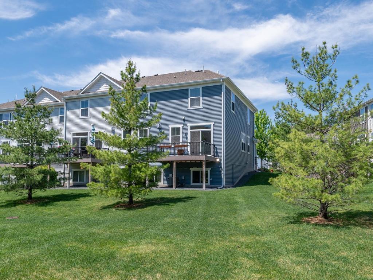
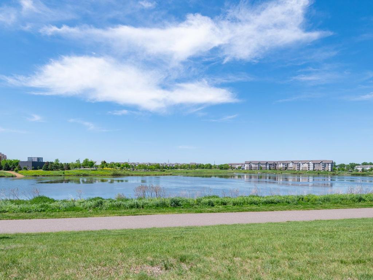
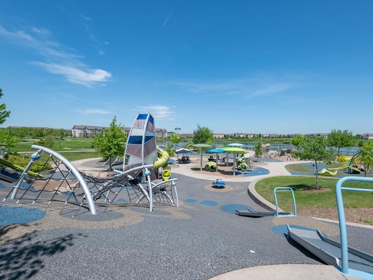
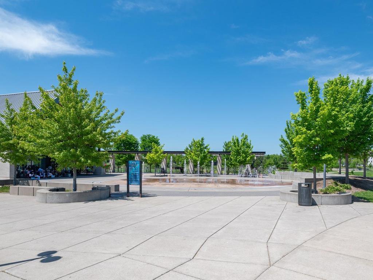
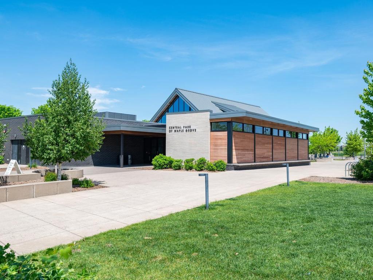
Welcome to this bright, beautifully maintained one-owner end-unit townhome that offers 4 bedrooms (3 on one level), 4 baths, exceptional storage, and 2,360 finished sq ft with an inviting open floor plan designed for comfortable everyday living and effortless entertaining. The spacious great room features a stone gas fireplace focal point and large windows that fill the home with natural light. The dining area is enhanced by an upgraded light fixture and flows seamlessly into the stylish kitchen showcasing quartz countertops, Samsung black stainless appliances (including a gas range), tile backsplash, antique white cabinetry, and a large center island with sink and breakfast bar. A patio door with transom window opens to the maintenance-free 14x8 deck overlooking peaceful common green space. French doors lead to the generous UL primary suite featuring a tray ceiling, walk-in closet, and private ¾ bath with dual-sink granite vanity. The upper level also includes two additional bedrooms with ceiling fans, a full bath, versatile loft, and convenient laundry room with Samsung washer/dryer. The finished lower level offers a cozy family room wired for surround sound, the 4th bedroom, full bath, and large mechanical room with abundant storage. Additional features include a 2020 roof, 2025 heat pump water heater, 2025 Bosch dishwasher, water softener, air-to-air exchanger, fiber optic internet, two 4x8 Saferacks overhead garage storage systems, and attached garage pre-wired for 60A EV charging. HOA includes lawn care, snow removal, sanitation, exterior maintenance & professional management for easy, low-maintenance living. Convenient Maple Grove location near Central Park with playground & splash pad, Arbor Lakes trails, Main Street shopping, dining, and easy access to major roadways.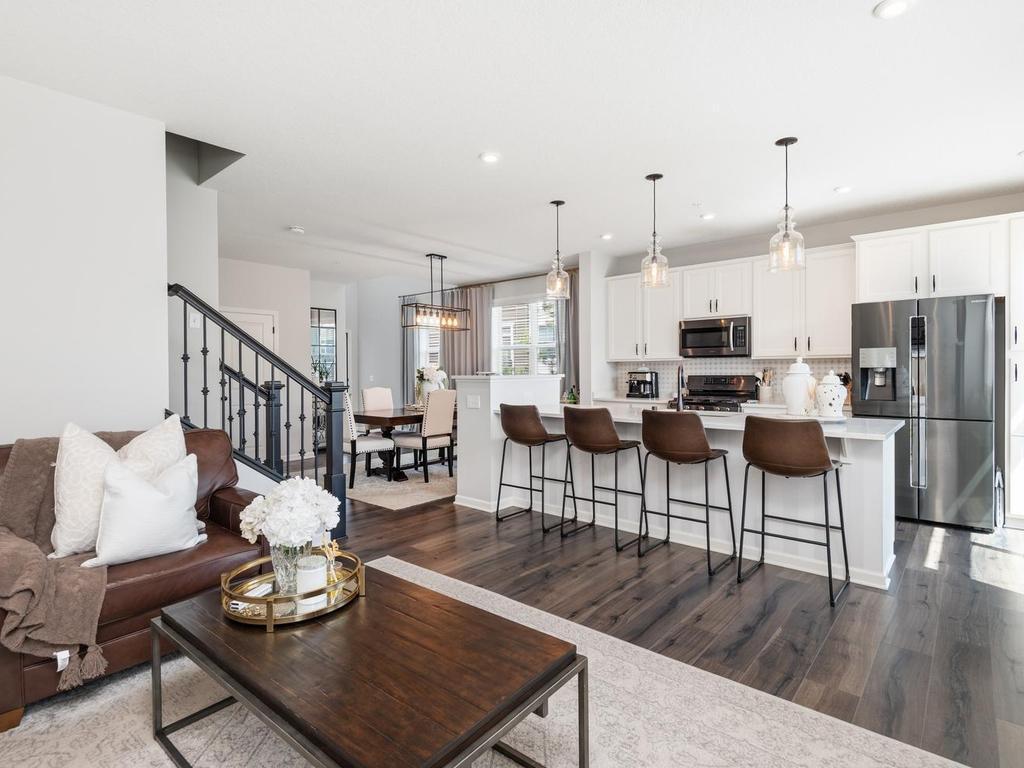
Property Information
Status: Active
Sub Type: ********
List Price: $465,000
MLS#: 7101991
Current Price: $465,000
Address: 8100 Evergreen Lane N, Maple Grove, MN 55369
City: Maple Grove
State: MN
Postal Code: 55369
Geo Lat: 45.10336
Geo Lon: -93.42805
Subdivision: Waters Edge At Central Park 2nd Add
County: Hennepin
Property Description
Year Built: 2018
Lot Size SqFt: 2613.6
Gen Tax: 5289
Specials Inst: 0
High School: Osseo
Square Ft. Source:
Above Grade Finished Area: 1774
Below Grade Finished Area: 586
Below Grade Unfinished Area:
Total SqFt.: 3140
Style: Array
Total Bedrooms: 4
Total Bathrooms: 4
Total Full Baths: 2
Garage Type:
Garage Stalls: 2
Waterfront:
Property Features
Exterior:
Roof:
Foundation:
Lot Feat/Fld Plain: Array
Interior Amenities:
Inclusions: ********
Exterior Amenities:
Heat System:
Air Conditioning:
Utilities: