


Property Listing
Description
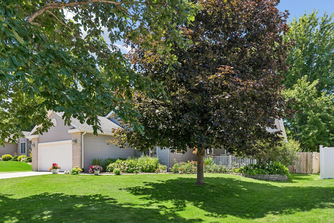
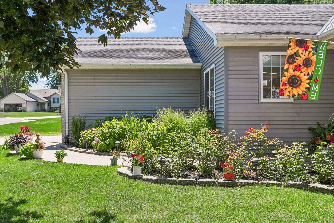
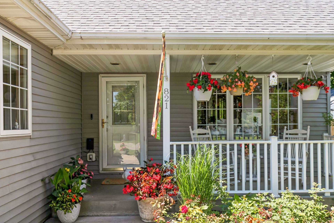
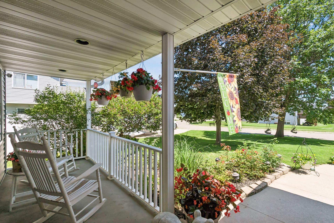
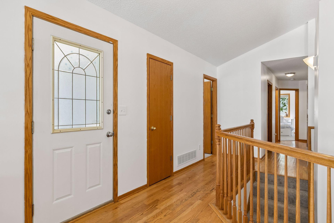
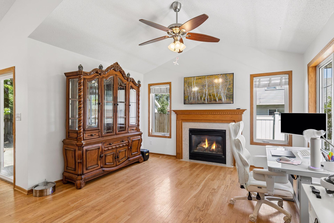
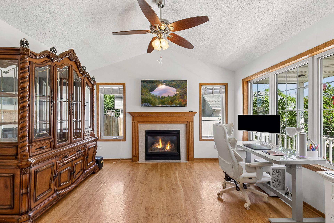
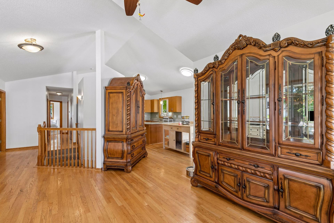
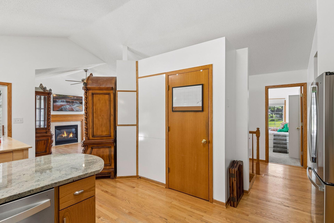
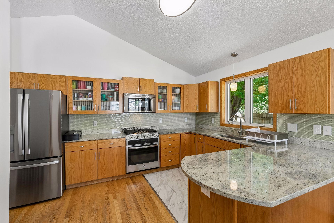
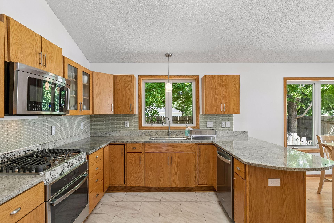
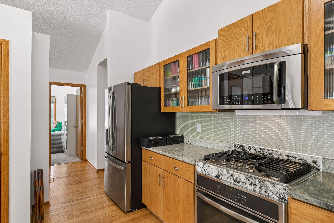
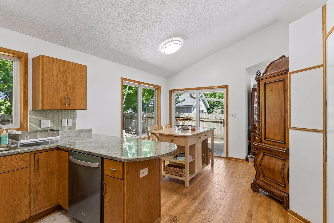
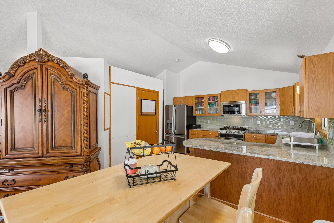
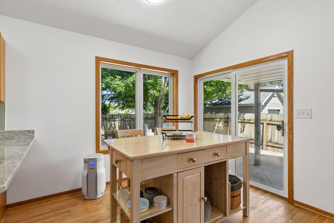
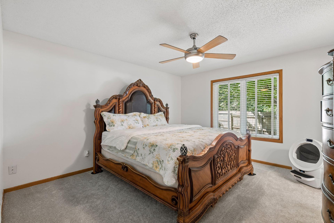
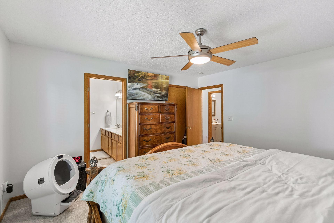
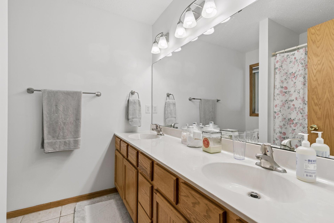
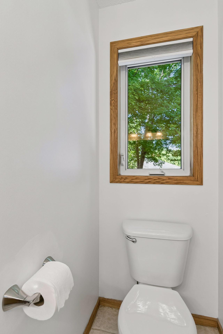
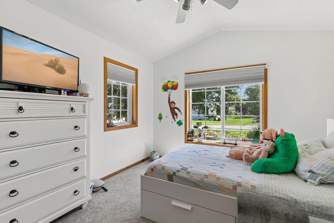
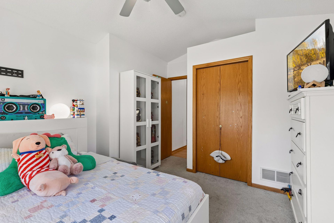
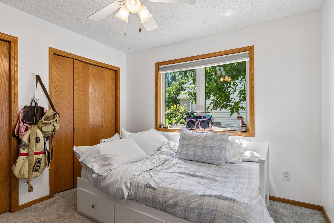
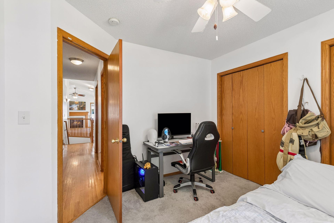
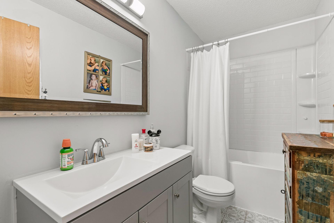
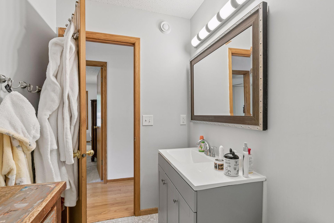
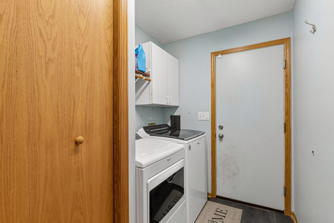
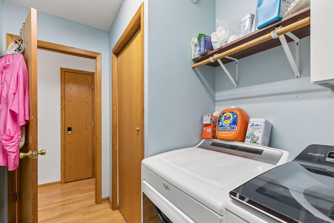
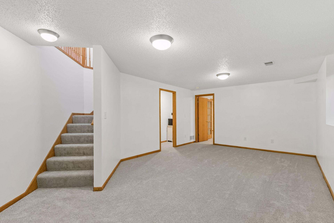
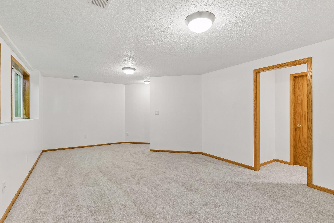
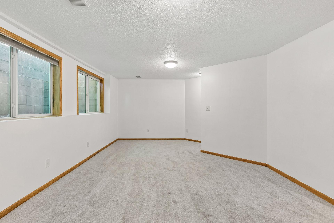
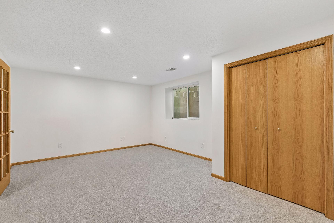
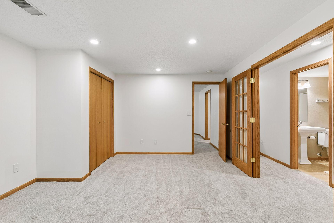
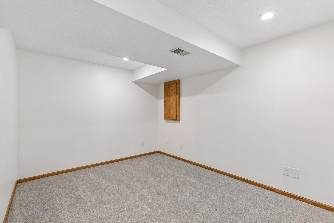
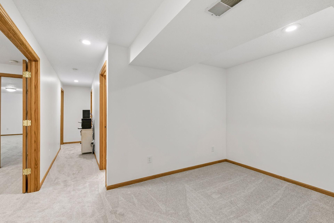
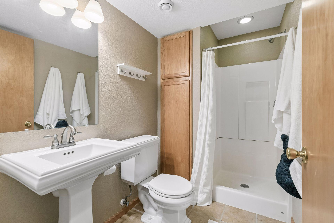
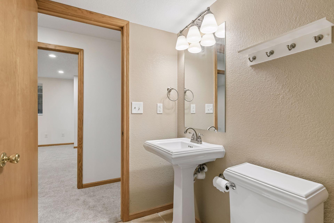
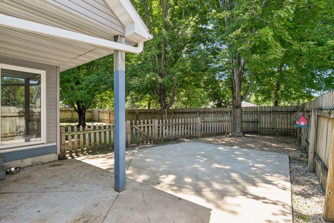
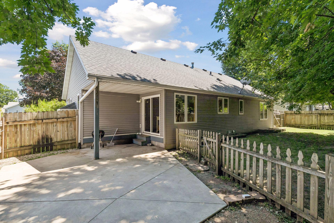
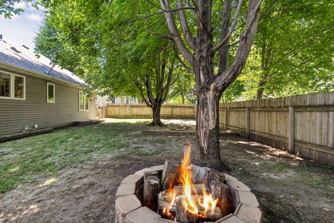
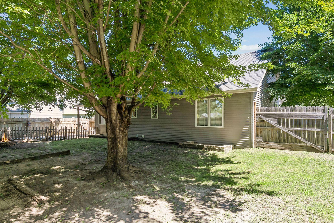
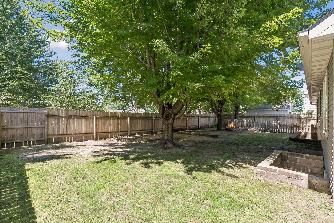
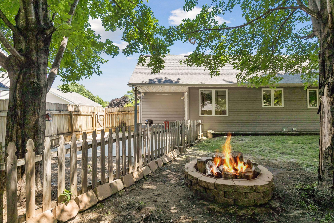
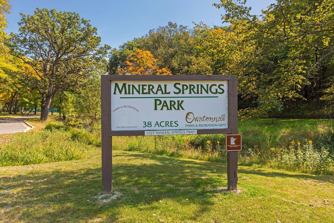
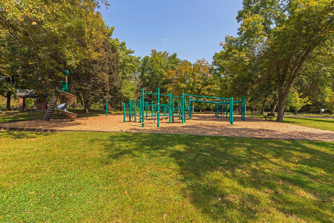
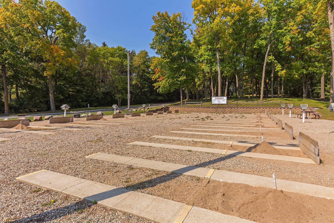
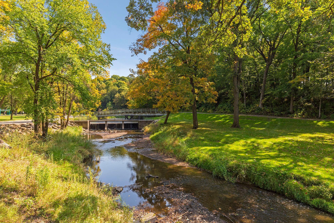
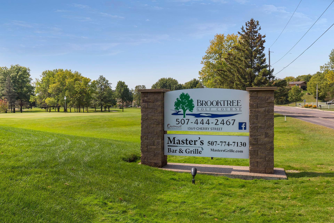
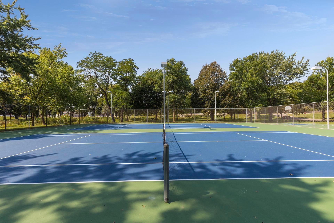
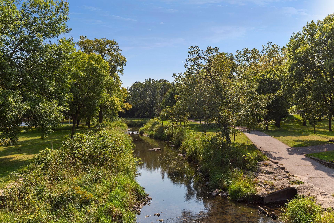
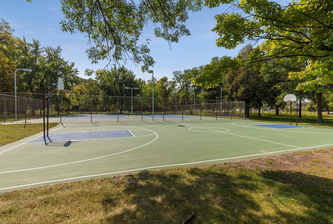
Welcome home to this beautiful 4 bed, 3 bath rambler nestled in one of Owatonna's desirable northeast neighborhoods! Freshly painted throughout with brand-new carpet installed in the lower level and primary, this home offers the perfect blend of comfort, style, and convenience. Step inside to an inviting floor plan with vaulted ceilings, abundant natural light, and warm hardwood floors. The updated kitchen features granite countertops, stainless apps, including new fridge, ample cabinetry, and a spacious center island overlooking the dining and living areas—perfect for everyday living and entertaining. The main level offers three bedrooms, including a private primary suite with a ¾ bath and walk-in closet, plus the convenience of main-floor laundry and another full bath. Downstairs you'll find an expansive family room, an additional bedroom, a flex room ideal for a home office, exercise room or hobby space, another ¾ bath, and plenty of storage. Outside, enjoy relaxing mornings on the welcoming front porch surrounded by beautiful plants and flowers or host summer gatherings on the private backyard patio. The fully fenced backyard offers space for kids, pets, and outdoor entertaining while mature trees provide shade and privacy. Located just minutes from parks, schools, shopping, and easy access to I-35, this move-in-ready home is the complete package. Don't miss your opportunity to make this wonderful home yours! Property taxes are lower because person currently on title receives a veteran's exclusion.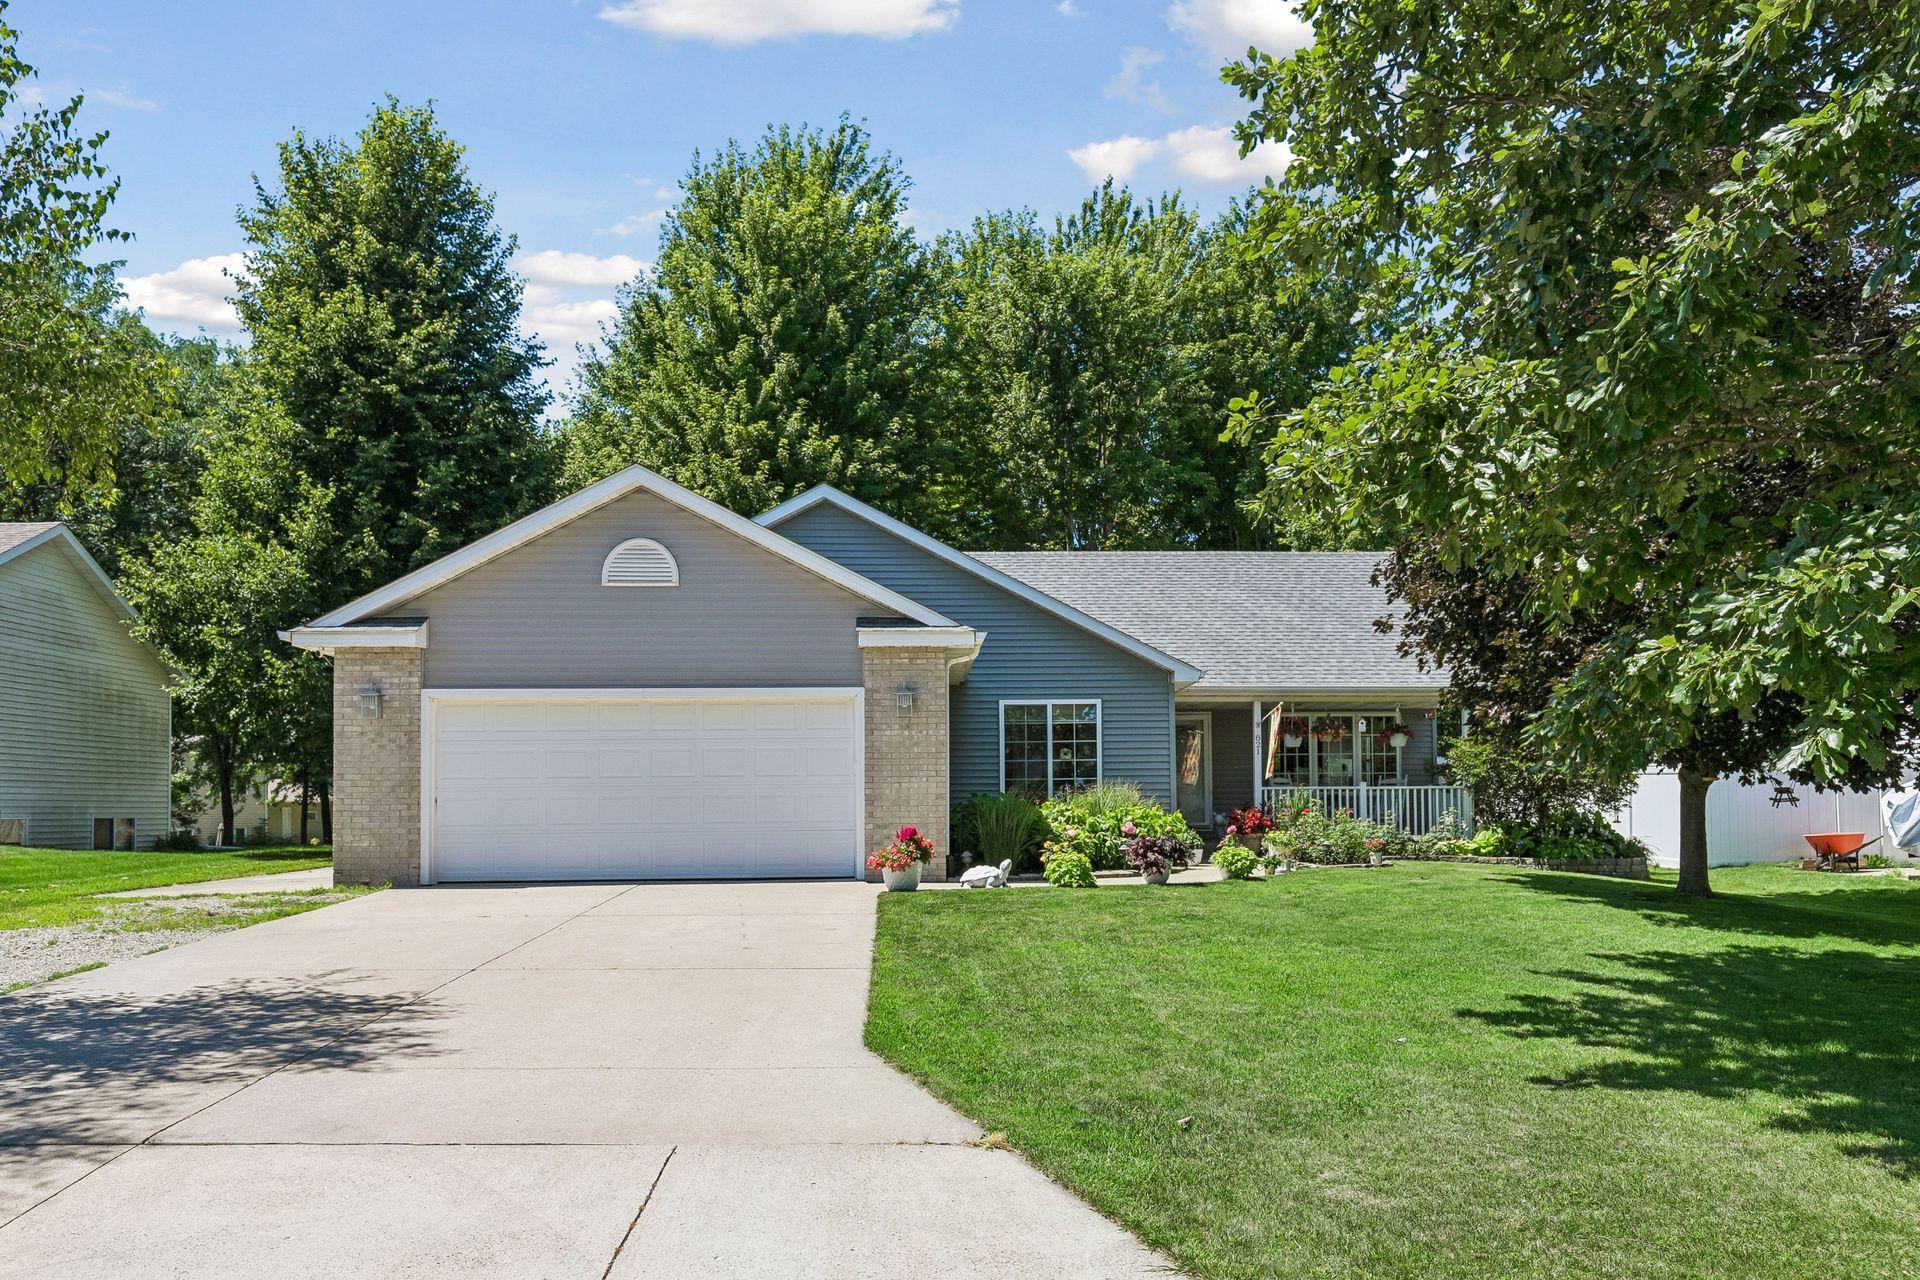

Property Information
Status: Active
Sub Type: ********
List Price: $359,900
MLS#: 7101983
Current Price: $359,900
Address: 821 Lancer Drive NE, Owatonna, MN 55060
City: Owatonna
State: MN
Postal Code: 55060
Geo Lat: 44.107281
Geo Lon: -93.208868
Subdivision: Edgeview
County: Steele
Property Description
Year Built: 1998
Lot Size SqFt: 9583.2
Gen Tax: 2930
Specials Inst: 0
High School: Owatonna
Square Ft. Source:
Above Grade Finished Area: 1364
Below Grade Finished Area: 889
Below Grade Unfinished Area:
Total SqFt.: 2728
Style: Array
Total Bedrooms: 4
Total Bathrooms: 3
Total Full Baths: 1
Garage Type:
Garage Stalls: 2
Waterfront:
Property Features
Exterior:
Roof:
Foundation:
Lot Feat/Fld Plain: Array
Interior Amenities:
Inclusions: ********
Exterior Amenities:
Heat System:
Air Conditioning:
Utilities: