


Property Listing
Description
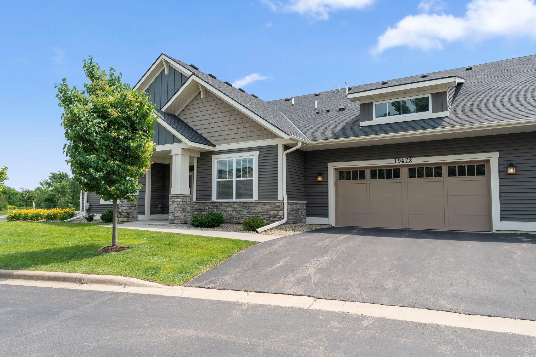
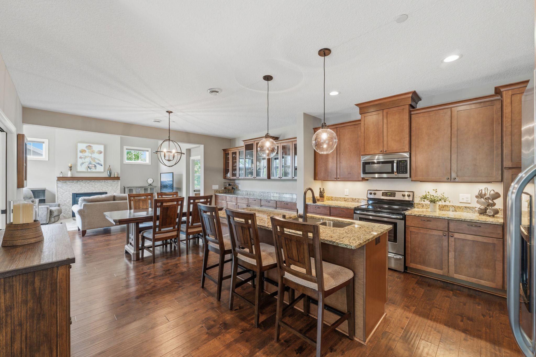
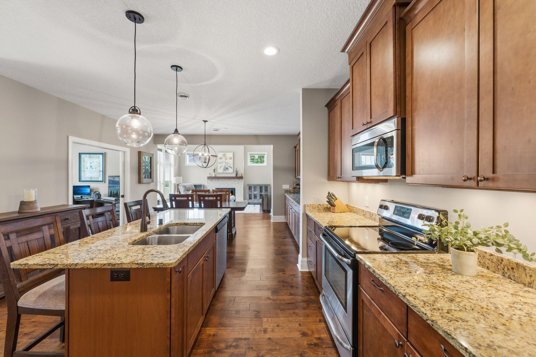
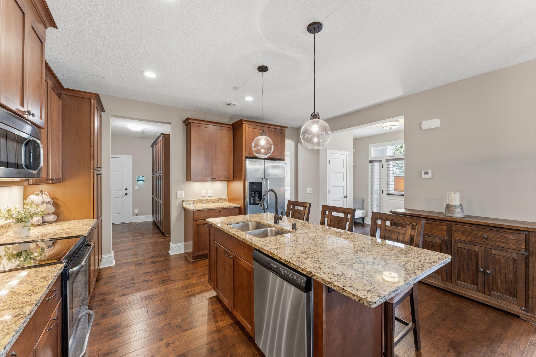
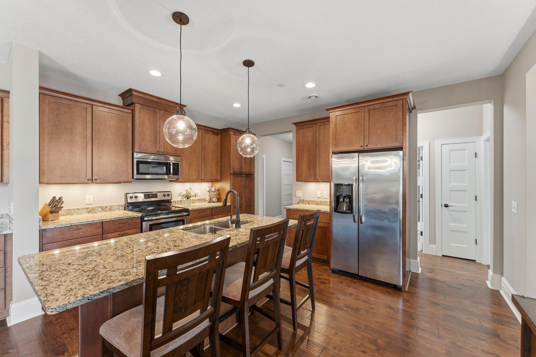
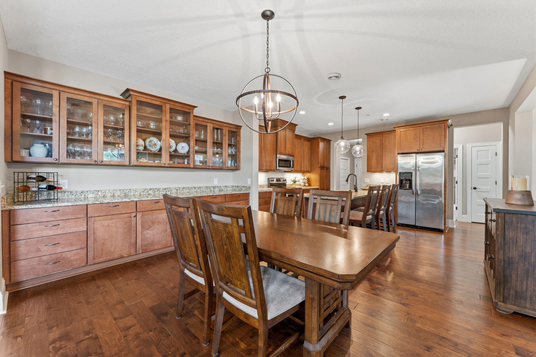
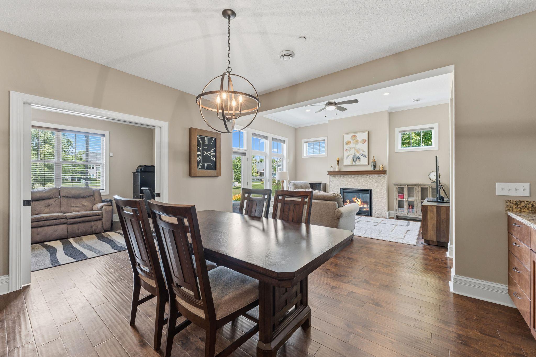
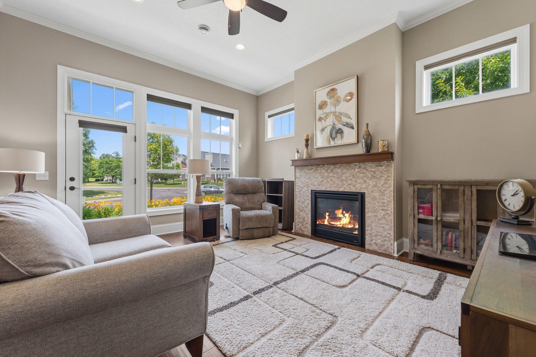
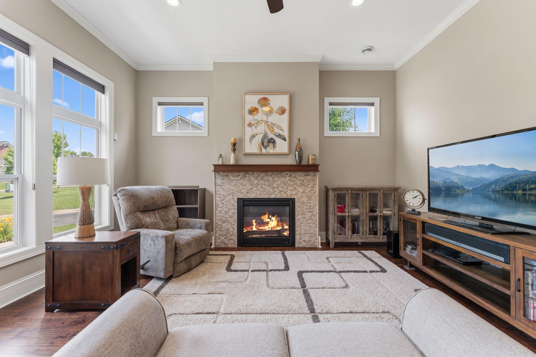
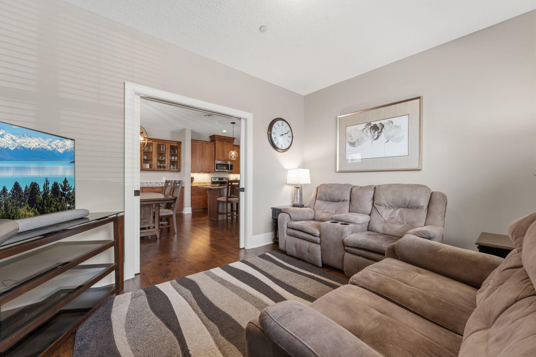
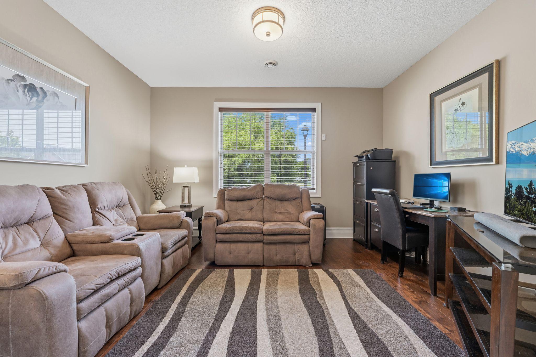
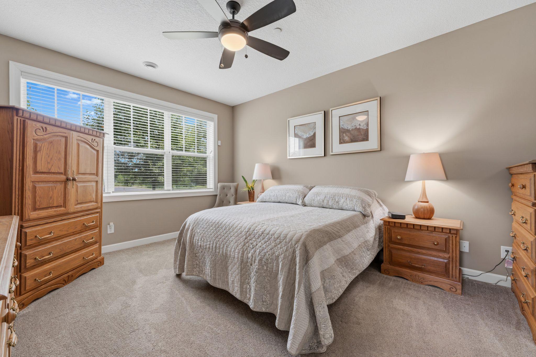
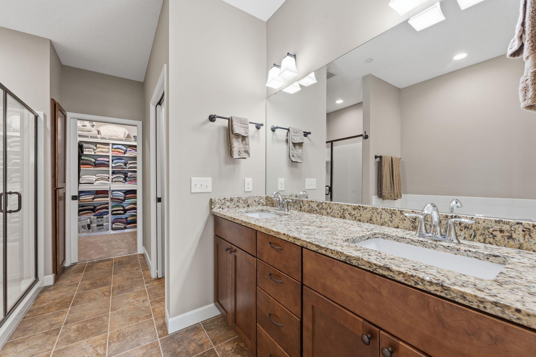
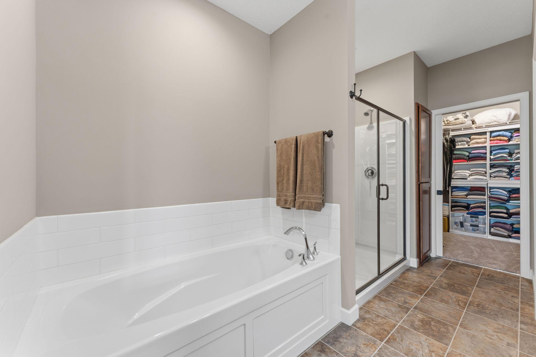
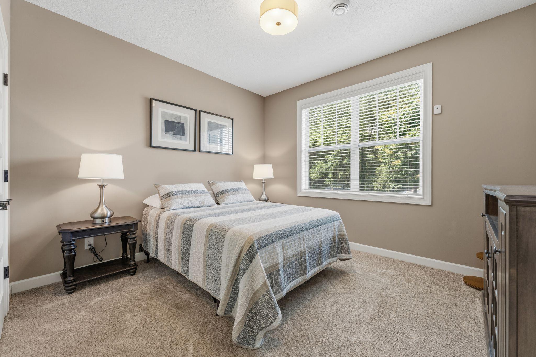
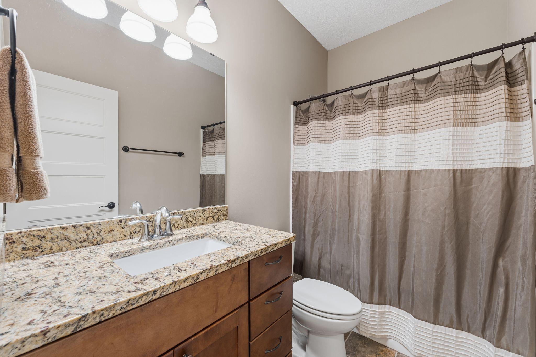
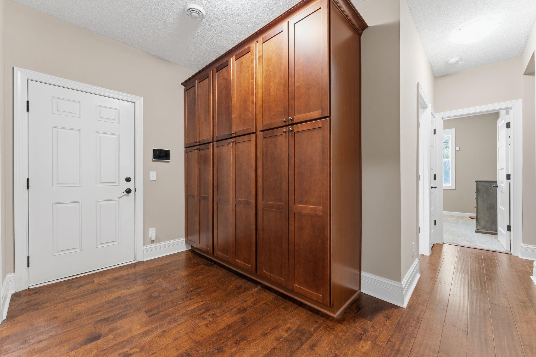
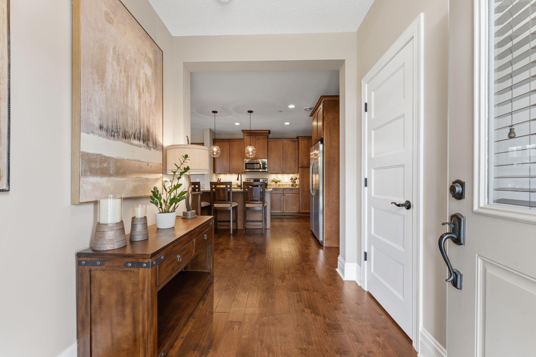
Stunning Craftsman-style single-level townhome nestled in a quiet neighborhood and loaded with exceptional upgrades! The open-concept floor plan is filled with natural light from expansive windows and features 9-foot ceilings throughout, with an impressive 11-foot ceiling in the great room for an even more spacious feel. The kitchen showcases custom 42-inch shaker-style wood cabinetry, granite countertops, large center island, stainless steel appliances, and abundant workspace. The adjoining dining area includes a custom-built buffet with elegant glass-front cabinets, both stylish and practical! The private primary suite features a generous walk-in closet and a luxurious en suite bath with dual sinks, a separate toilet room, and both a soaking tub and shower. On the opposite side of the home, you'll find a comfortable guest bedroom and a full bath, providing privacy for family or visitors. A spacious office with pocket doors offers the perfect work-from-home space or flex room. Additional highlights include a mudroom with custom floor-to-ceiling cabinetry, an oversized garage with plenty of storage, and accessibility features including 36-inch doorways, grab bars, and handicap-accessible interior and exterior design. Outside, there is an abundance of nearby guest parking, making it easy to welcome family and friends.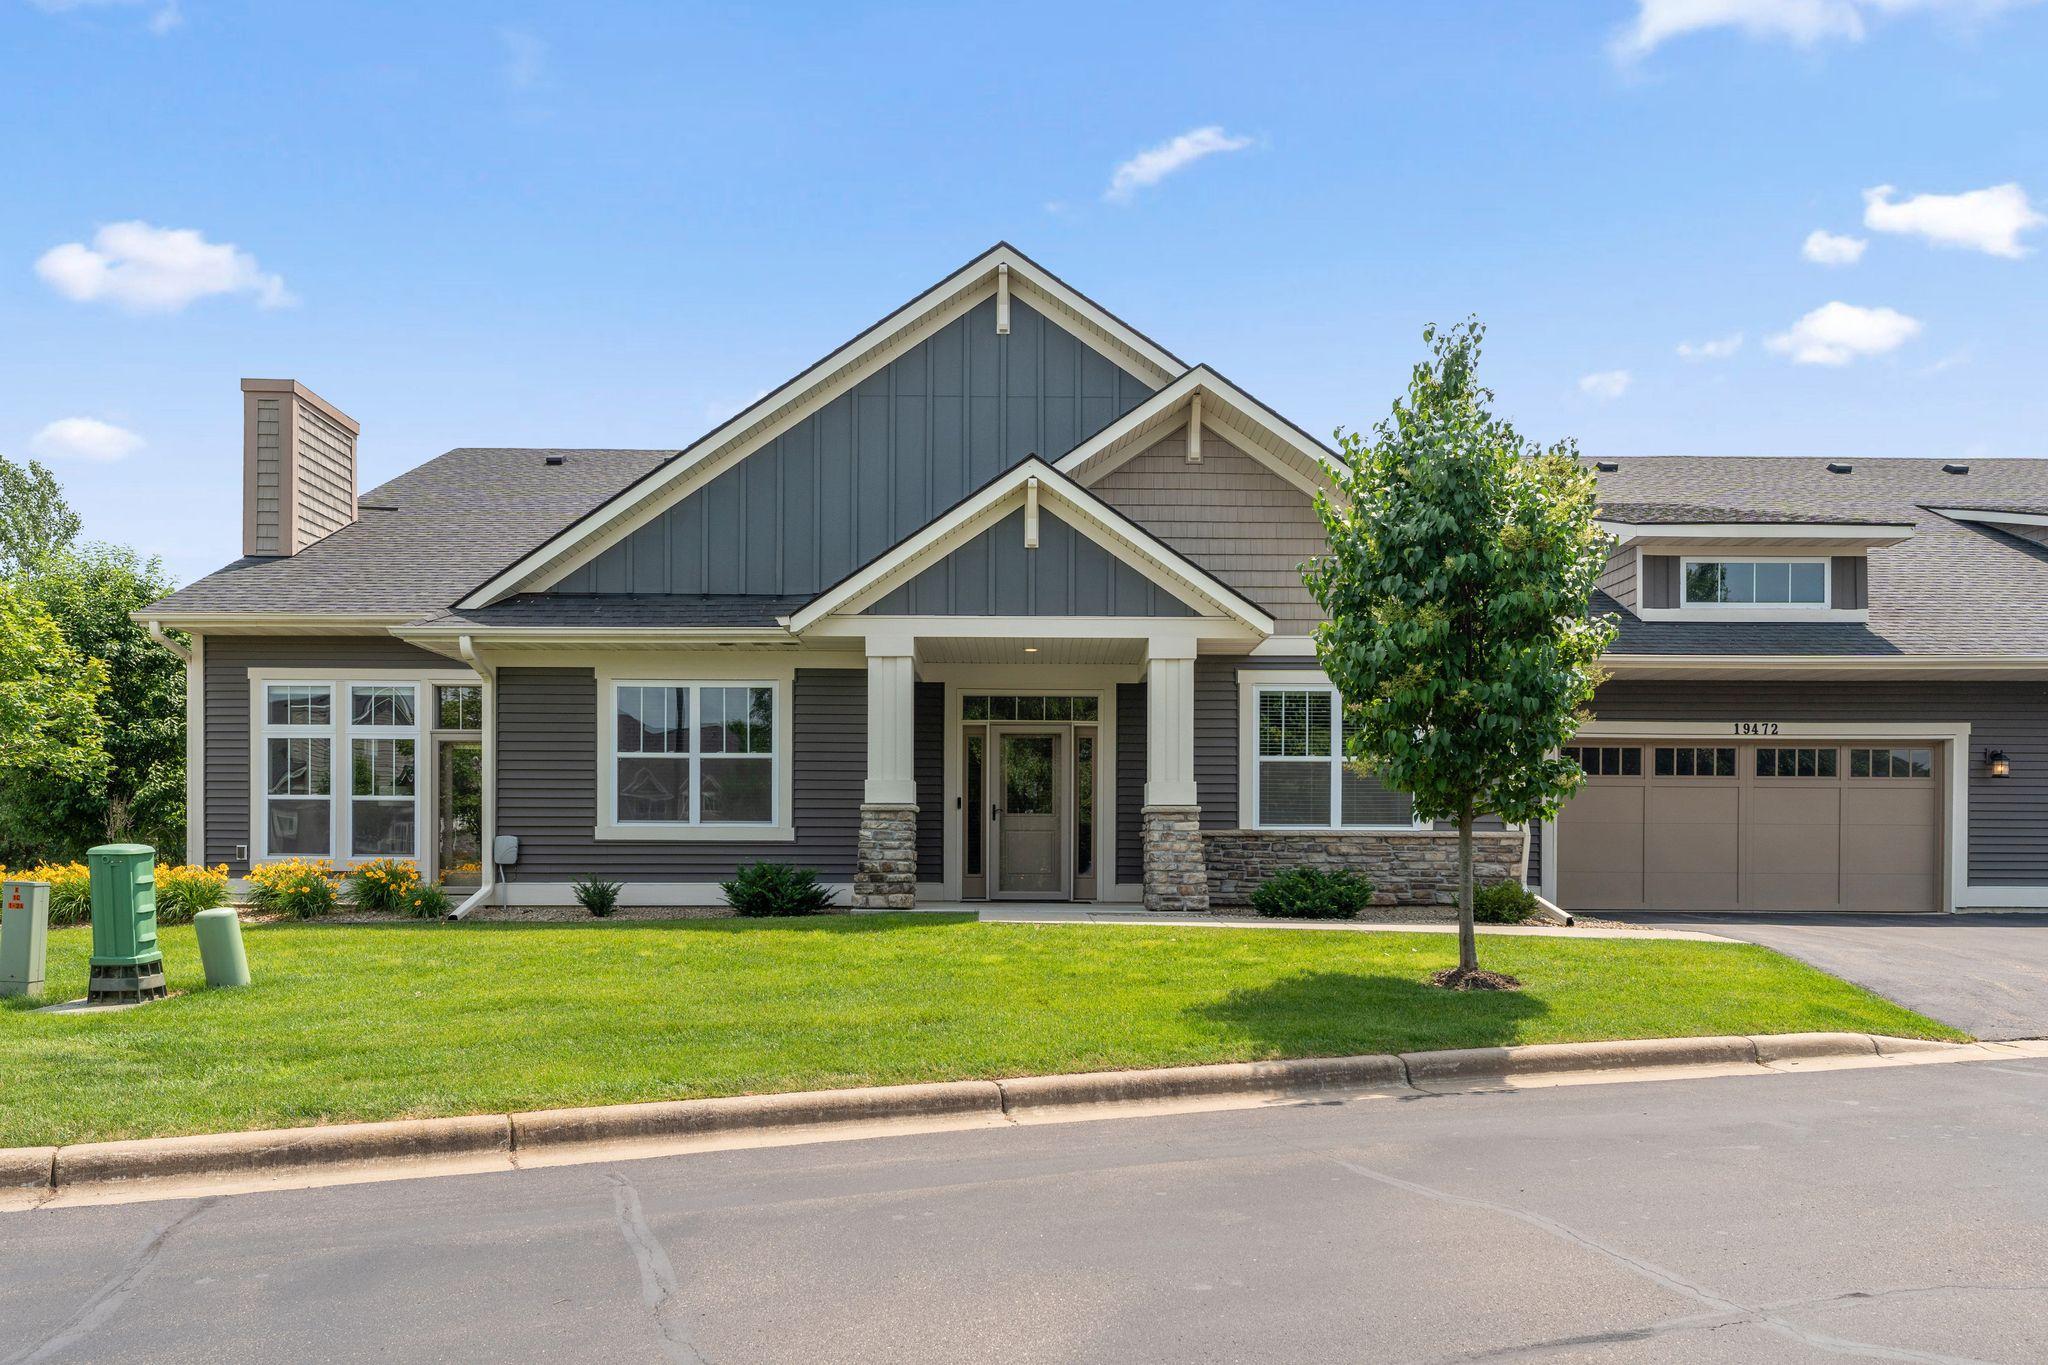
Property Information
Status: Active
Sub Type: ********
List Price: $425,000
MLS#: 7101802
Current Price: $425,000
Address: 19472 Claremont Circle, 1003, Farmington, MN 55024
City: Farmington
State: MN
Postal Code: 55024
Geo Lat: 44.667182
Geo Lon: -93.134844
Subdivision:
County: Dakota
Property Description
Year Built: 2016
Lot Size SqFt:
Gen Tax: 4428
Specials Inst: 0
High School: Farmington
Square Ft. Source:
Above Grade Finished Area: 1829
Below Grade Finished Area: 0
Below Grade Unfinished Area:
Total SqFt.: 1829
Style: Array
Total Bedrooms: 2
Total Bathrooms: 2
Total Full Baths: 2
Garage Type:
Garage Stalls: 2
Waterfront:
Property Features
Exterior:
Roof:
Foundation:
Lot Feat/Fld Plain:
Interior Amenities:
Inclusions: ********
Exterior Amenities:
Heat System:
Air Conditioning:
Utilities: