


Property Listing
Description
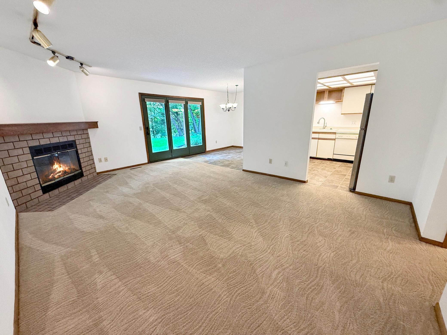
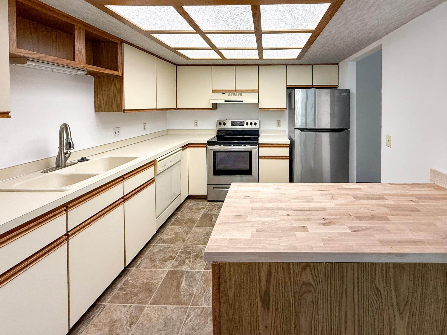
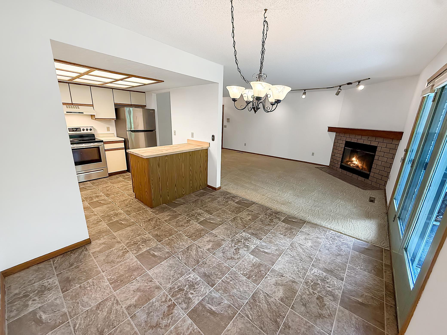
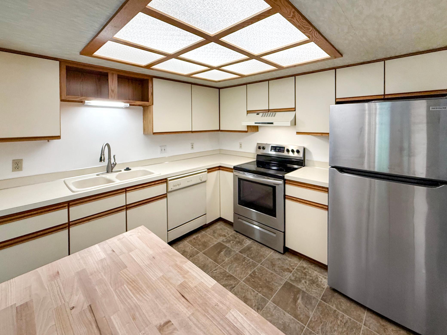
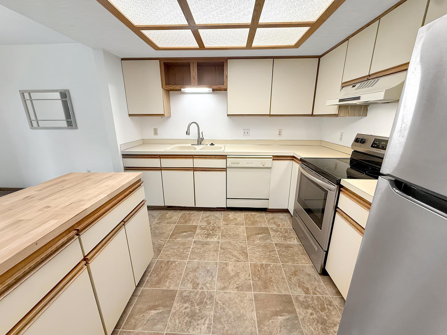
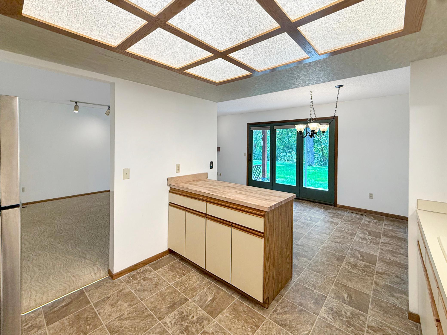
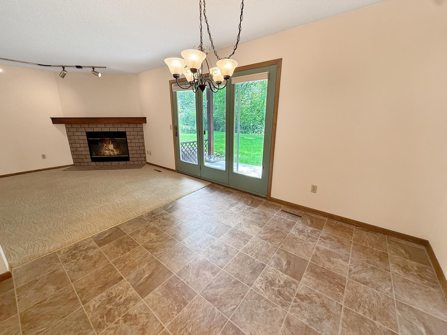
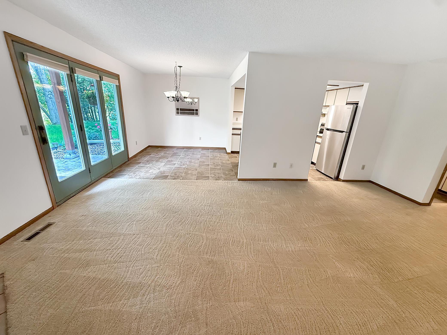
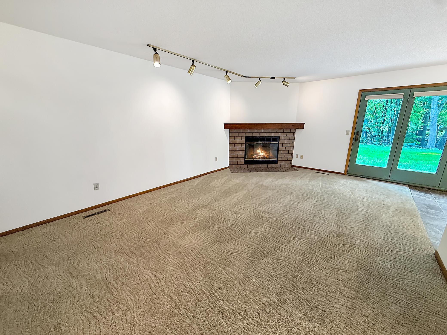
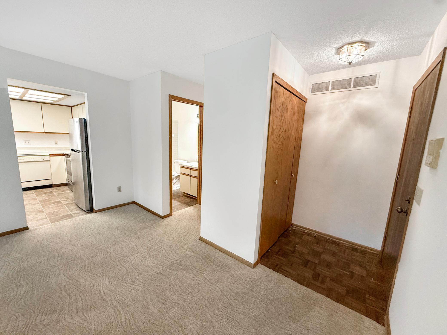
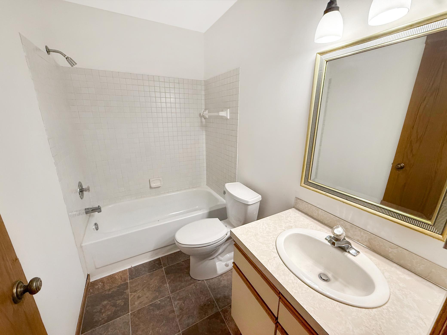
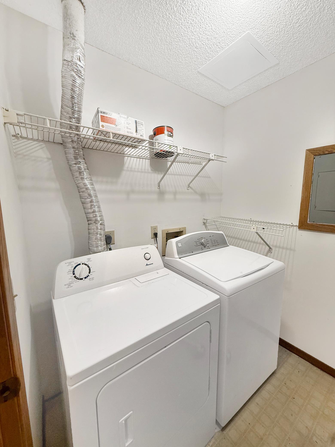
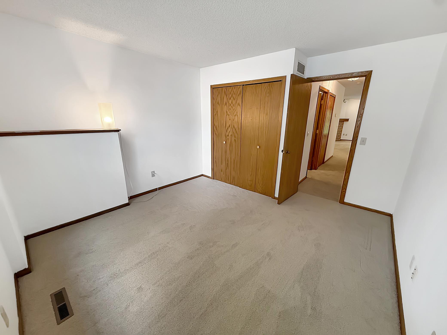
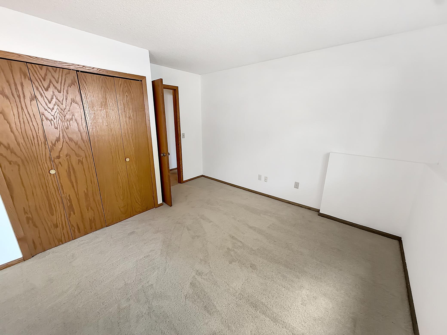
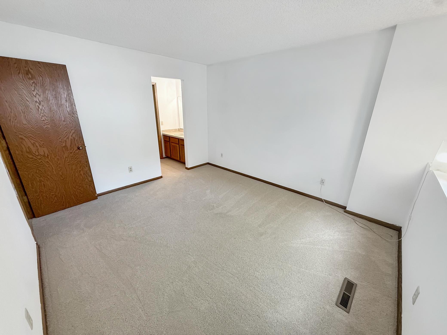
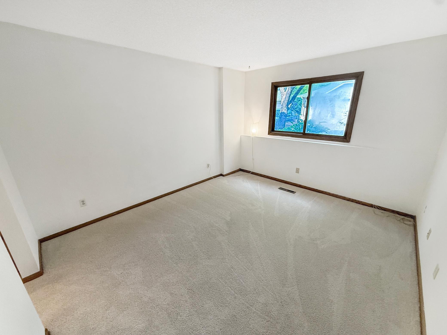
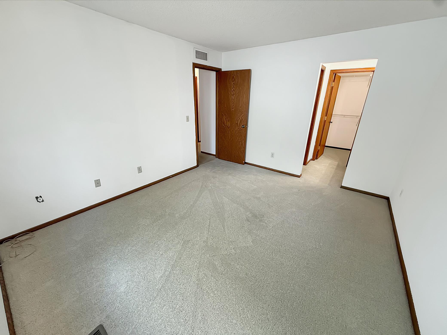
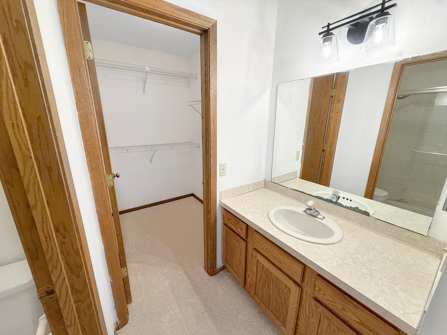
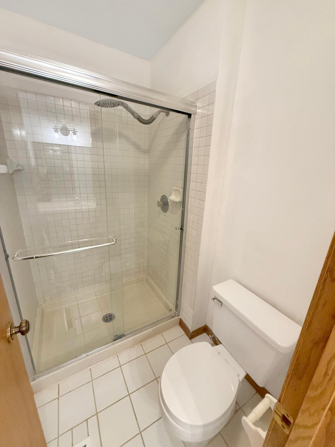
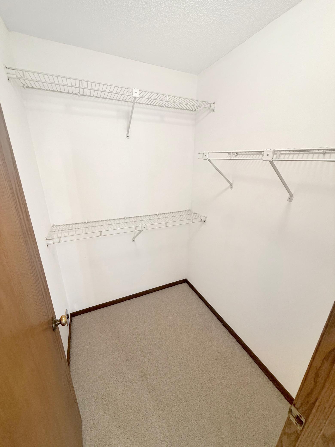
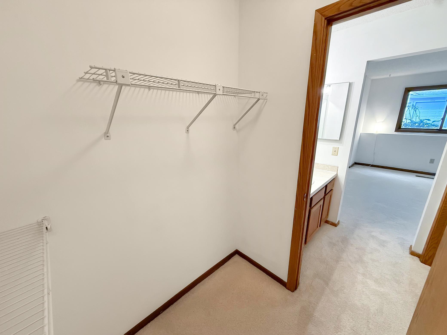
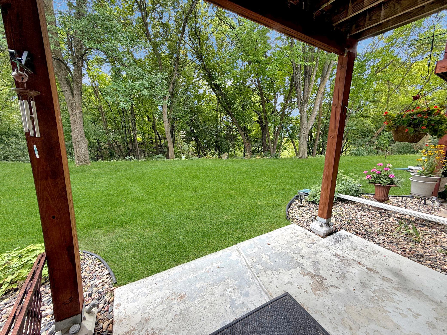
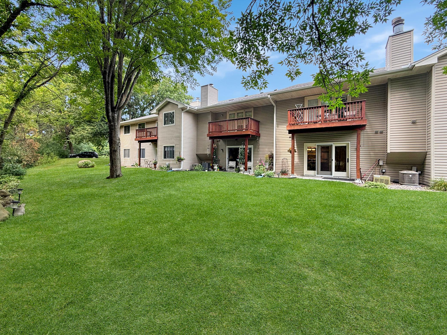
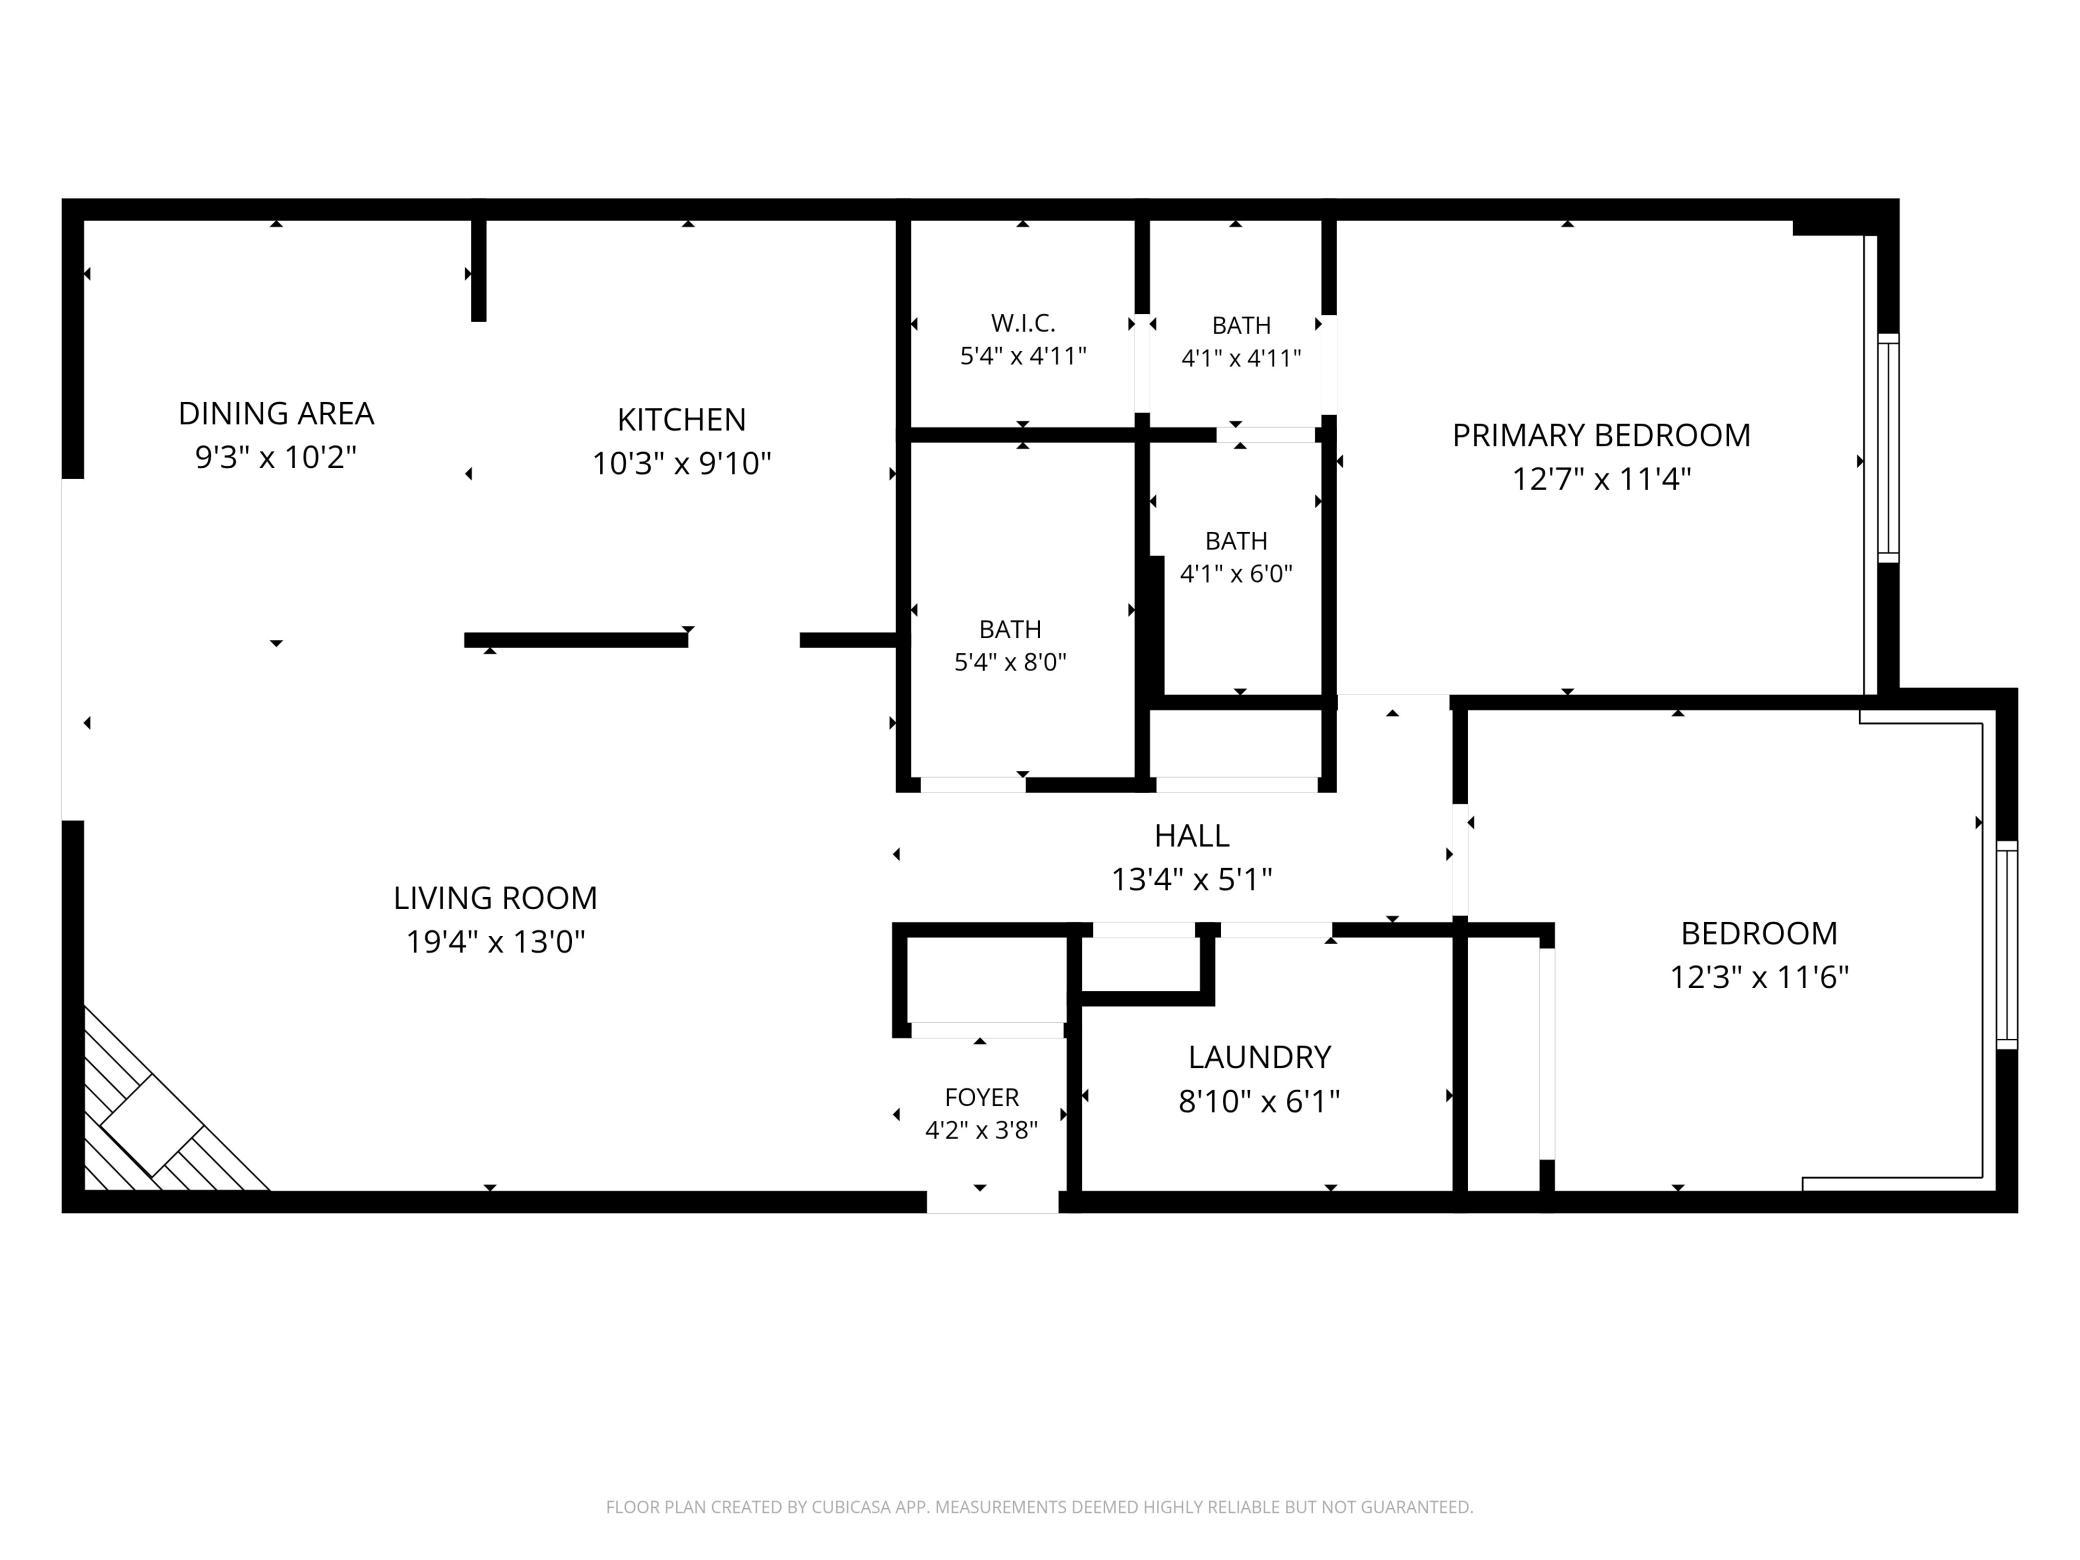
Lovingly maintained by the same owner for more than 30 years. Spacious layout, thoughtful updates, and a private setting surrounded by nature near scenic walking trails and beautiful Lotus Lake. Fresh paint and new carpet. The large kitchen offers ample cabinet space, newer refrigerator and range, and a new butcher block center island that provides plenty of prep space for cooking and hosting. Just off the kitchen, the informal dining area is perfect for sit-down dinners, while the expansive living room looks out to the private patio and wooded backdrop. The enormous primary suite features a private ensuite bath and generous walk-in closet, while the second bedroom has access to its own separate bathroom, offering excellent privacy for guests, roommates, a home office, or additional living space. An in-unit laundry room with additional storage adds everyday convenience and keeps everything organized and within easy reach. Outside, enjoy a private patio and beautiful yard backing to a wooded area with mature trees and wildlife right outside your door. Nature lovers will appreciate being just steps from walking trails leading to Purgatory and Covington Parks, with the Minnetonka Library and its charming neighborhood garden nearby. With its peaceful setting, spacious interior, recent updates, and highly sought-after Minnetonka School District location, this is an opportunity that doesn't come around often.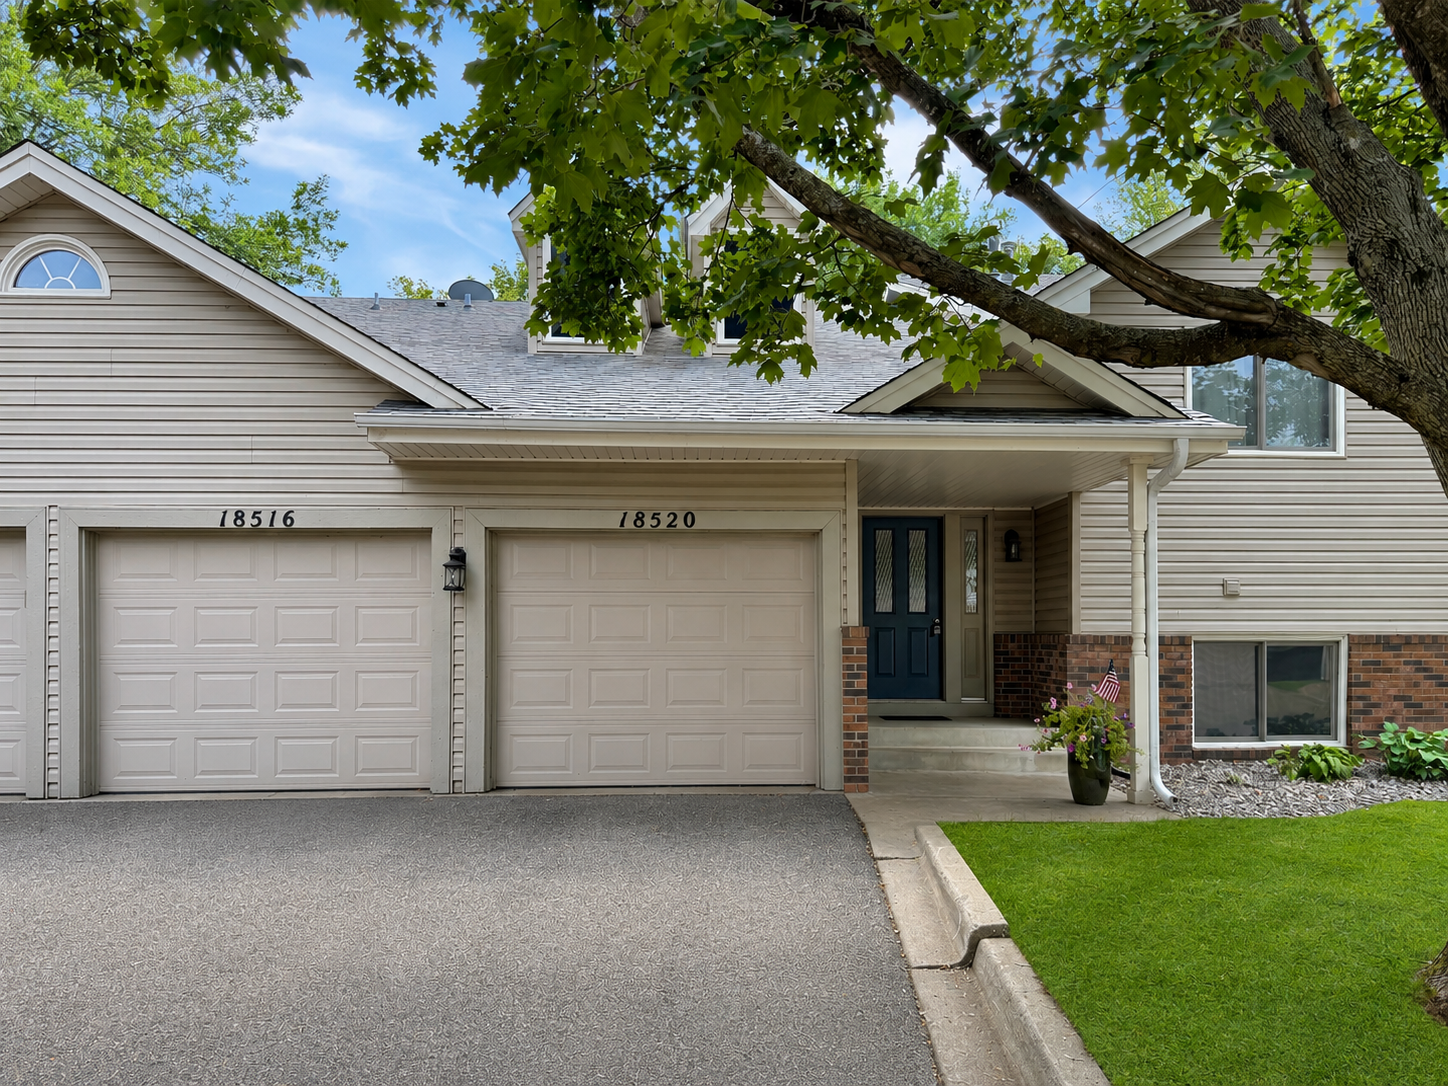
Property Information
Status: Active
Sub Type: ********
List Price: $210,000
MLS#: 7101797
Current Price: $210,000
Address: 18516 Creeks Bend Drive, Minnetonka, MN 55345
City: Minnetonka
State: MN
Postal Code: 55345
Geo Lat: 44.893904
Geo Lon: -93.513936
Subdivision: Condo 0578 Creek Bend Condos
County: Hennepin
Property Description
Year Built: 1986
Lot Size SqFt: 119790
Gen Tax: 2498
Specials Inst: 0
High School: Minnetonka
Square Ft. Source:
Above Grade Finished Area: 1128
Below Grade Finished Area: 0
Below Grade Unfinished Area:
Total SqFt.: 1128
Style: Array
Total Bedrooms: 2
Total Bathrooms: 2
Total Full Baths: 1
Garage Type:
Garage Stalls: 1
Waterfront:
Property Features
Exterior:
Roof:
Foundation:
Lot Feat/Fld Plain:
Interior Amenities:
Inclusions: ********
Exterior Amenities:
Heat System:
Air Conditioning:
Utilities: