


Property Listing
Description
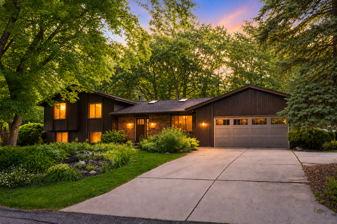
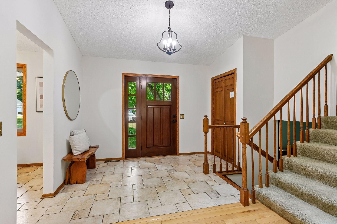
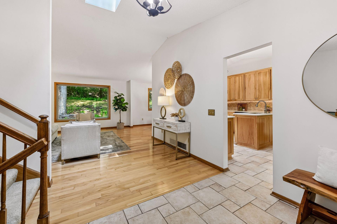
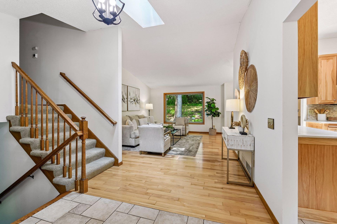
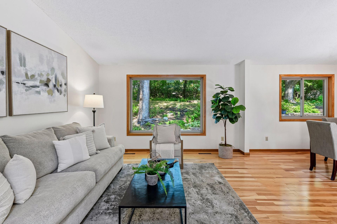
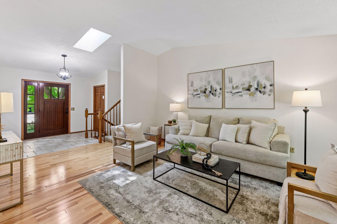
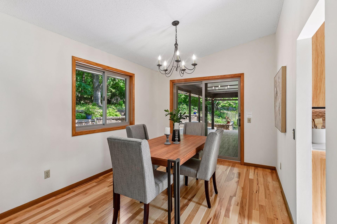
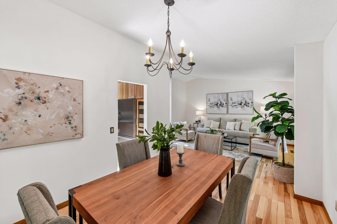
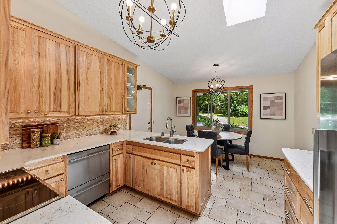
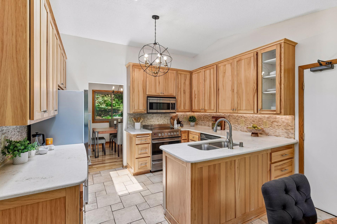
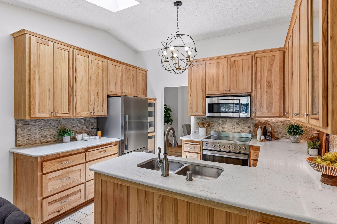
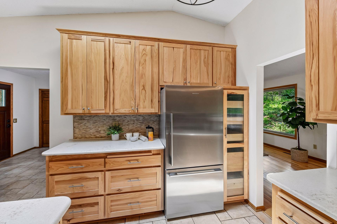
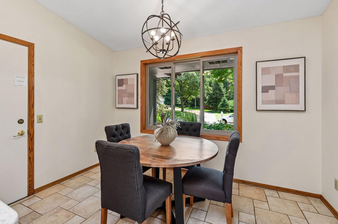
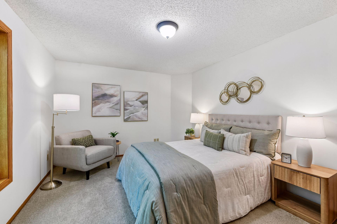
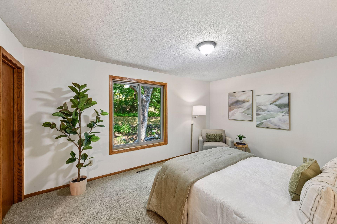
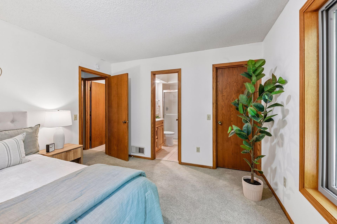
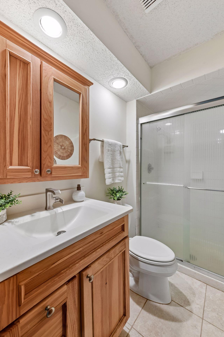
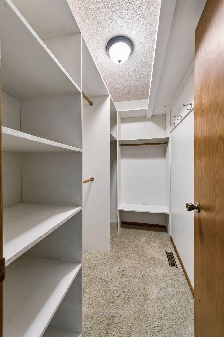
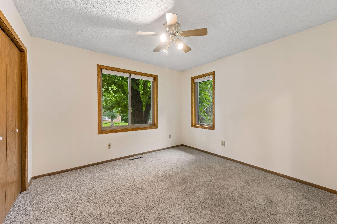
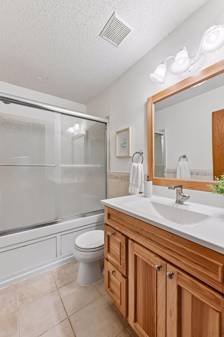
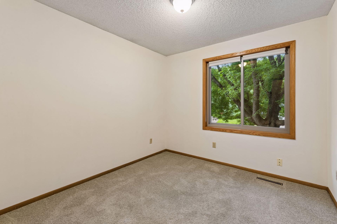
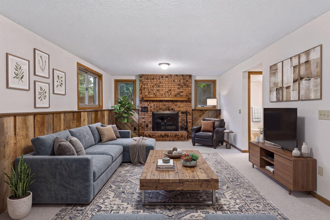
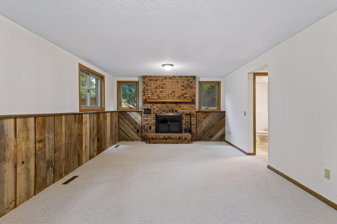
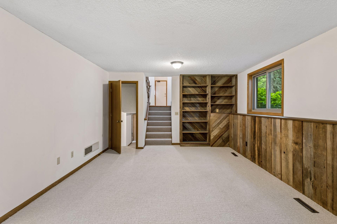
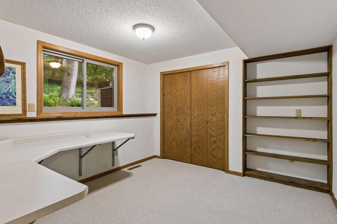
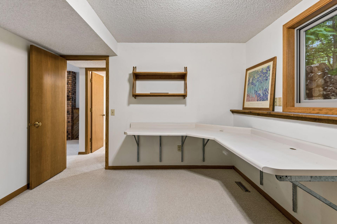
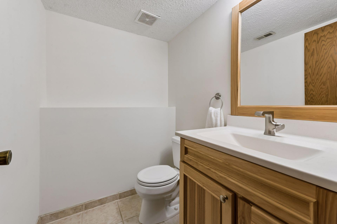
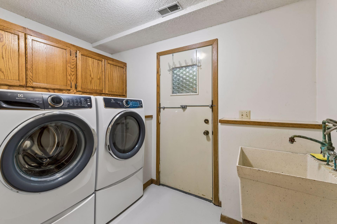
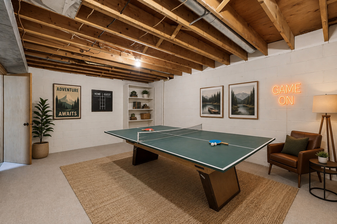
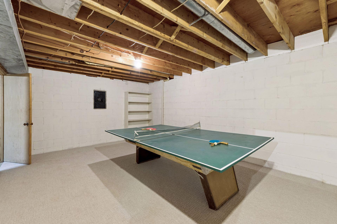
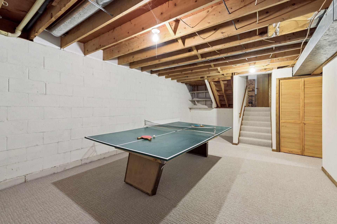
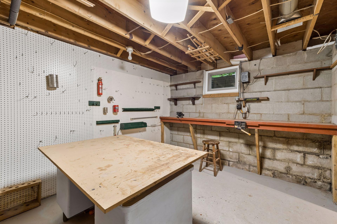
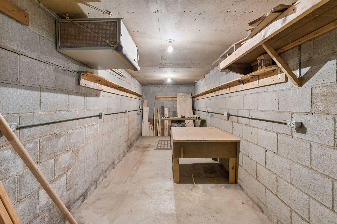
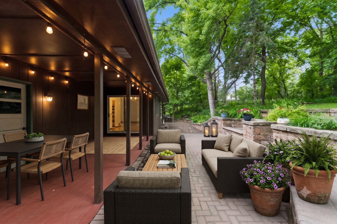
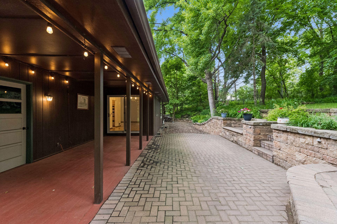
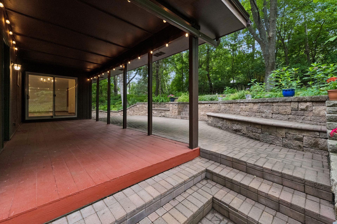
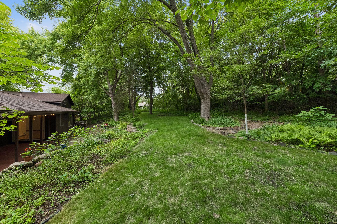
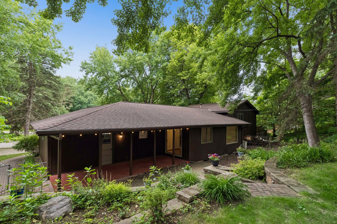
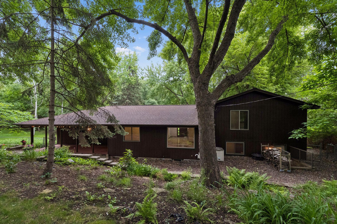
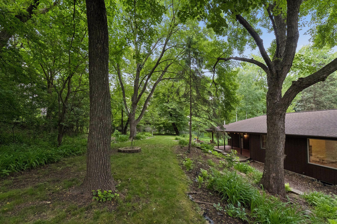
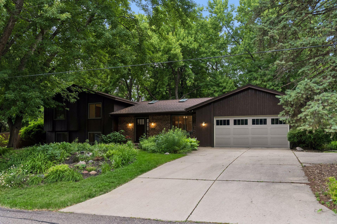
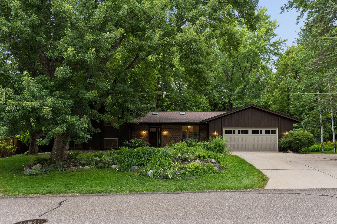
Nestled beneath a canopy of mature trees on a beautifully landscaped lot, this distinctive split-level home offers exceptional curb appeal and a private, tranquil setting. Step inside to discover expansive new Andersen Windows throughout that fill the home with natural light, creating a warm and inviting first impression. The main level features bright, open living spaces and a functional floor plan designed for both comfortable everyday living and effortless entertaining. The spacious primary suite includes a walk-in closet and a private ensuite bathroom. Two additional bedrooms and a full bathroom complete the upper level. The lower level features a family room with a wood-burning fireplace, a bedroom, a half bathroom, and a laundry room. Bonus rooms in the lower level are a game room, a workshop, and additional storage. Relax outside in the thoughtfully designed outdoor living areas, featuring a covered patio and an expansive paver patio—perfect for relaxing or hosting gatherings. Located within the Hopkins School District, this home also offers convenient access to parks, dining, shopping, and entertainment, making it an ideal place to call home. Enjoy added peace of mind knowing the home will feature a brand-new roof and new skylights installed before closing.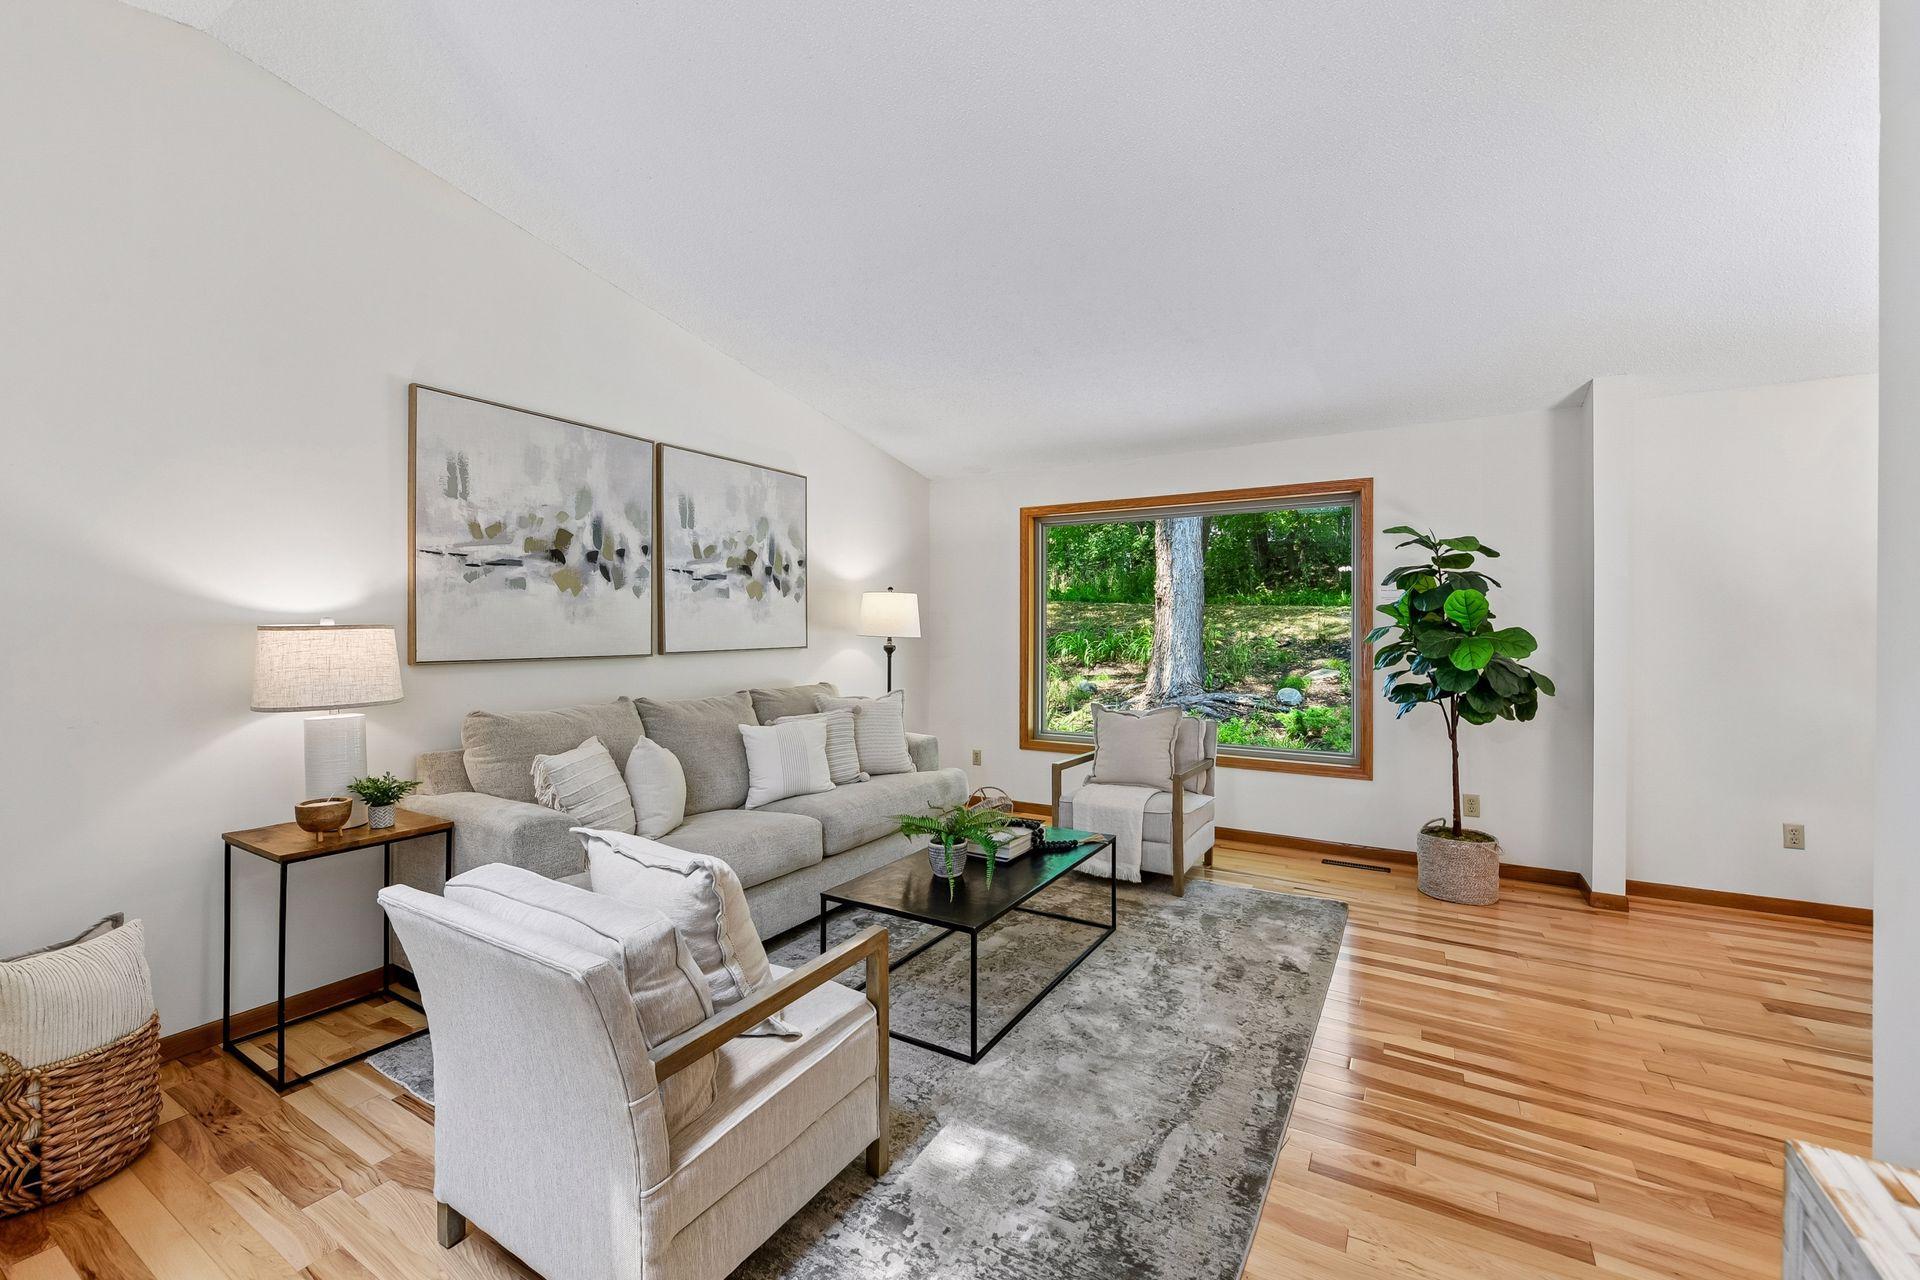
Property Information
Status: Active
Sub Type: ********
List Price: $575,000
MLS#: 7101573
Current Price: $575,000
Address: 14810 Lloyds Drive, Minnetonka, MN 55345
City: Minnetonka
State: MN
Postal Code: 55345
Geo Lat: 44.920953
Geo Lon: -93.468819
Subdivision: Registered Land Surv 1489 Trac
County: Hennepin
Property Description
Year Built: 1978
Lot Size SqFt: 19602
Gen Tax: 5571
Specials Inst: 0
High School: Hopkins
Square Ft. Source:
Above Grade Finished Area: 1377
Below Grade Finished Area: 624
Below Grade Unfinished Area:
Total SqFt.: 2742
Style: Array
Total Bedrooms: 4
Total Bathrooms: 3
Total Full Baths: 1
Garage Type:
Garage Stalls: 2
Waterfront:
Property Features
Exterior:
Roof:
Foundation:
Lot Feat/Fld Plain:
Interior Amenities:
Inclusions: ********
Exterior Amenities:
Heat System:
Air Conditioning:
Utilities: