


Property Listing
Description
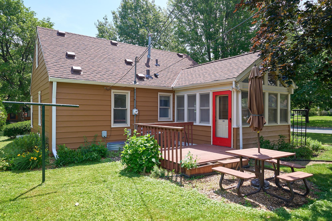
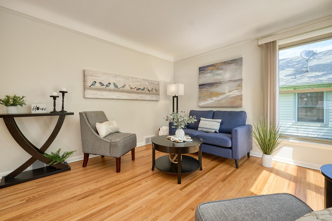
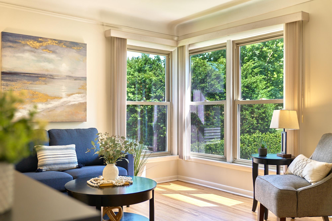
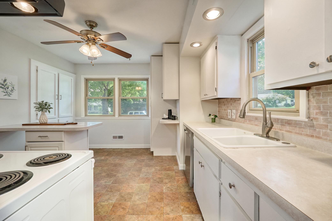
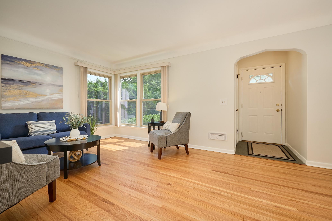
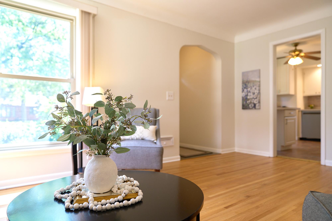
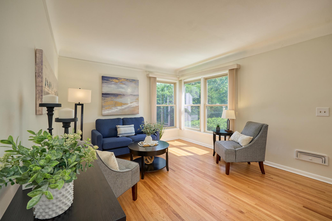
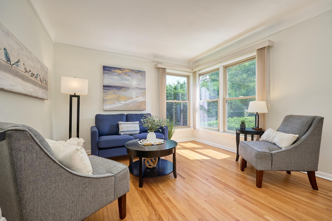
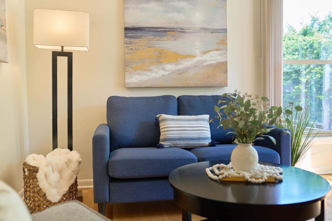
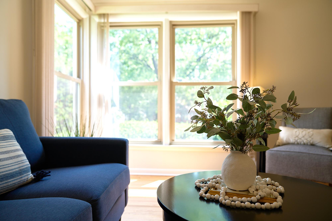
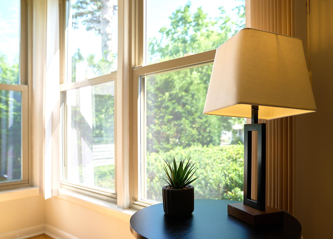
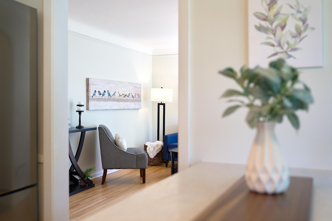
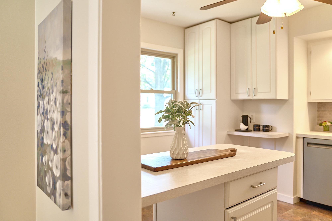
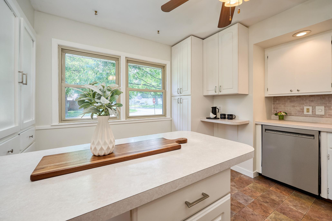
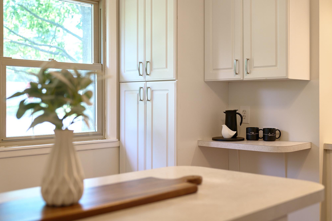
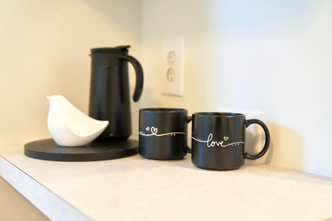
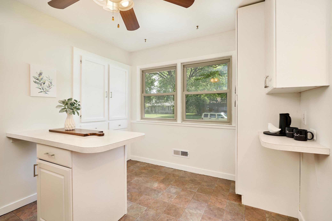
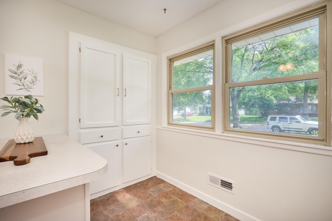
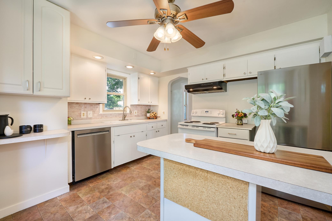
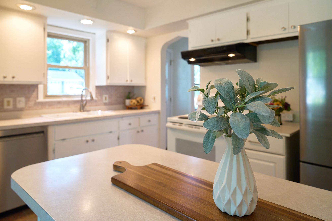
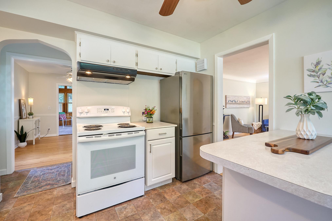
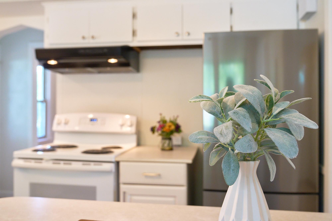
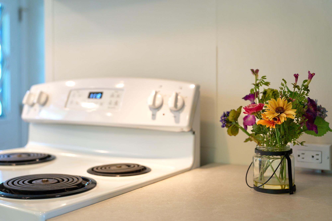
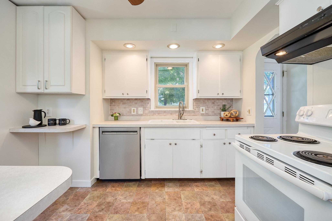
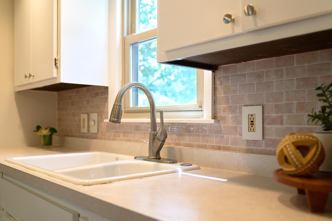
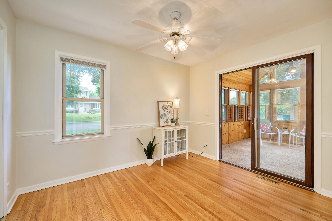
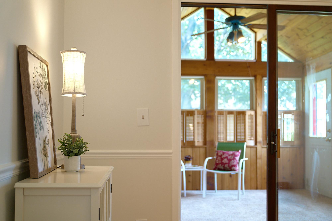
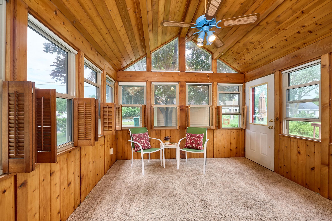
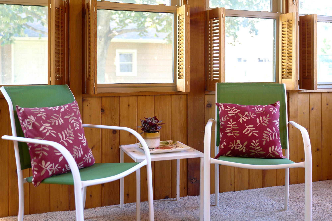
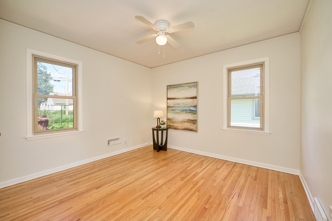
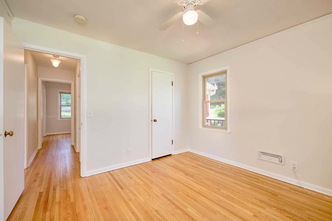
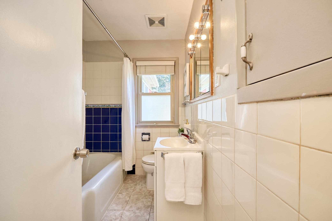
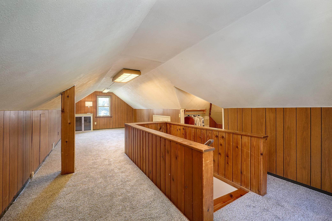
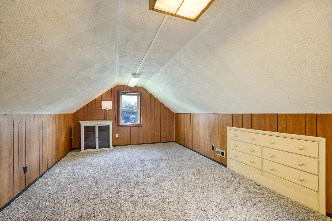
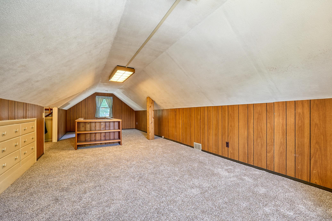
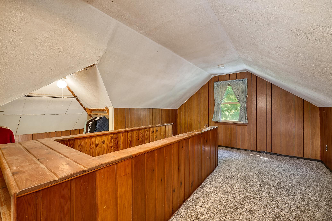
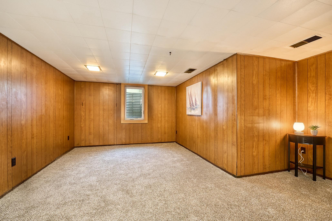
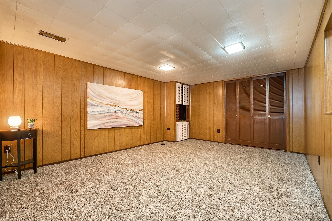
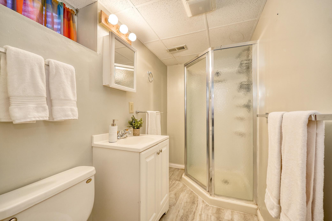
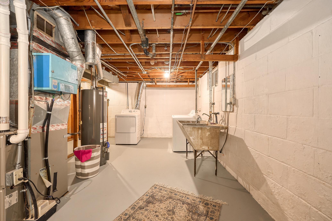
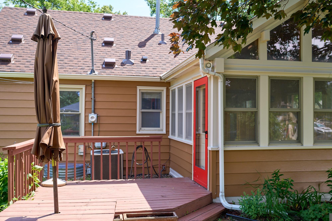
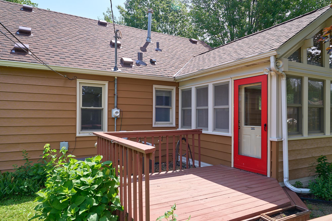
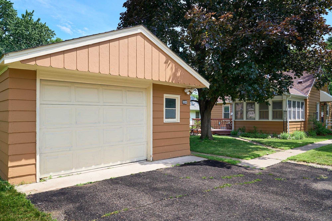
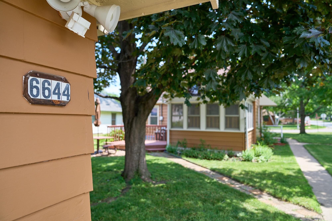
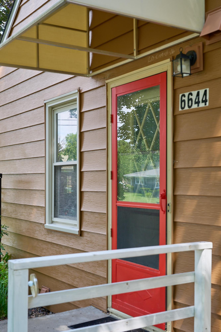
Welcome to 6644 Chicago Avenue in Richfield, where timeless 1950s charm meets thoughtful updates and modern comfort. This inviting 1½-story home features new siding, a new roof, and numerous improvements that preserve its original character while creating a fresh, move-in-ready feel. Guests are welcomed through the front entry into a sun-filled living room showcasing classic coved ceilings, an arched doorway, large vinyl windows, and beautiful natural hardwood floors. The spacious kitchen offers white enameled cabinetry, newer appliances, and ample space for a breakfast table. Just beyond the kitchen, the formal dining room features original hardwood floors and opens to a vaulted three-season sunroom overlooking the wood deck and beautifully landscaped corner lot filled with perennial gardens. The home offers three bedrooms and two bathrooms. The main-level bedroom features large windows and original hardwood floors, while the expansive upper-level bedroom showcases charming architectural details, built-in dresser and bookcase storage, and abundant space. The oversized lower-level bedroom is conveniently located just steps from the three-quarter bath, providing excellent privacy for guests or a private owner's retreat. With newer mechanical systems, brand-new carpet, and fresh paint throughout the main level, this home combines vintage character, modern updates, and exceptional livability in a convenient Richfield location near shopping, parks and trails.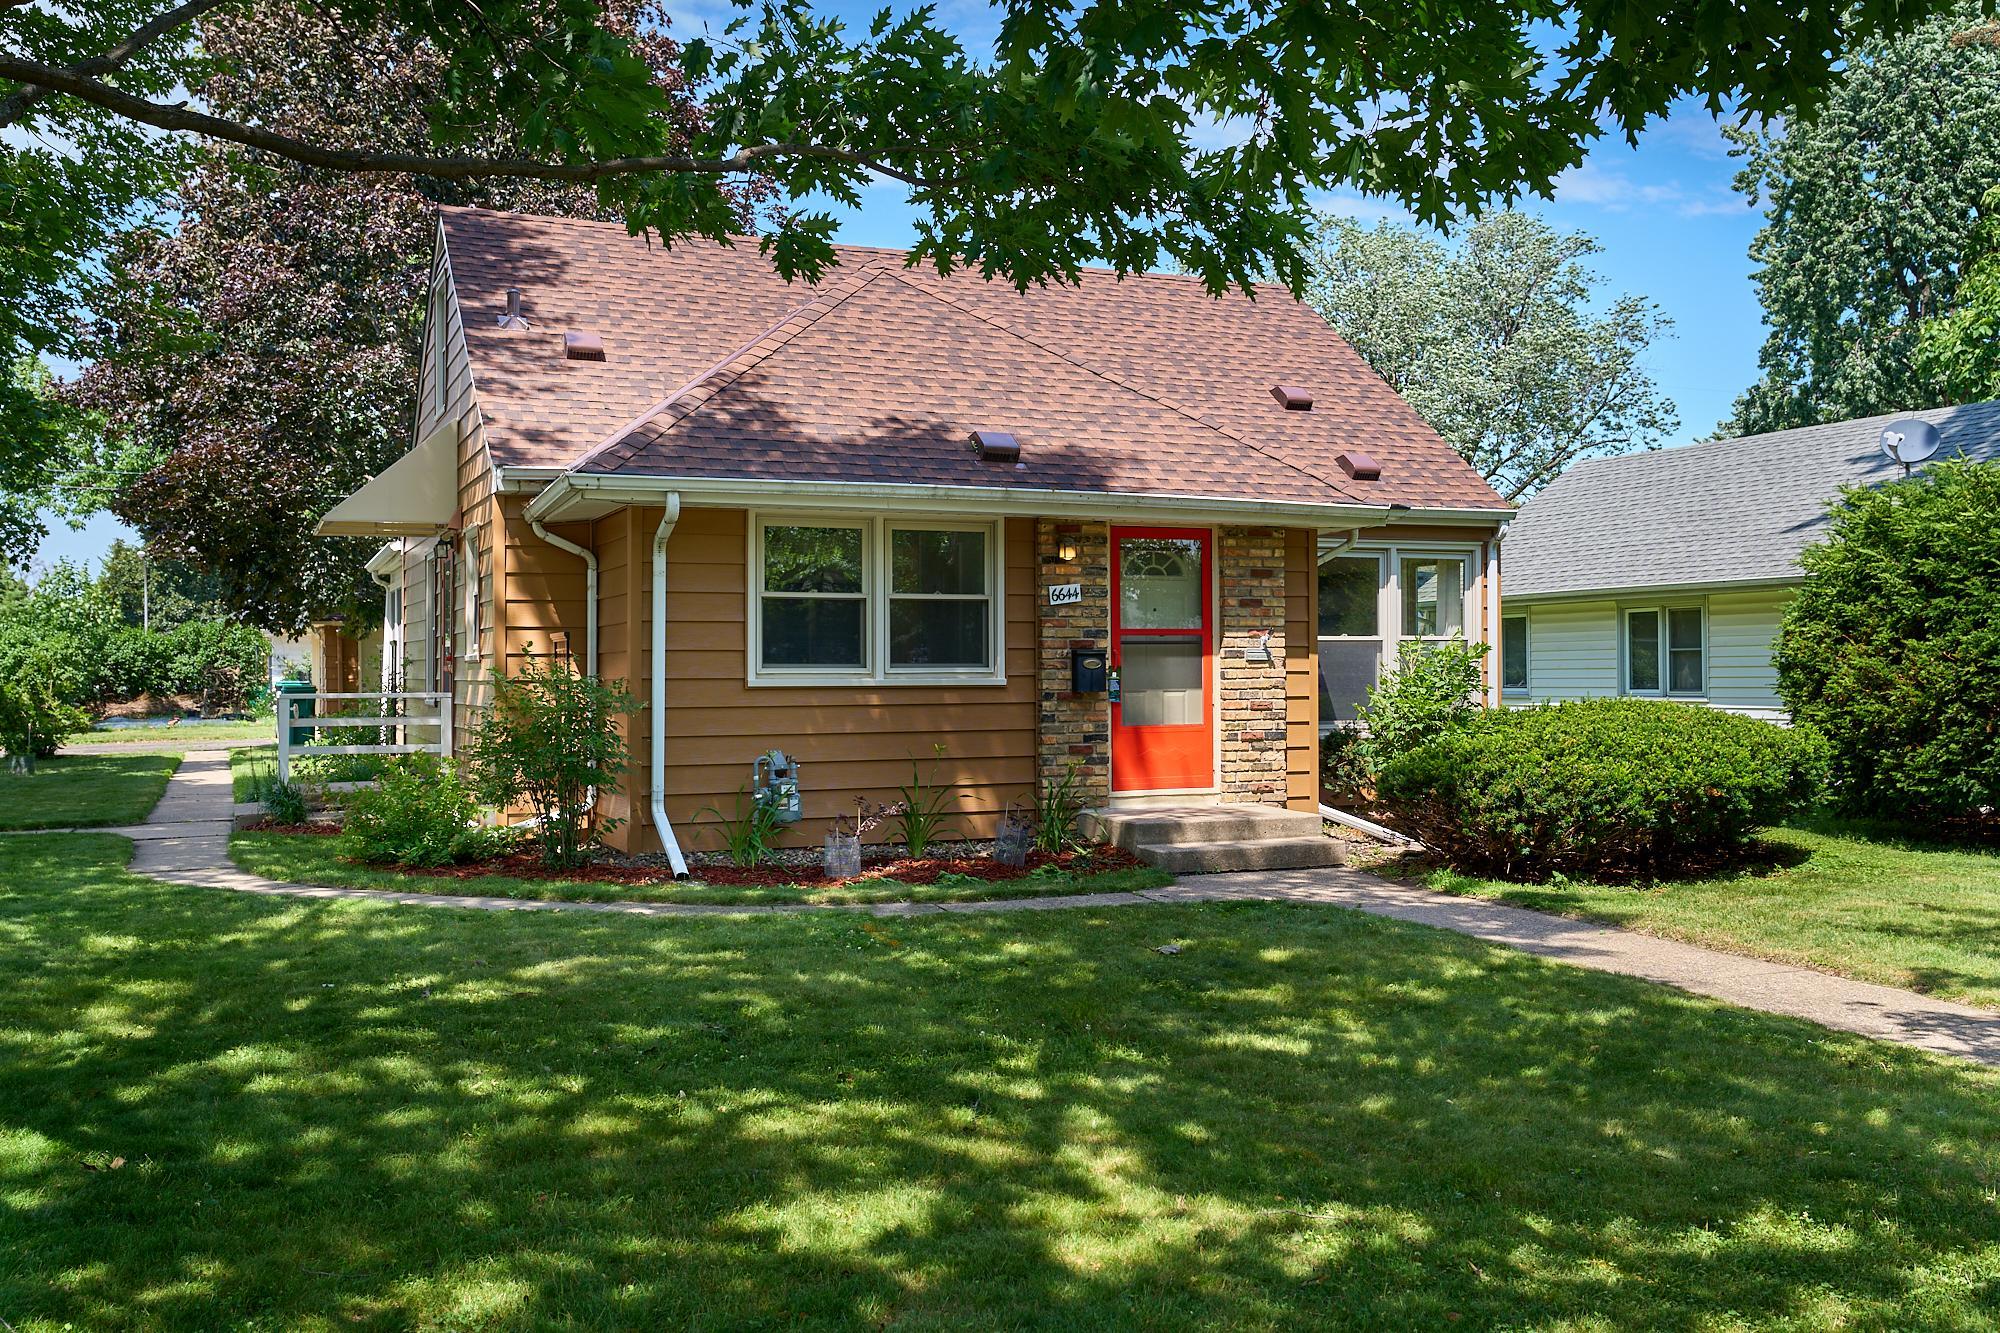
Property Information
Status: Active
Sub Type: ********
List Price: $325,000
MLS#: 7101490
Current Price: $325,000
Address: 6644 Chicago Avenue, Minneapolis, MN 55423
City: Minneapolis
State: MN
Postal Code: 55423
Geo Lat: 44.881873
Geo Lon: -93.263322
Subdivision: Okstad Add
County: Hennepin
Property Description
Year Built: 1950
Lot Size SqFt: 8276.4
Gen Tax: 3848
Specials Inst: 0
High School: Richfield
Square Ft. Source:
Above Grade Finished Area: 972
Below Grade Finished Area: 390
Below Grade Unfinished Area:
Total SqFt.: 1764
Style: Array
Total Bedrooms: 3
Total Bathrooms: 2
Total Full Baths: 1
Garage Type:
Garage Stalls: 1
Waterfront:
Property Features
Exterior:
Roof:
Foundation:
Lot Feat/Fld Plain: Array
Interior Amenities:
Inclusions: ********
Exterior Amenities:
Heat System:
Air Conditioning:
Utilities: