


Property Listing
Description
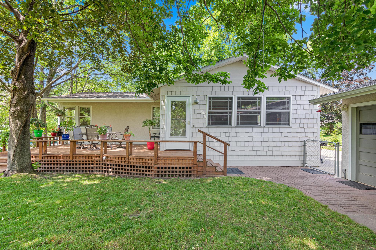
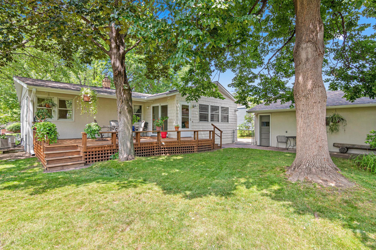
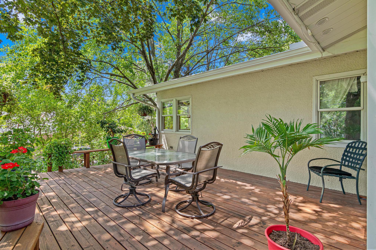
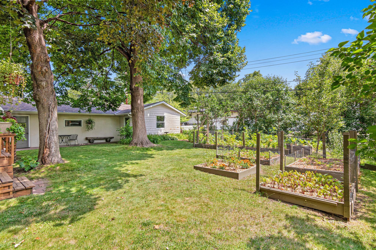
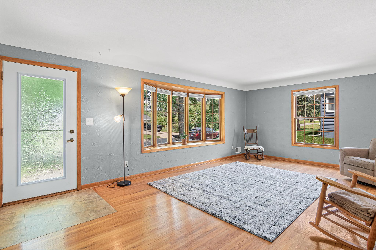
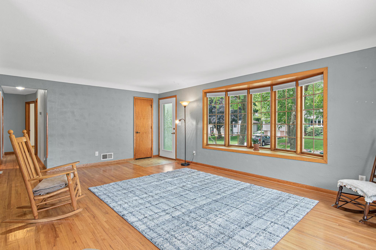
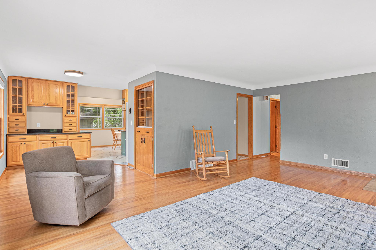
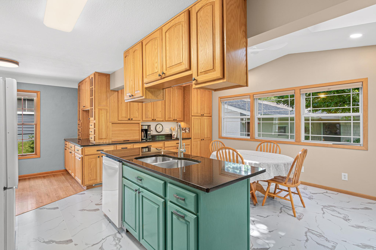
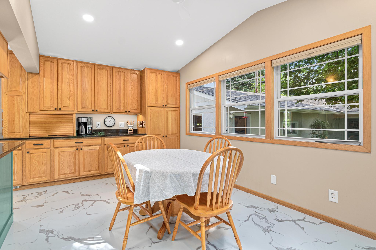
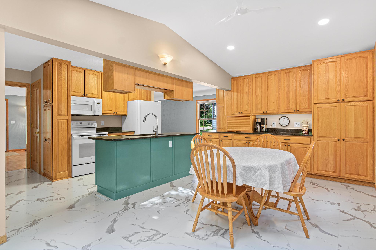
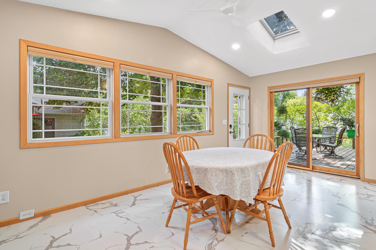
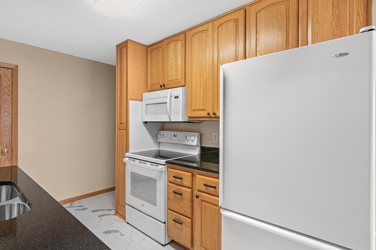
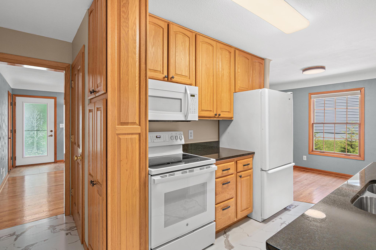
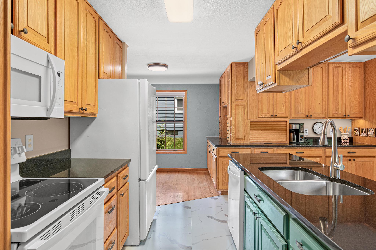
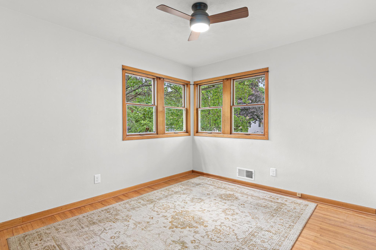
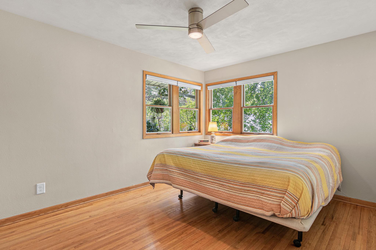
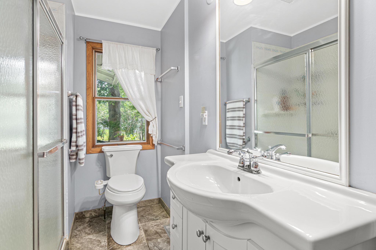
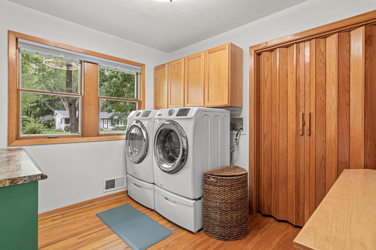
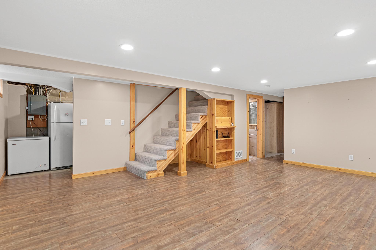
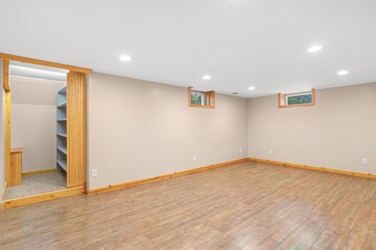
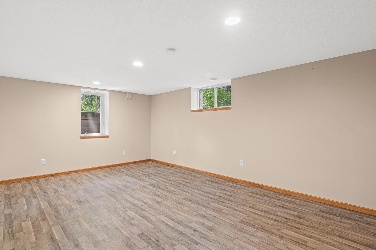
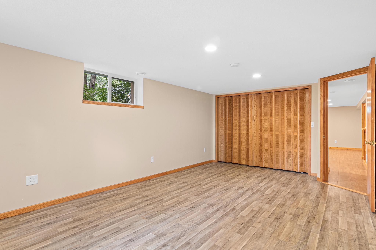
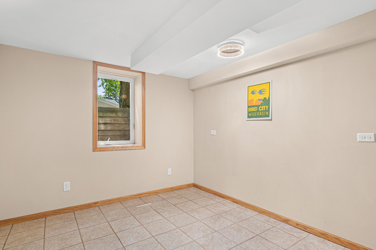
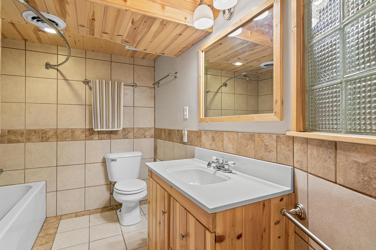
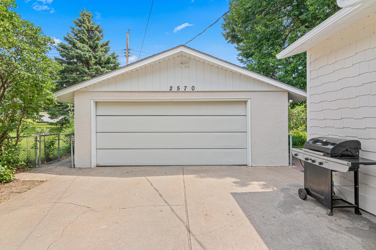
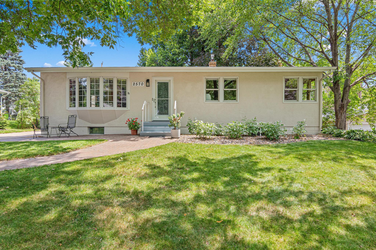
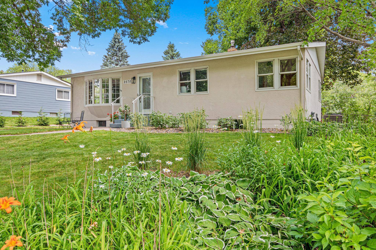
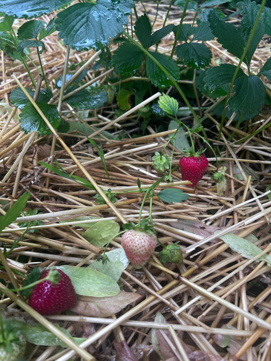
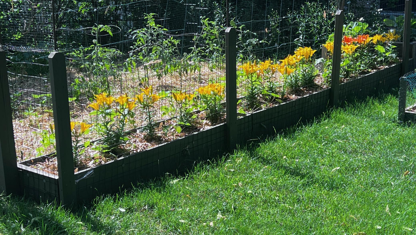
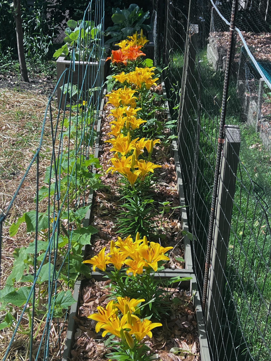
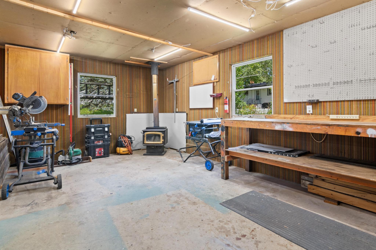
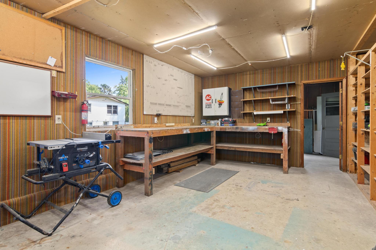
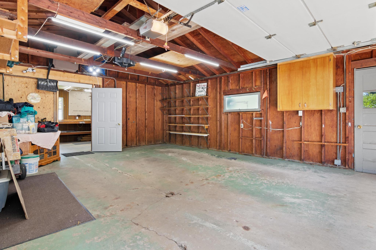
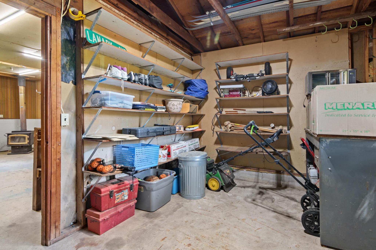
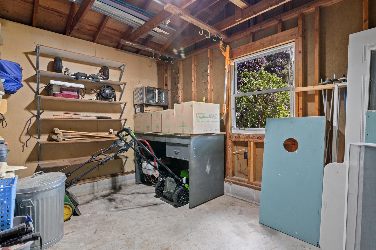
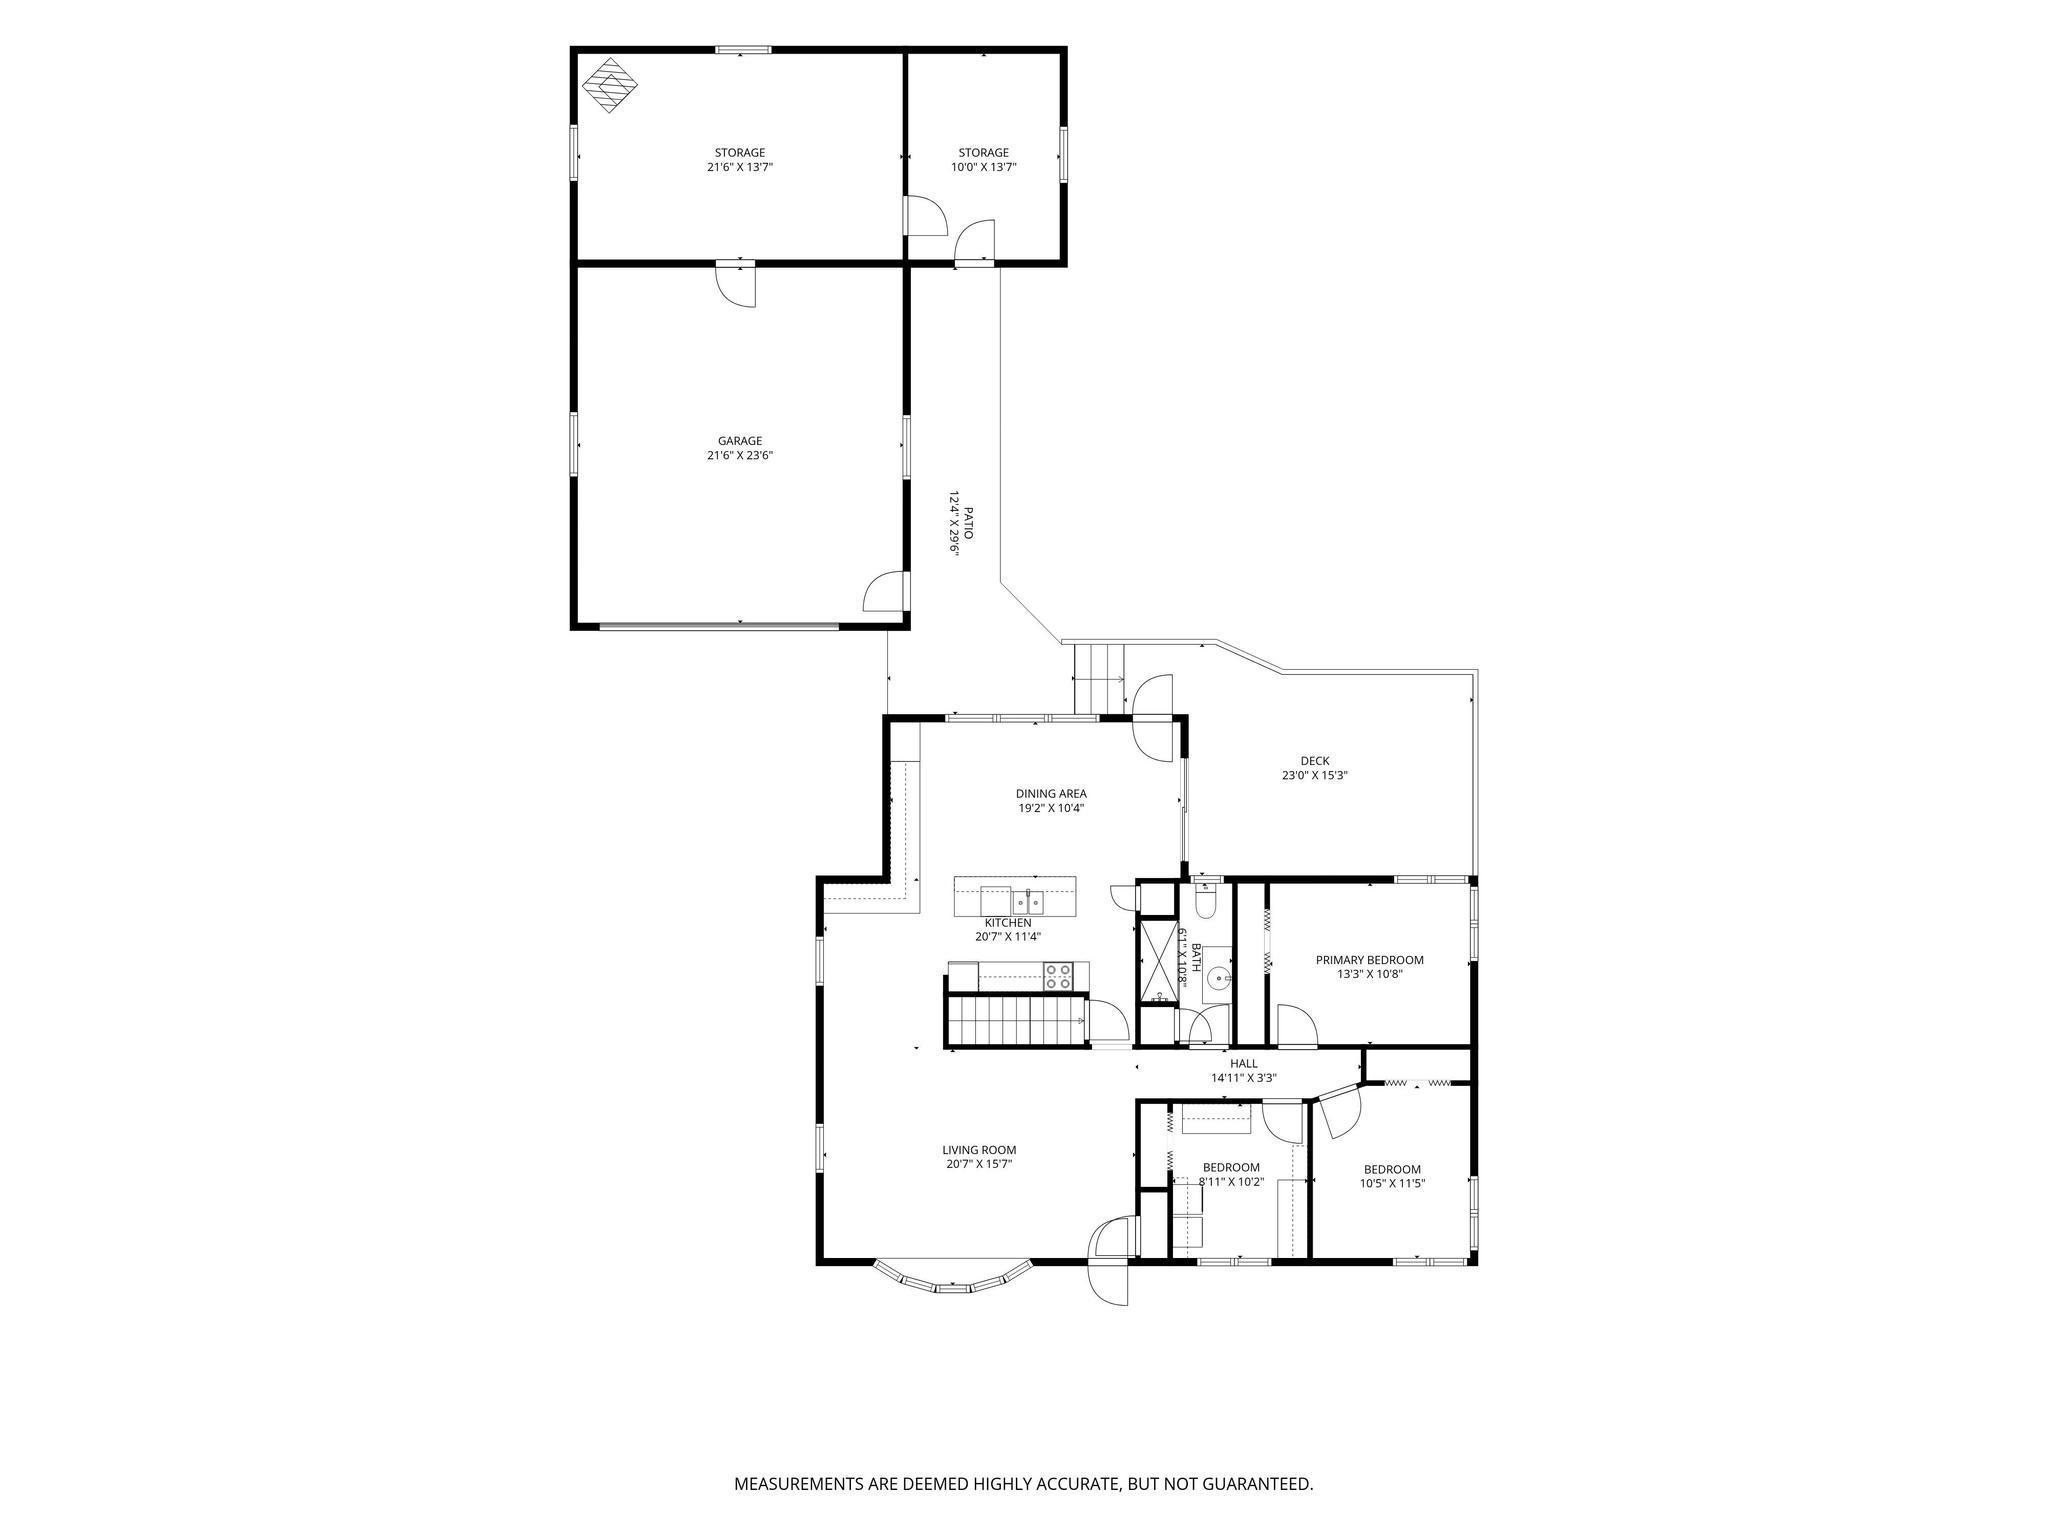
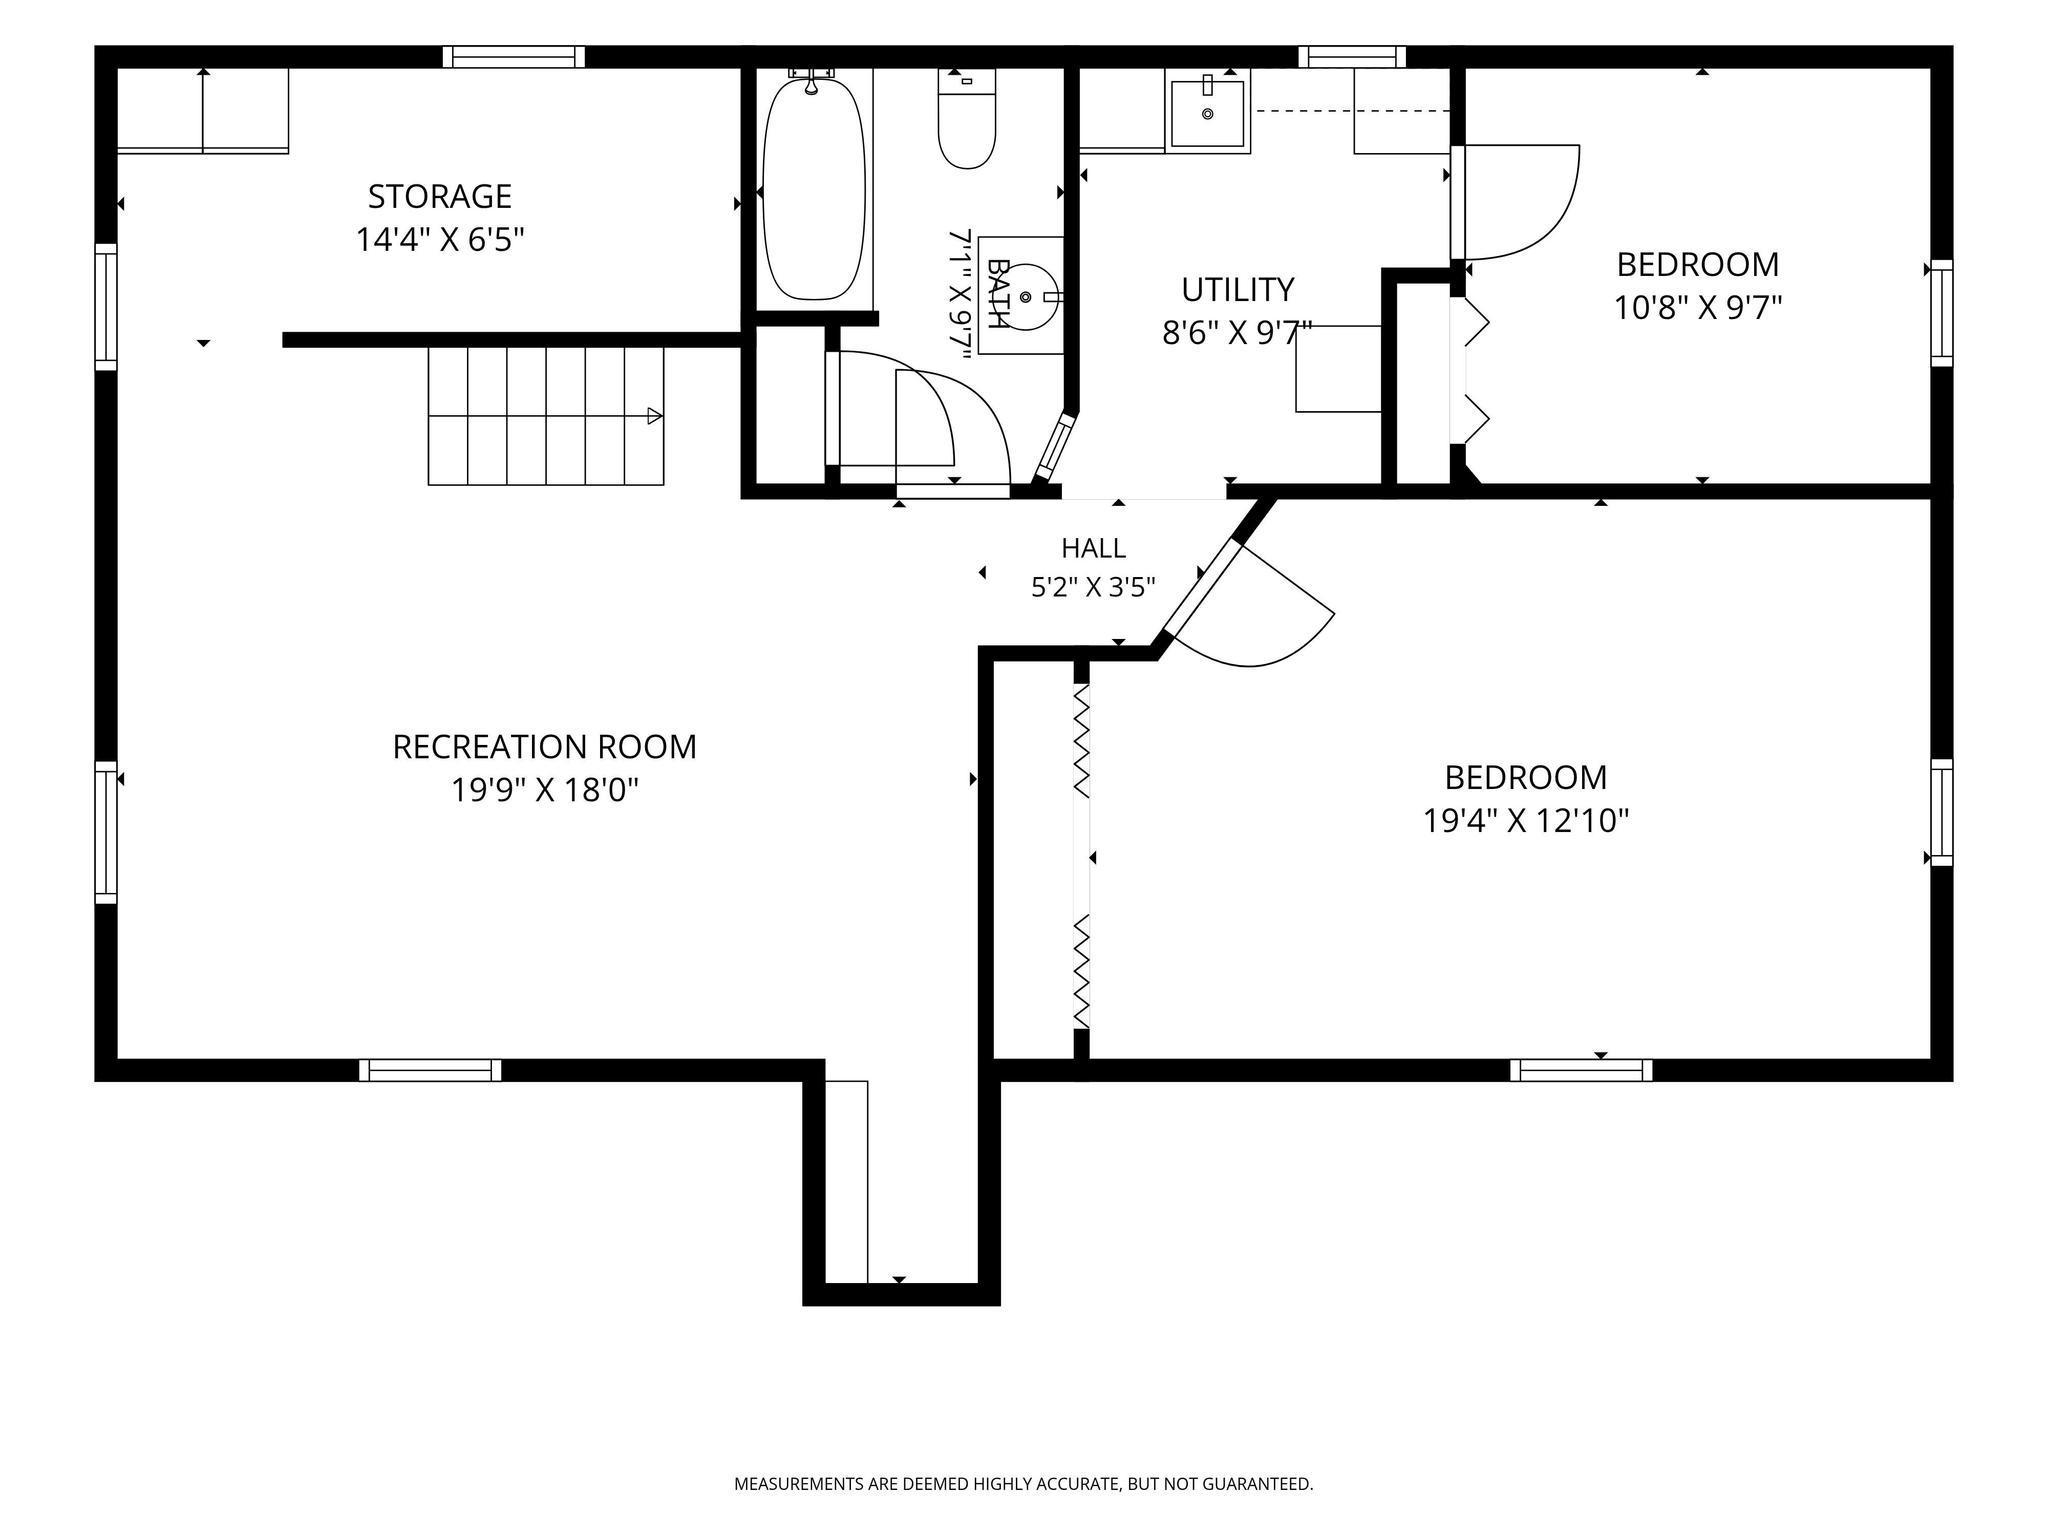
Sun-filled home with a private backyard and an updated kitchen that's perfect for morning coffee or hosting family and friends. The main level features three bedrooms (one currently configured as a hard to find main floor laundry room) with original hardwood floors, a spacious living room, and an open kitchen with generous dining space. The fully finished basement adds two additional bedrooms and a large second living area, offering plenty of storage and flexibility for guests, hobbies, or working from home.Step outside to a shady deck overlooking a gardener's dream yard with an apple tree, raspberry and strawberry patches, and rhubarb. Enjoy an unbeatable location within walking distance of Central Park's trails, playgrounds, and summer concerts, with Lake Josephine, Lake Johanna, and Lake Owasso just minutes away.The oversized garage is currently configured as a two-car garage with a heated workshop, but can easily be converted back to a three-car garage, providing excellent space for a boat, extra vehicle, or additional storage.Recent updates include new granite countertops and kitchen flooring (2026), a newer roof (2022), and new front and rear storm doors plus a new rear entry door (2025). Lovingly maintained and exceptionally cared for, this move-in-ready home is one you won't want to miss.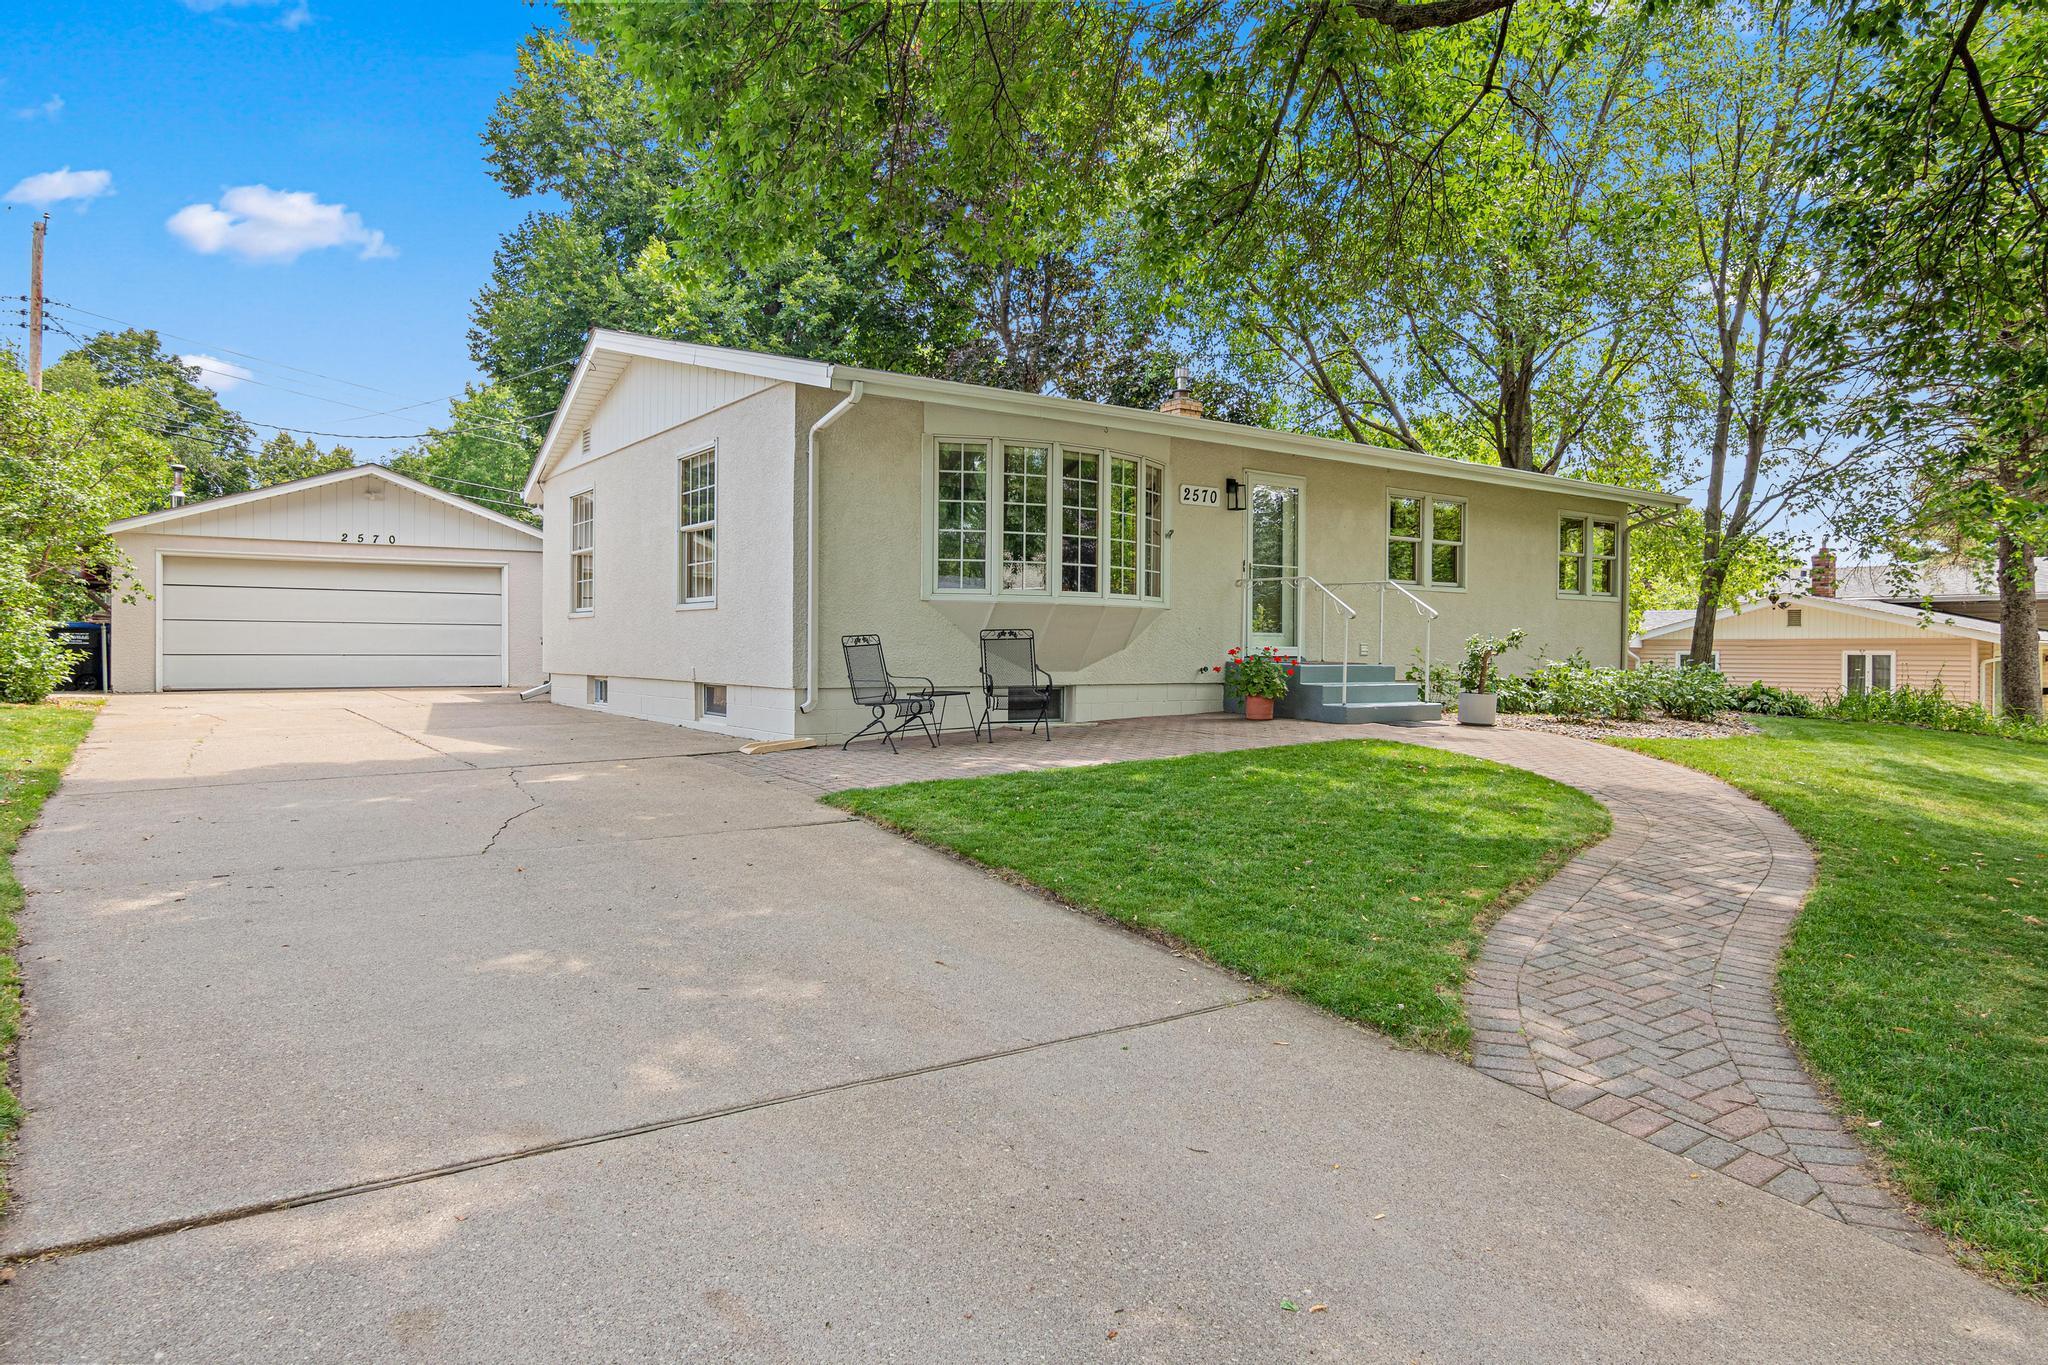
Property Information
Status: Active
Sub Type: ********
List Price: $475,000
MLS#: 7101487
Current Price: $475,000
Address: 2570 Avon Street N, Roseville, MN 55113
City: Roseville
State: MN
Postal Code: 55113
Geo Lat: 45.018655
Geo Lon: -93.132819
Subdivision:
County: Ramsey
Property Description
Year Built: 1958
Lot Size SqFt: 10018.8
Gen Tax: 6442
Specials Inst: 0
High School: Roseville
Square Ft. Source:
Above Grade Finished Area: 1354
Below Grade Finished Area: 734
Below Grade Unfinished Area:
Total SqFt.: 2389
Style: Array
Total Bedrooms: 5
Total Bathrooms: 2
Total Full Baths: 1
Garage Type:
Garage Stalls: 2
Waterfront:
Property Features
Exterior:
Roof:
Foundation:
Lot Feat/Fld Plain:
Interior Amenities:
Inclusions: ********
Exterior Amenities:
Heat System:
Air Conditioning:
Utilities: