


Property Listing
Description
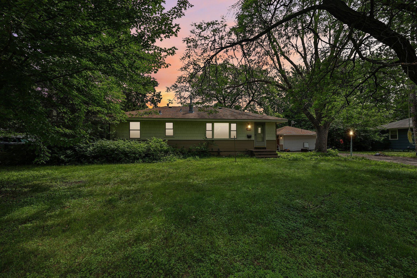
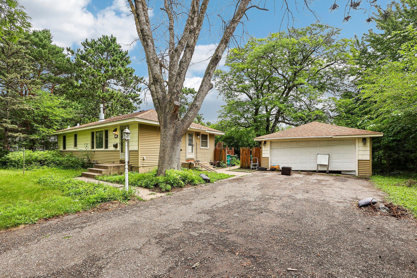
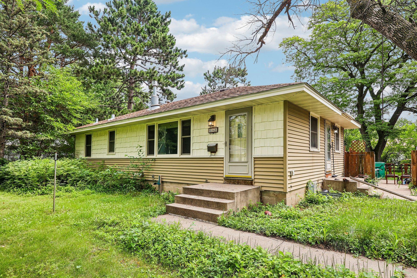
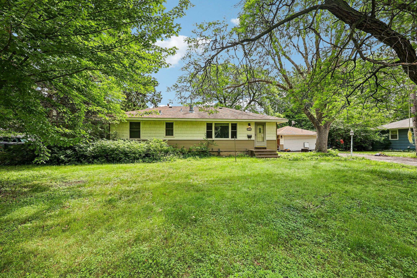
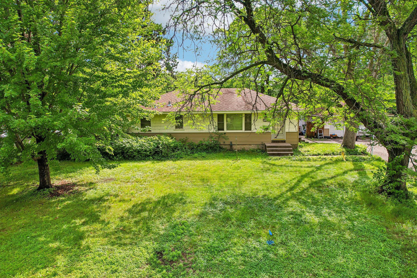
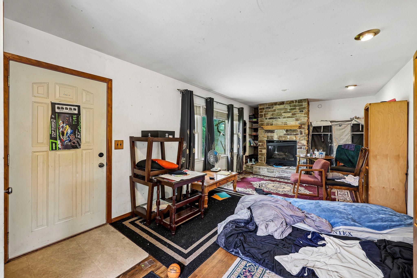
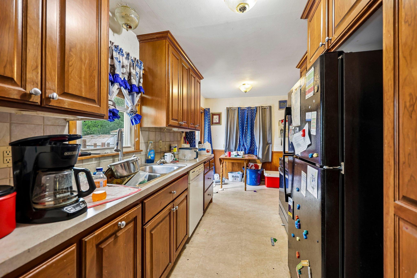
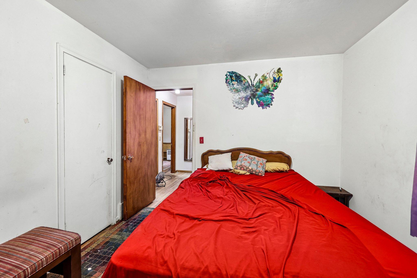
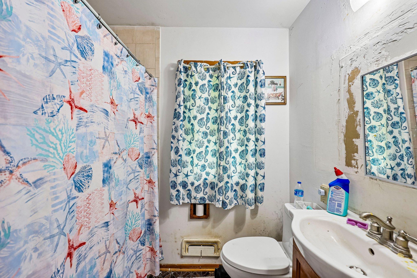
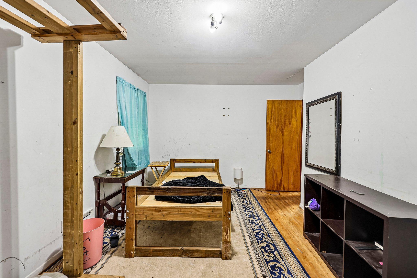
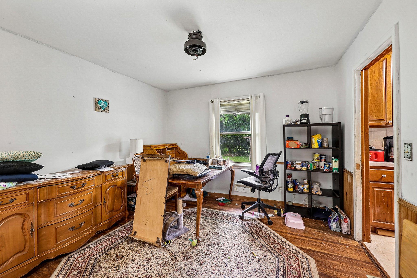
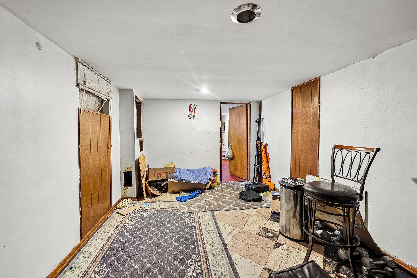
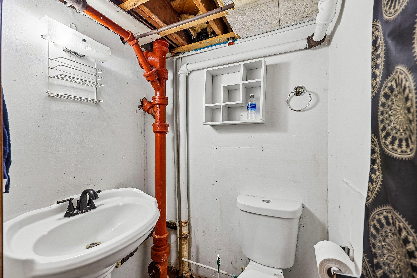
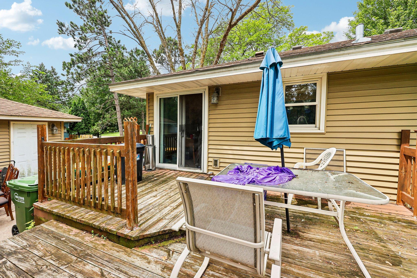
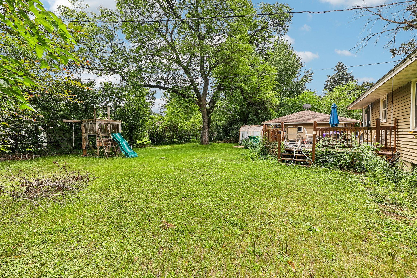
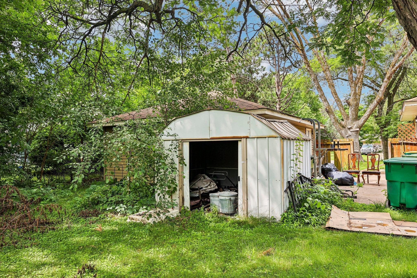
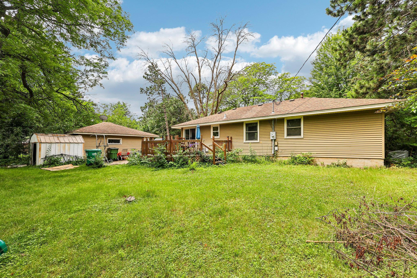
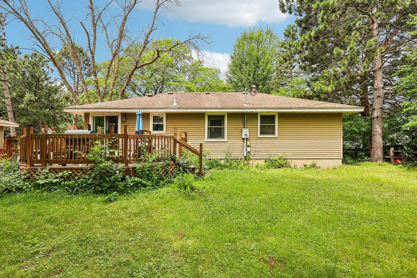
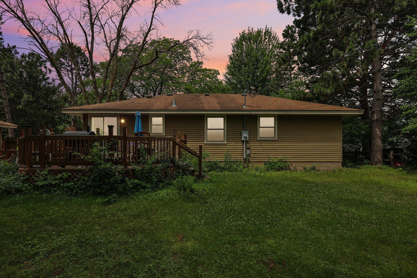
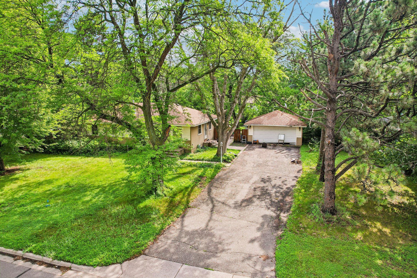
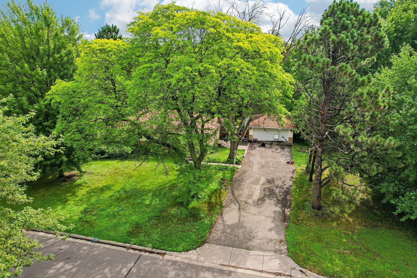
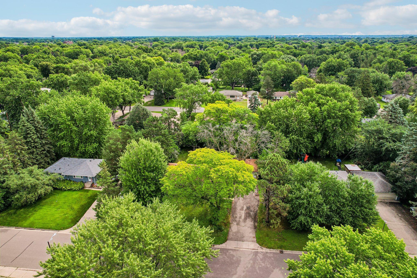
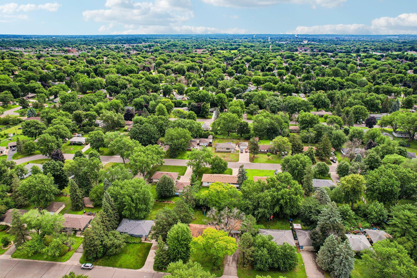
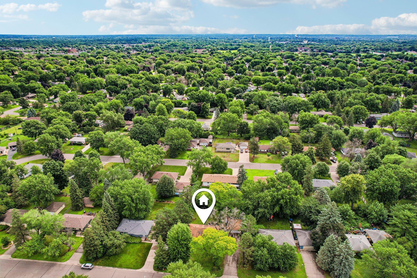
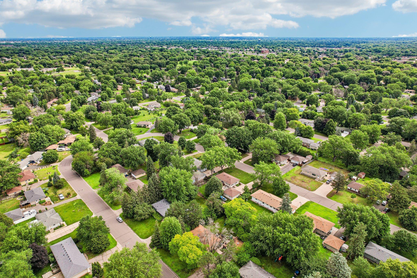
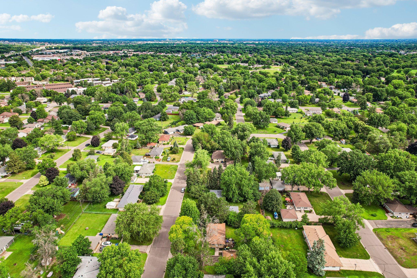
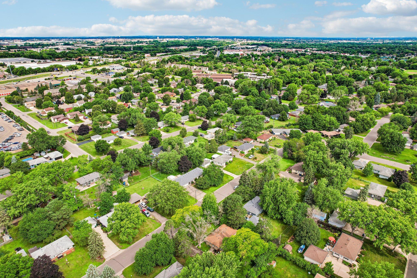
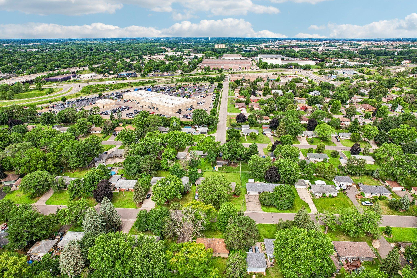
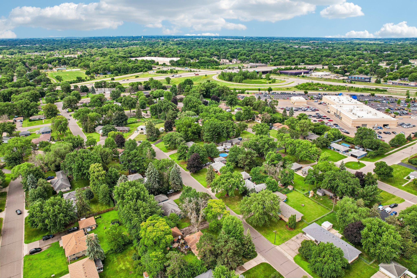
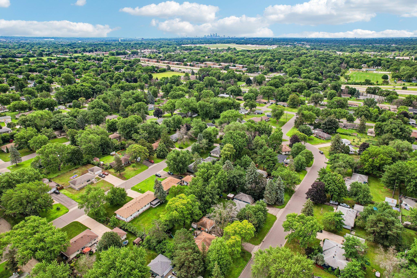
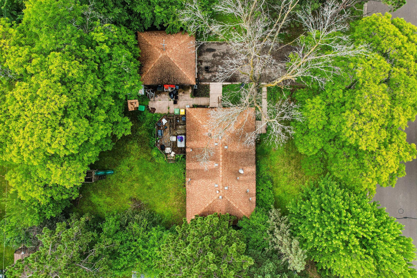
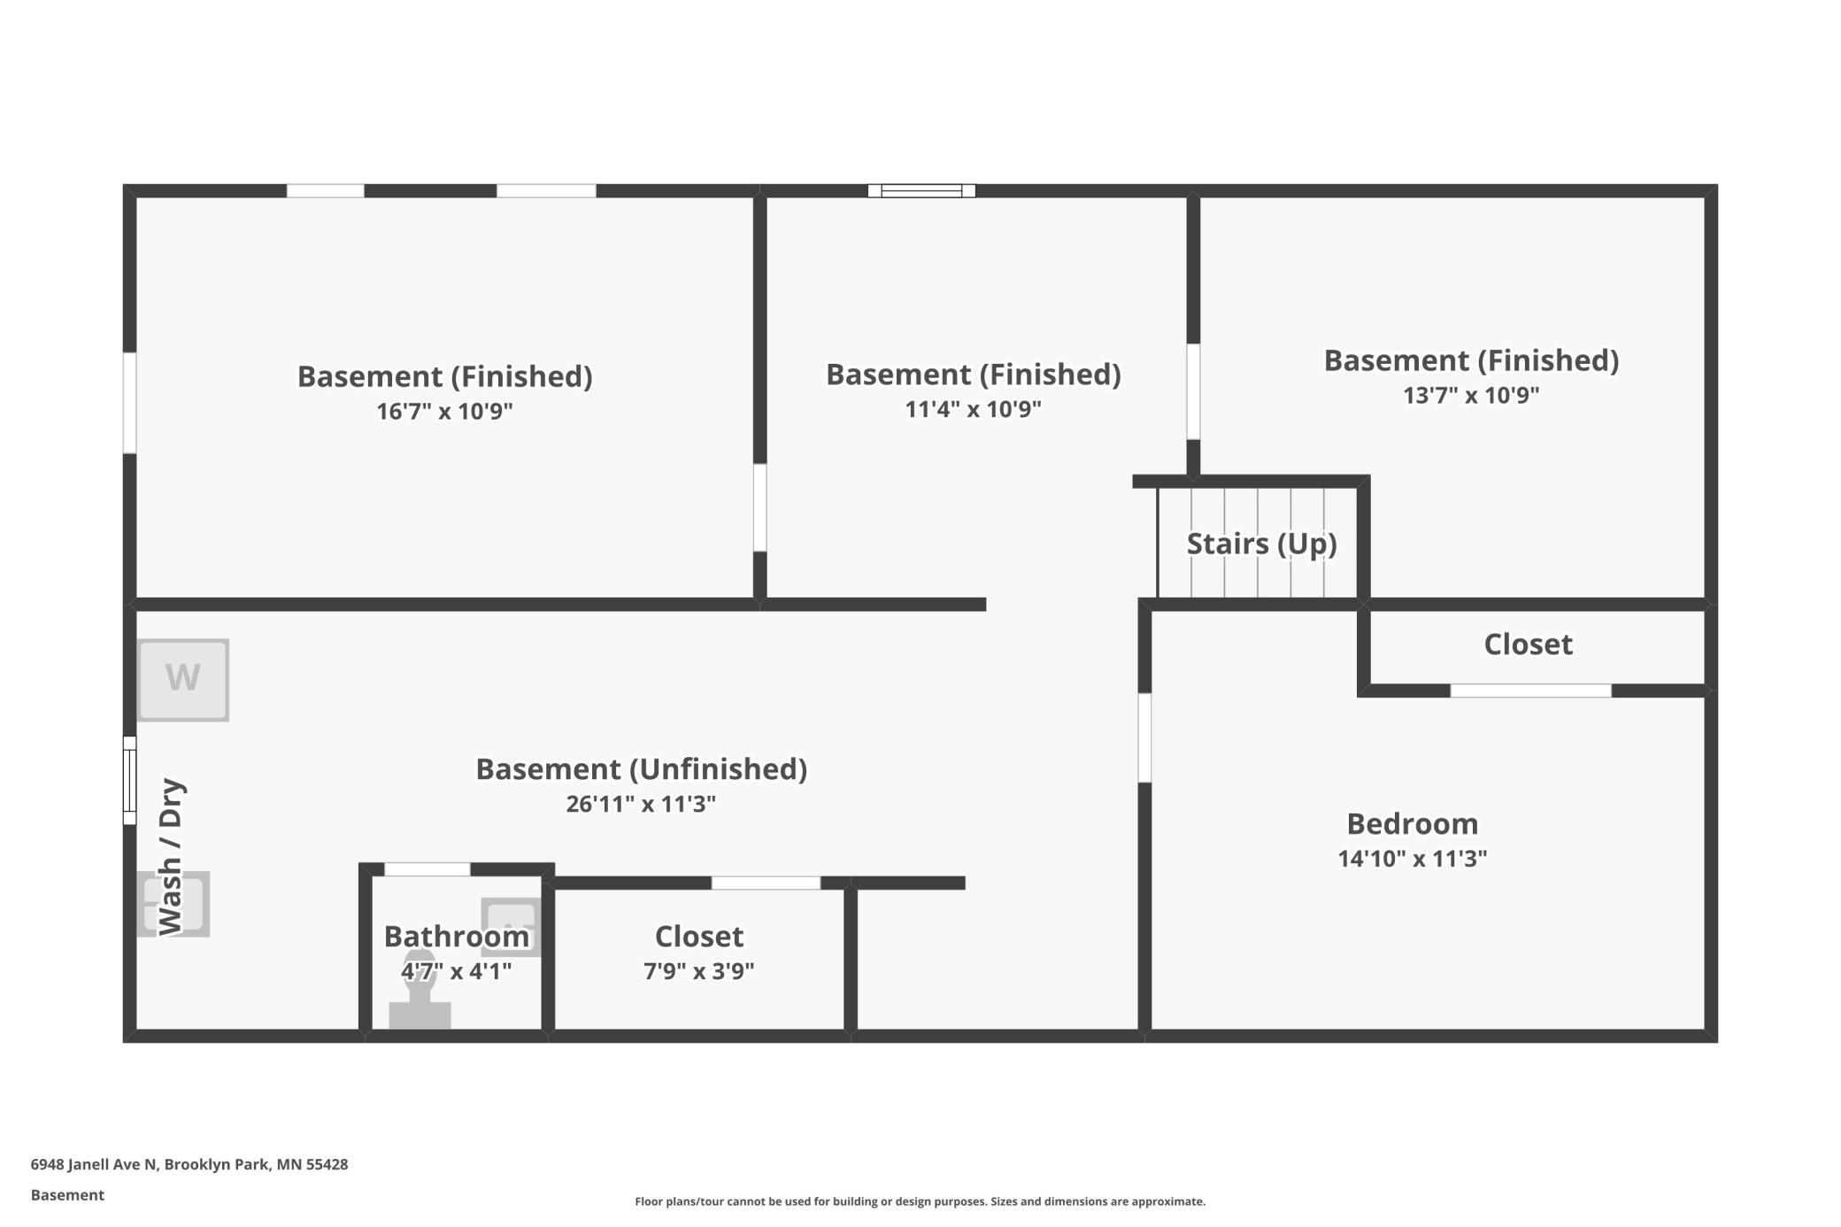
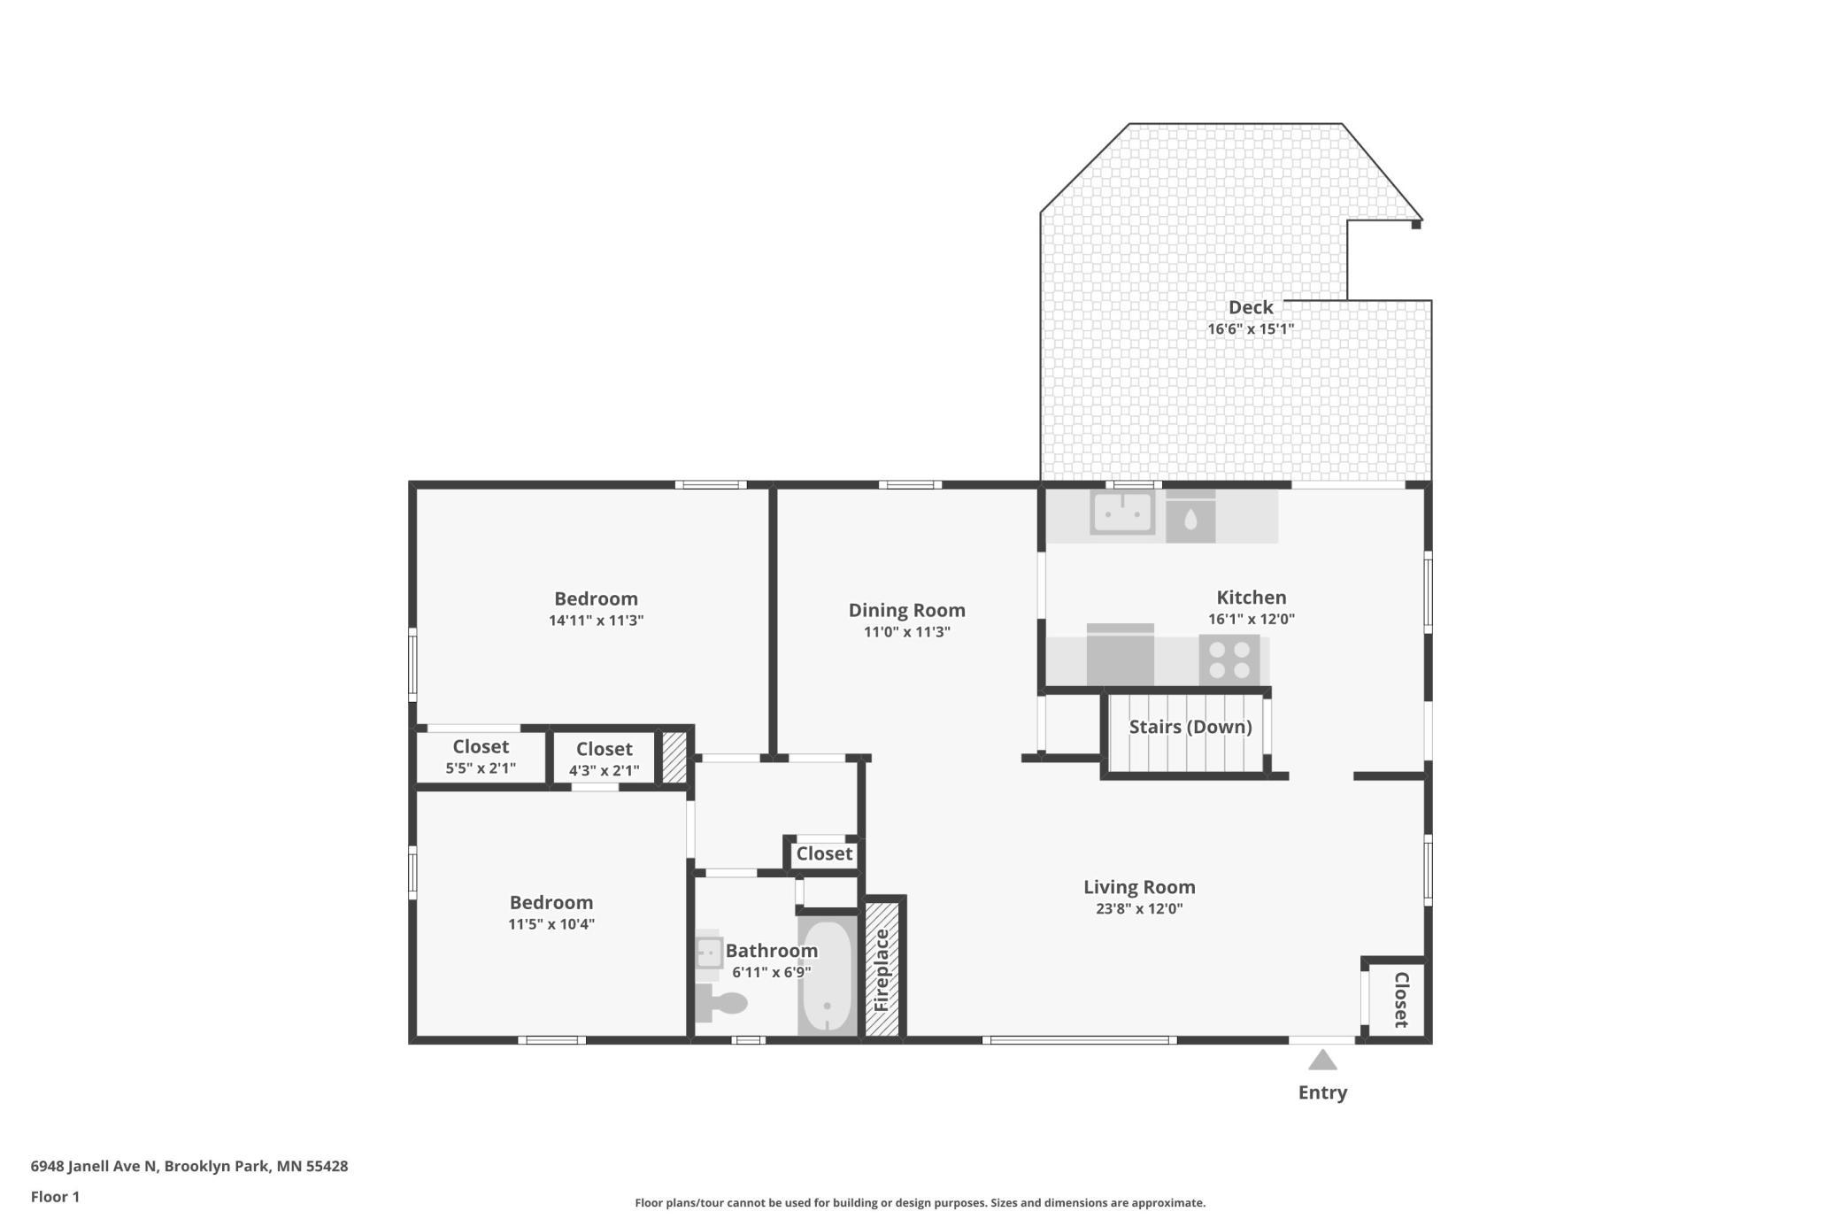
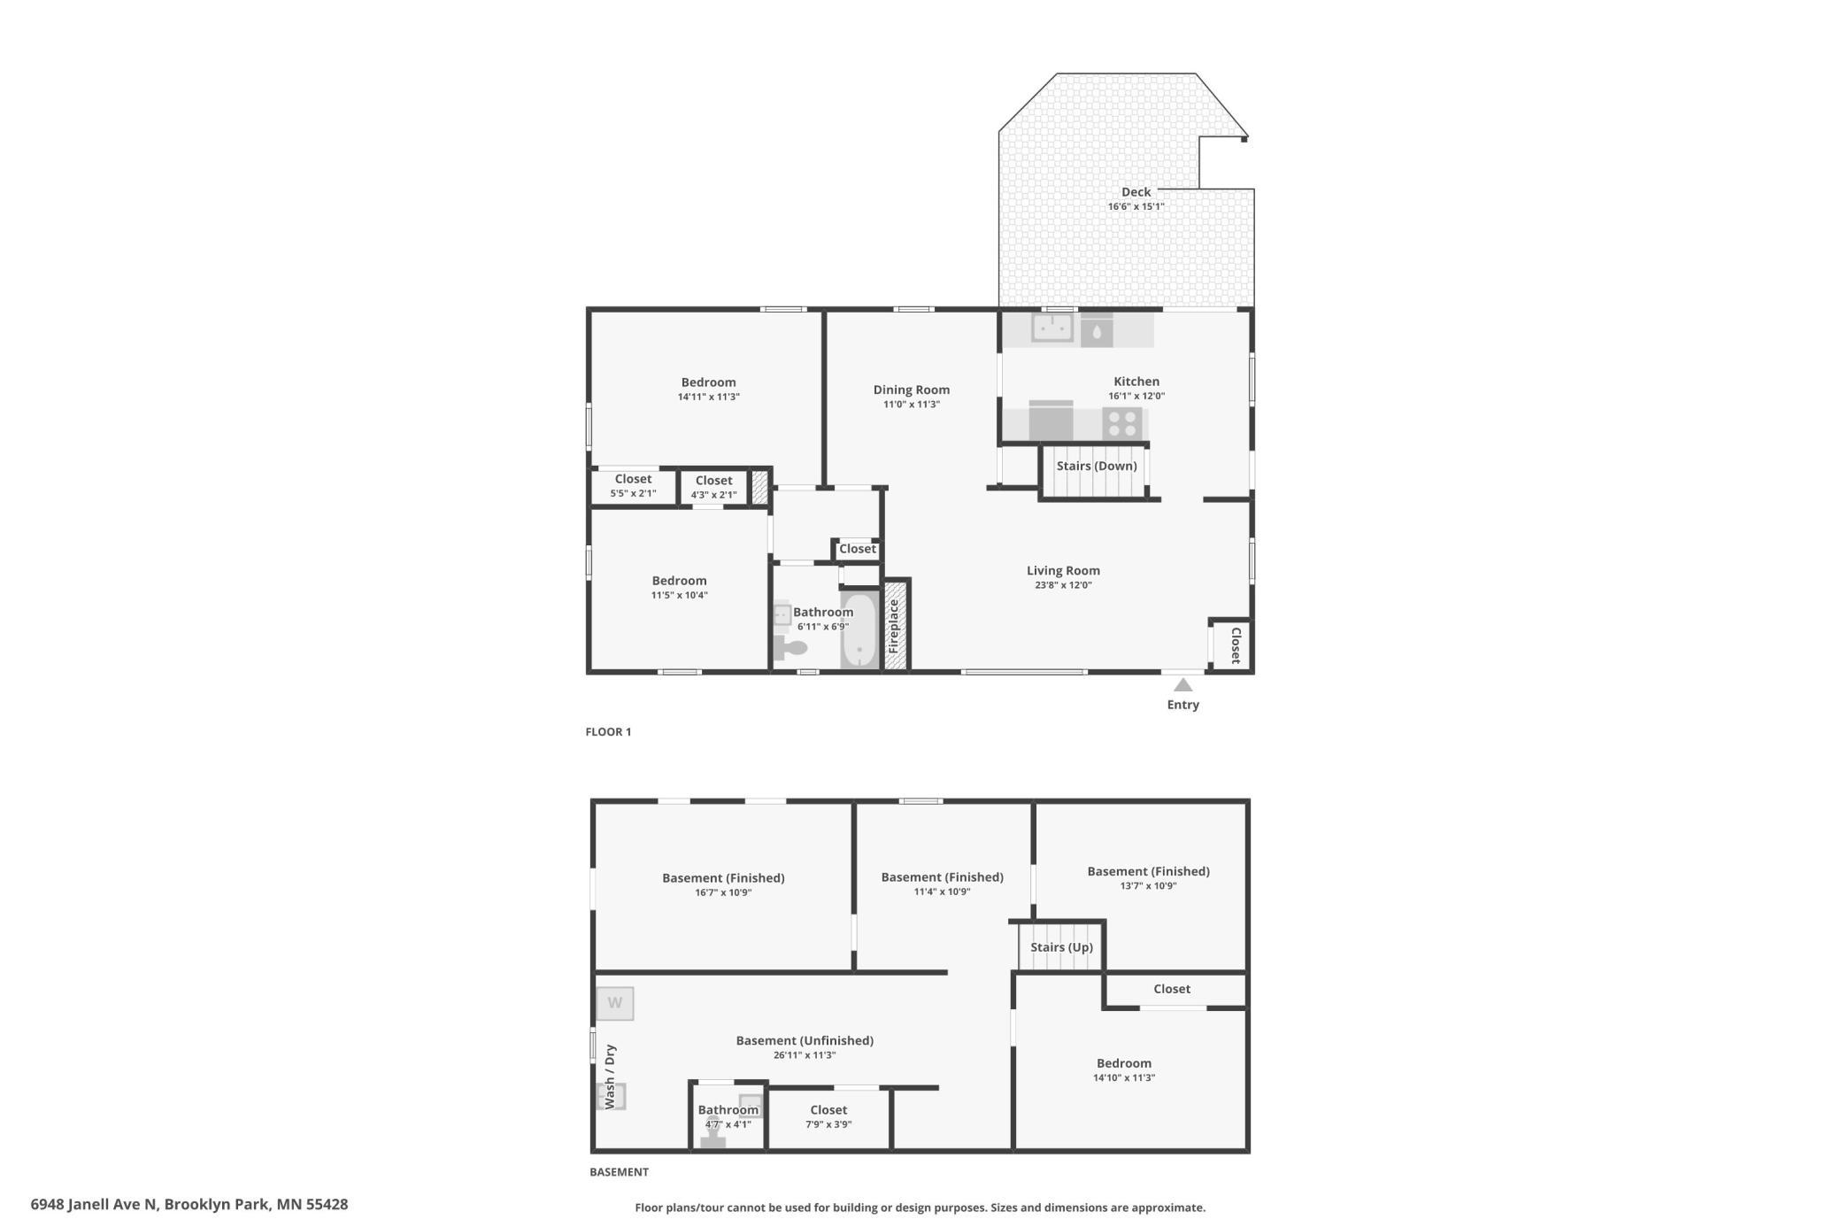
Welcome home to this Brooklyn Park rambler that blends timeless charm with thoughtful updates and a comfortable, functional layout. Filled with natural light, the main level offers inviting living spaces that make everyday living and entertaining easy. The updated kitchen features beautiful custom cherry cabinetry, generous counter space, a stylish backsplash, pantry storage, and a layout designed for both convenience and efficiency. The spacious living area is highlighted by a cozy gas fireplace, creating the perfect place to relax year-round. With three bedrooms and two bathrooms, this home offers flexibility for a variety of lifestyles. The lower level provides additional living space that’s ideal for a family room, recreation area, home office, or workout space. Outside, enjoy a large yard with plenty of room for gardening, outdoor gatherings, or simply unwinding. The oversized two-car garage provides excellent storage and workspace. Conveniently located near major highways, commuting throughout the Twin Cities is simple. Enjoy nearby shopping and dining at Edinburgh Plaza, Village Creek Shopping Center, and Arbor Lakes in Maple Grove. Outdoor enthusiasts will appreciate being just minutes from Palmer Lake Park, North Mississippi Regional Park, and the Rush Creek Regional Trail, offering miles of walking and biking trails, scenic natural areas, and year-round recreation. Combining quality updates, comfortable living spaces, and an outstanding location close to parks, shopping, restaurants, and everyday conveniences, this Brooklyn Park home is ready for you to move in and enjoy.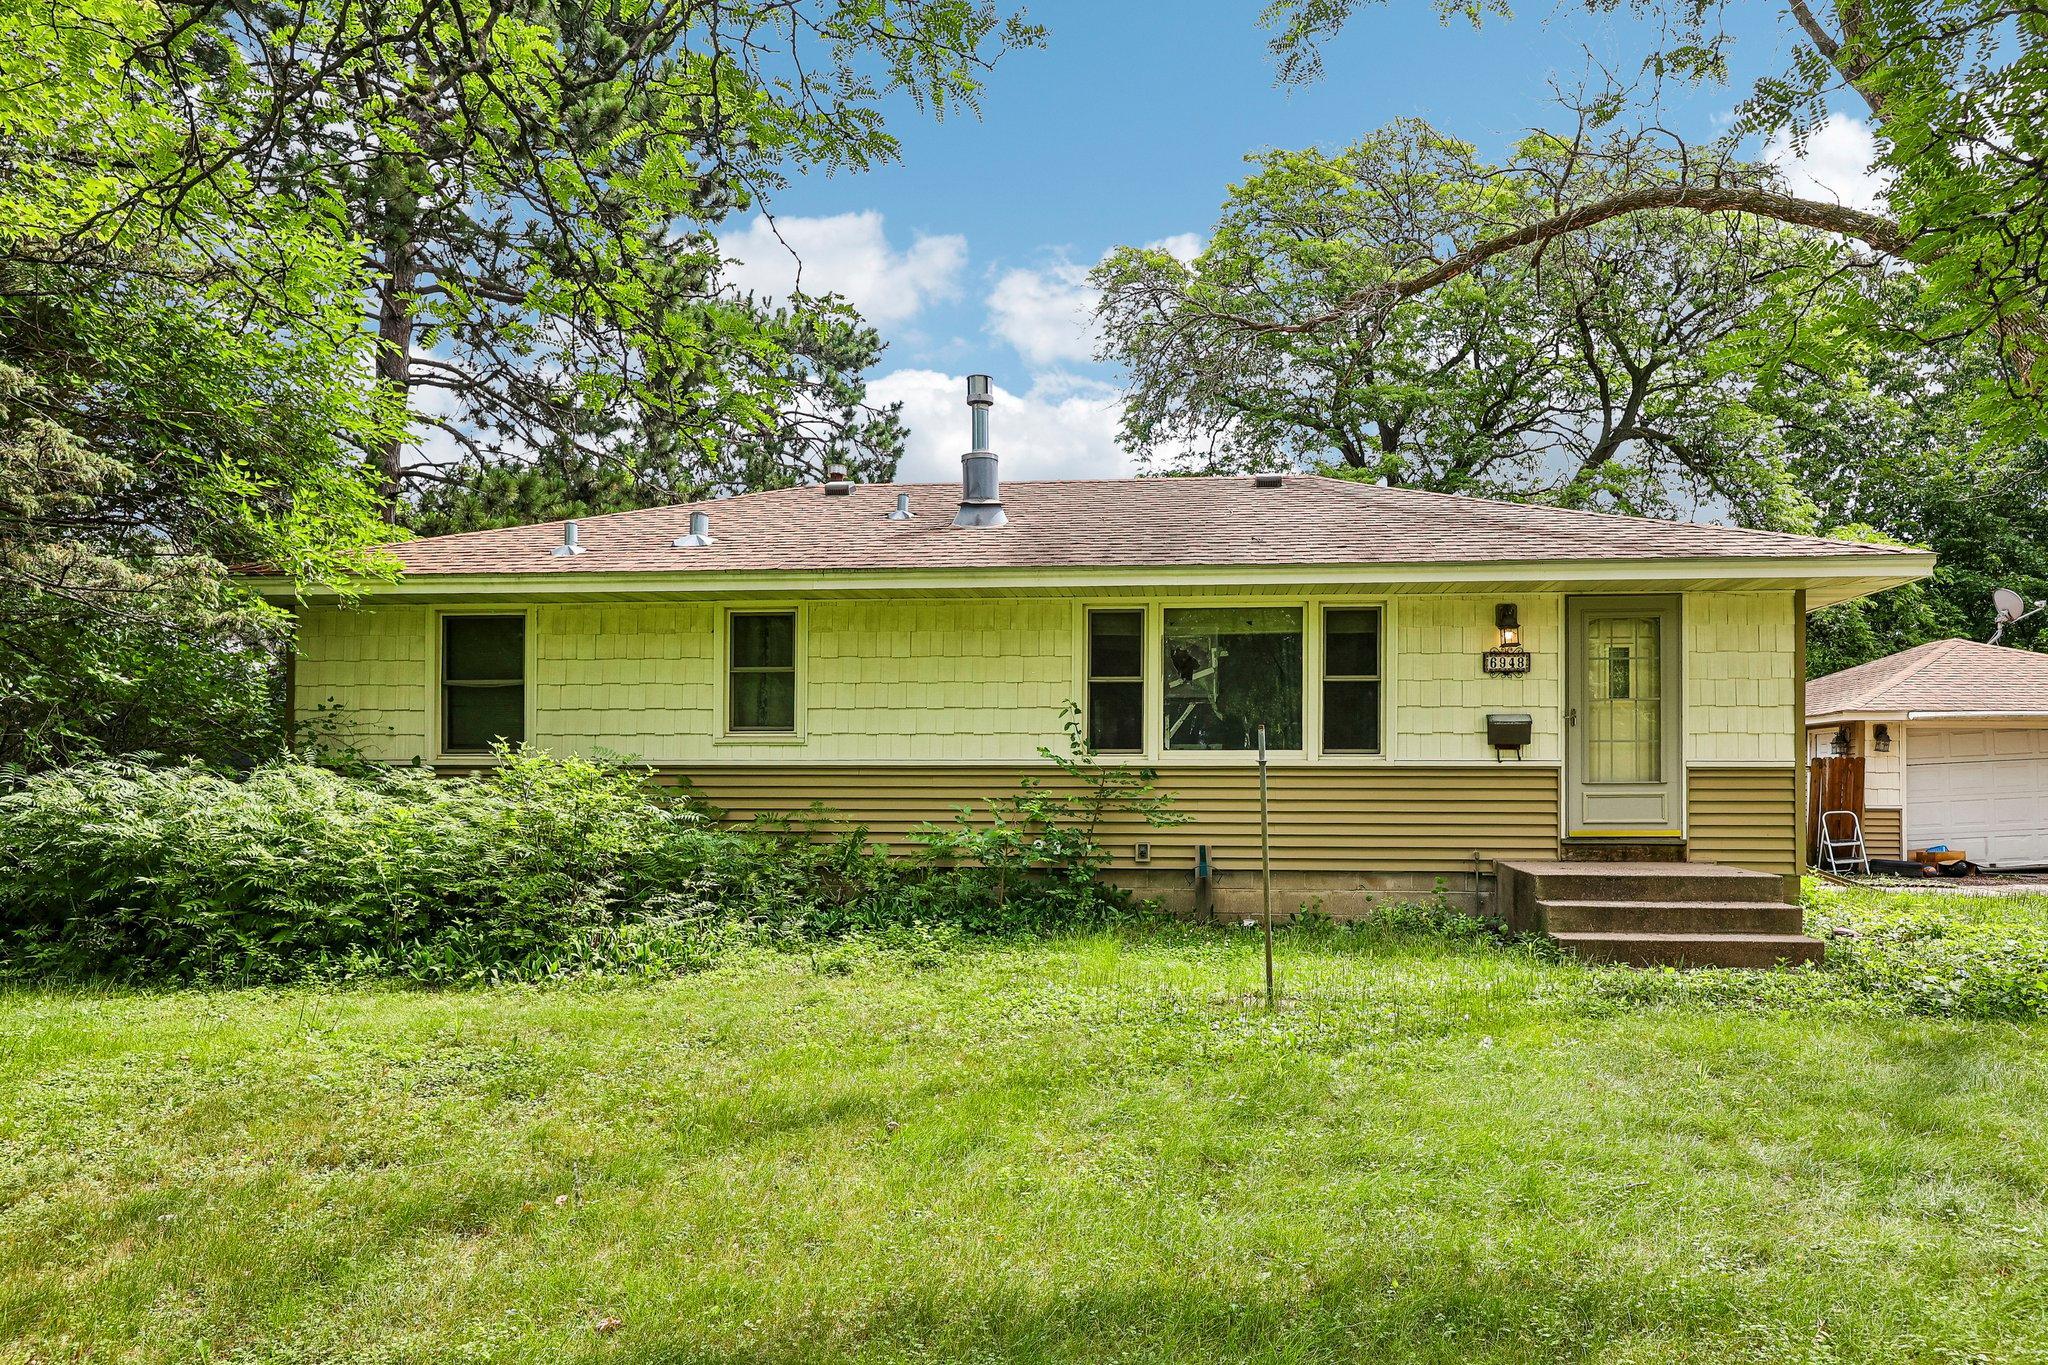
Property Information
Status: Active
Sub Type: ********
List Price: $249,999
MLS#: 7101477
Current Price: $249,999
Address: 6948 Janell Avenue N, Brooklyn Park, MN 55428
City: Brooklyn Park
State: MN
Postal Code: 55428
Geo Lat: 45.081399
Geo Lon: -93.367953
Subdivision:
County: Hennepin
Property Description
Year Built: 1957
Lot Size SqFt:
Gen Tax: 3555.26
Specials Inst: 0
High School: Osseo
Square Ft. Source:
Above Grade Finished Area: 1056
Below Grade Finished Area: 644
Below Grade Unfinished Area:
Total SqFt.: 1698
Style: Array
Total Bedrooms: 3
Total Bathrooms: 2
Total Full Baths: 1
Garage Type:
Garage Stalls: 2
Waterfront:
Property Features
Exterior:
Roof:
Foundation:
Lot Feat/Fld Plain: Array
Interior Amenities:
Inclusions: ********
Exterior Amenities:
Heat System:
Air Conditioning:
Utilities: