


Property Listing
Description
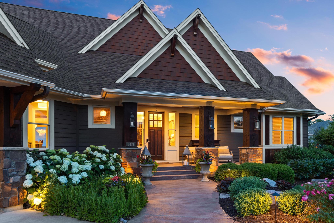
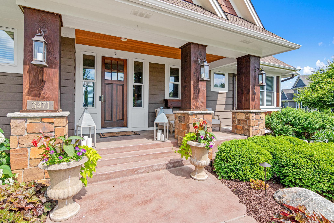
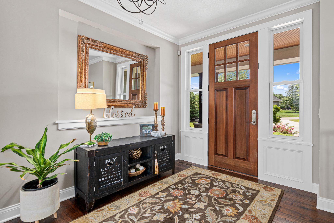
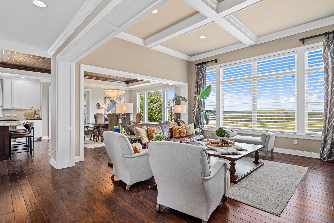
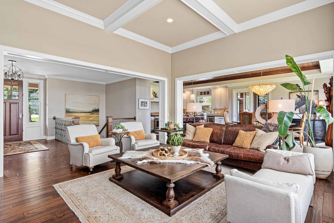
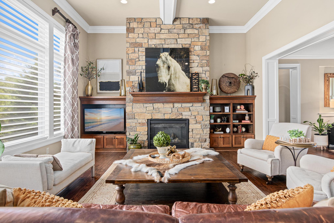
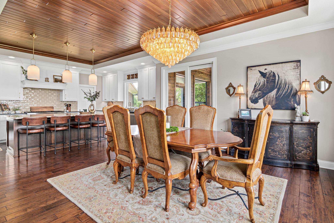
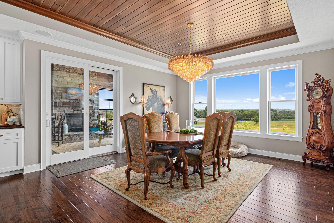
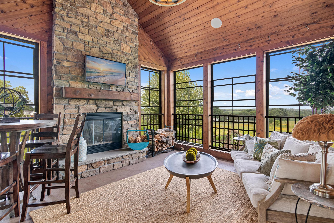
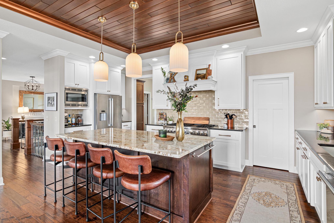
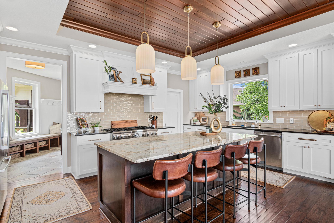
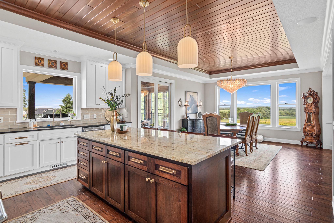
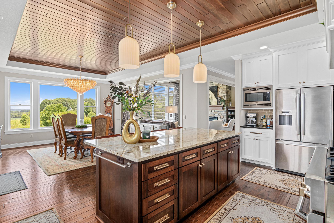
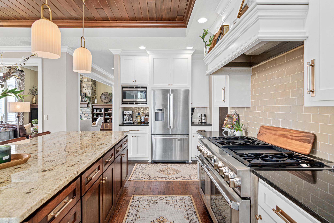
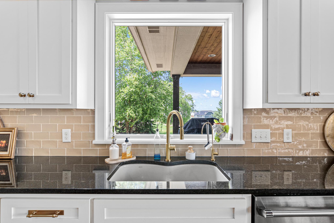
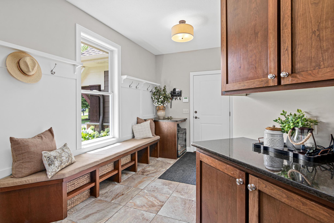
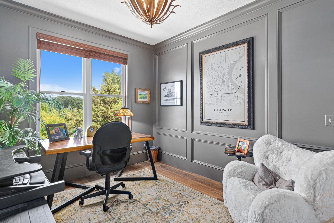
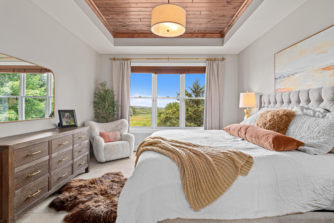
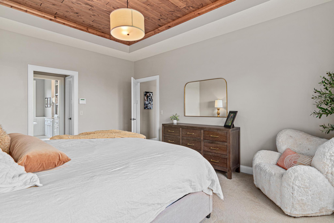
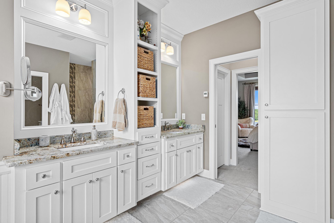
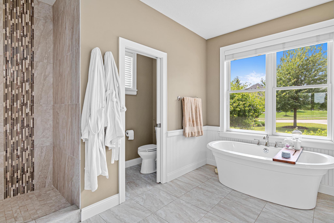
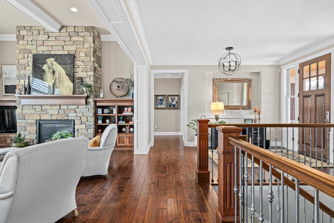
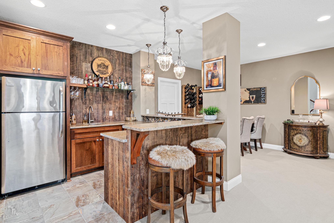
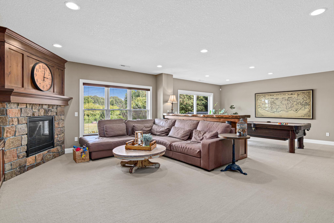
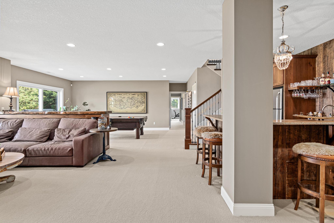
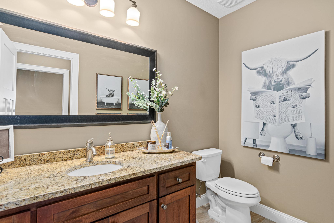
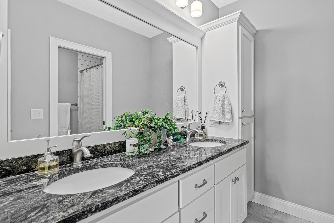
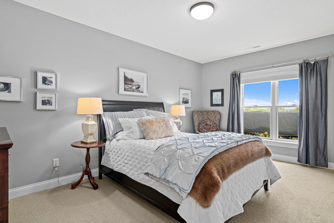
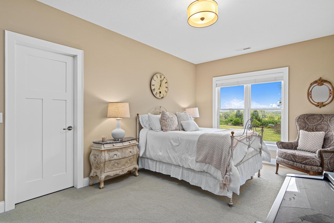
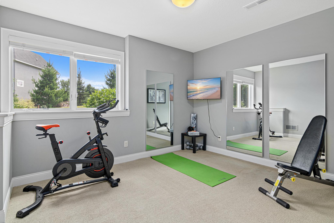
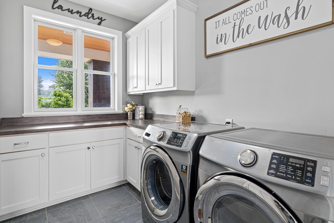
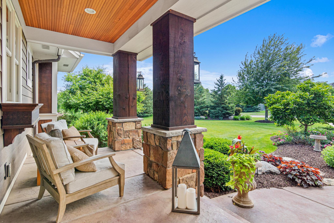
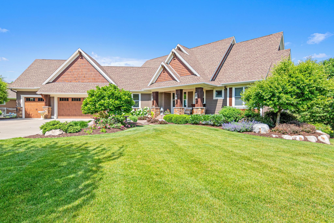
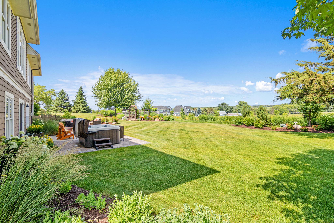
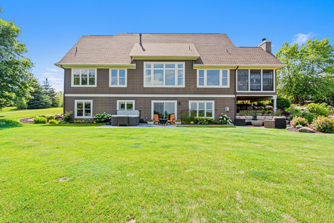
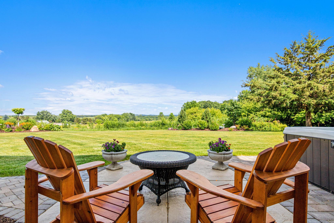
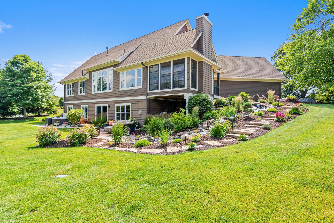
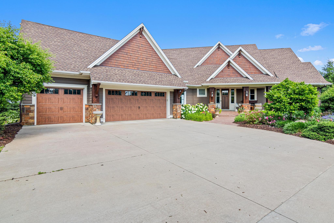
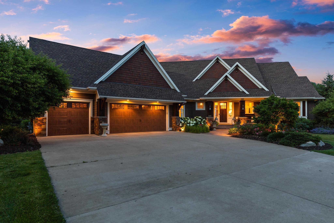
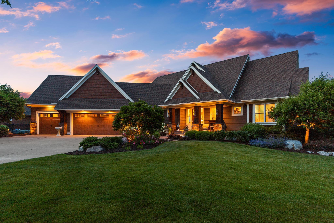
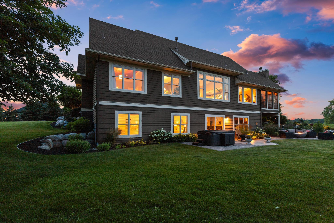
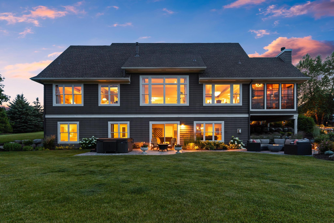
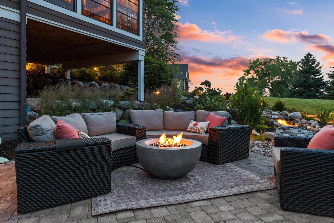
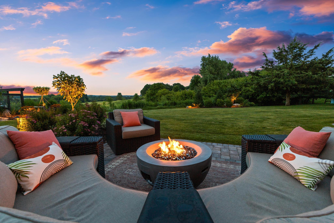
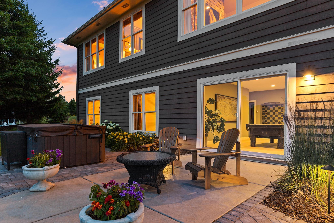
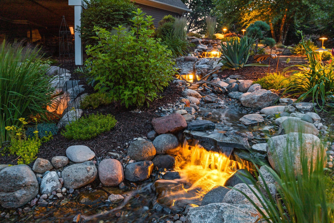
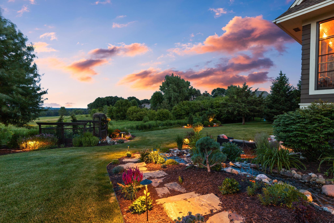
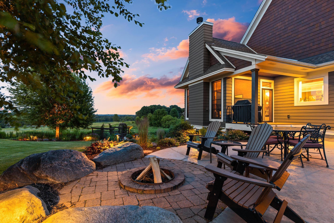
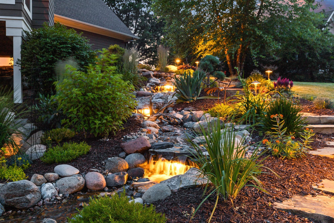
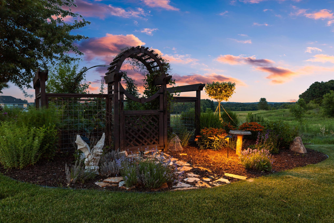
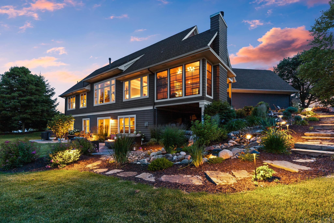
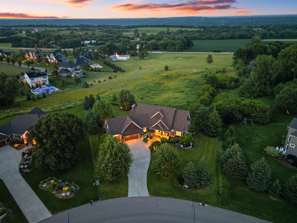
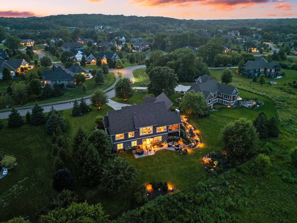
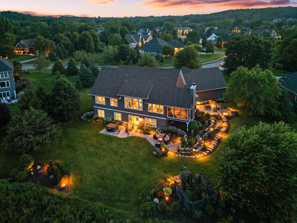
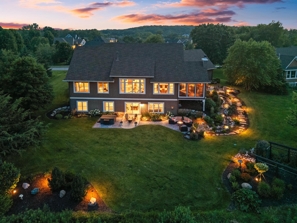
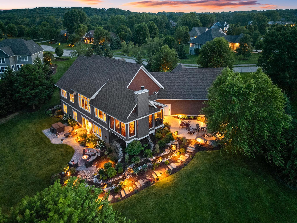
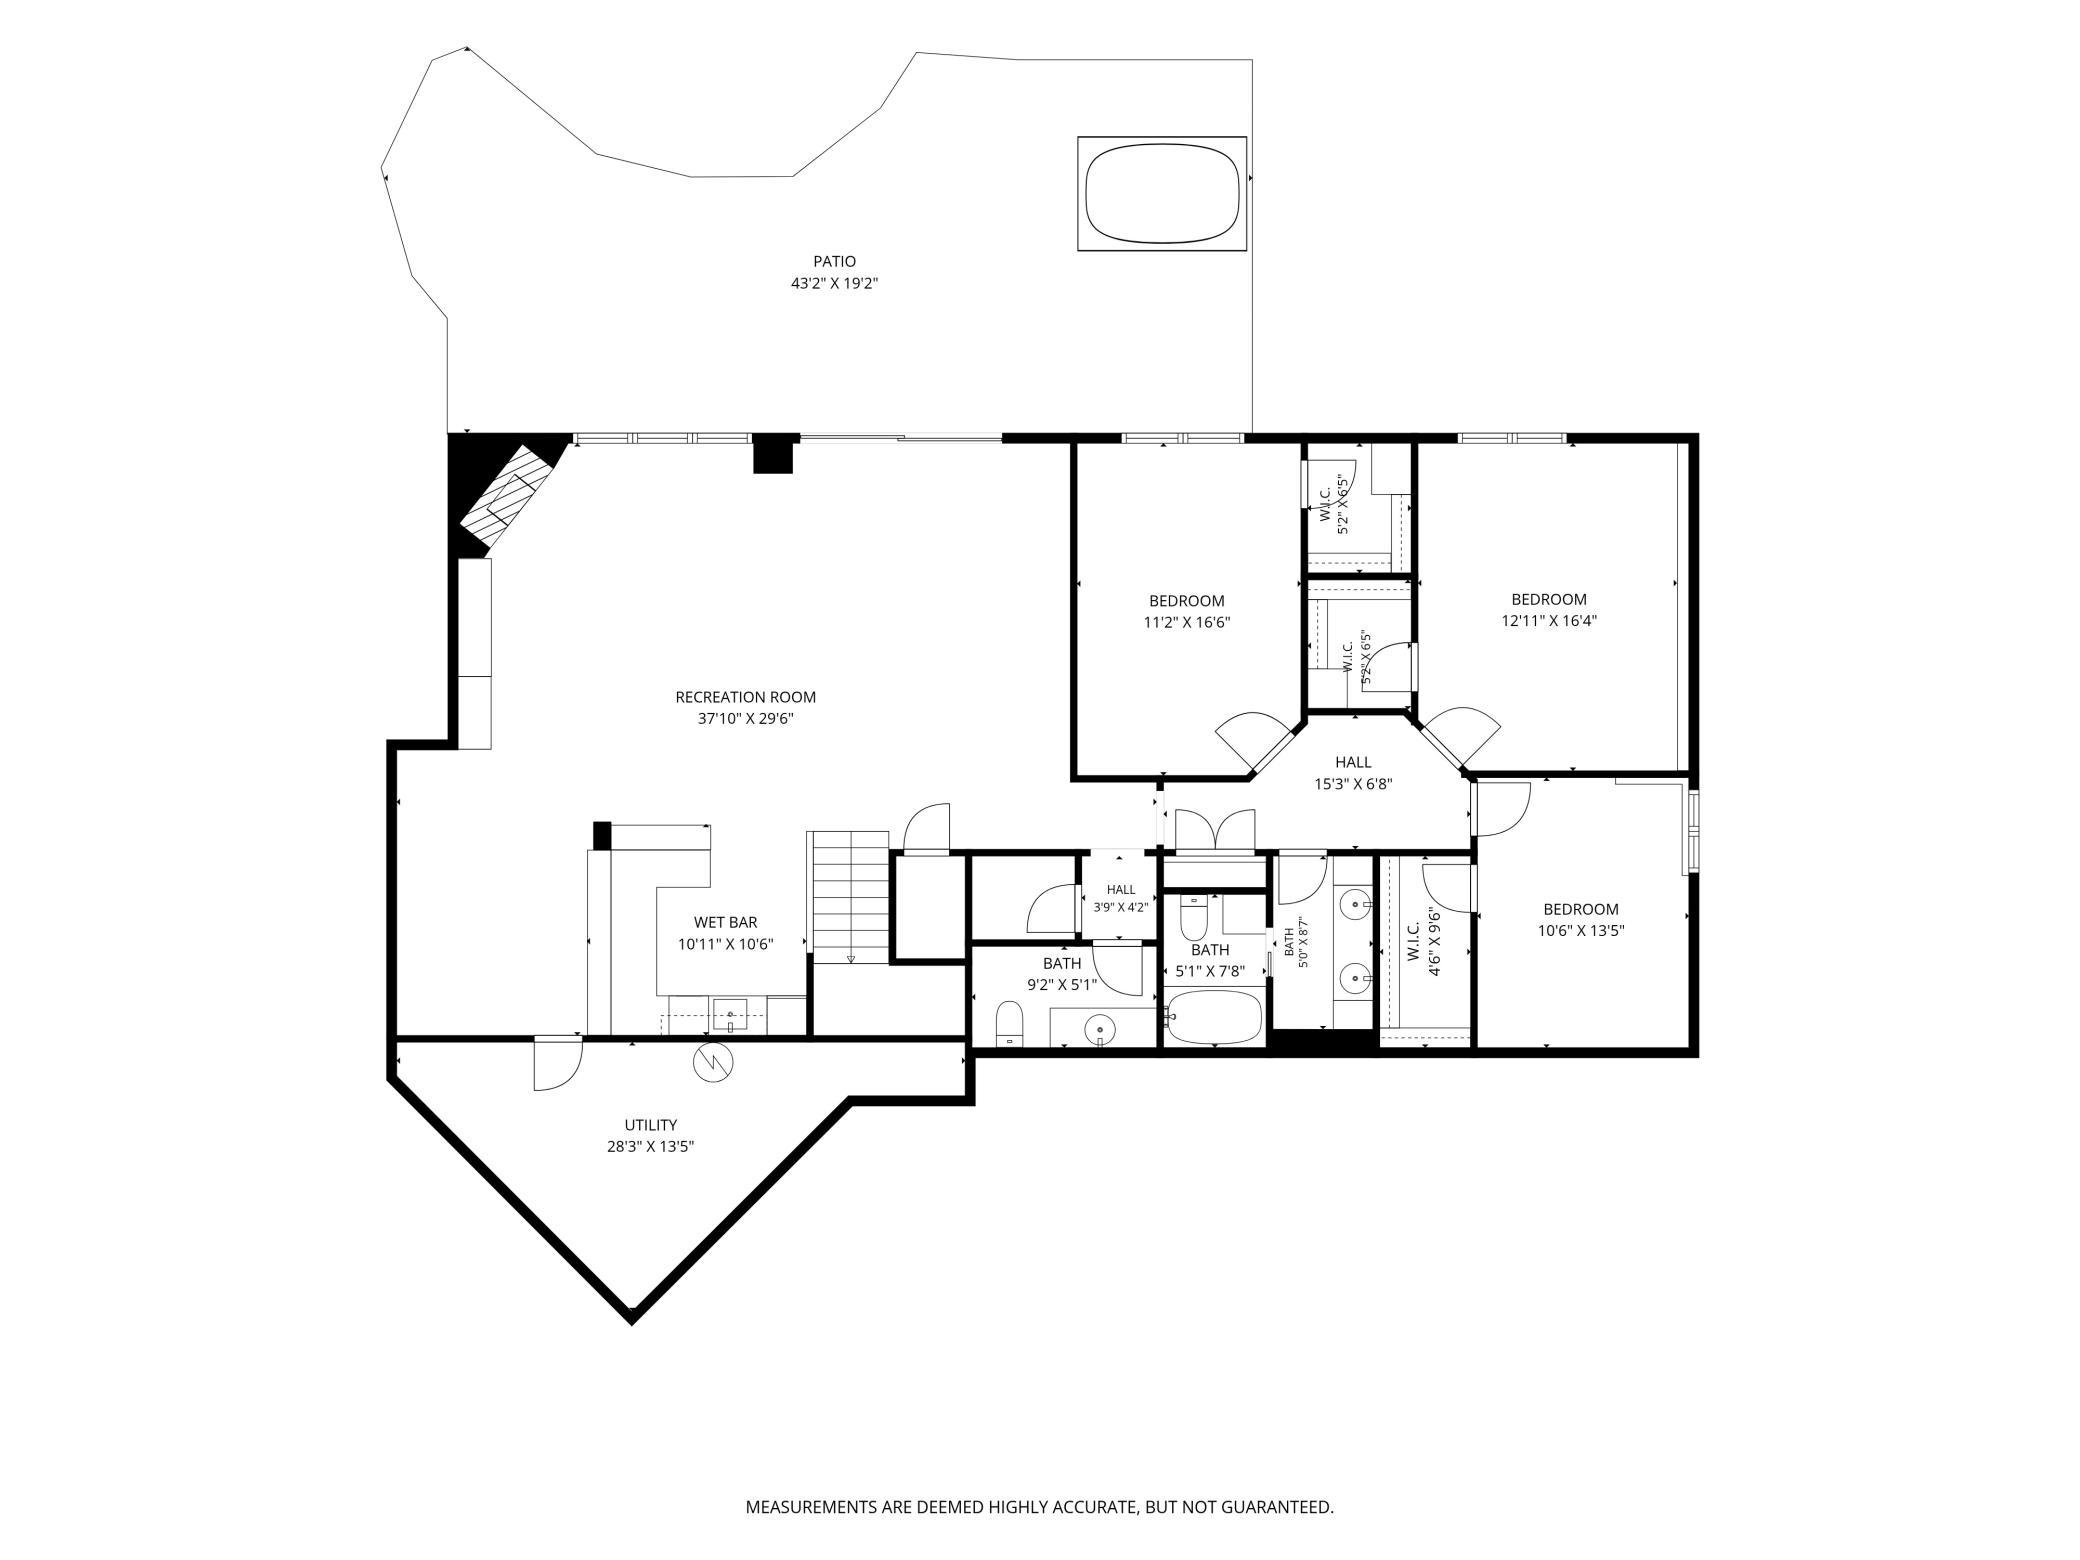
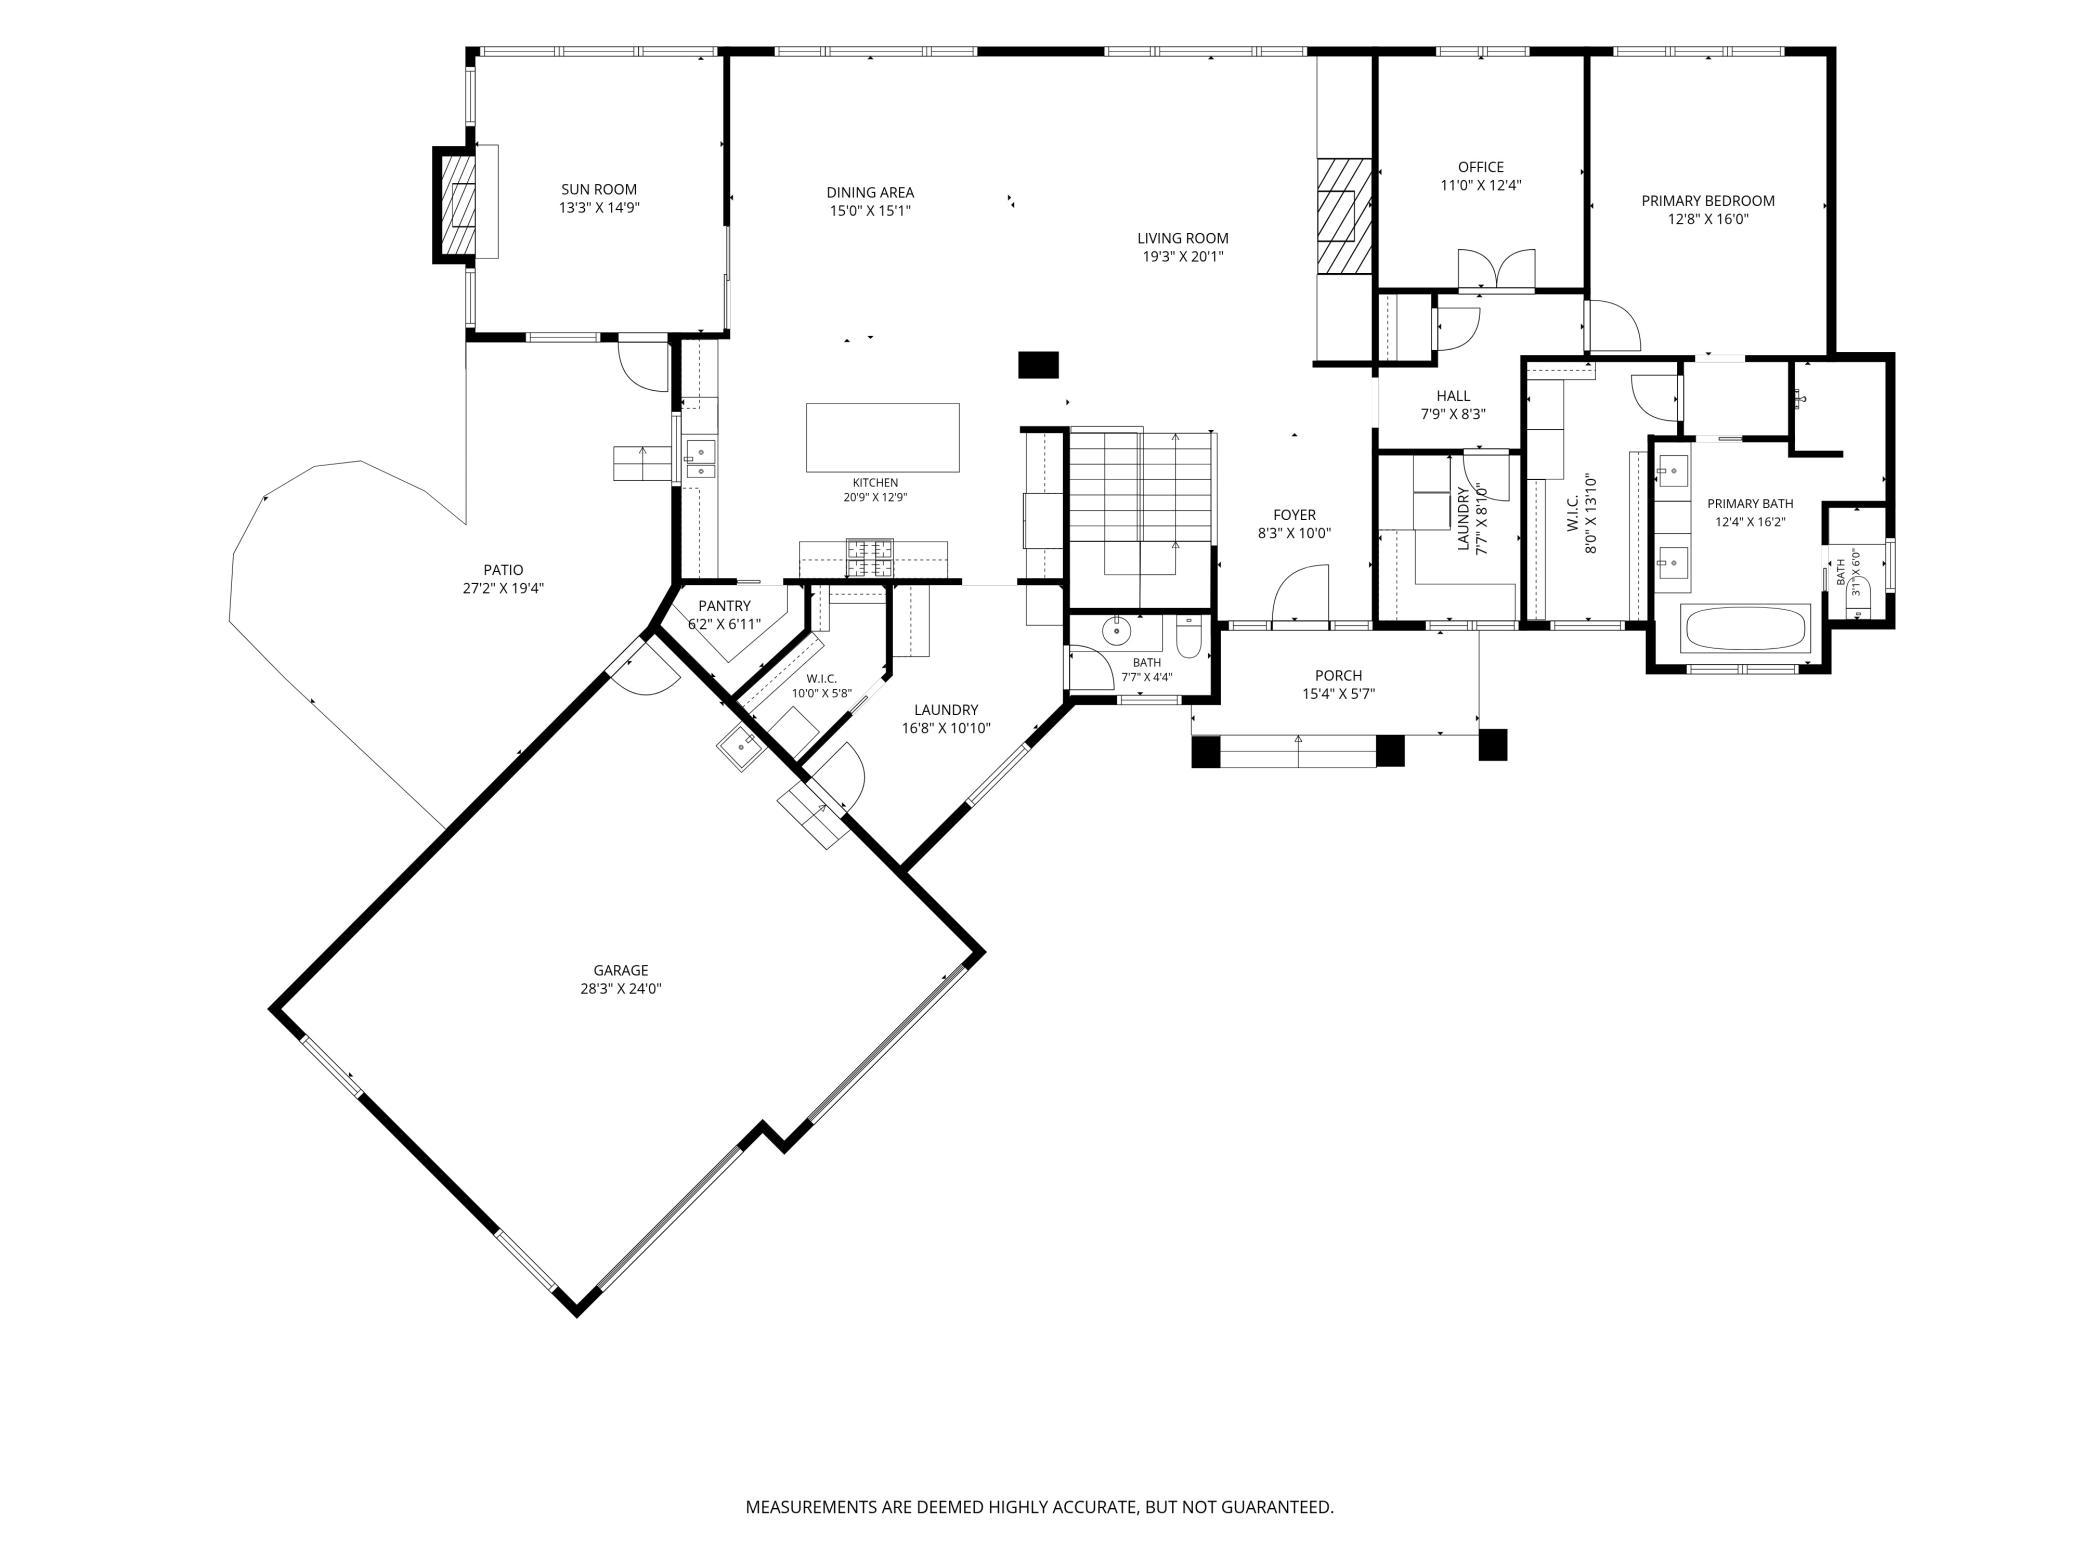
Perched above a protected land preserve on a premier .82-acre lot, this stately home offers complete privacy and sweeping views of the St. Croix River Valley. From the moment you arrive, the architectural detail is undeniable. Massive pillars frame a commanding front porch, where an 8-foot door opens to an inviting foyer and a seamless open-concept design. At the heart of the home, the great room impresses with 12-foot coffered ceiling, expansive windows, hand-scraped ash flooring and a full-height stone fireplace with built-ins. The gourmet kitchen features a 48” Thermador gas range, a large center island, walk-in pantry, and views of the valley and fire pit area. The dining room flows into a screened porch with tongue & groove cedar finishes and a second stone fireplace. A private office, laundry room, and luxurious primary suite complete the main level. The lower level is an entertainer’s dream with Wirsbo in-floor heat, a wet bar, a live-edge TV viewing bar, 3 add’l bedrooms and 2 baths. Outside, the landscaped grounds offer a resort-like retreat with boulder retaining walls, hot tub, and cascading water feature perfect for watching sunrises & hot air balloons over the river valley. Miller Farms residents enjoy miles of scenic walking trails and protected open spaces, all just minutes from historic downtown Stillwater.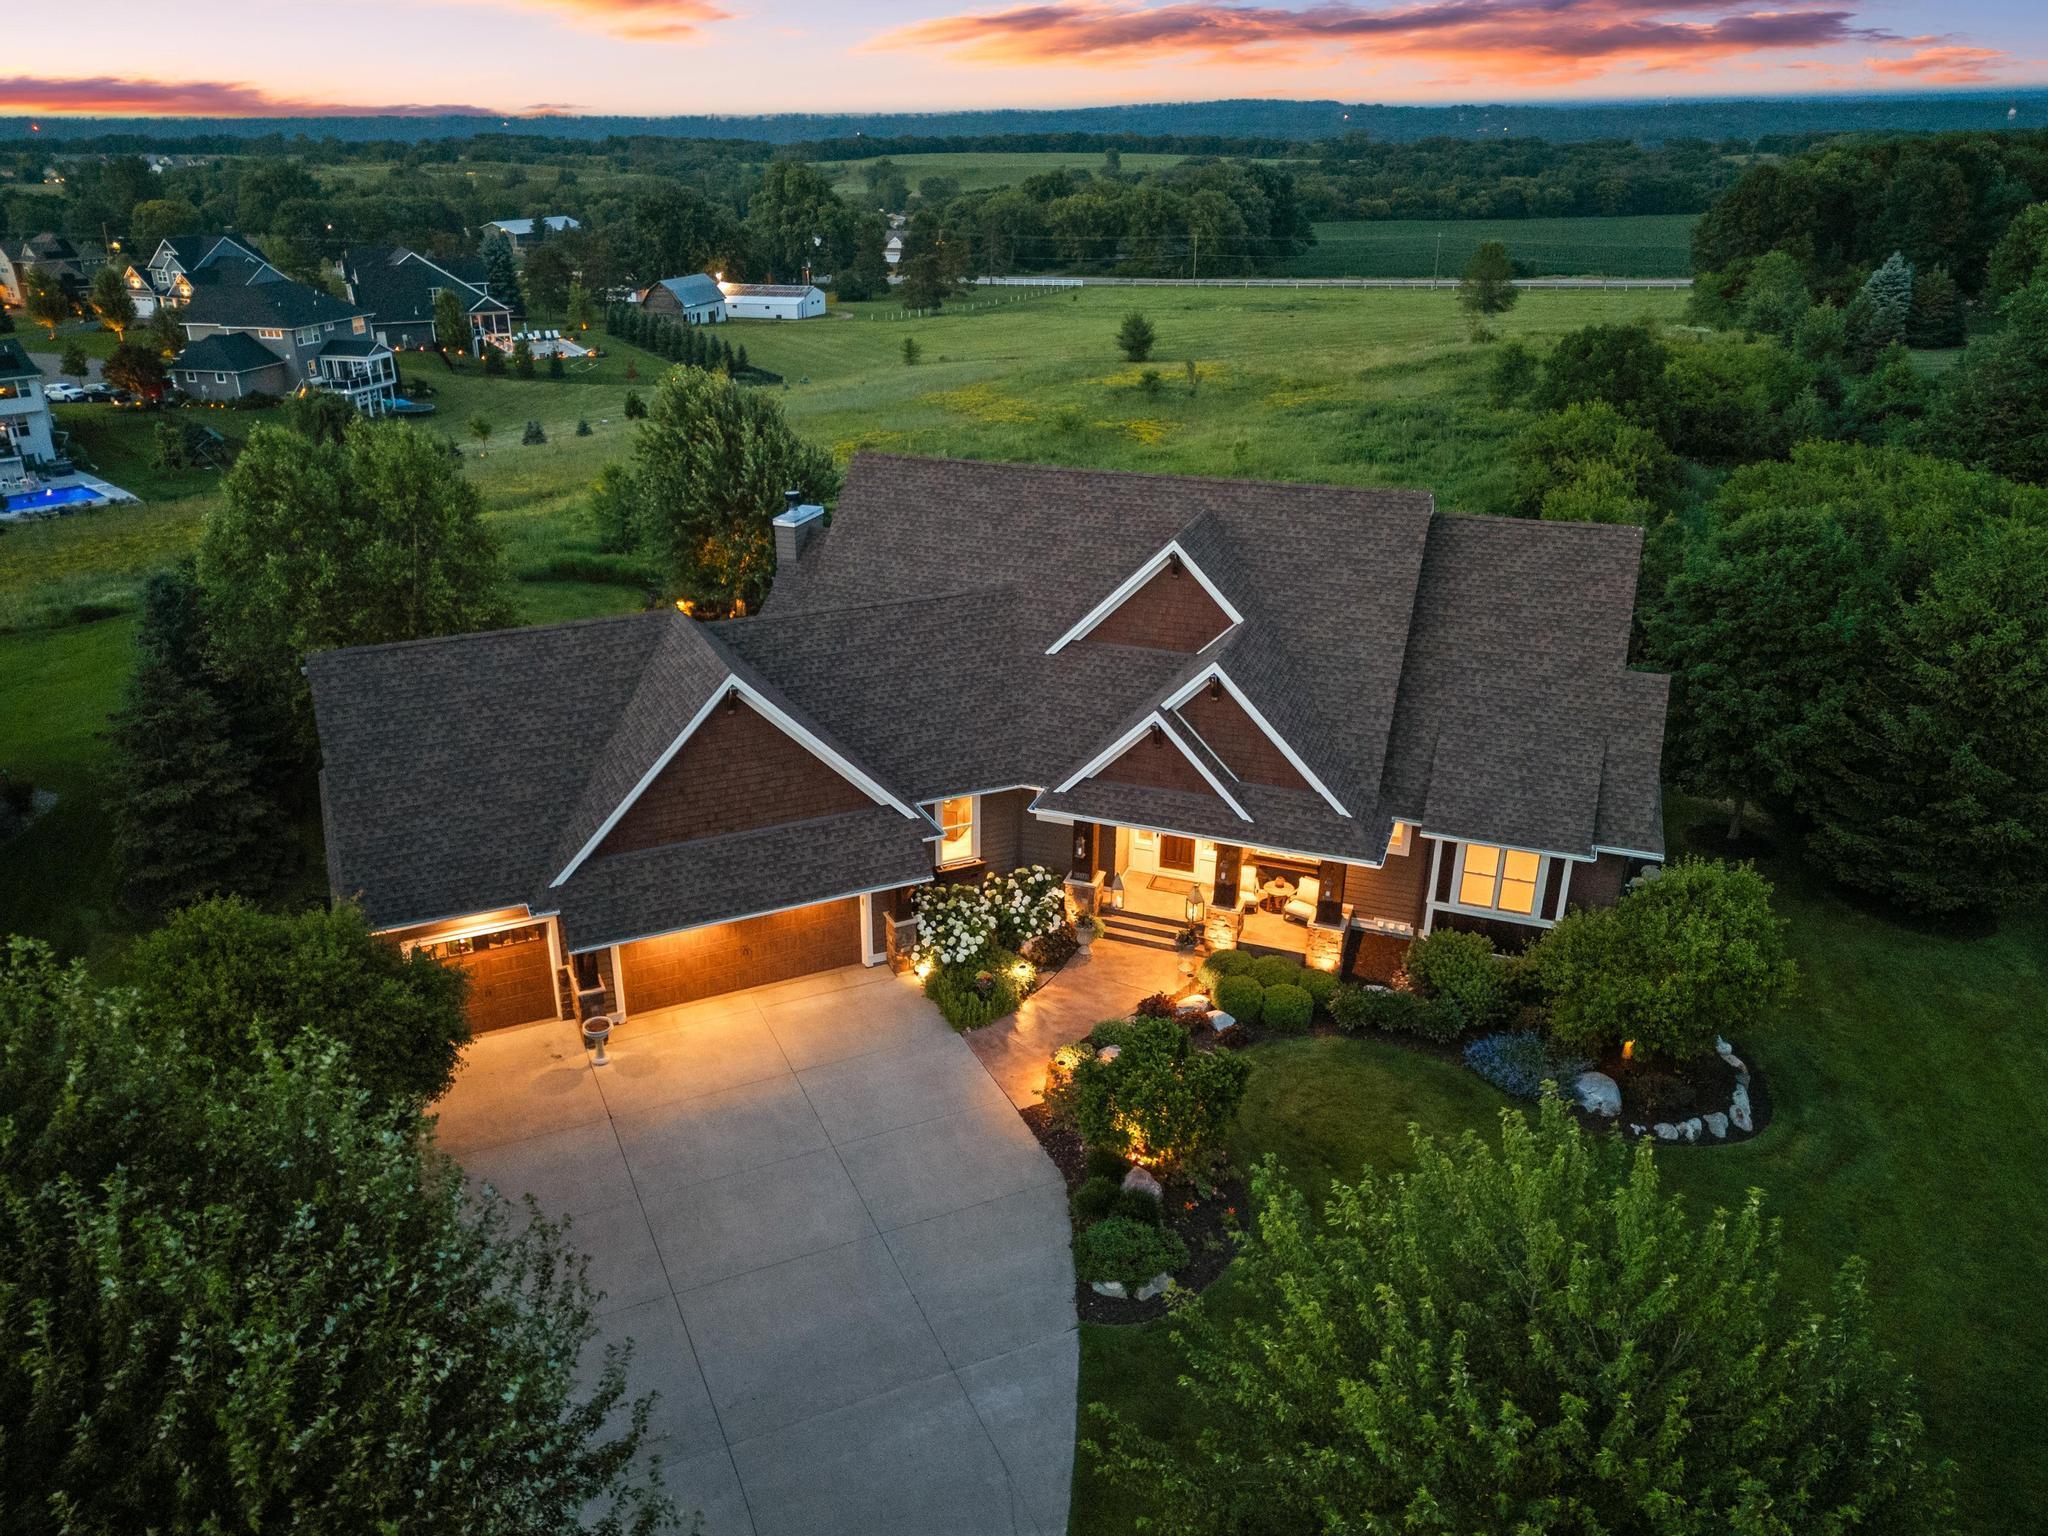
Property Information
Status: Active
Sub Type: ********
List Price: $1,399,900
MLS#: 7101431
Current Price: $1,399,900
Address: 3471 Pete Miller Avenue N, Stillwater, MN 55082
City: Stillwater
State: MN
Postal Code: 55082
Geo Lat: 45.000383
Geo Lon: -92.796497
Subdivision: Miller Farms 2nd Add
County: Washington
Property Description
Year Built: 2015
Lot Size SqFt: 35719.2
Gen Tax: 10087
Specials Inst: 0
High School: Stillwater
Square Ft. Source:
Above Grade Finished Area: 2379
Below Grade Finished Area: 2029
Below Grade Unfinished Area:
Total SqFt.: 5236
Style: Array
Total Bedrooms: 4
Total Bathrooms: 4
Total Full Baths: 2
Garage Type:
Garage Stalls: 3
Waterfront:
Property Features
Exterior:
Roof:
Foundation:
Lot Feat/Fld Plain: Array
Interior Amenities:
Inclusions: ********
Exterior Amenities:
Heat System:
Air Conditioning:
Utilities: