


Property Listing
Description
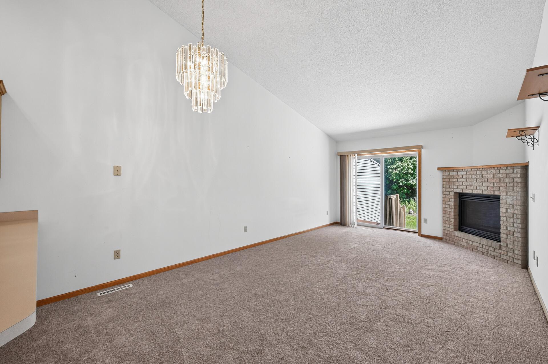
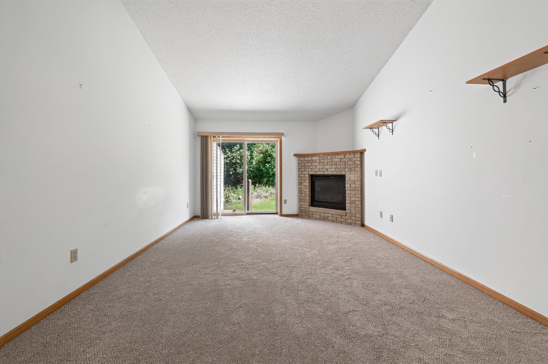
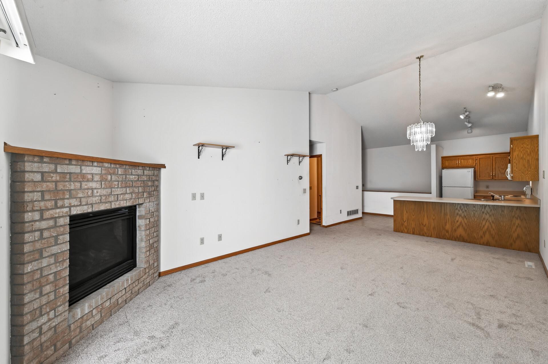
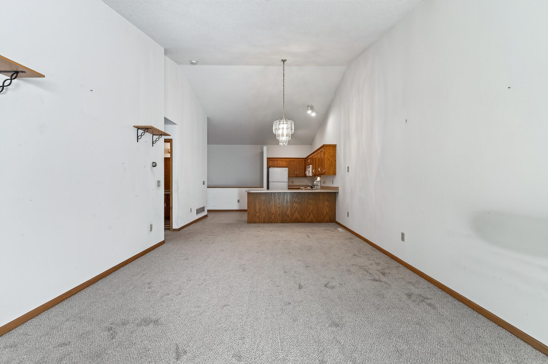
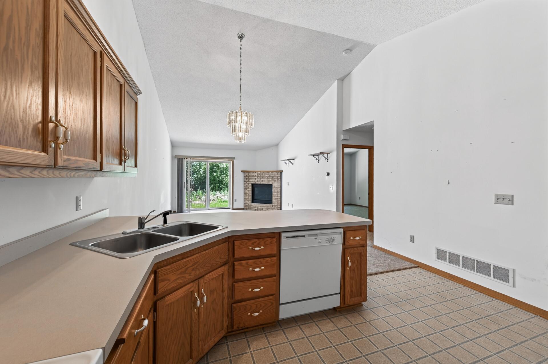
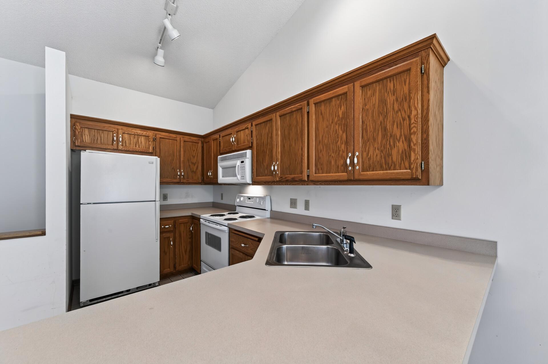
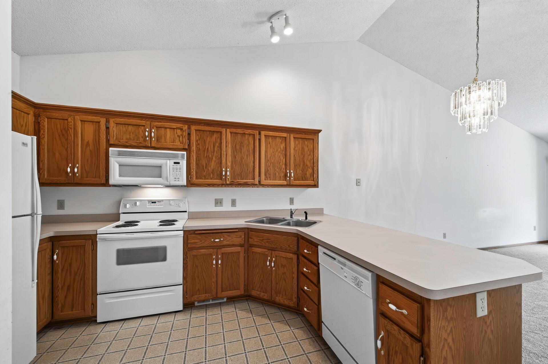
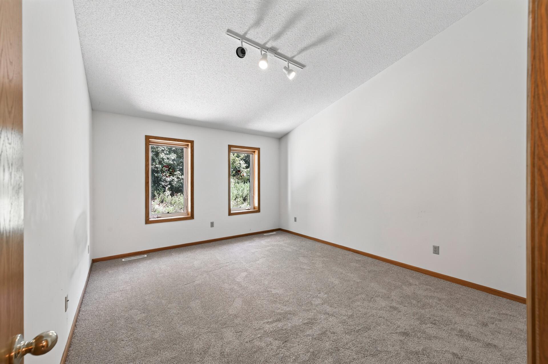
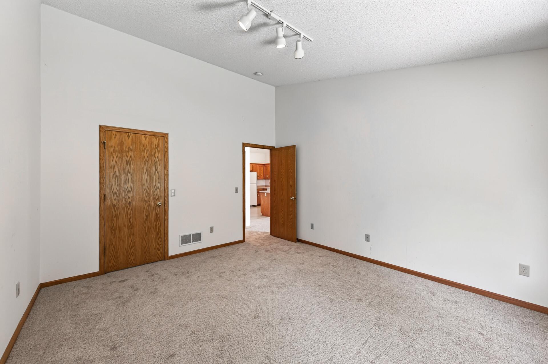
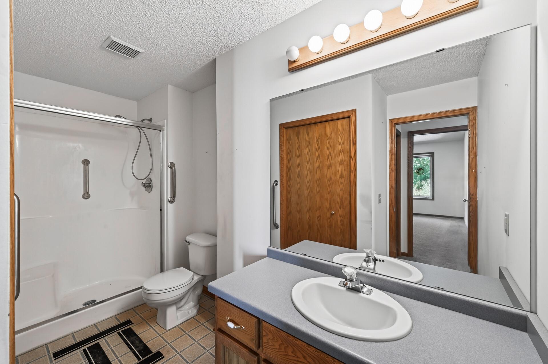
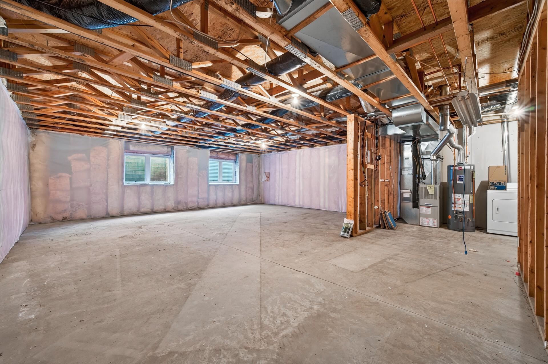
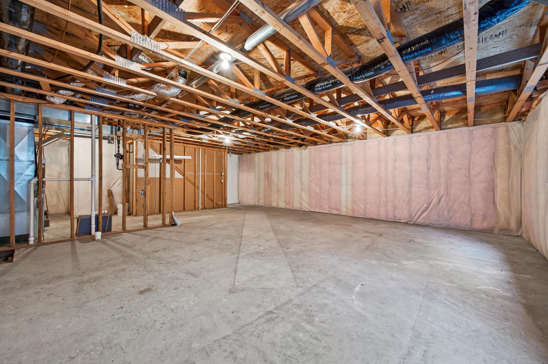
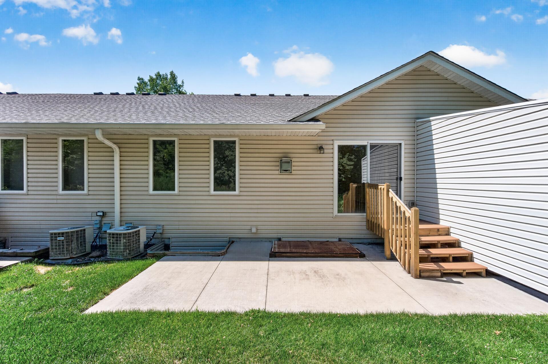
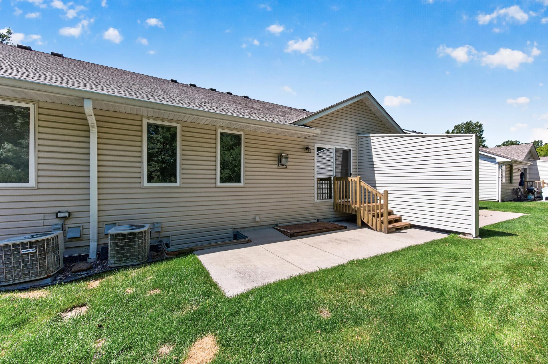
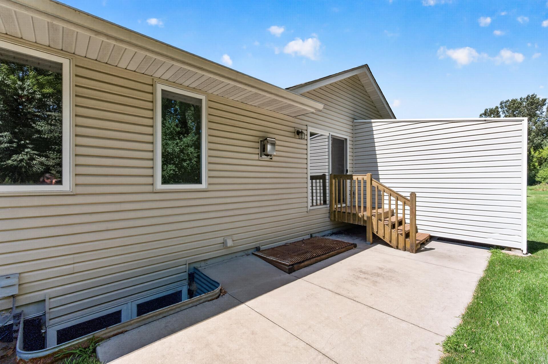
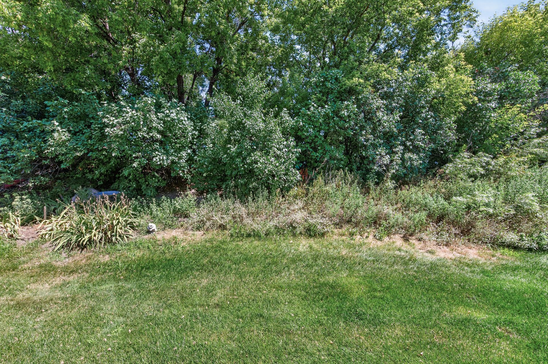
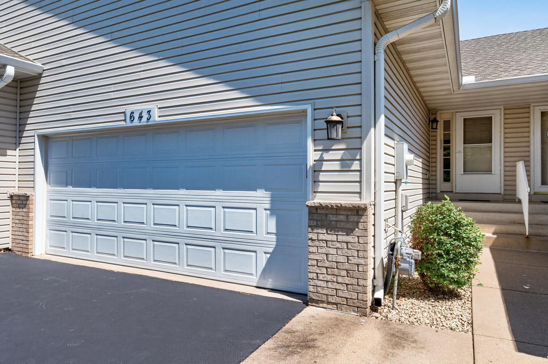
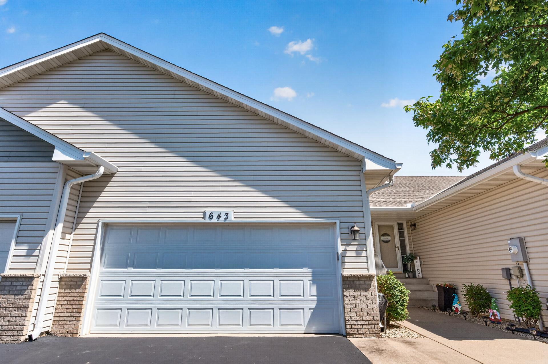
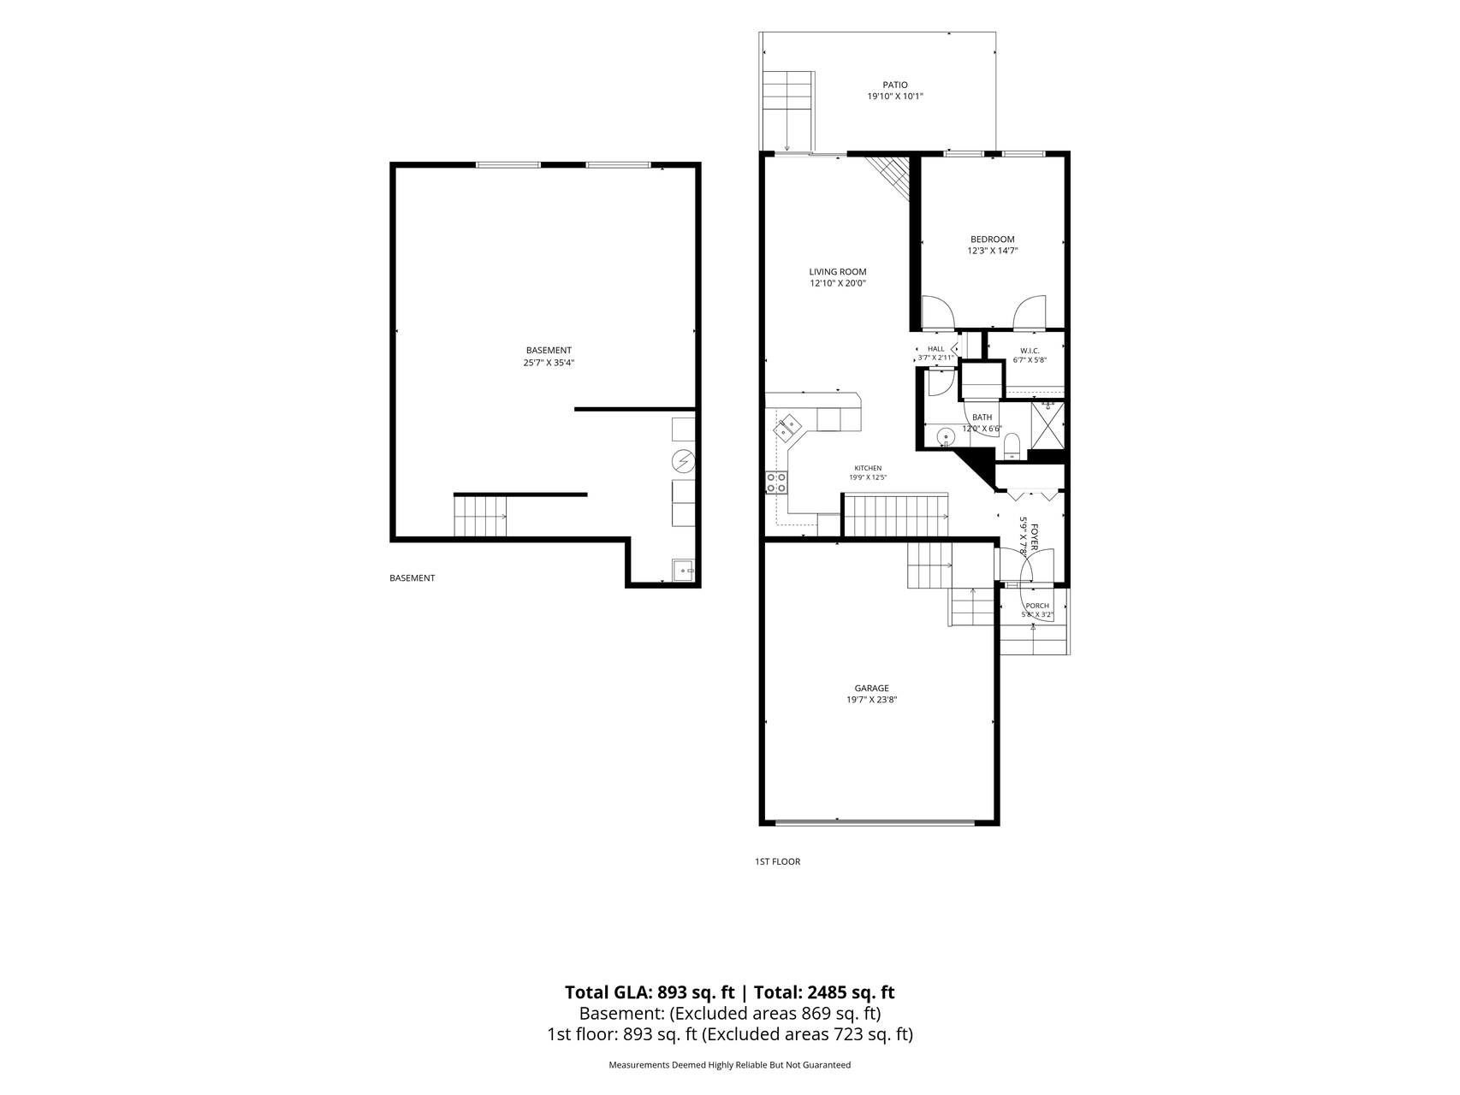
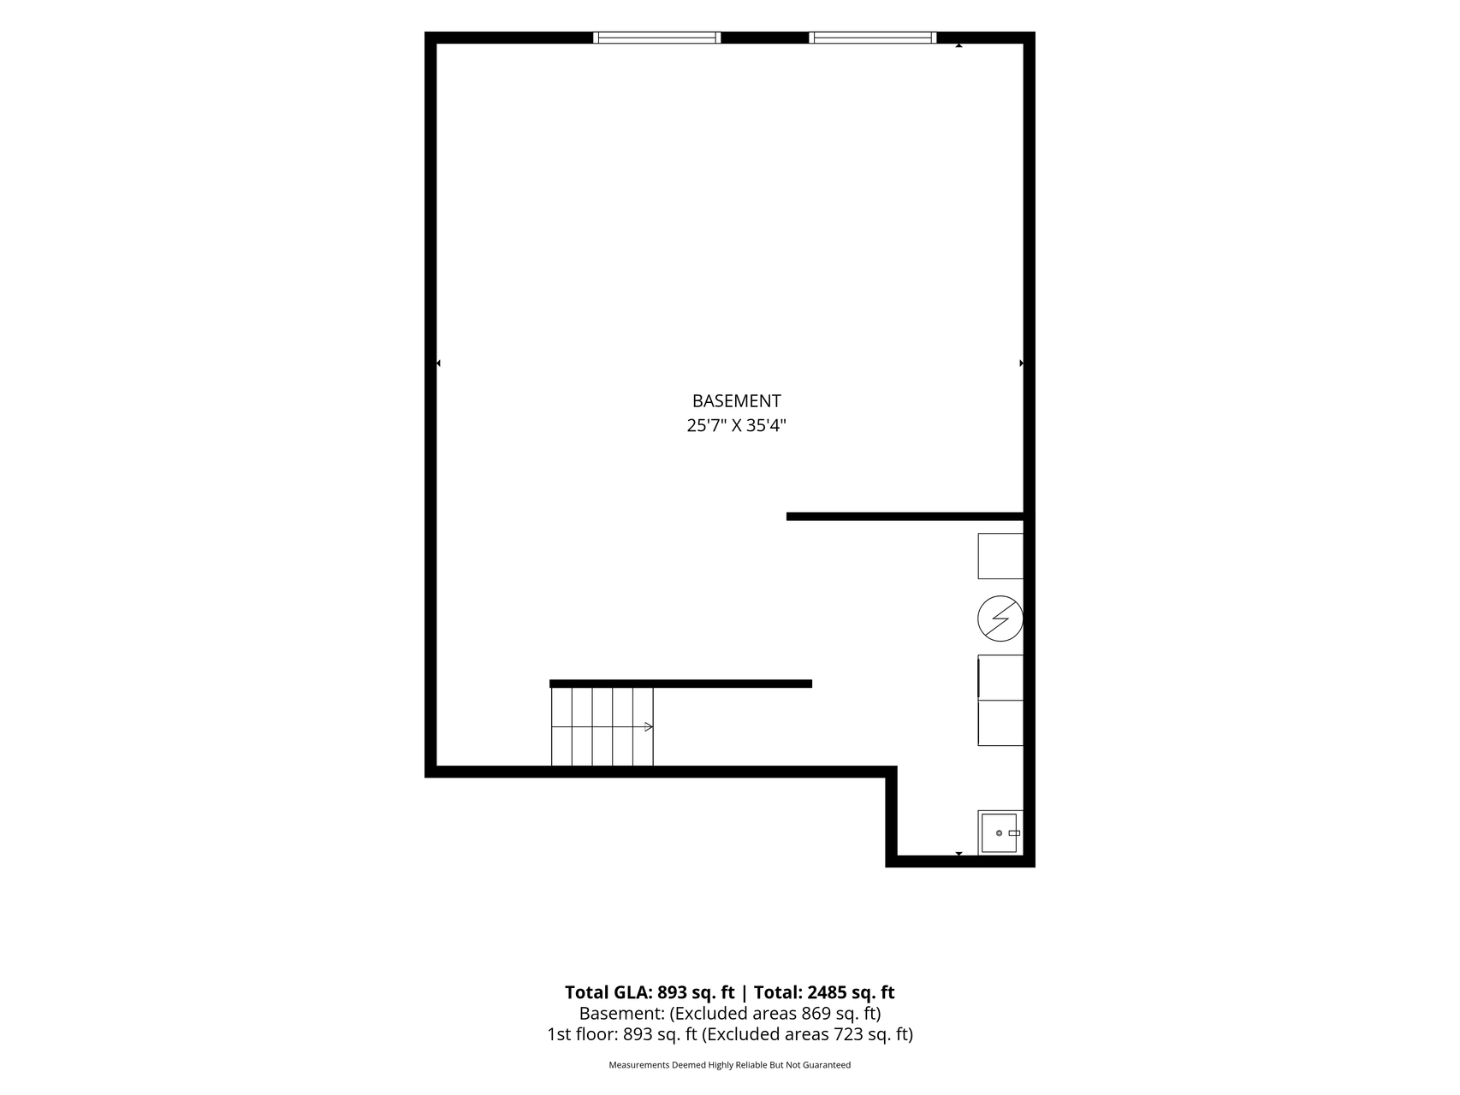
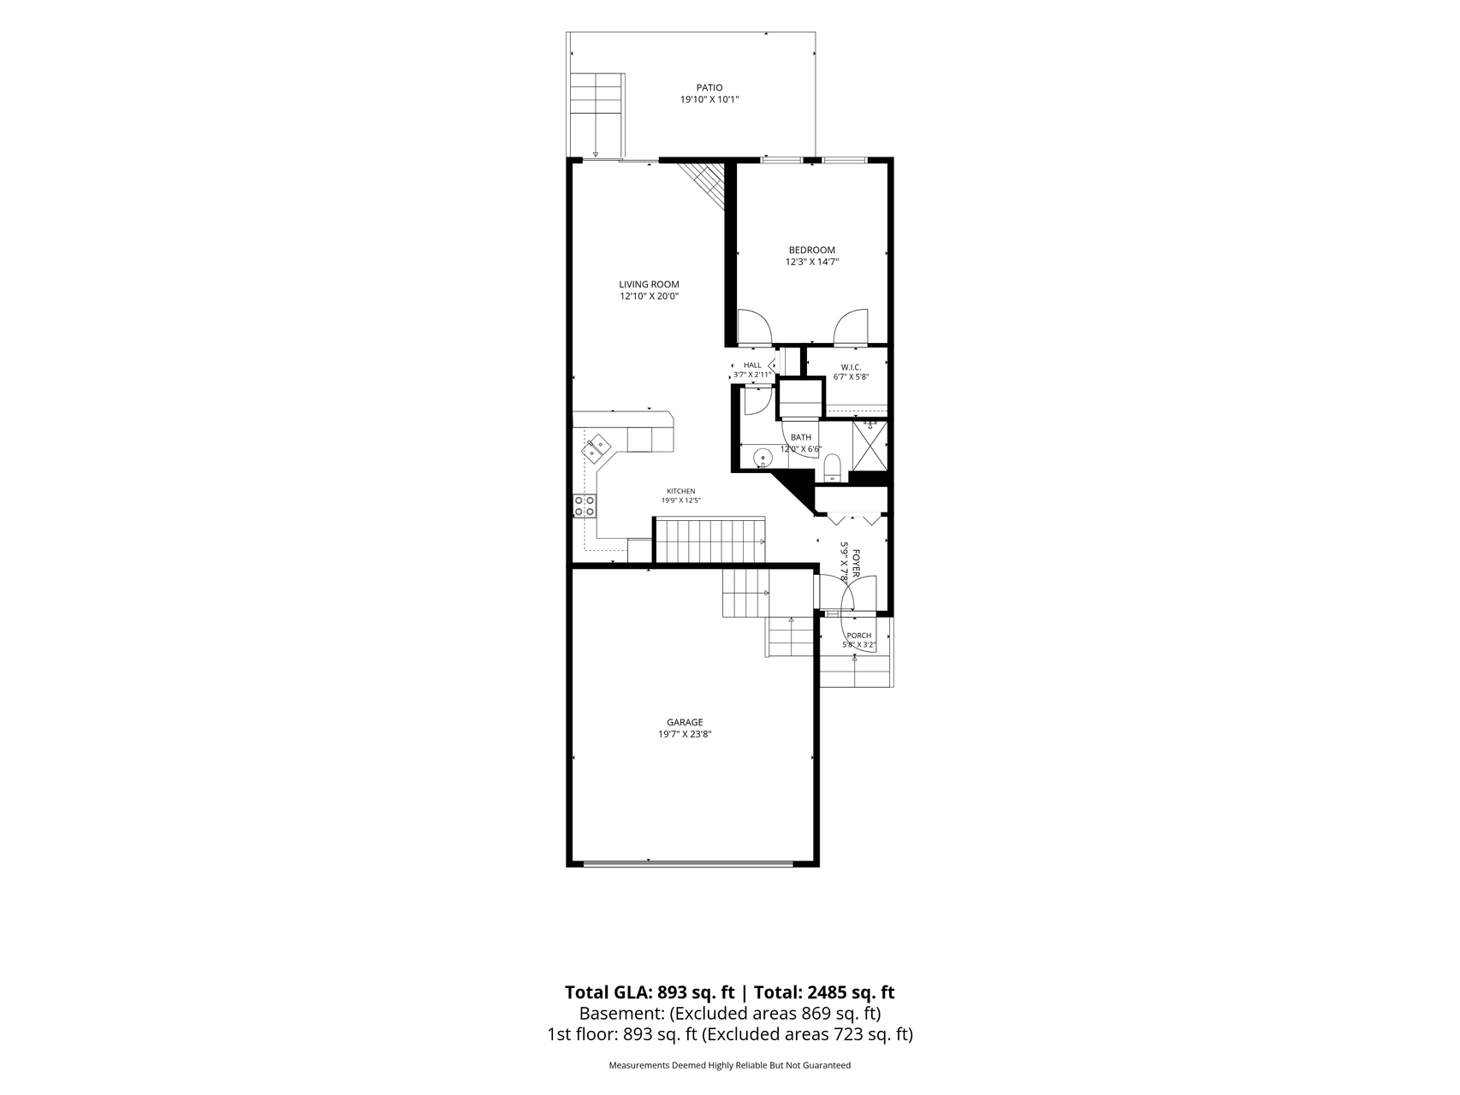
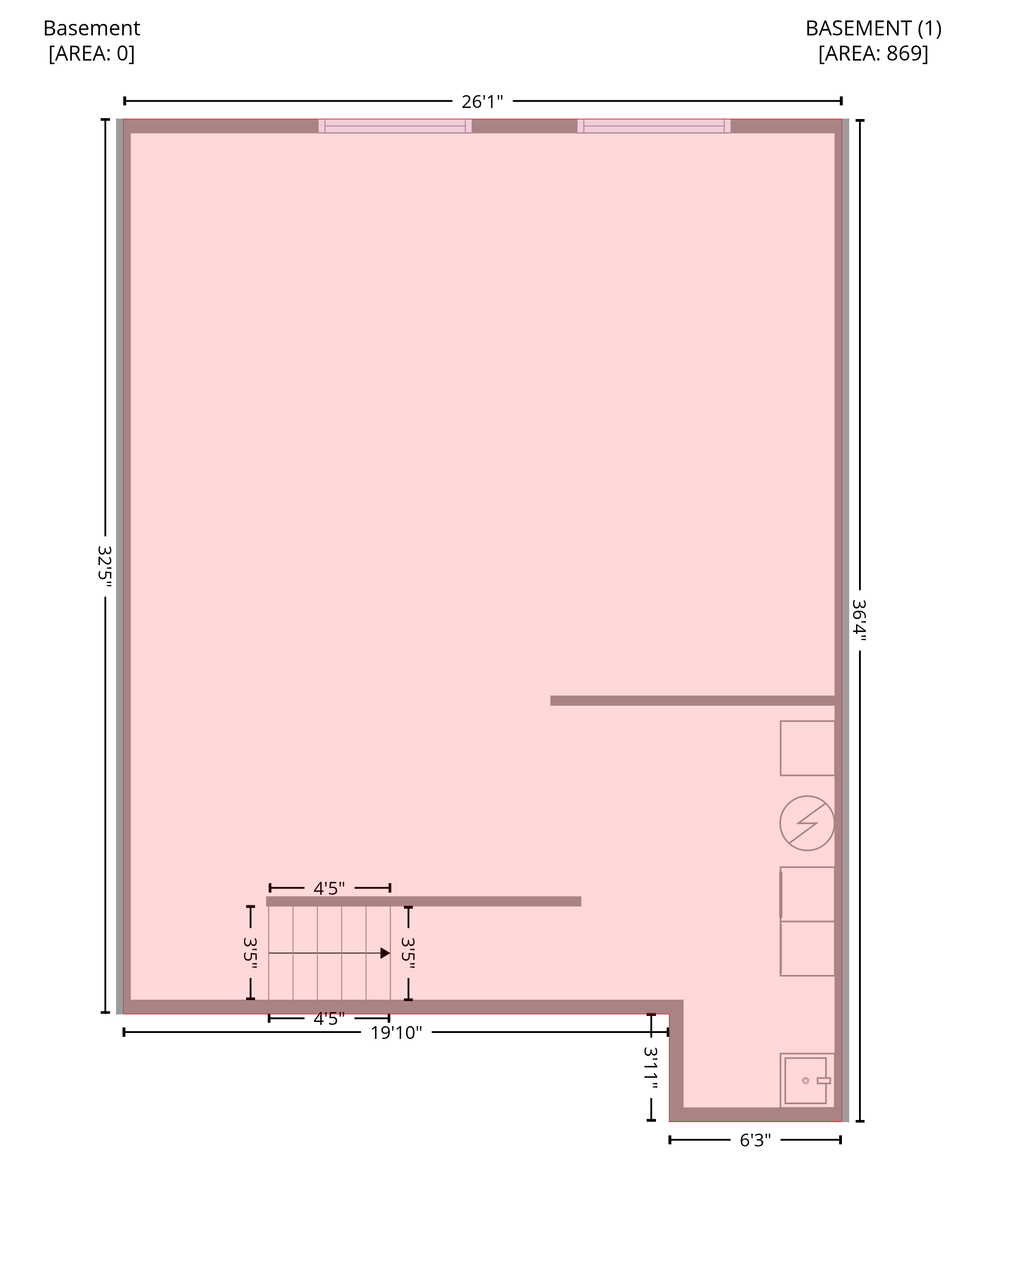
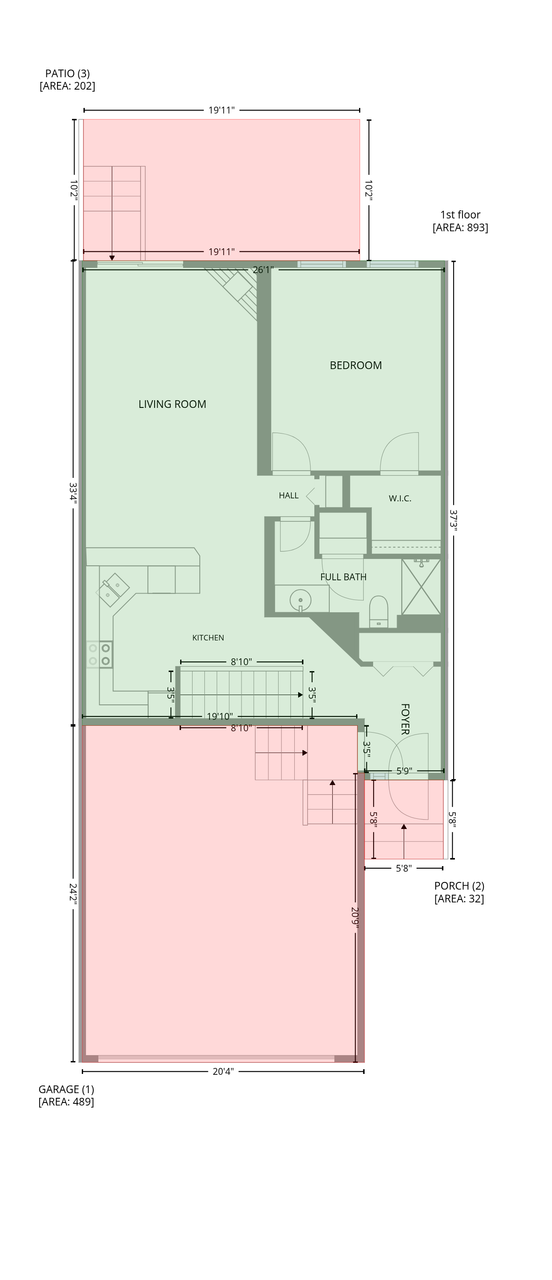
Tucked away against a peaceful wooded backdrop, this inviting townhome offers the perfect combination of comfortable main-level living and exciting future potential. Soaring vaulted ceilings create an open, airy feel throughout the main living spaces, where the living room, dining area, and kitchen flow seamlessly together for both everyday living and entertaining. A cozy gas fireplace serves as the focal point of the living room, while sliding glass doors lead to a private patio overlooking a deep wooded setting that offers exceptional privacy and a tranquil place to unwind. The spacious kitchen features abundant cabinet and countertop space with a functional layout that's ready to enjoy today or customize over time. The generous bedroom is thoughtfully positioned near the full bathroom, creating a practical and comfortable floor plan. Downstairs, the expansive unfinished lower level provides an incredible opportunity to nearly double your finished living space. Whether you envision a spacious family room, home office, hobby area, workout space, or additional bedrooms, the possibilities are endless while still leaving plenty of room for storage. A 2-car attached garage and abundant guest parking nearby add everyday convenience. Beyond the home, you'll love being just a half mile from Springbrook Nature Center, where miles of scenic trails and wildlife await, while the nearby Mississippi River trails offer even more opportunities to enjoy the outdoors. Convenient access to Highways 610 and 252 makes commuting throughout the Twin Cities simple, with shopping, dining, and everyday conveniences just minutes away.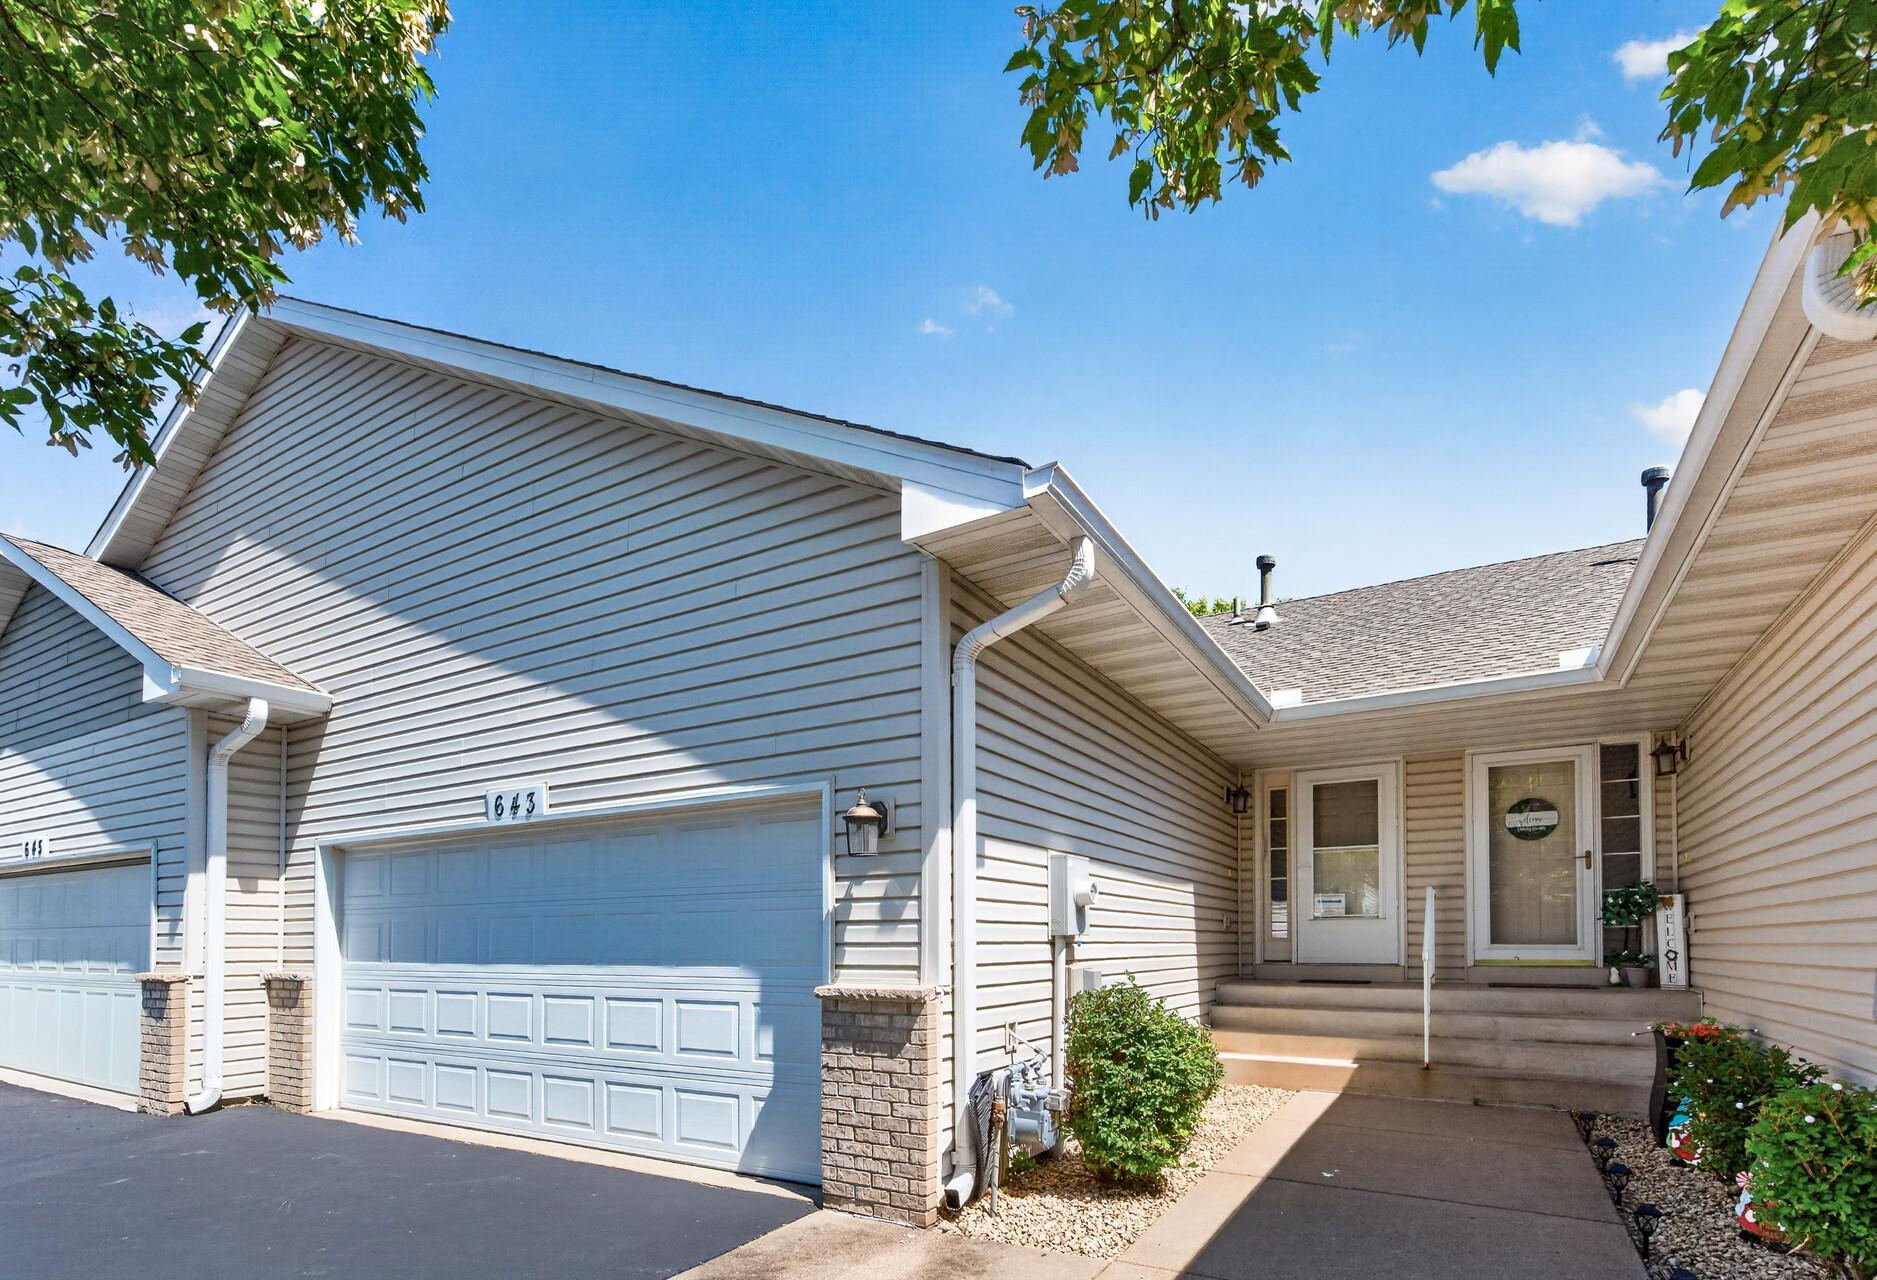
Property Information
Status: Active
Sub Type: ********
List Price: $185,000
MLS#: 7101315
Current Price: $185,000
Address: 643 86th Lane NW, Minneapolis, MN 55433
City: Minneapolis
State: MN
Postal Code: 55433
Geo Lat: 45.127485
Geo Lon: -93.282647
Subdivision: Cic 38 River Vill Estate
County: Anoka
Property Description
Year Built: 1999
Lot Size SqFt: 1306.8
Gen Tax: 2400.48
Specials Inst: 0
High School: Anoka-Hennepin
Square Ft. Source:
Above Grade Finished Area: 893
Below Grade Finished Area: 0
Below Grade Unfinished Area:
Total SqFt.: 2485
Style: Array
Total Bedrooms: 1
Total Bathrooms: 1
Total Full Baths: 0
Garage Type:
Garage Stalls: 2
Waterfront:
Property Features
Exterior:
Roof:
Foundation:
Lot Feat/Fld Plain: Array
Interior Amenities:
Inclusions: ********
Exterior Amenities:
Heat System:
Air Conditioning:
Utilities: