


Property Listing
Description
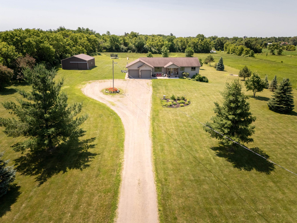
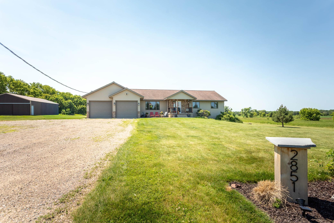
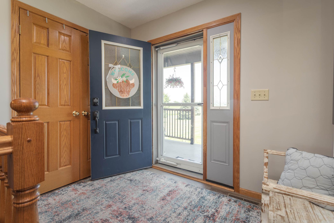
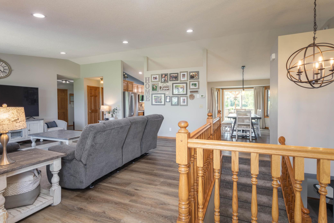
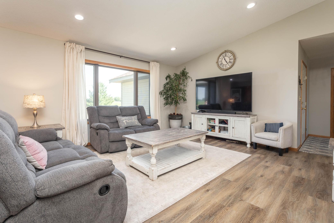
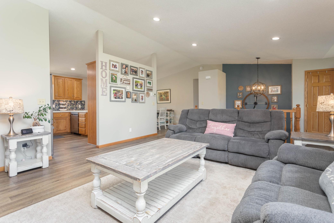
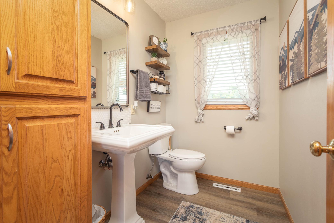
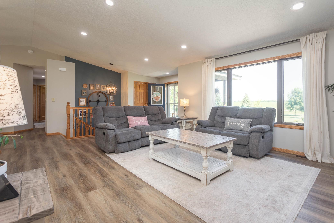
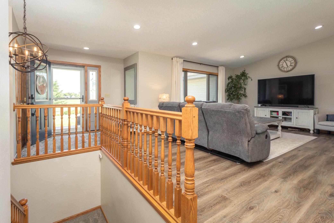
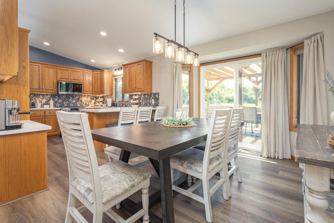
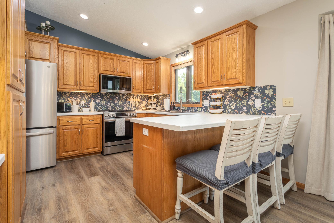
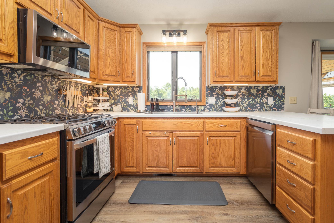
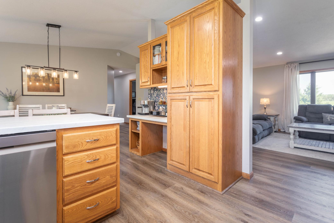
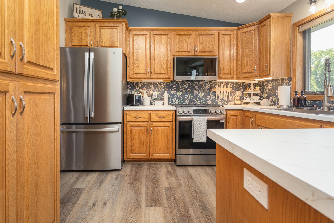
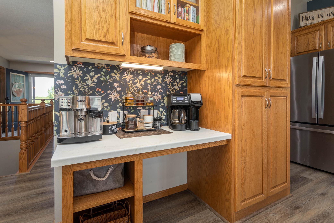
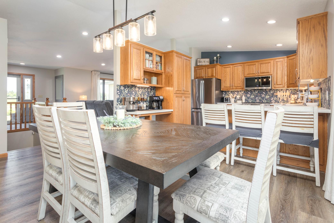
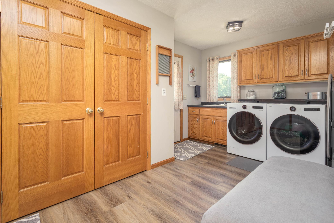
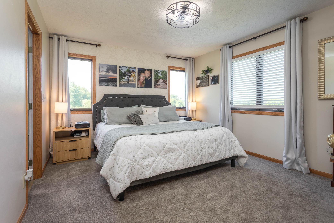
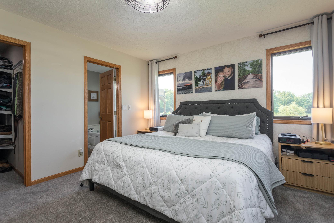
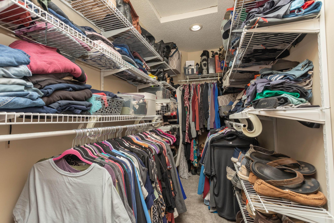
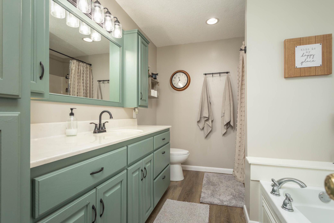
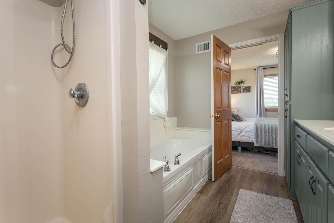
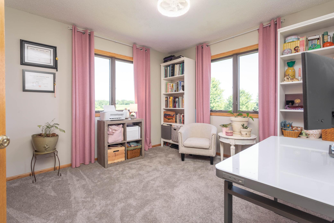
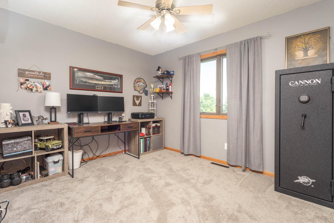
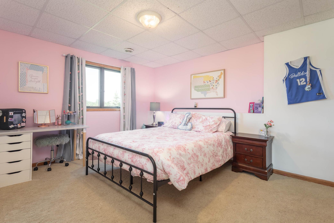
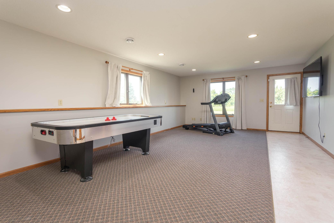
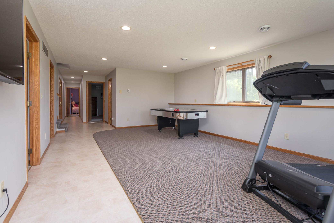
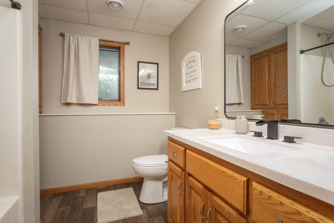
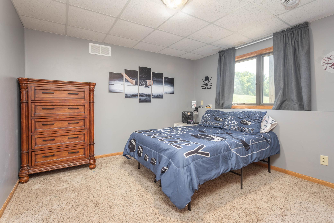
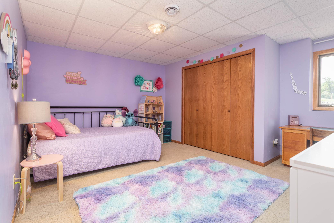
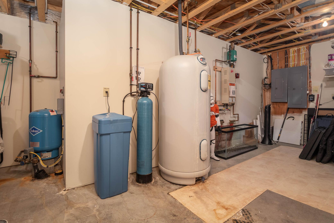
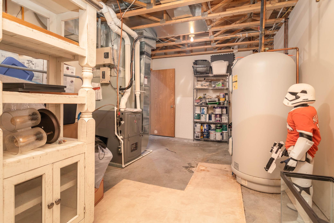
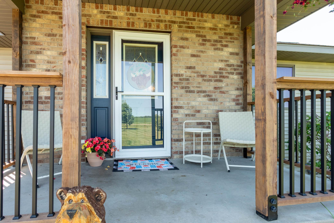
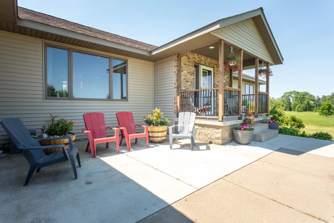
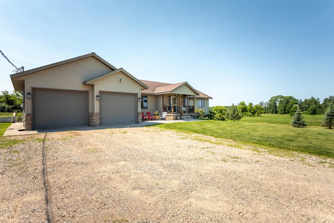
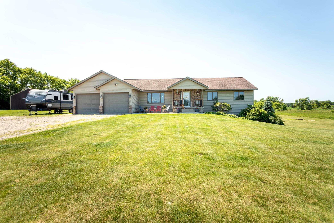
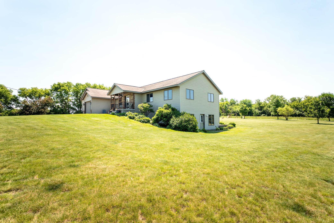
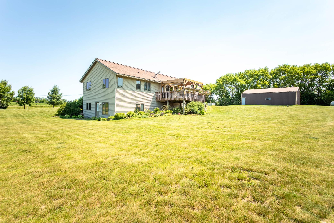
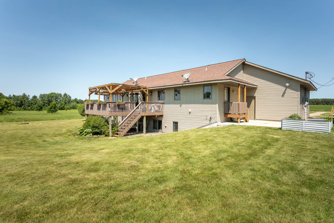
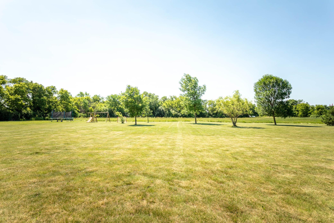
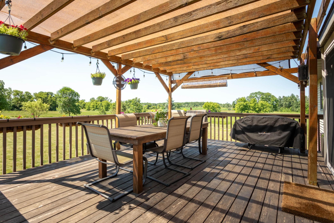
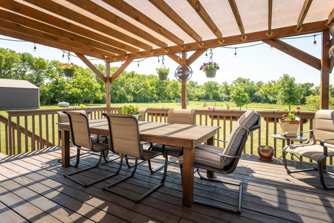
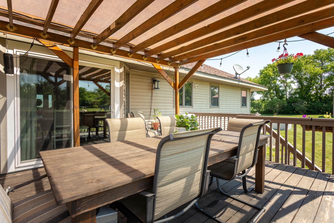
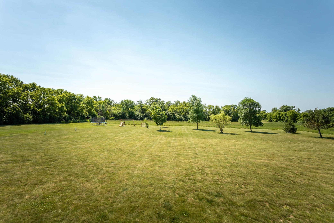
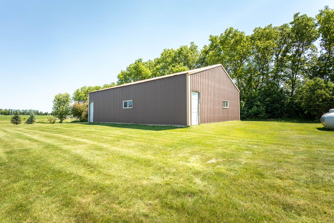
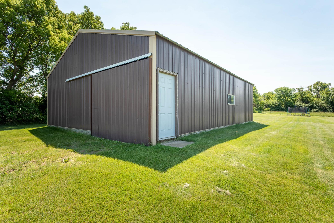
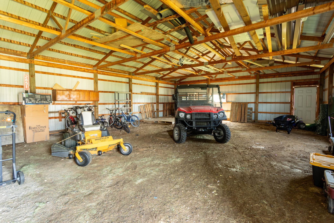
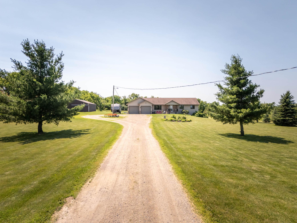
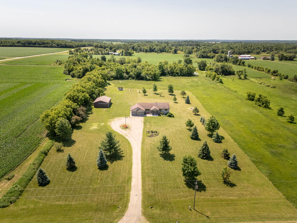
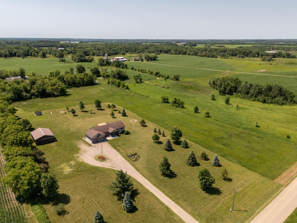
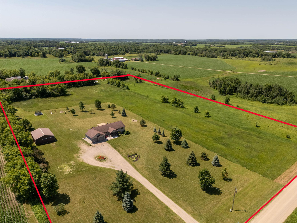
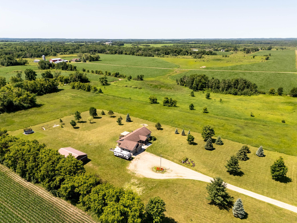
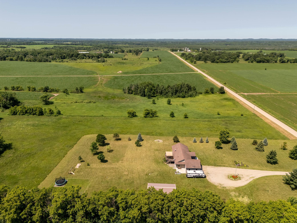
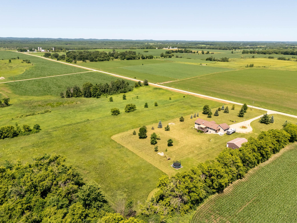
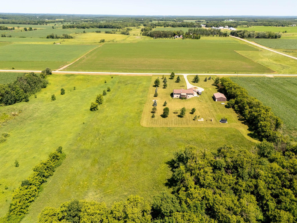
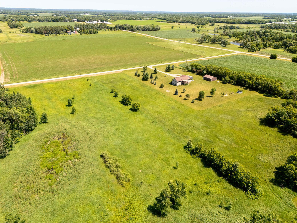
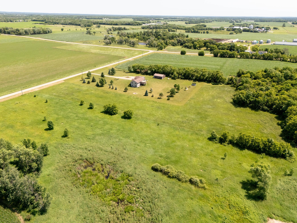
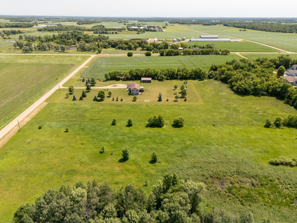
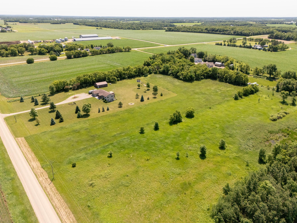
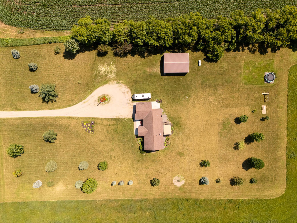
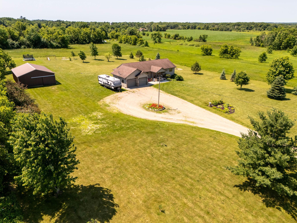
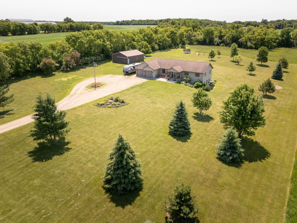
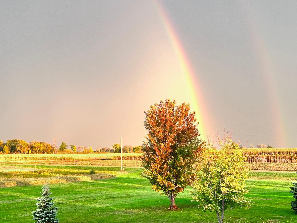
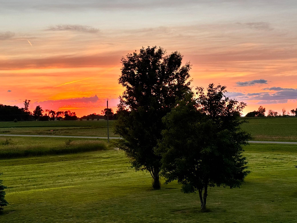
Welcome home to your peaceful oasis! Discover true tranquility here at your new home. Create timeless memories all around with 10 spacious acres. The true beauty of this property is displayed in the beautiful sunsets to be enjoyed best on the covered deck on summer nights. Ready to explore? The 30 x 40 pole shed has abundant room to store all of your toys! While Minnesota summers always go by far too fast, you are sure to enjoy the winters just as much with the spacious 5 bedroom, 3 bath interior of this home with with many of the big ticket updates already completed for you, you can step into enjoying this home without having to lift a finger. New flooring throughout main level, new kitchen appliances, new furnace in 2019 and new countertops just to name a few. The main level consists of primary master suite with full bath and separate walk in shower and jetted tub, walk in closet. Additional bedroom and main floor laundry room and home office. The inviting lower level consists of an additional 3 bedrooms , family/game room, walk-out, full bathroom and pantry with abundant storage. In floor heat in the lower level, dual fuel off peak. Easily maintained landscaped gardens with beautiful perennials, patios and front porch add that inviting curb appeal that makes this property complete. This one will go fast, schedule your showing today so you don't miss out on your own personal paradise!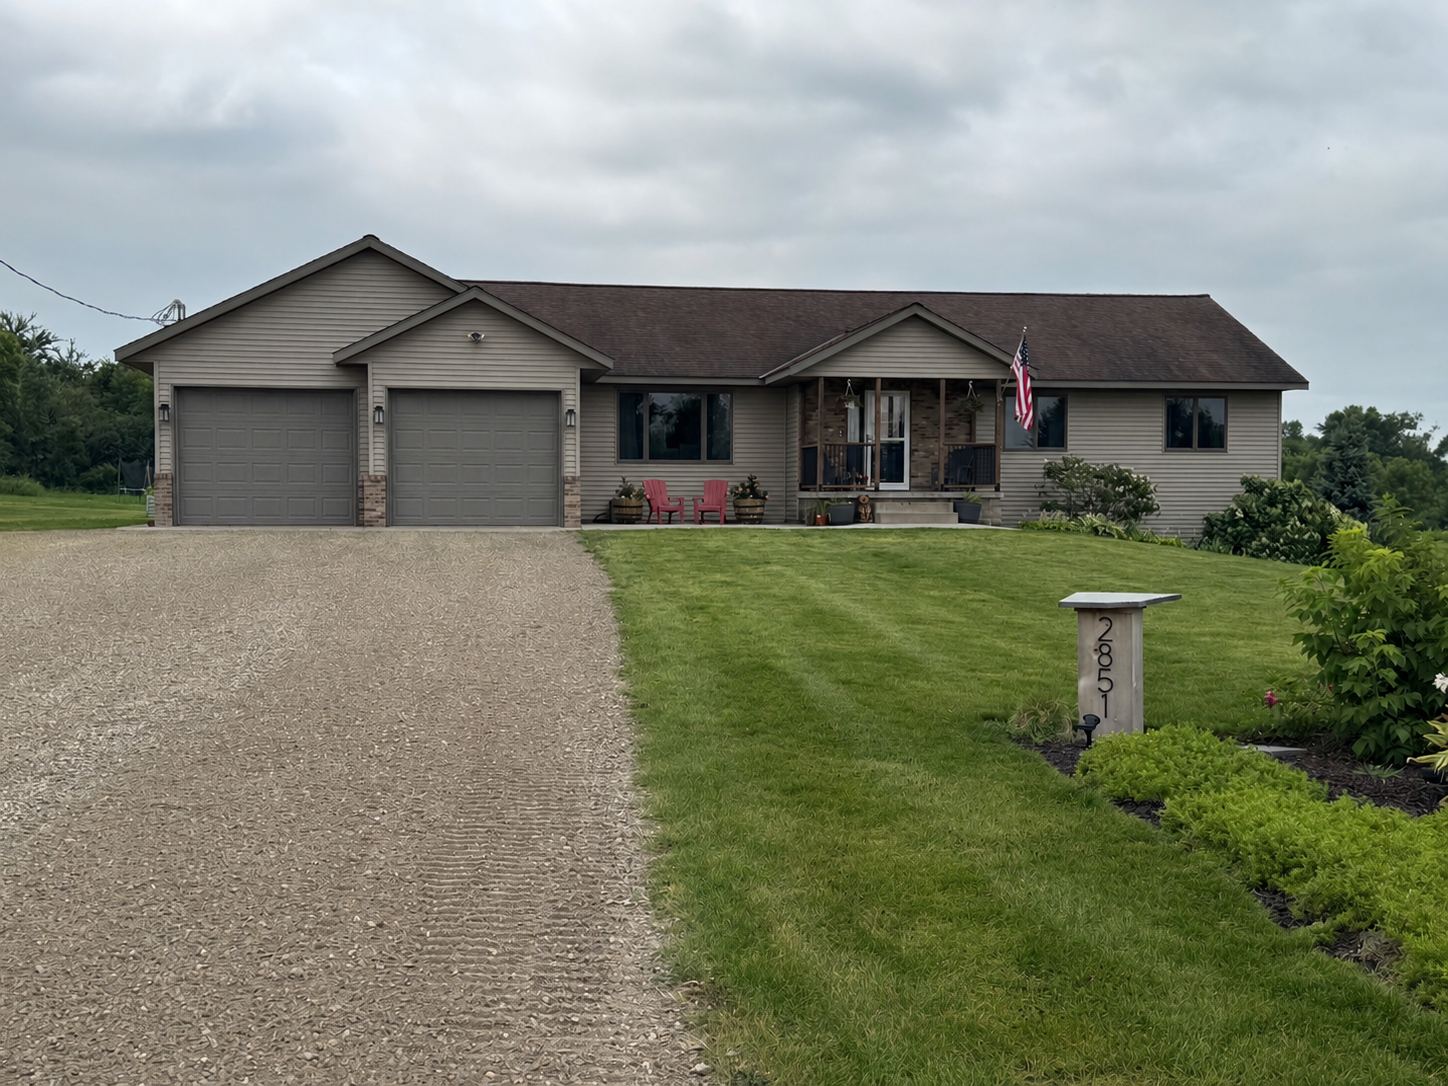

Property Information
Status: Active
Sub Type: ********
List Price: $599,900
MLS#: 7100981
Current Price: $599,900
Address: 2851 160th Street, Swanville, MN 56382
City: Swanville
State: MN
Postal Code: 56382
Geo Lat: 45.990374
Geo Lon: -94.601835
Subdivision:
County: Morrison
Property Description
Year Built: 2003
Lot Size SqFt: 435600
Gen Tax: 4720
Specials Inst: 0
High School: Swanville
Square Ft. Source:
Above Grade Finished Area: 1998
Below Grade Finished Area: 1634
Below Grade Unfinished Area:
Total SqFt.: 3632
Style: Array
Total Bedrooms: 5
Total Bathrooms: 3
Total Full Baths: 2
Garage Type:
Garage Stalls: 2
Waterfront:
Property Features
Exterior:
Roof:
Foundation:
Lot Feat/Fld Plain: Array
Interior Amenities:
Inclusions: ********
Exterior Amenities:
Heat System:
Air Conditioning:
Utilities: