


Property Listing
Description
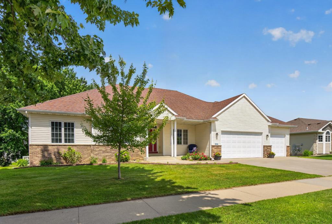
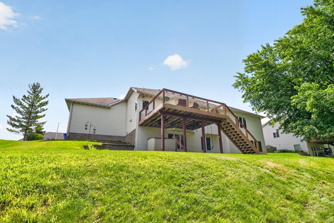
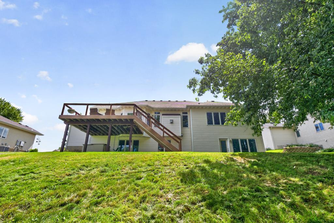
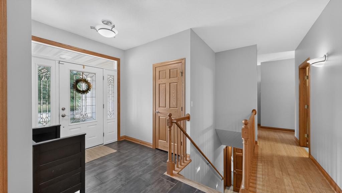
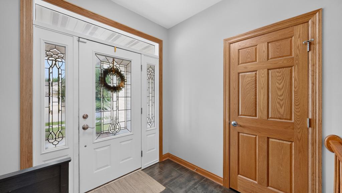
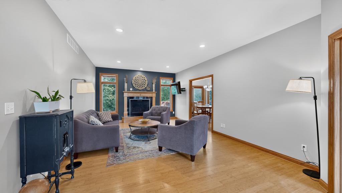
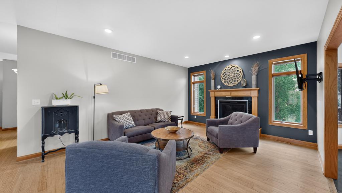
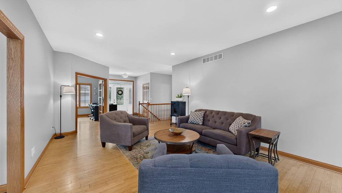
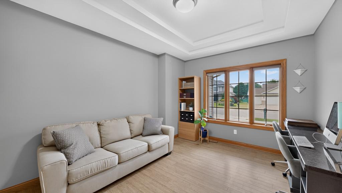
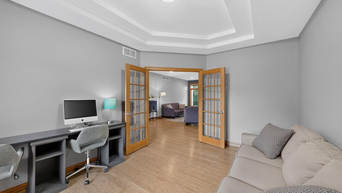
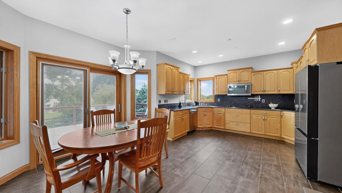
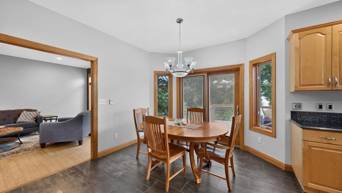
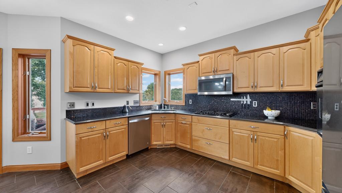
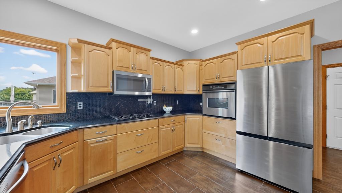
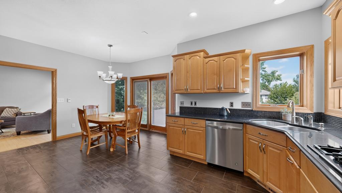
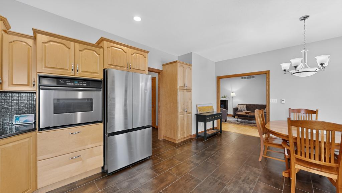
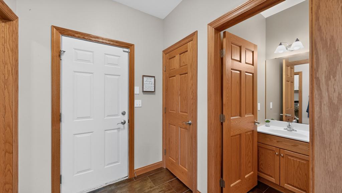
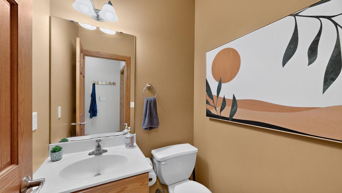
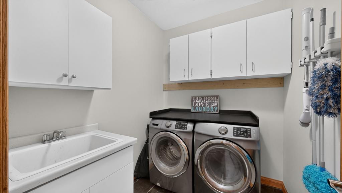
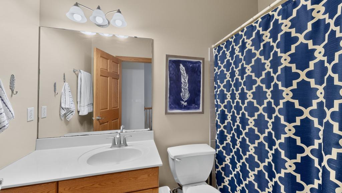
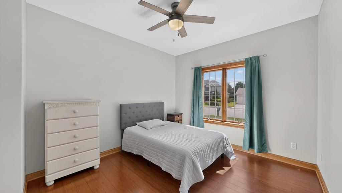
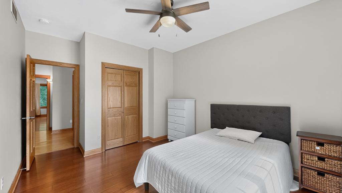
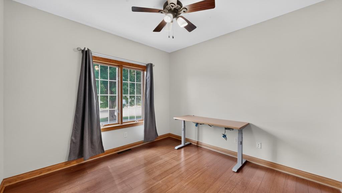
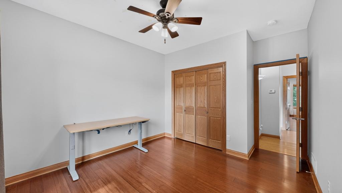
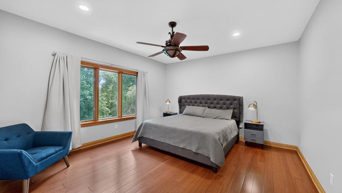
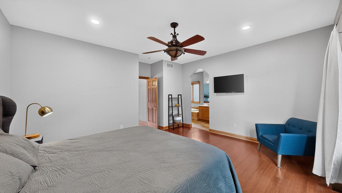
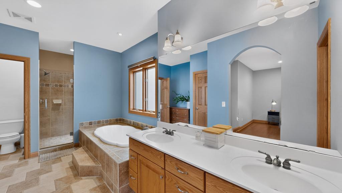
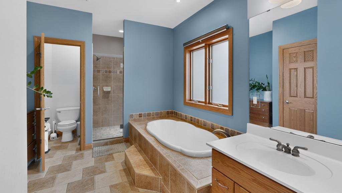
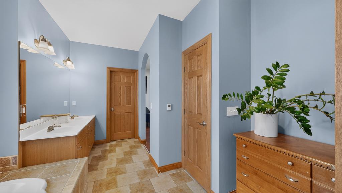
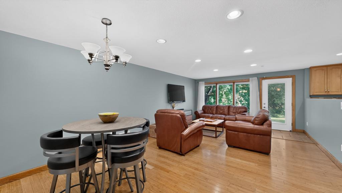
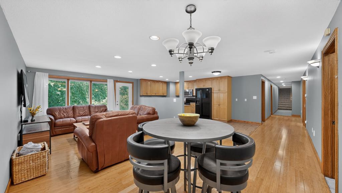
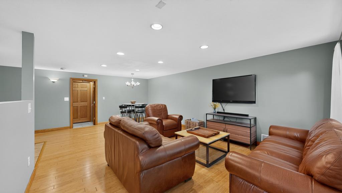
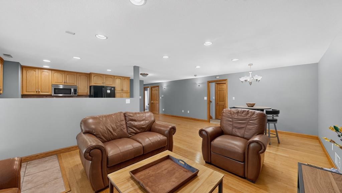
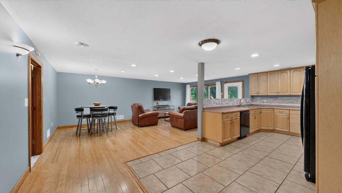
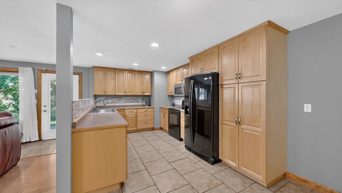
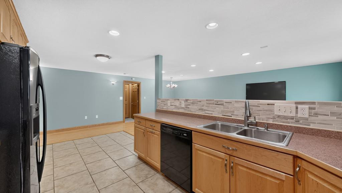
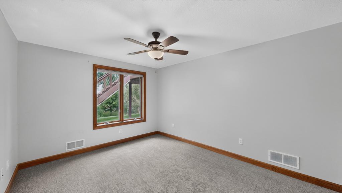
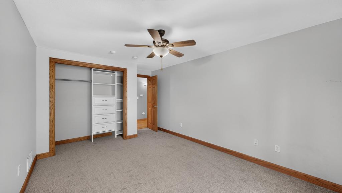
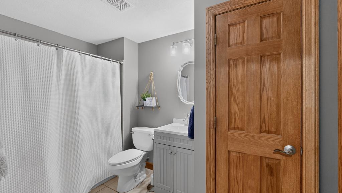
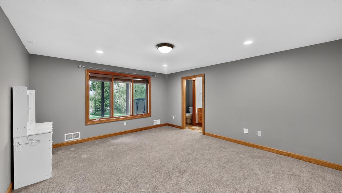
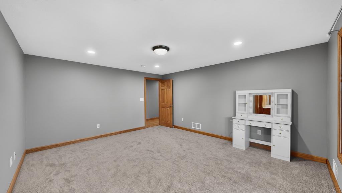
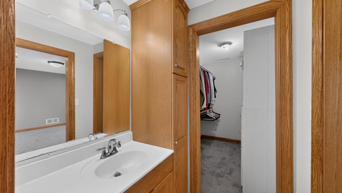
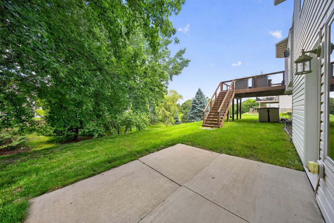
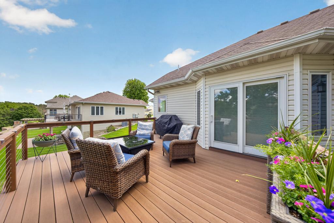
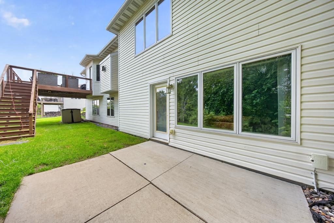
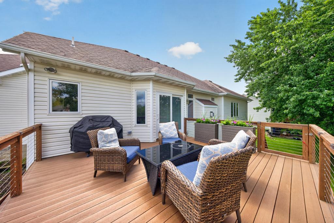
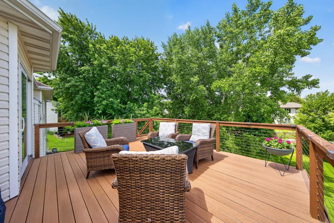
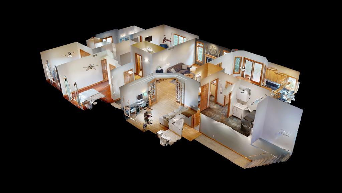
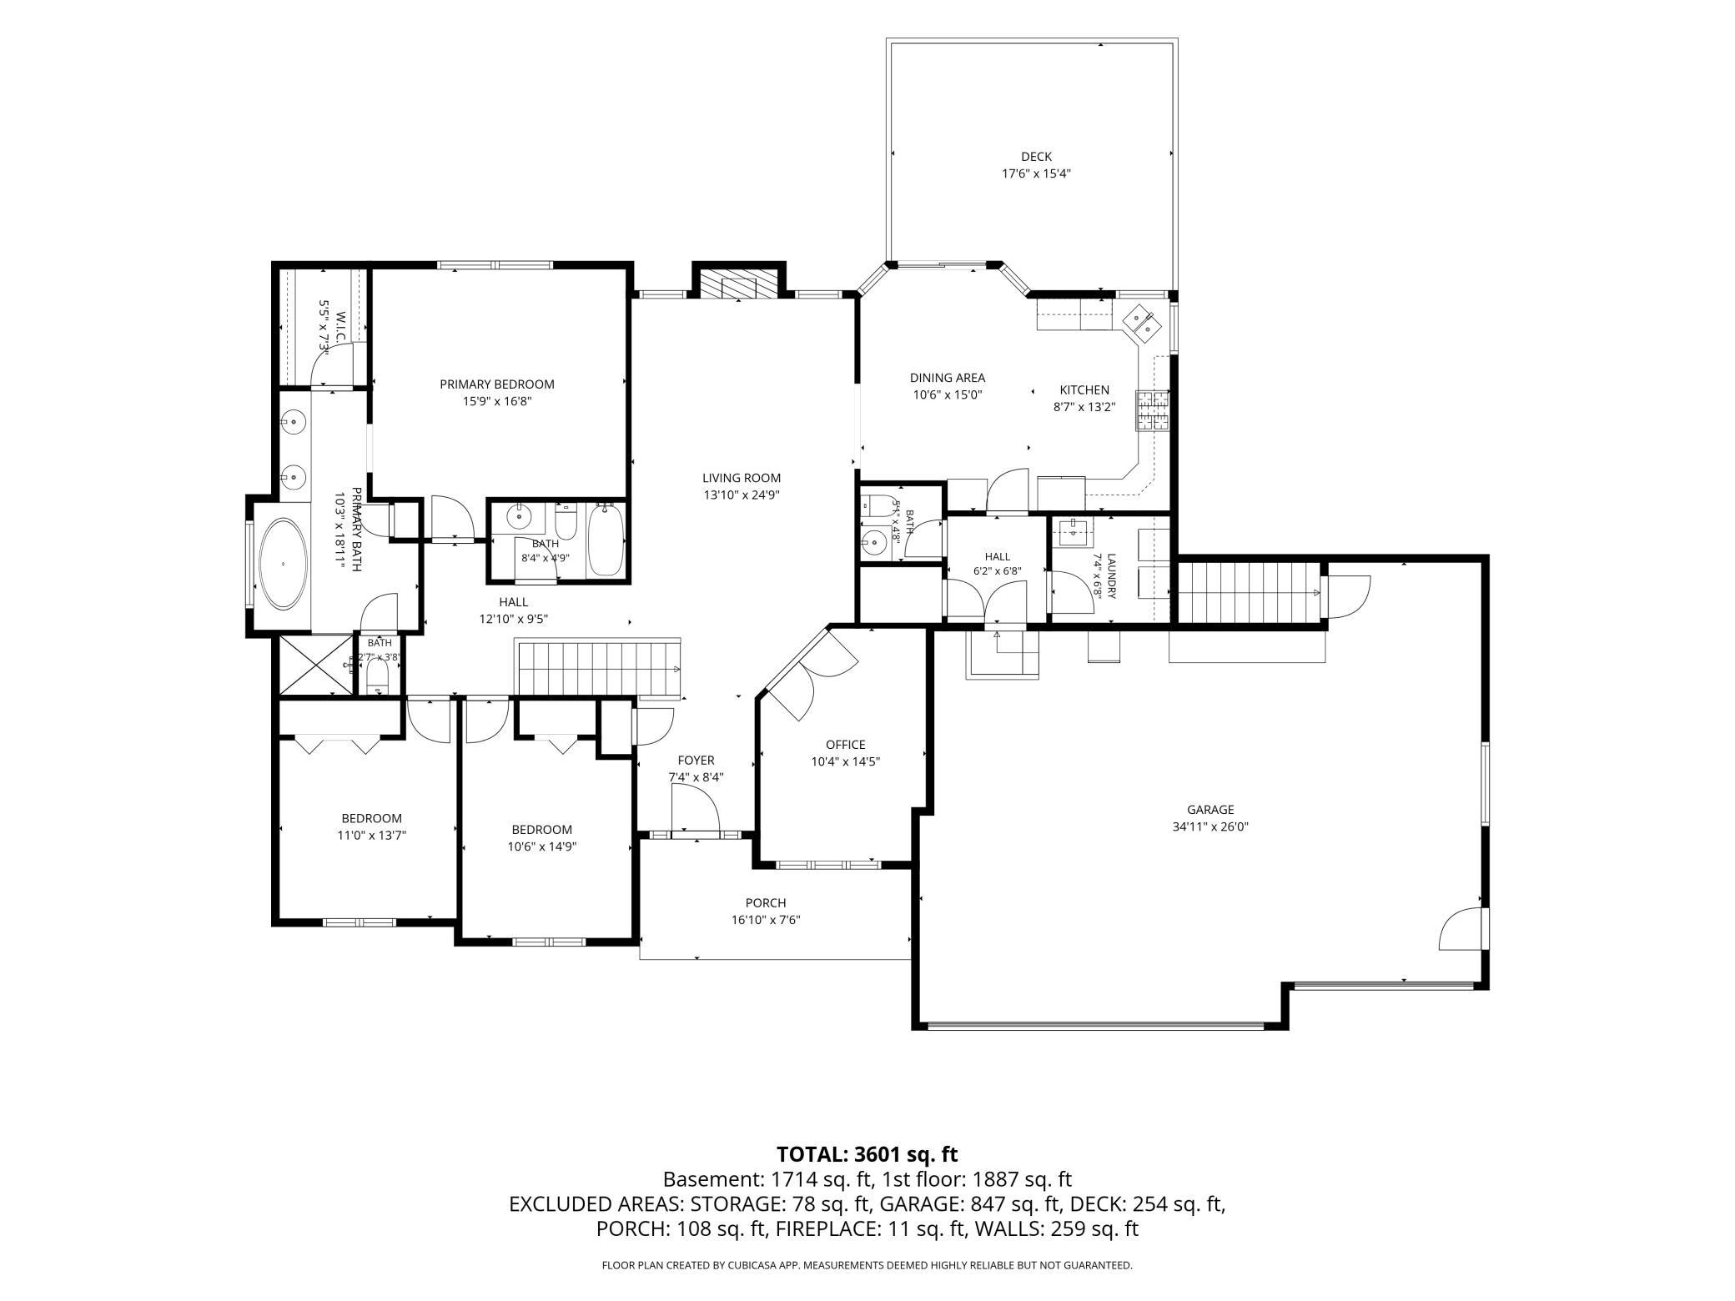
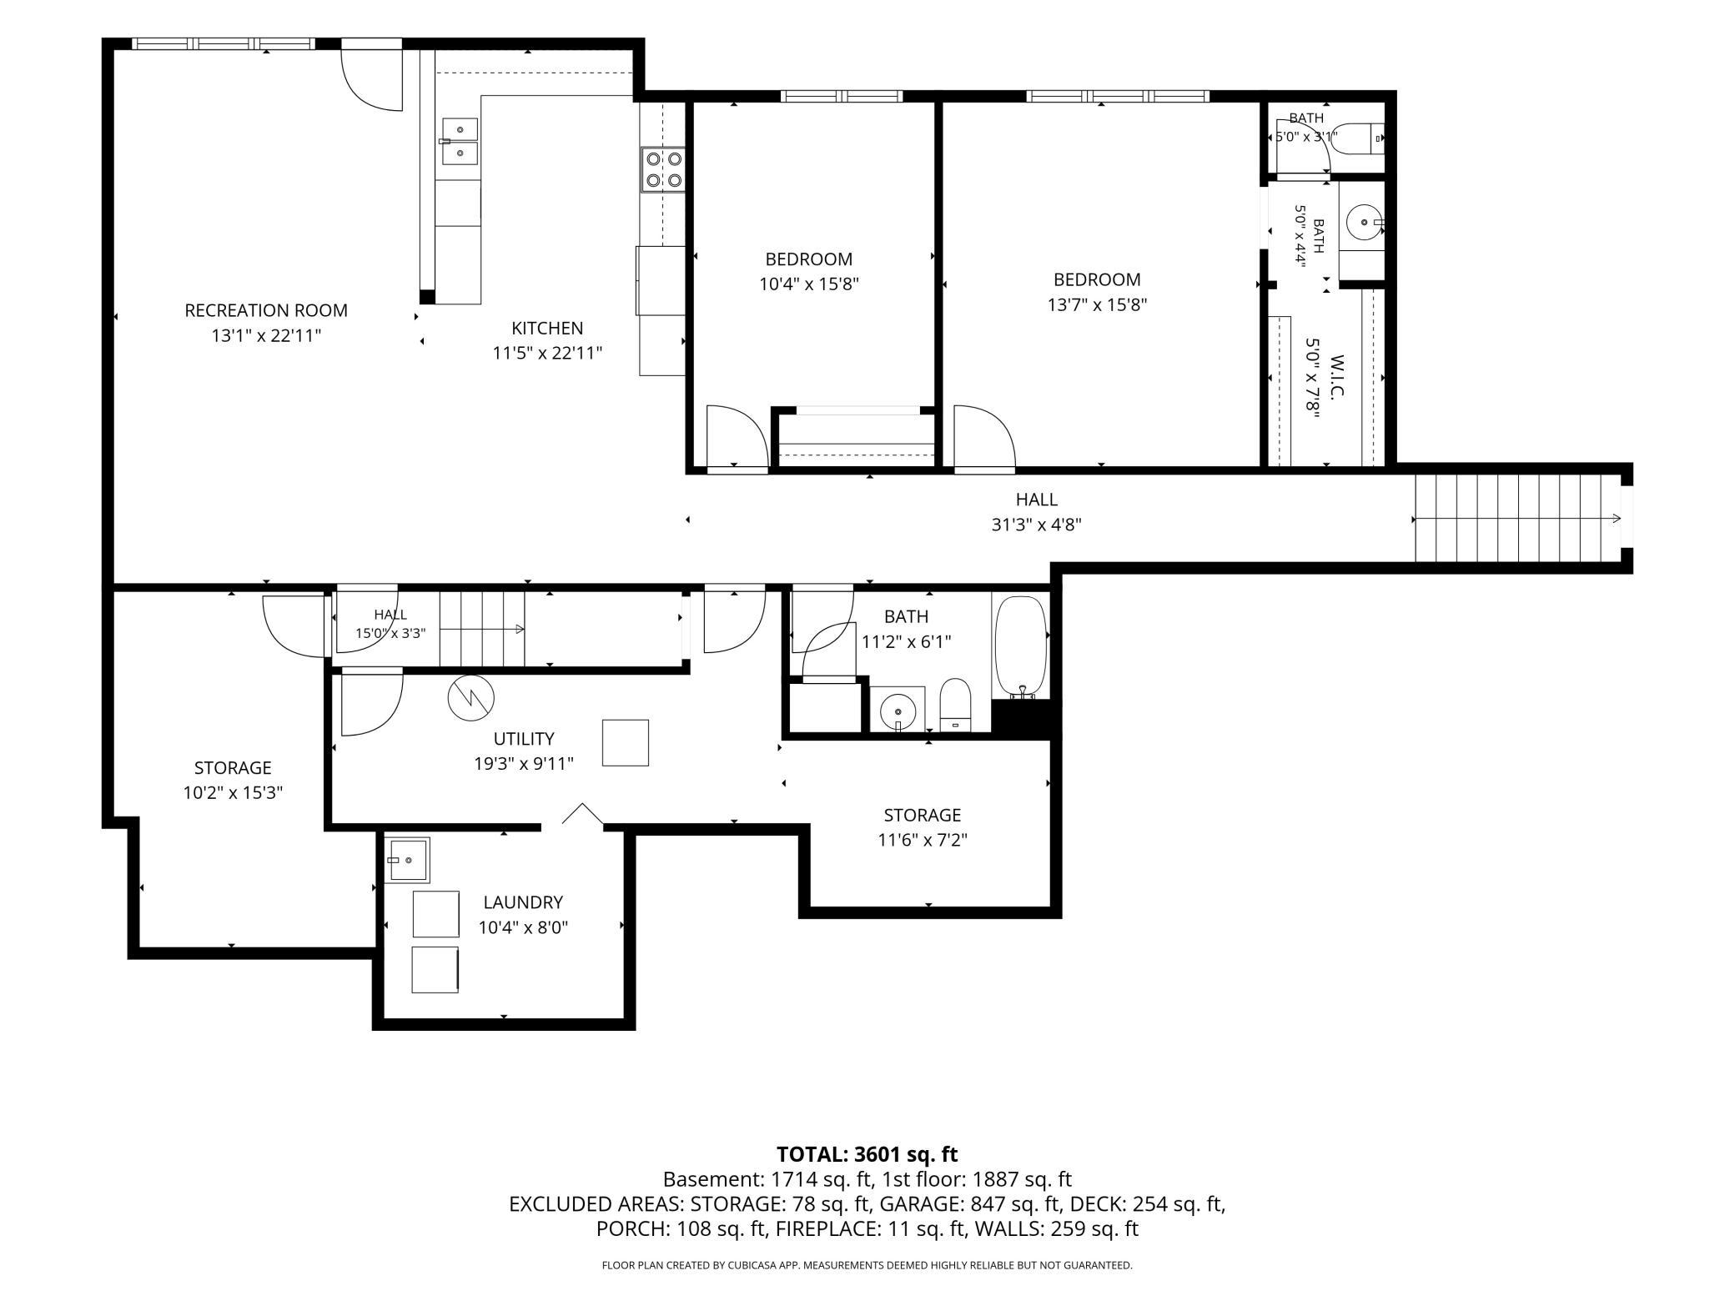
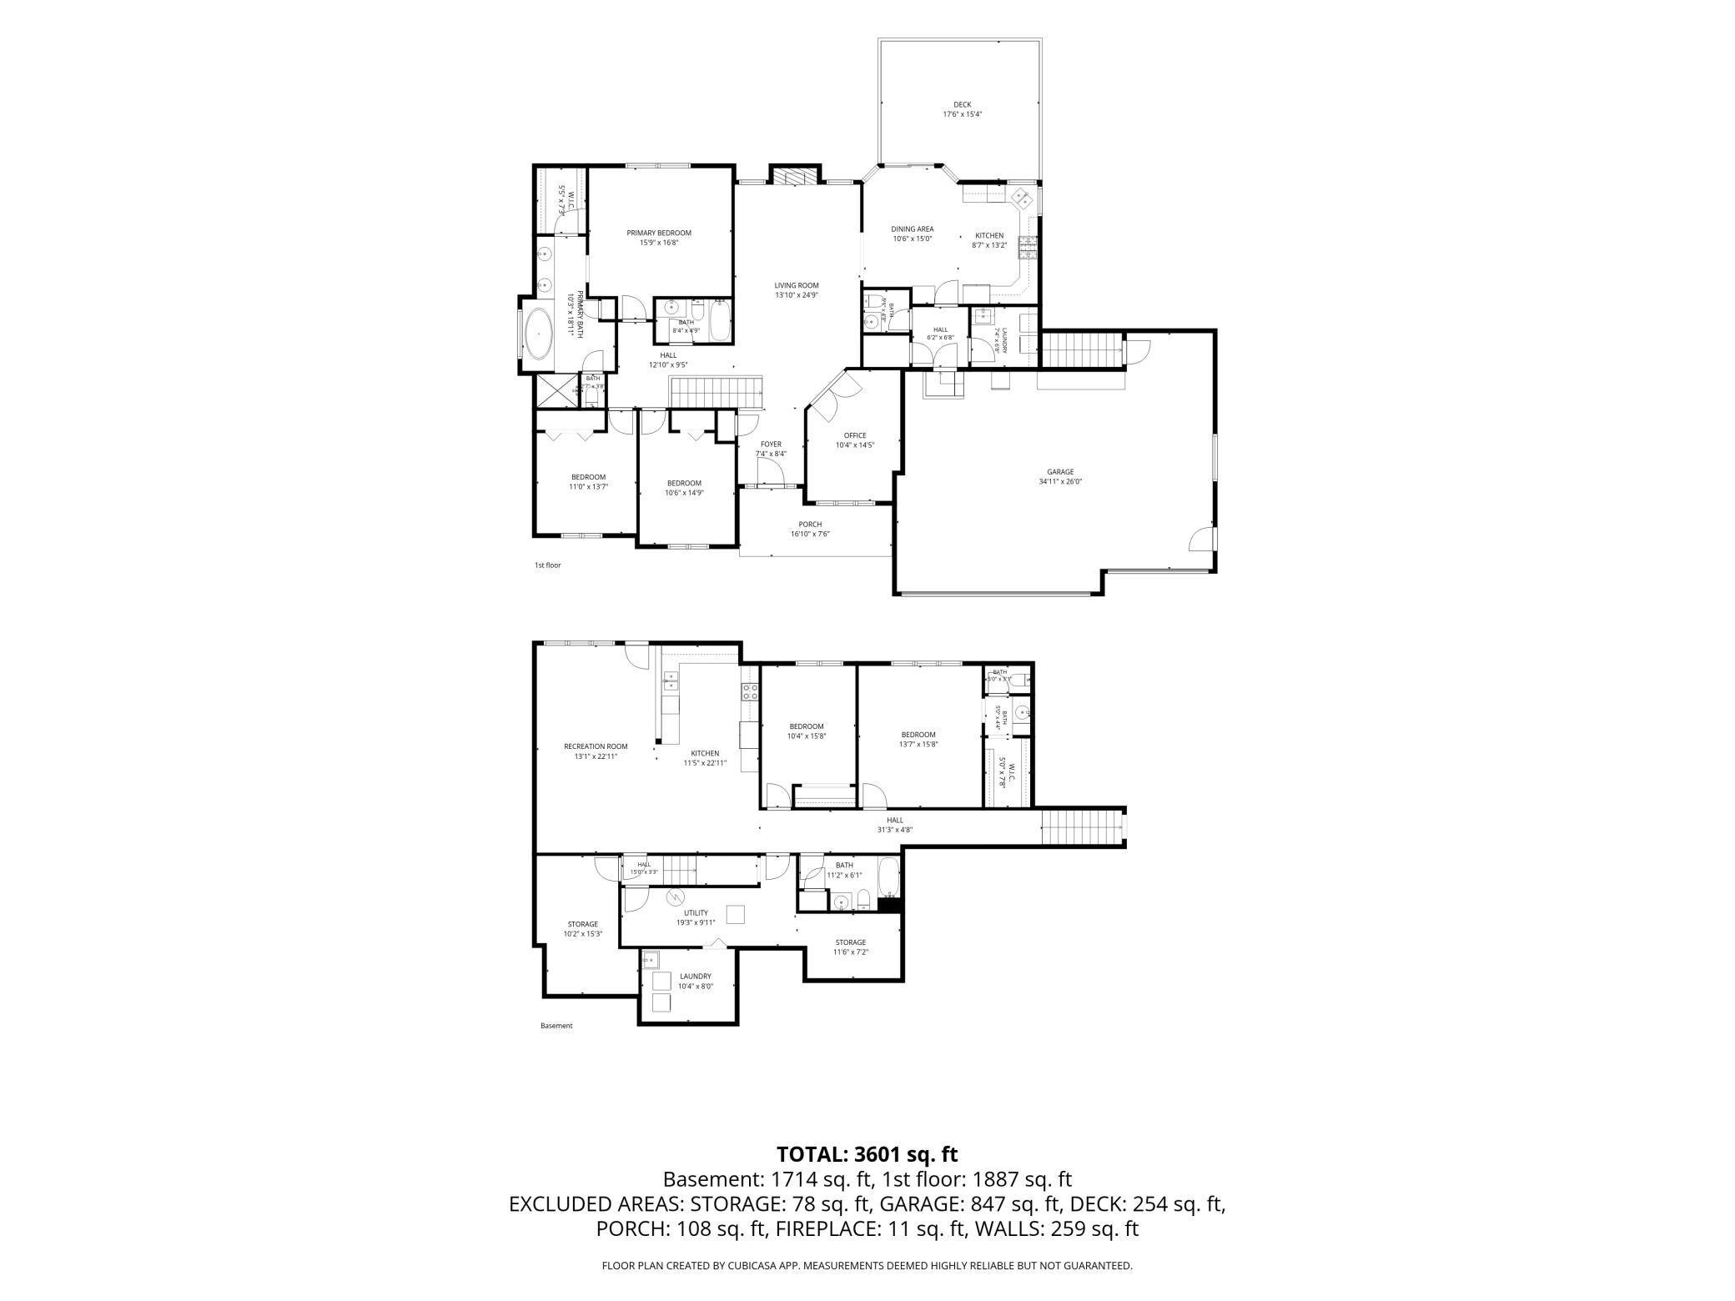
Stunning Custom-Built Ranch Home with Full Mother-in-Law Suite! Welcome home to this meticulously maintained, custom-built ranch offering nearly 4,000 square feet of beautifully finished living space. Nestled on a private lot with serene views overlooking a picturesque valley, this 5-bedroom, 5-bathroom property seamlessly blends spacious luxury with modern functionality. The main level boasts gorgeous bamboo wood flooring, a dedicated office area perfect for remote work, and a bright kitchen complete with granite countertops and sleek stainless steel appliances. Among the three main-floor bedrooms is a generous primary en suite featuring a separate soaking tub and shower, main floor laundry, gas fireplace, freshly painted and move in ready. A standout feature of this property is the incredible, garage-accessible mother-in-law suite, fully equipped with its own full kitchen, living space, laundry area, and private master suite—perfect for multi-generational living. Outside, you can relax or entertain on the brand-new composite deck while enjoying the peaceful, private backyard. Close to schools, parks , trails and quiet off the beaten path subdivision. Best of all, peace of mind comes included as the home will feature brand-new shingles installed prior to closing, with the buyer getting to pick the color. Don't miss this rare opportunity!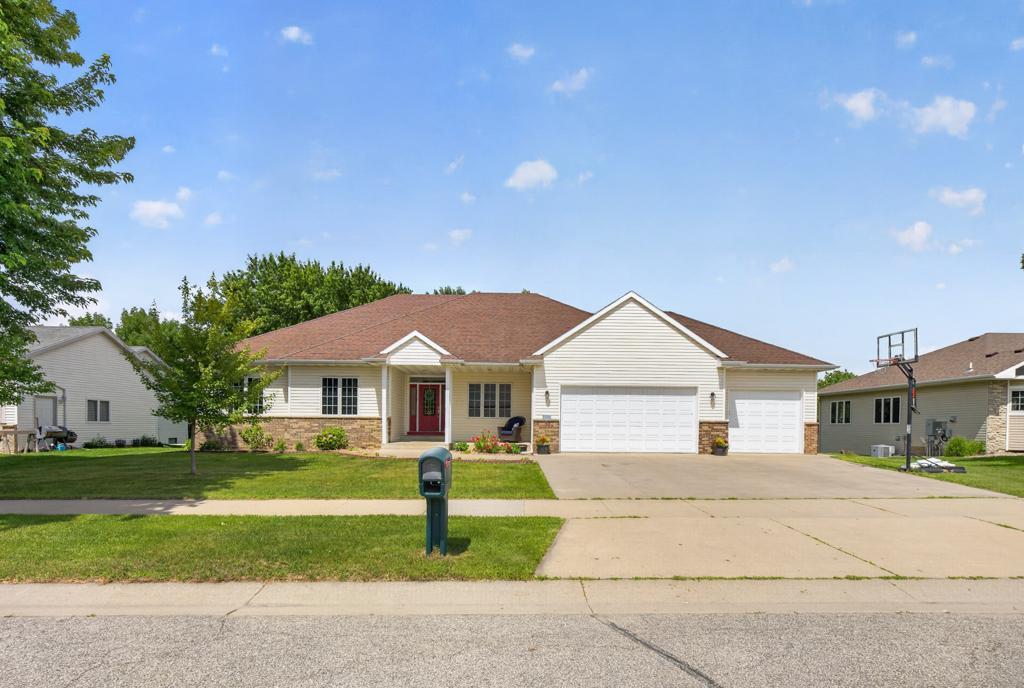
Property Information
Status: Active
Sub Type: ********
List Price: $599,900
MLS#: 7100929
Current Price: $599,900
Address: 2967 Darcy Drive NE, Rochester, MN 55906
City: Rochester
State: MN
Postal Code: 55906
Geo Lat: 44.054106
Geo Lon: -92.423645
Subdivision: Emerald Hills 2nd
County: Olmsted
Property Description
Year Built: 2003
Lot Size SqFt: 13503.6
Gen Tax: 8312
Specials Inst: 0
High School: Rochester
Square Ft. Source:
Above Grade Finished Area: 1893
Below Grade Finished Area: 1582
Below Grade Unfinished Area:
Total SqFt.: 3754
Style: Array
Total Bedrooms: 5
Total Bathrooms: 5
Total Full Baths: 3
Garage Type:
Garage Stalls: 3
Waterfront:
Property Features
Exterior:
Roof:
Foundation:
Lot Feat/Fld Plain: Array
Interior Amenities:
Inclusions: ********
Exterior Amenities:
Heat System:
Air Conditioning:
Utilities: