


Property Listing
Description
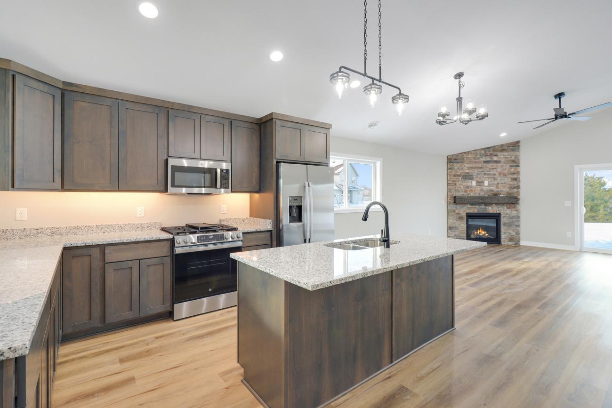
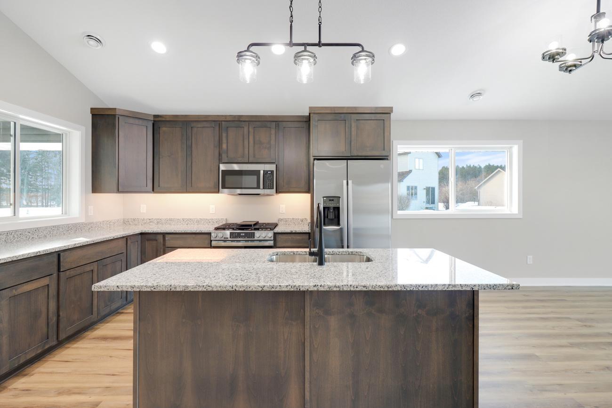
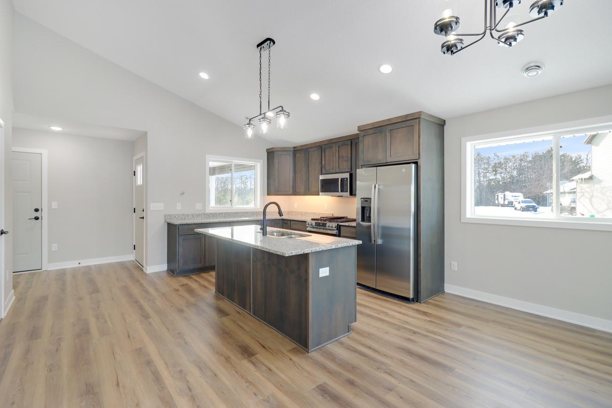
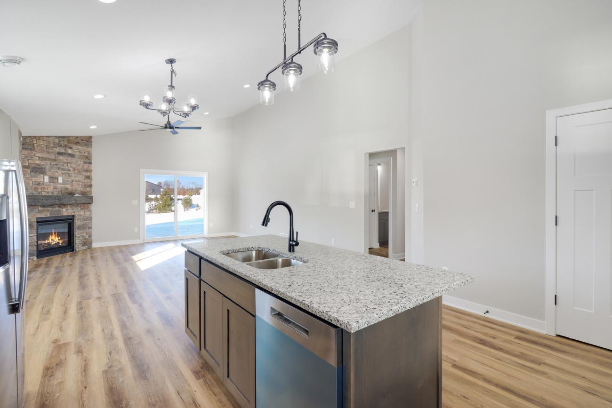
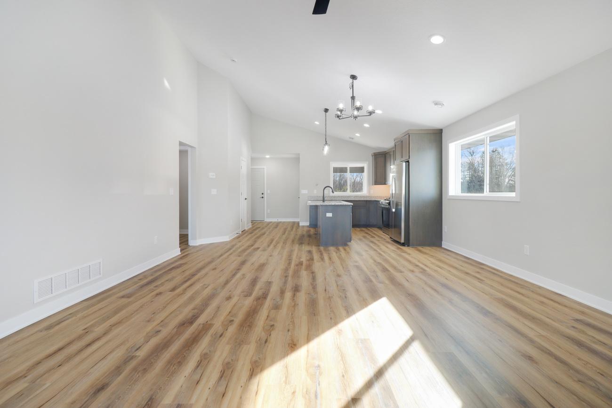
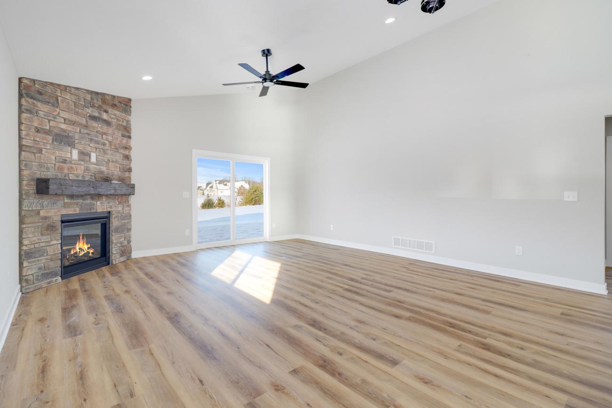
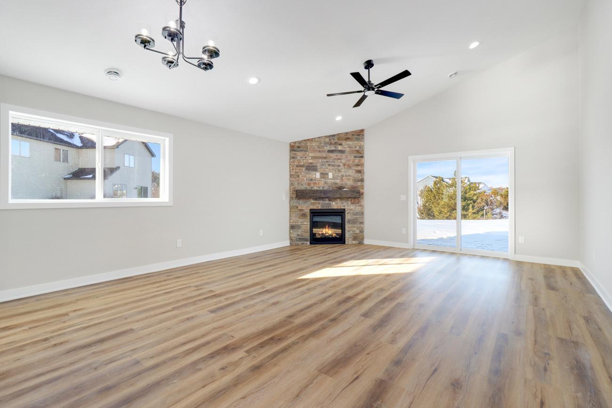
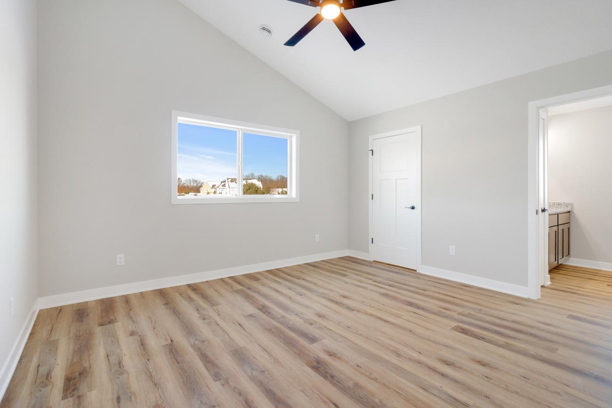
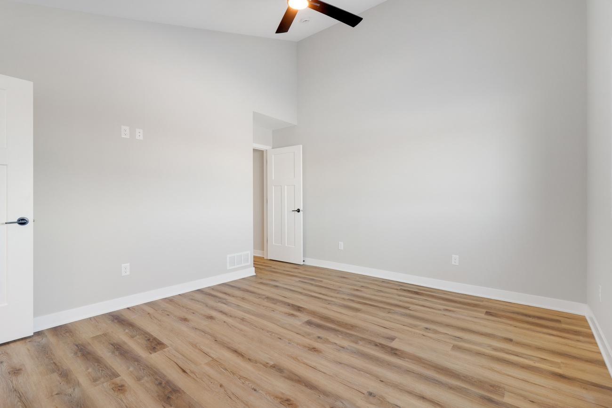
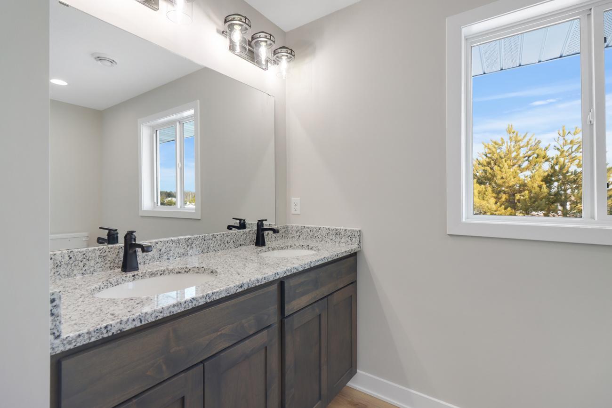
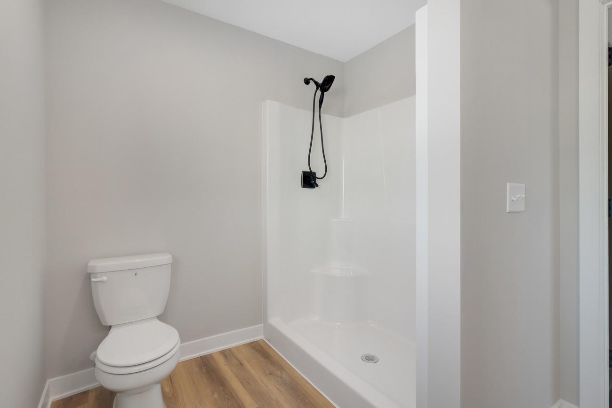
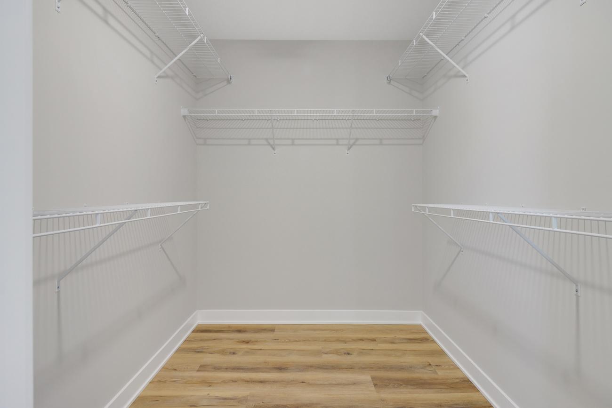
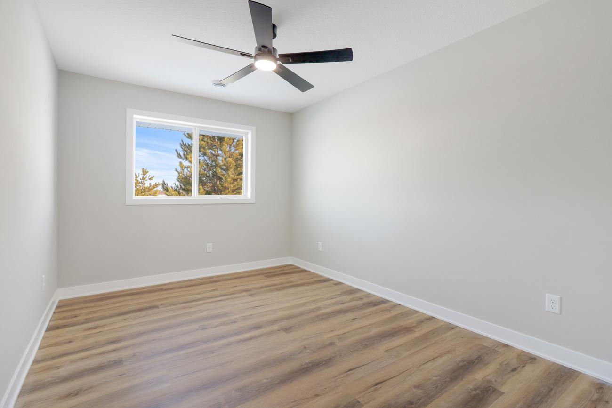
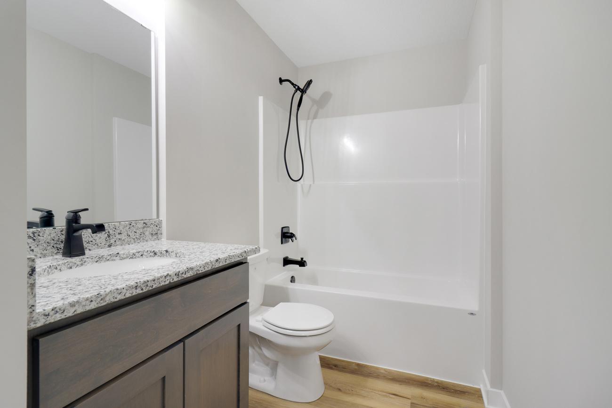
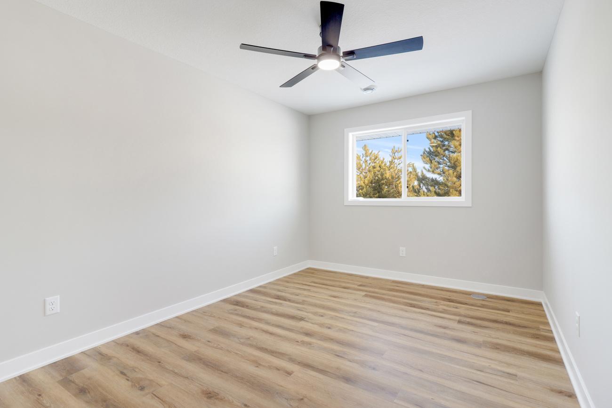
Discover the perfect blend of luxury, comfort, and convenience in this beautifully designed new construction home offering 1,645 finished square feet of thoughtfully planned main-level living. This 3-bedroom, 2-bath home features an open-concept floor plan with stunning box-vault ceilings in both the living room and primary suite, creating a bright, spacious feel that’s perfect for everyday living and entertaining. There’s still time to make this home truly yours! Choose your own cabinetry colors, countertop selections, flooring, lighting, paint color, fixtures and all of the finishes and upgrades before construction is complete. Don't miss this opportunity to personalize every detail to match your style. Designed with accessibility in mind, this home offers 36-inch interior doors throughout and accessible exterior doors threshold for enhanced ease of mobility. The spacious primary suite features a large walk-in lost, dual-sink vanity, and a beautifully deigned walk-in shower. Two additional bedrooms provides flexibility for guest, family, or a home office, while the convenient oversized main-floor laundry room adds everyday functionality. The oversized attached 3-car garage provides ample space for vehicles, storage, and hobbies, while the front porch offers the perfect place to relax and enjoy your morning coffee. Whether you’re looking for the convenience of one-level living, an accessible floor plan, or the opportunity to build a home tailored to your lifestyle, this thoughtfully designed home offers exceptional craftsmanship, modern finishes, and timeless appeal.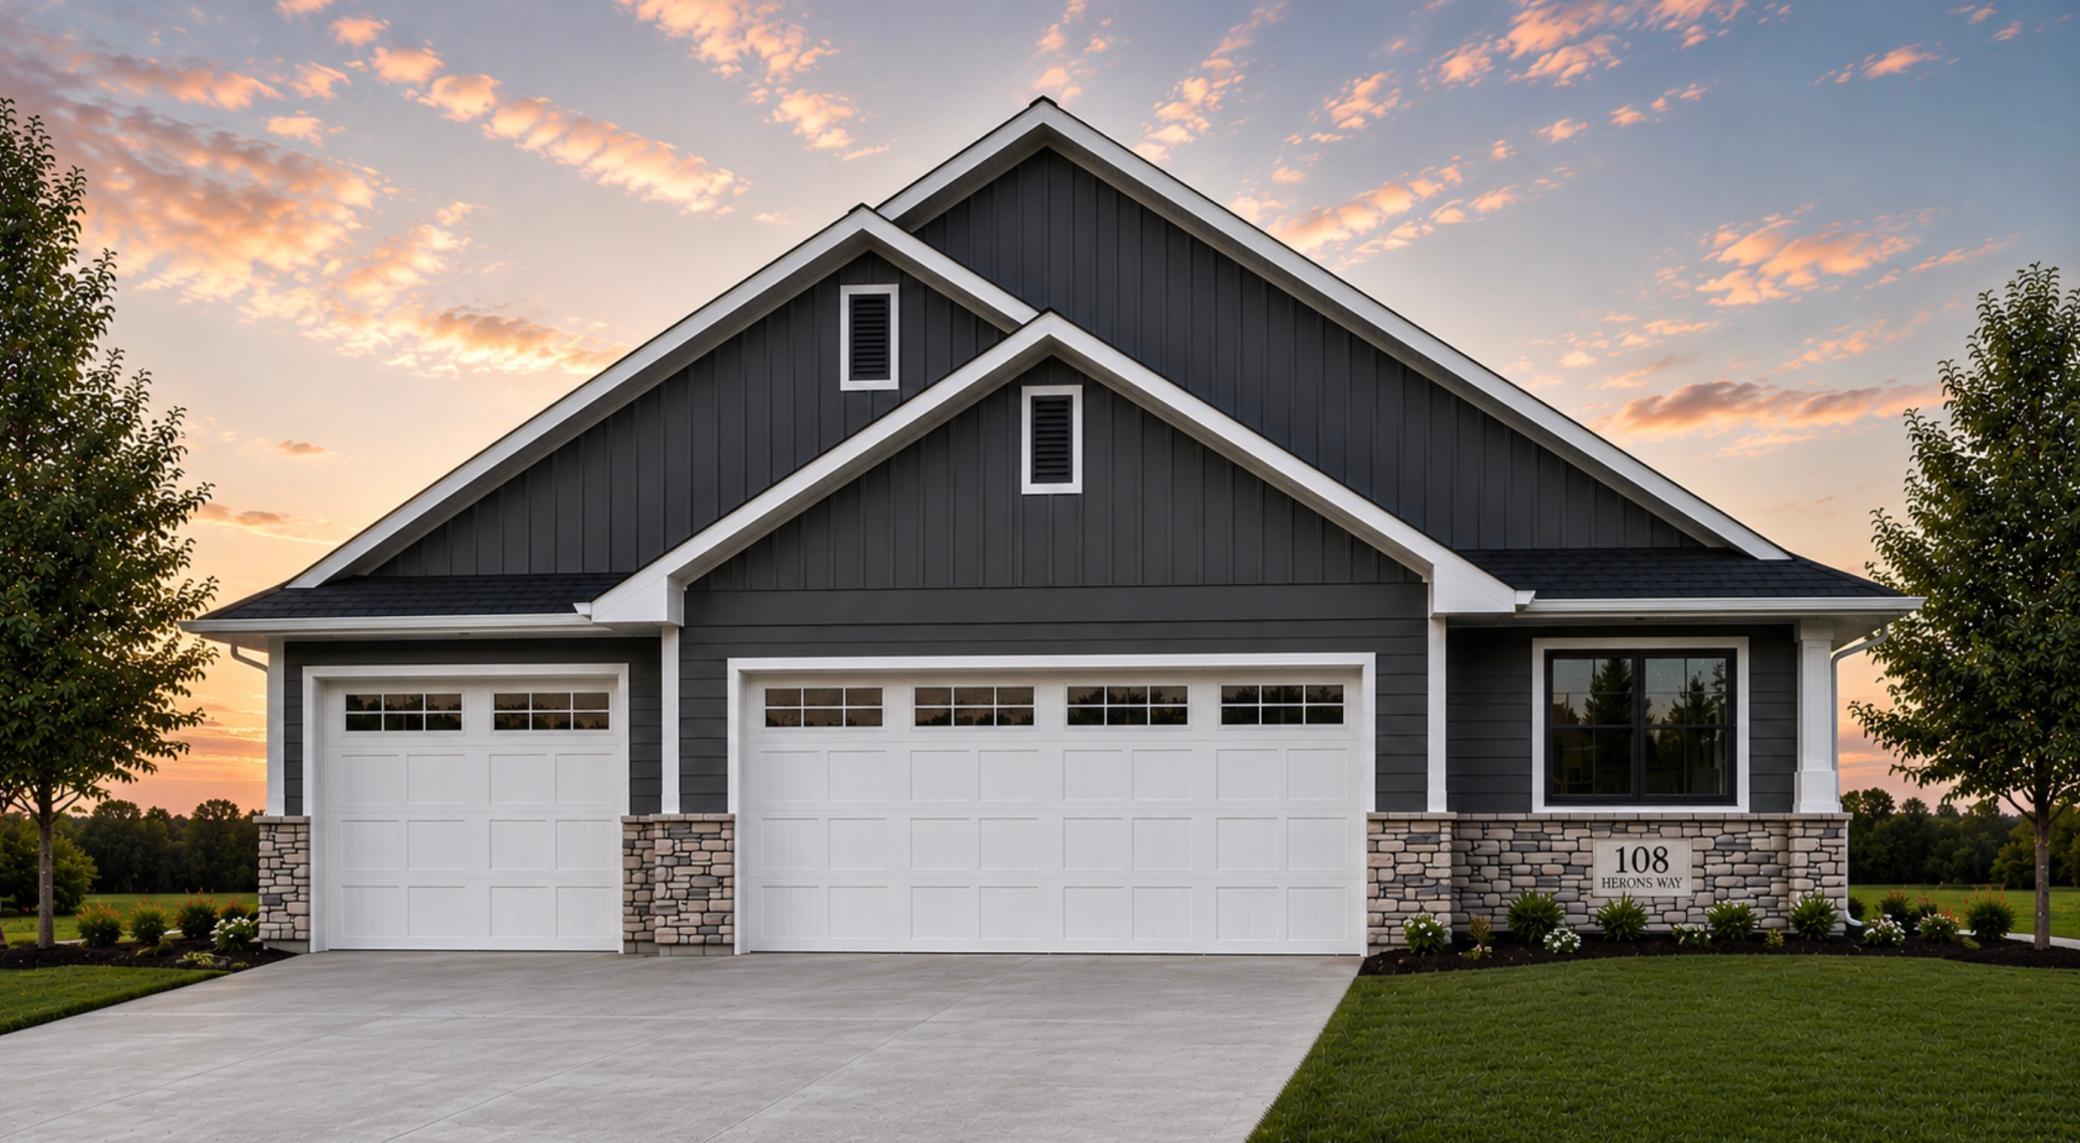
Property Information
Status: Active
Sub Type: ********
List Price: $364,900
MLS#: 7100919
Current Price: $364,900
Address: 108 Herons Way, Turtle Lake, WI 54889
City: Turtle Lake
State: WI
Postal Code: 54889
Geo Lat: 45.402884
Geo Lon: -92.129417
Subdivision: Herons Lndg Vlg/Turtle Lake
County: Barron
Property Description
Year Built: 2026
Lot Size SqFt: 21780
Gen Tax: 95
Specials Inst: 0
High School: Turtle Lake
Square Ft. Source:
Above Grade Finished Area: 1645
Below Grade Finished Area: 0
Below Grade Unfinished Area:
Total SqFt.: 1645
Style: Array
Total Bedrooms: 3
Total Bathrooms: 2
Total Full Baths: 1
Garage Type:
Garage Stalls: 3
Waterfront:
Property Features
Exterior:
Roof:
Foundation:
Lot Feat/Fld Plain:
Interior Amenities:
Inclusions:
Exterior Amenities:
Heat System:
Air Conditioning:
Utilities: