


Property Listing
Description
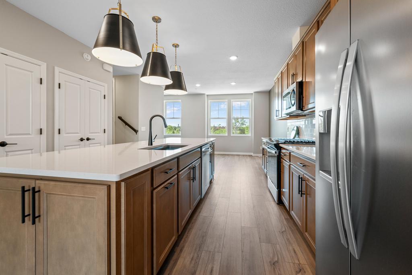
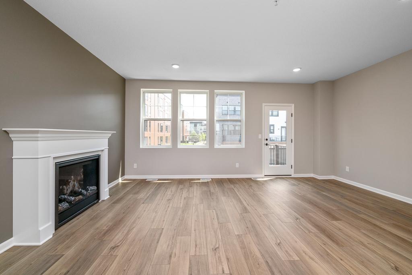
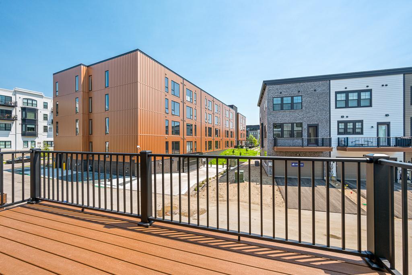
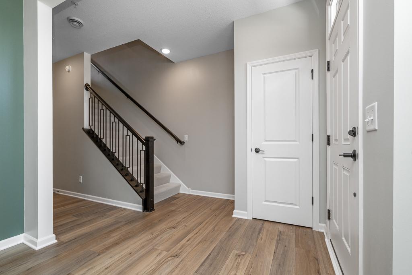
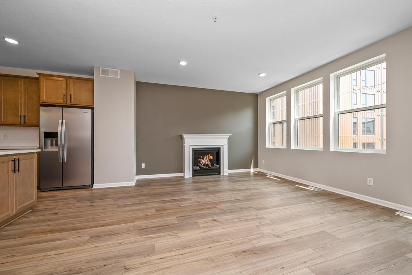
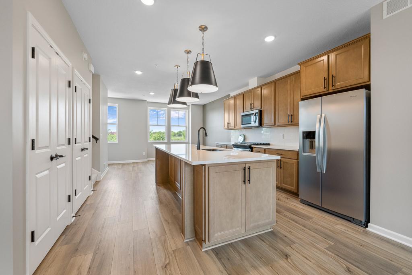
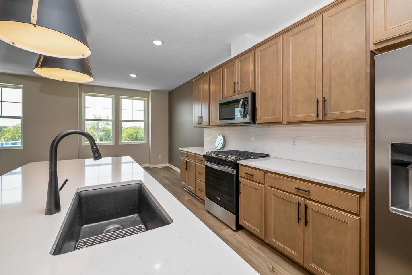
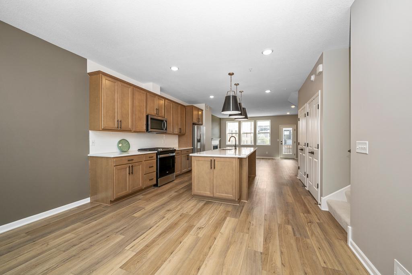
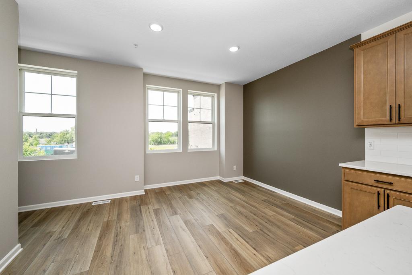
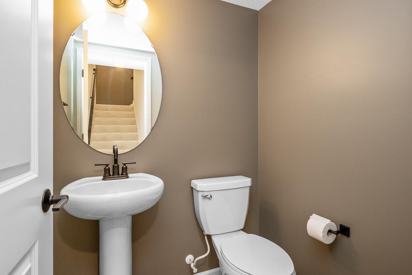
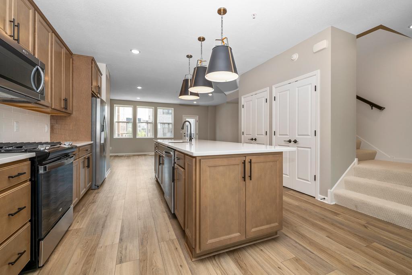
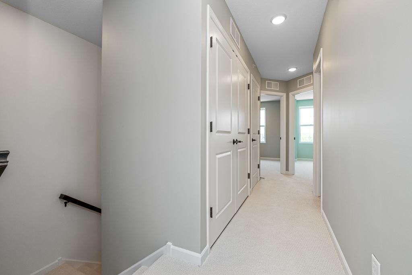
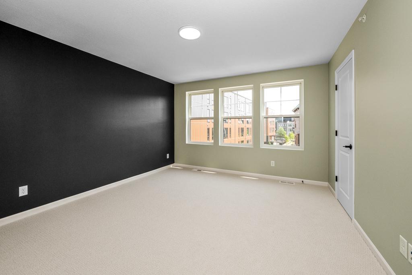
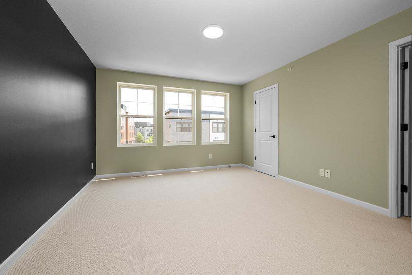
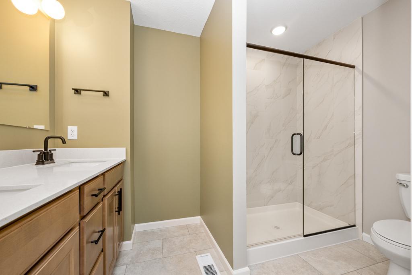
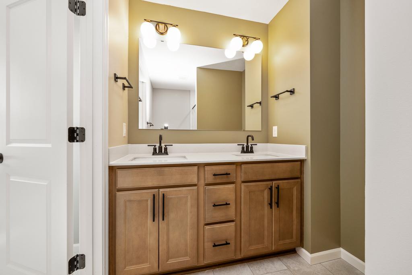
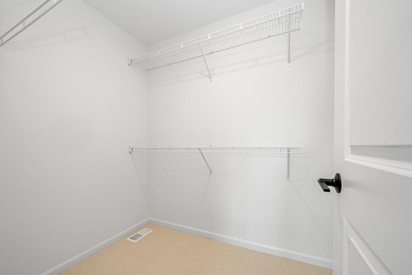
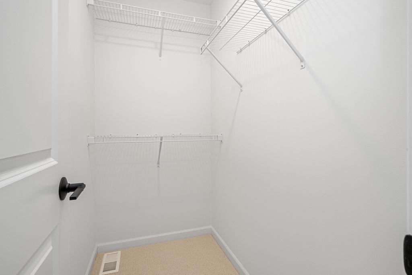
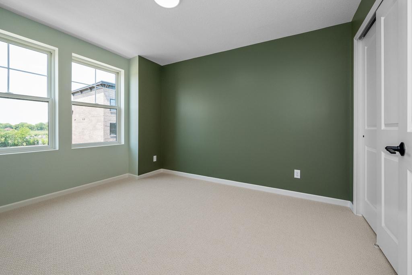
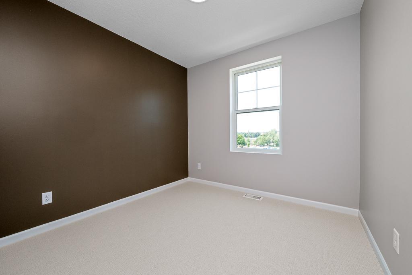
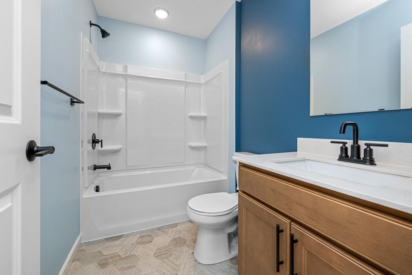
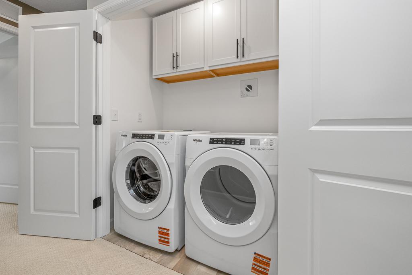
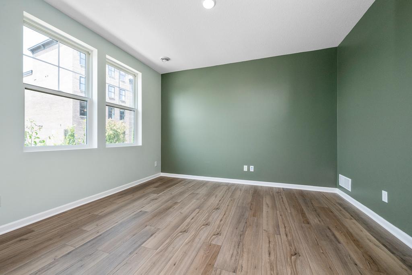
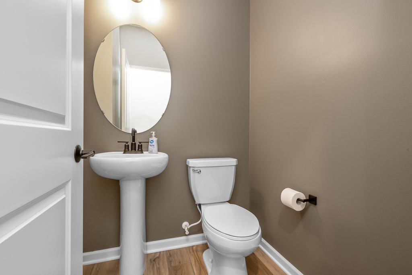
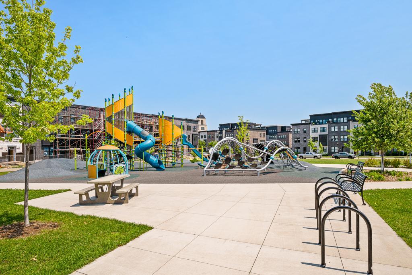
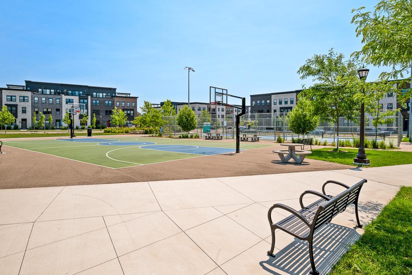
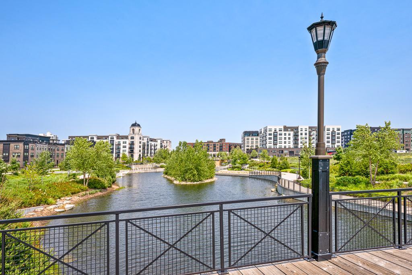
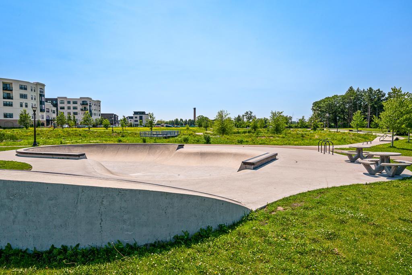
Welcome home to this stunning multi-level, new construction townhome in the highly desirable Highland Bridge community! Offering nearly 2,000 finished square feet, this home features three bedrooms, four bathrooms, an attached two-car garage, a private balcony and contemporary finishes throughout. The open-concept main level is centered around a beautifully appointed kitchen with abundant cabinetry, generous counter space, stainless steel appliances, and a large center island that flows seamlessly into the dining area. A spacious living room (perfect for everyday living and entertaining) opens to a generous deck space. A convenient powder room completes the main level. Upstairs you'll find a spacious primary suite with two walk-in closets and private 3/4 bath, two additional bedrooms, another full bath, and upper-level laundry. The lower level offers a versatile flex room ideal for a home office, fitness room, media room, or additional living space, along with another half bath. Located in the vibrant Highland Bridge neighborhood, you'll be just moments from parks, miles of trails, restaurants, shopping, and neighborhood amenities, with convenient access to both downtown Saint Paul and Minneapolis. Tenant responsible for all utilities. Pets considered with owner approval and applicable pet fees.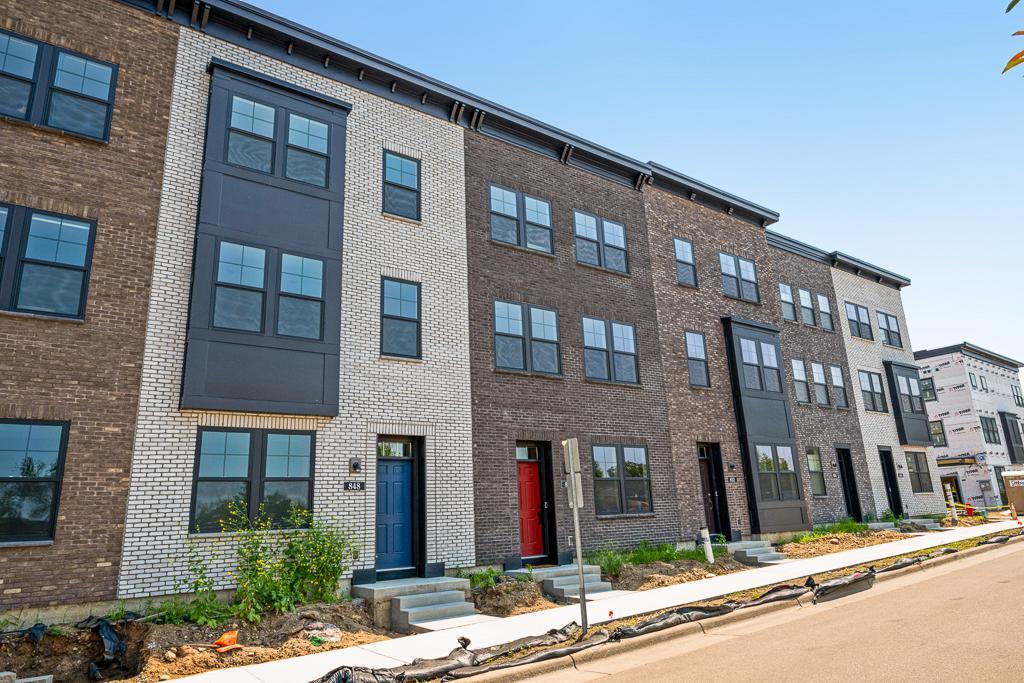
Property Information
Status: Active
Sub Type: ********
List Price: $3,580
MLS#: 7100851
Current Price: $3,580
Address: ********
City: Saint Paul
State: MN
Postal Code: 55116
Geo Lat: ********
Geo Lon: ********
Subdivision: Highland Bridge
County: Ramsey
Property Description
Year Built: 2026
Lot Size SqFt:
Gen Tax:
Specials Inst: ********
High School: ********
Square Ft. Source:
Above Grade Finished Area: ********
Below Grade Finished Area: ********
Below Grade Unfinished Area:
Total SqFt.: 1989
Style: Array
Total Bedrooms: 3
Total Bathrooms: 4
Total Full Baths: 2
Garage Type:
Garage Stalls: 2
Waterfront:
Property Features
Exterior:
Roof:
Foundation:
Lot Feat/Fld Plain:
Interior Amenities:
Inclusions: ********
Exterior Amenities:
Heat System:
Air Conditioning:
Utilities: