


Property Listing
Description
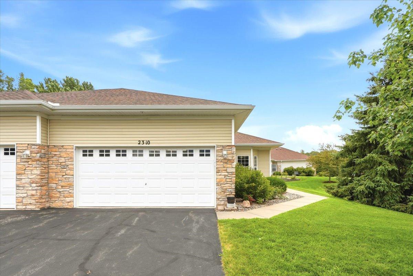
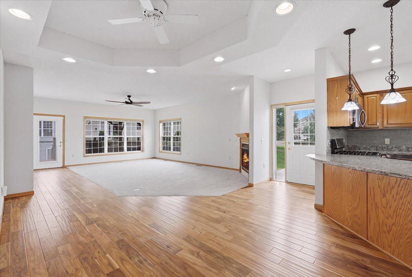
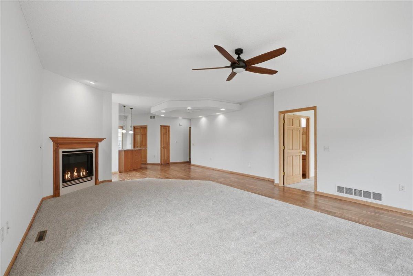
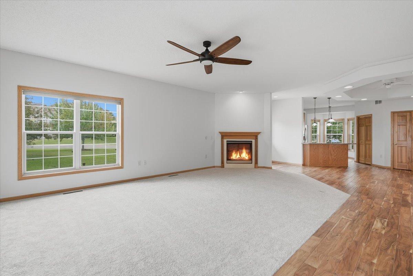
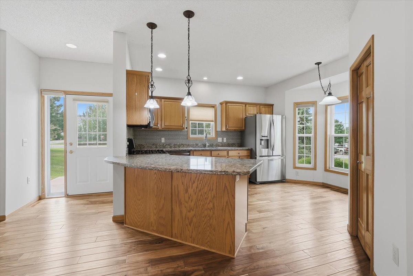
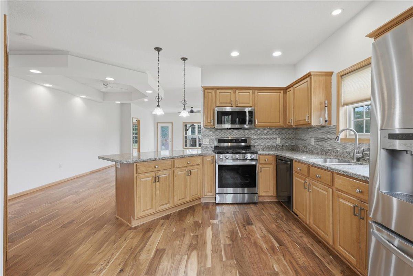
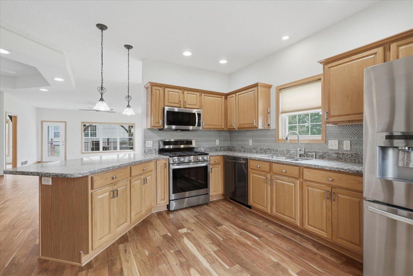
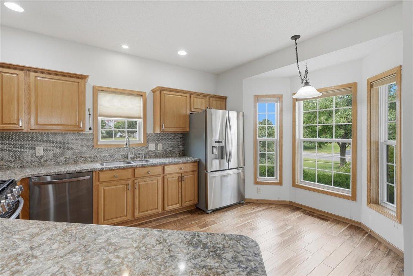
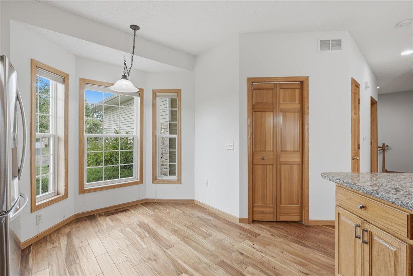
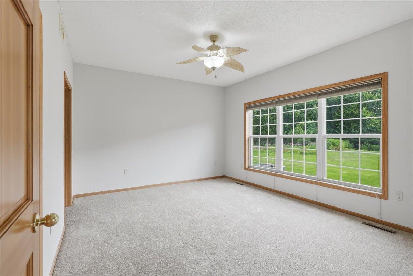
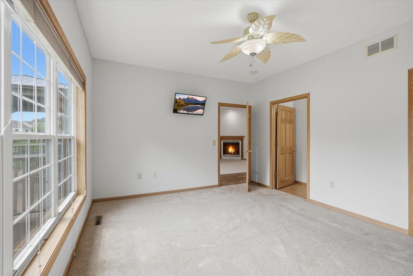
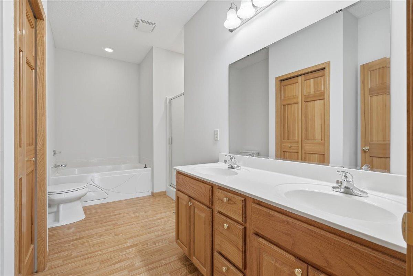
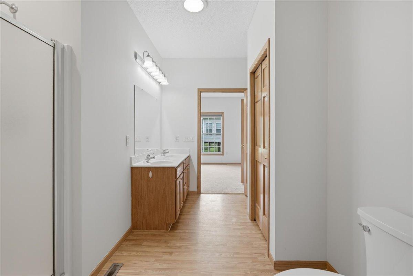
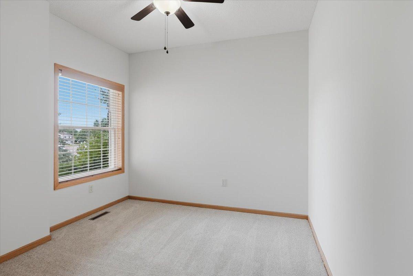
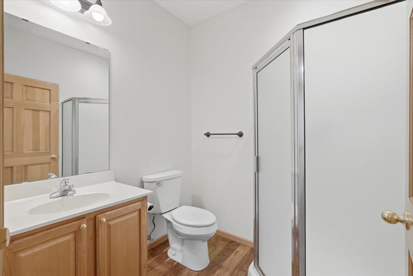
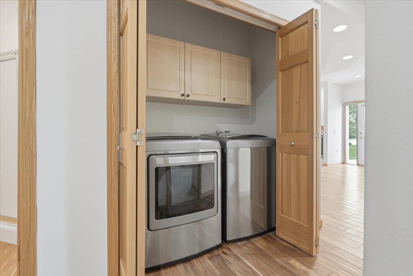
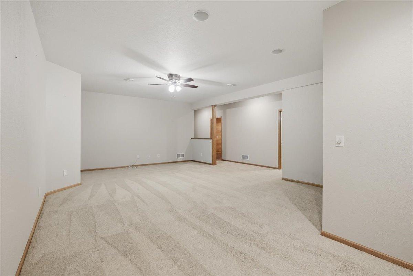
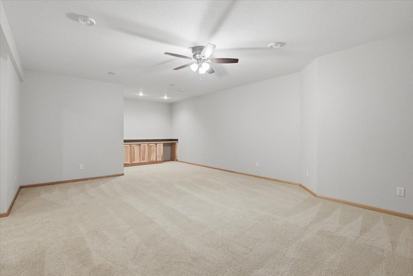
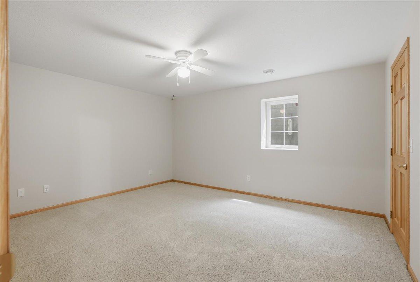
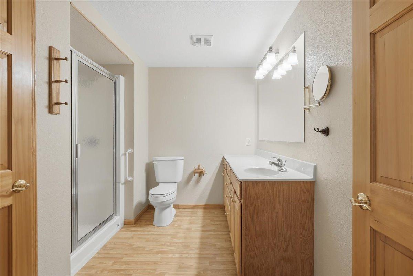
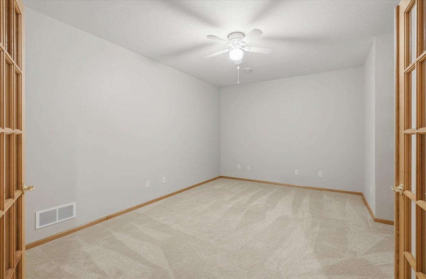
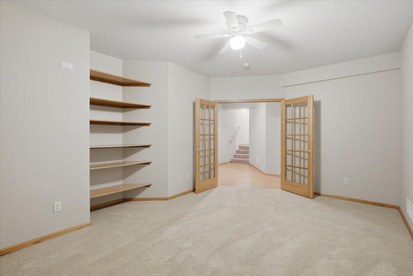
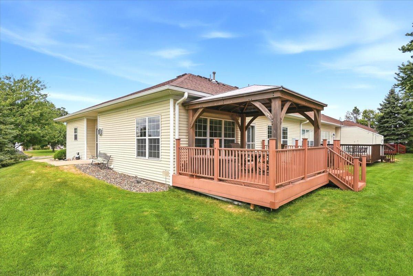
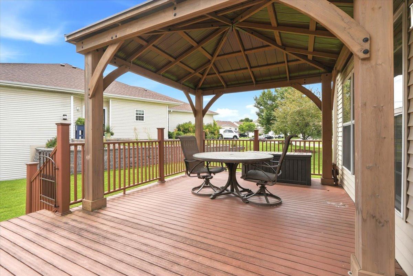
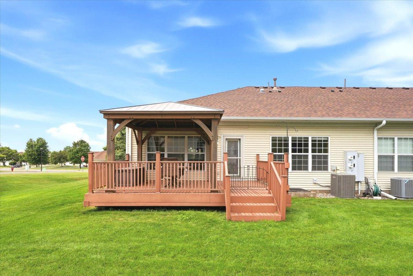
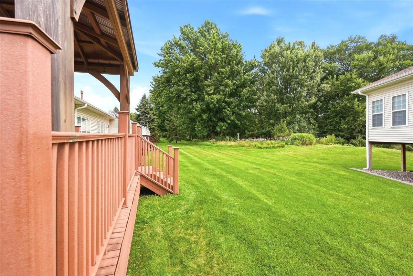
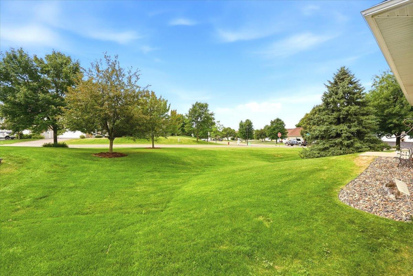
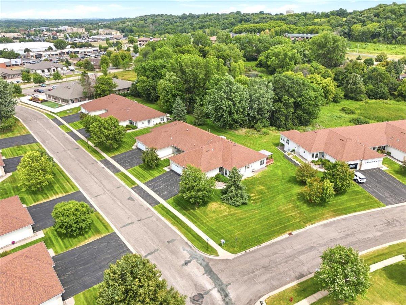
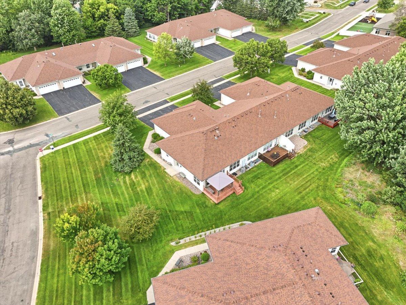
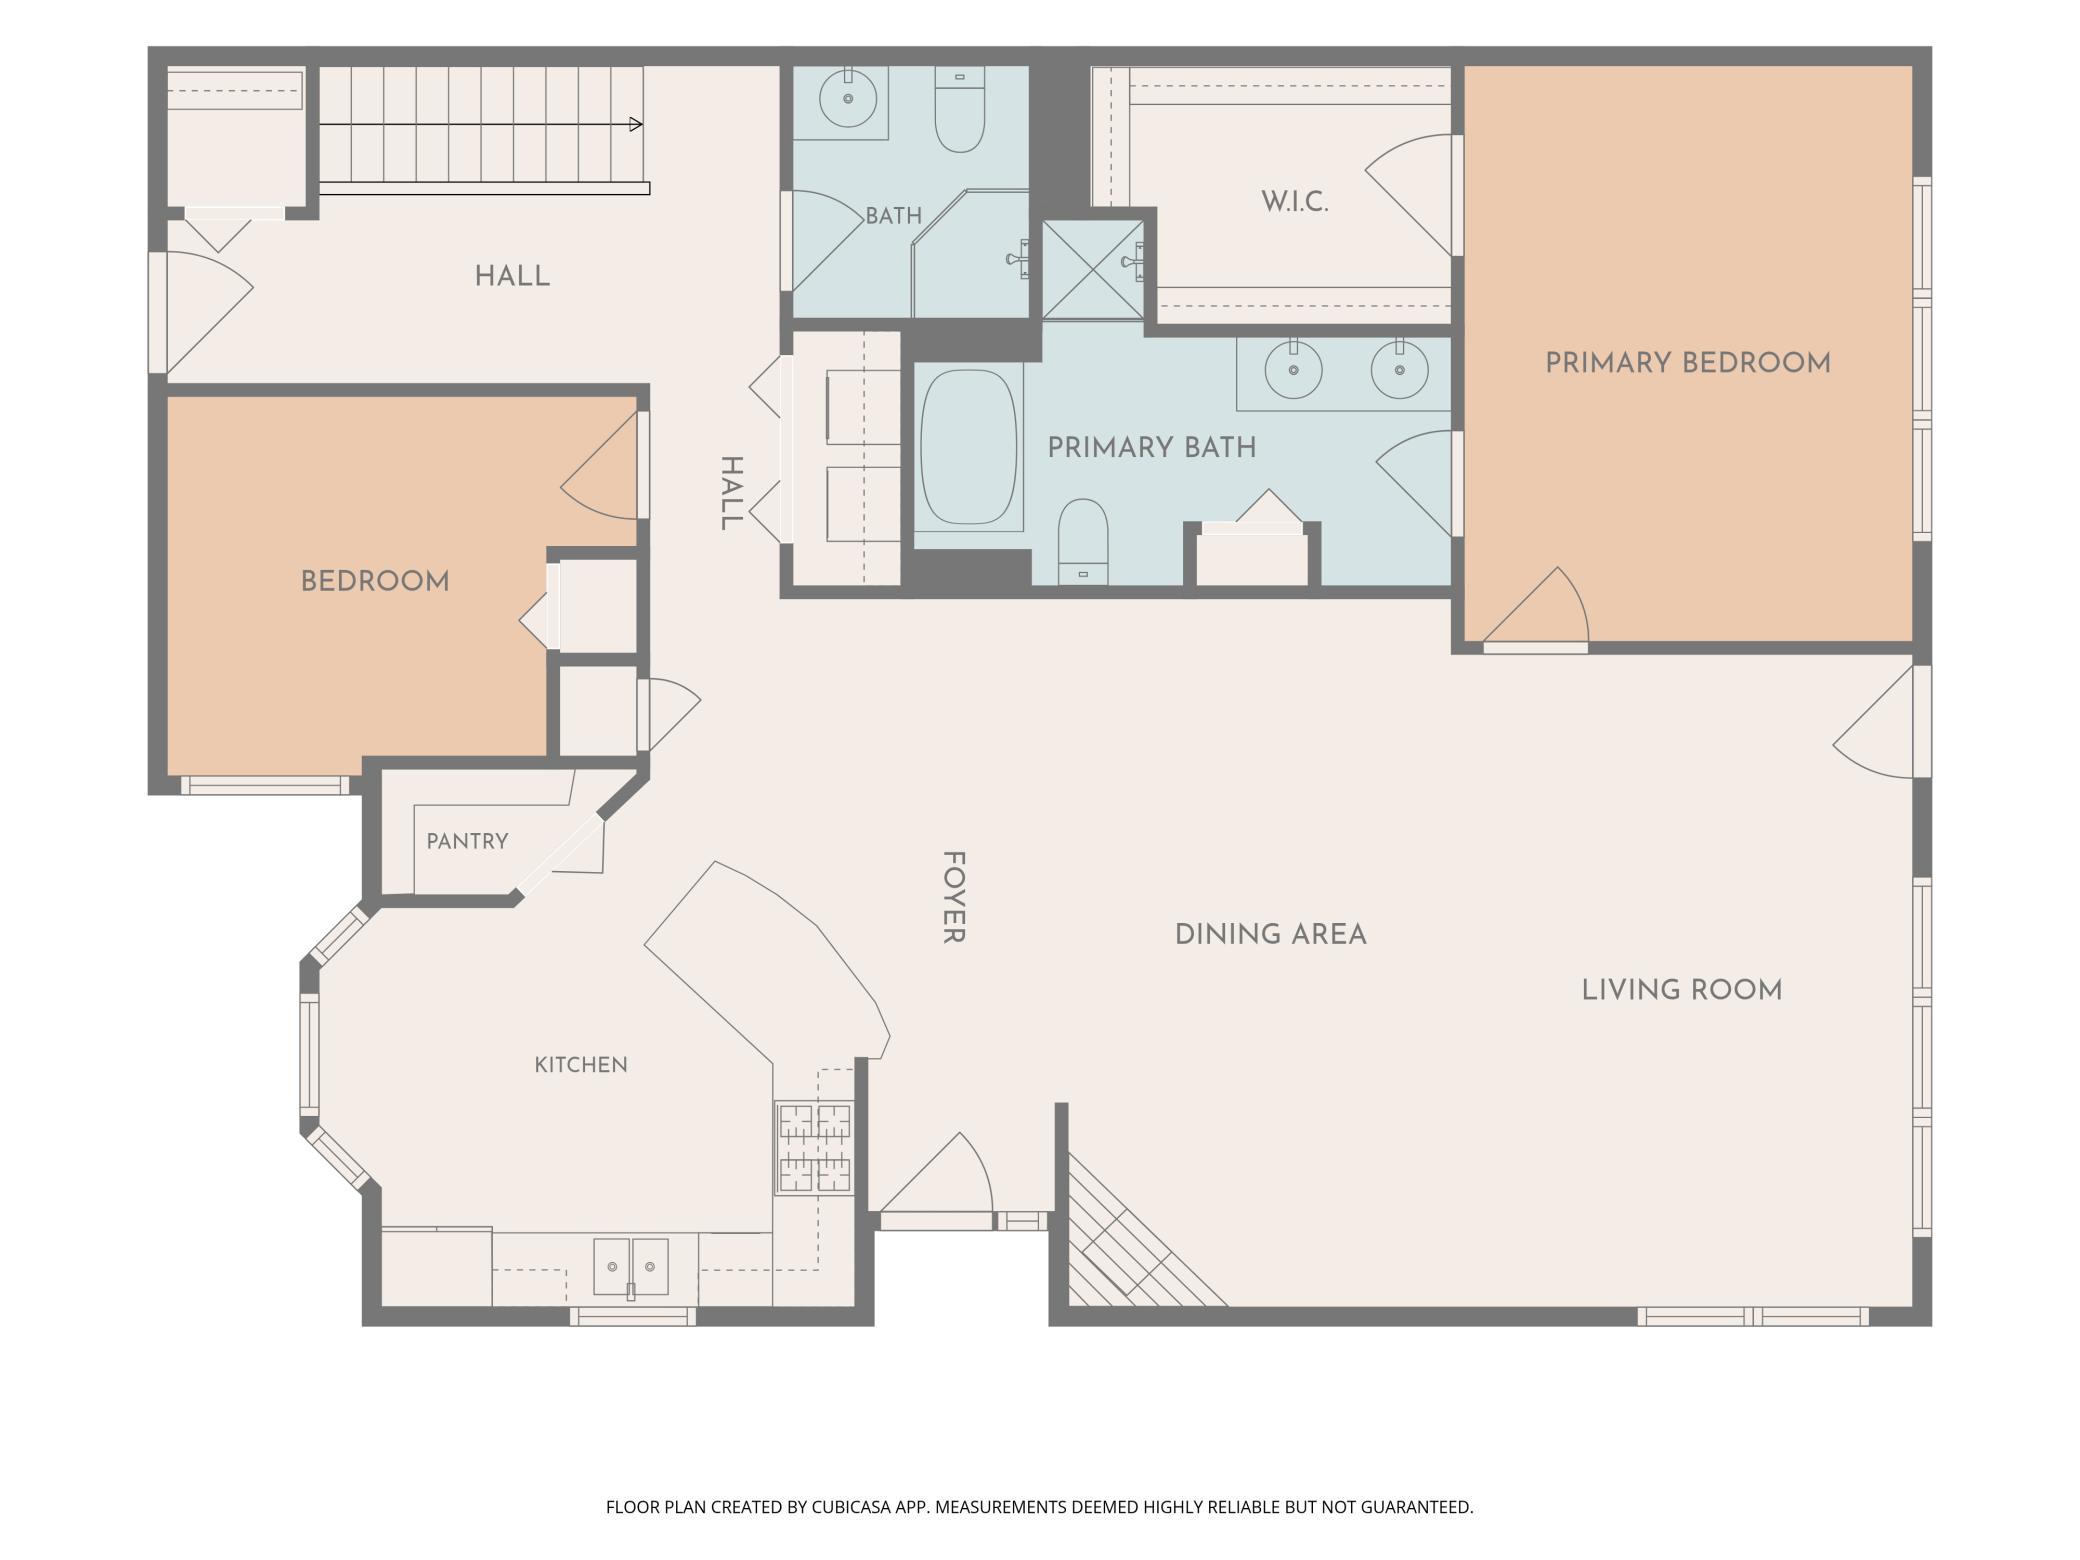
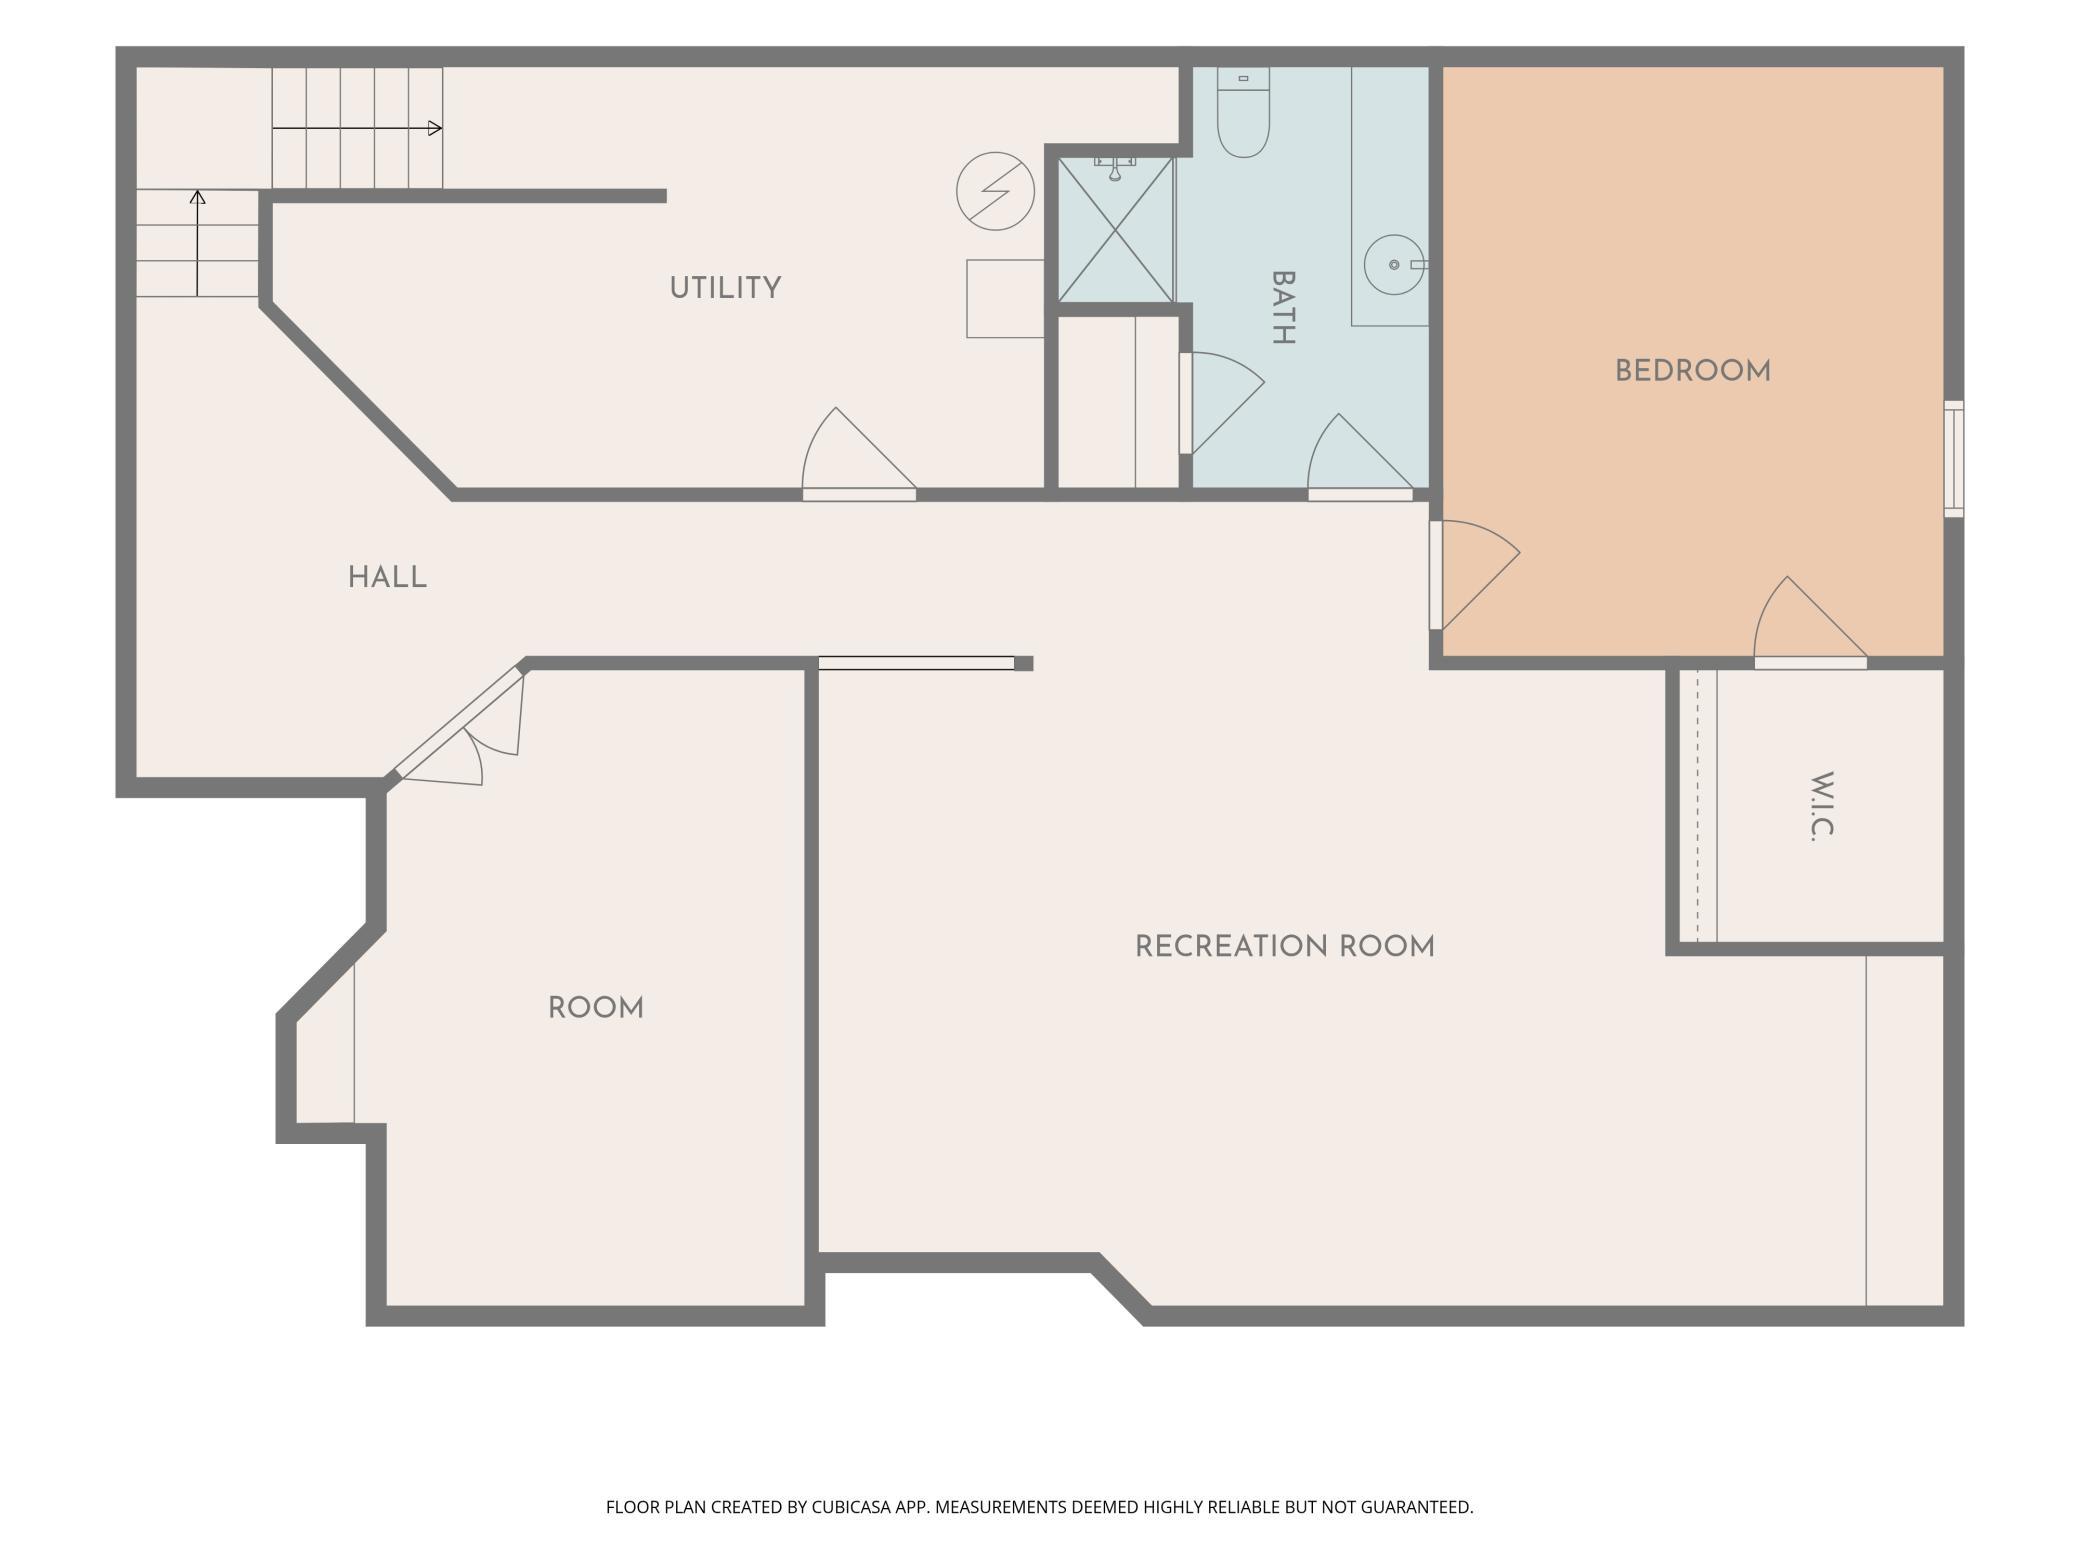
Experience the perfect blend of comfort, convenience, and quality in this beautifully maintained 3-bedroom, 3-bathroom, one-level townhome in desirable Hudson. Originally built as the development's model home, this exceptional property showcases thoughtful design, quality finishes, and pride of ownership throughout. Situated on a spacious corner lot, this move-in-ready home welcomes you with a freshly painted main level, beautiful hardwood floors, newer carpet, granite countertops, and an inviting open-concept layout that's ideal for both everyday living and entertaining. The spacious main-level primary suite offers a private retreat, while main-level laundry adds everyday convenience. The fully finished lower level expands your living space with a large family room, an additional bedroom, and a full bathroom—perfect for overnight guests, extended family, hobbies, or a home office. Thoughtful updates, including a newer roof, furnace, and central air conditioning, provide peace of mind and allow you to simply move in and enjoy. Even better, the association takes care of lawn maintenance and snow removal, giving you more time to do the things you love and less time worrying about home upkeep. Whether you're looking to downsize without giving up space, simplify your lifestyle, or enjoy the ease of low-maintenance, one-level living, this home truly has it all. Ideally located near Hudson's shopping, dining, parks, and everyday conveniences, 2310 Foxglove Way offers an exceptional opportunity to enjoy comfortable living in a welcoming community. You'll feel at home the moment you walk through the door!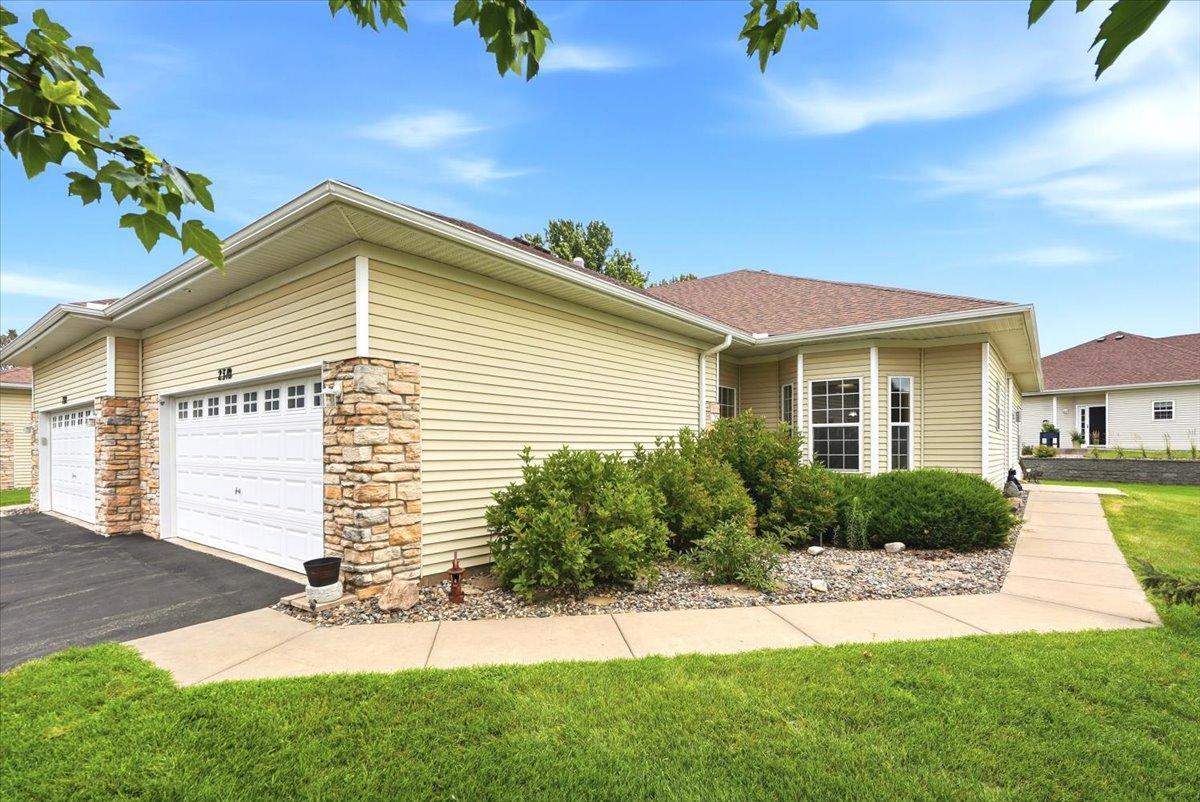
Property Information
Status: Active
Sub Type: ********
List Price: $435,000
MLS#: 7100782
Current Price: $435,000
Address: 2310 Foxglove Way, Hudson, WI 54016
City: Hudson
State: WI
Postal Code: 54016
Geo Lat: 44.951707
Geo Lon: -92.723865
Subdivision: Townhomes of Bieneman Farm
County: St. Croix
Property Description
Year Built: 2002
Lot Size SqFt: 3484.8
Gen Tax: 5016
Specials Inst: 0
High School: Hudson
Square Ft. Source:
Above Grade Finished Area: 1552
Below Grade Finished Area: 1365
Below Grade Unfinished Area:
Total SqFt.: 3104
Style: Array
Total Bedrooms: 3
Total Bathrooms: 3
Total Full Baths: 1
Garage Type:
Garage Stalls: 2
Waterfront:
Property Features
Exterior:
Roof:
Foundation:
Lot Feat/Fld Plain: Array
Interior Amenities:
Inclusions: ********
Exterior Amenities:
Heat System:
Air Conditioning:
Utilities: