


Property Listing
Description
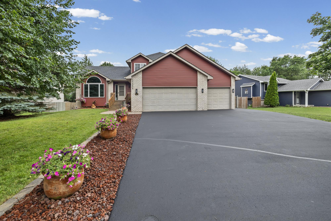
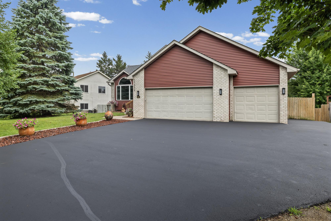
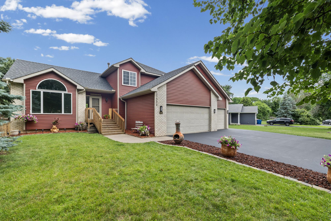
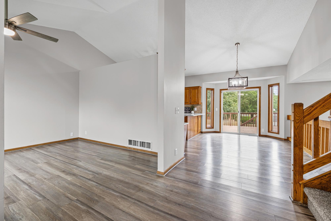
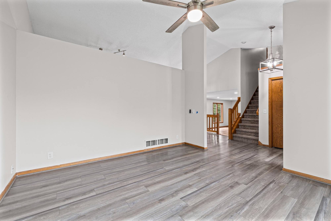
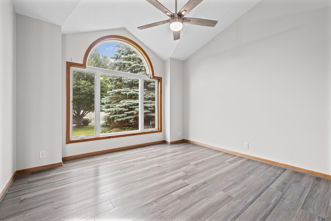
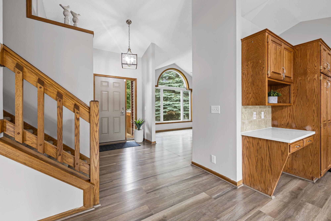
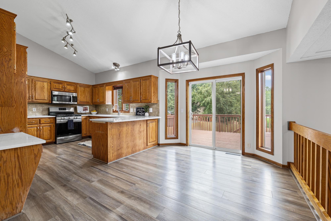
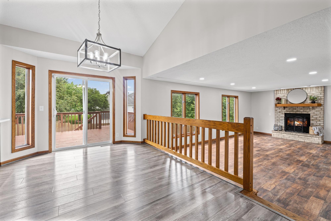
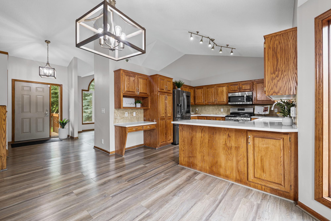
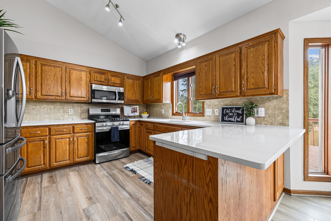
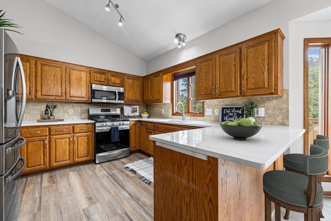
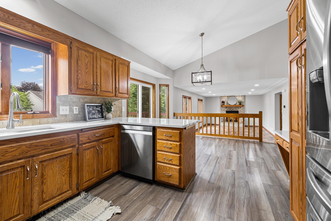
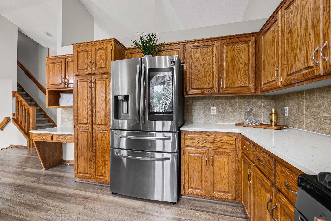
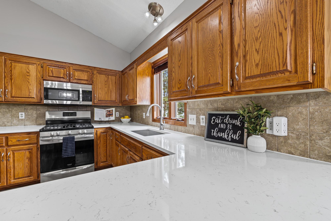
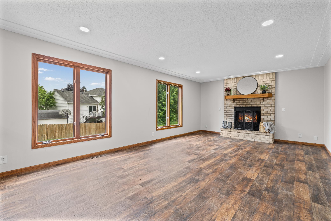
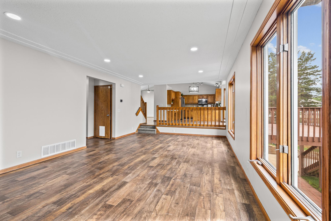
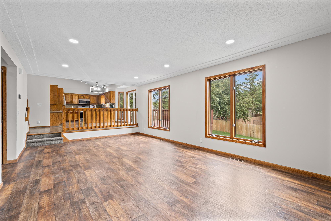
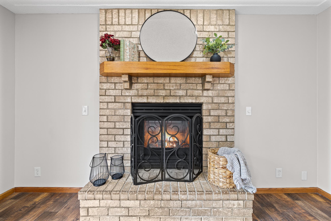
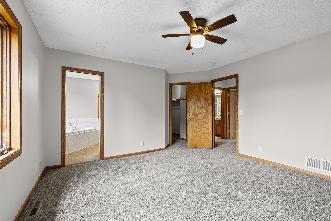
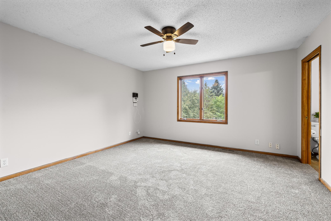
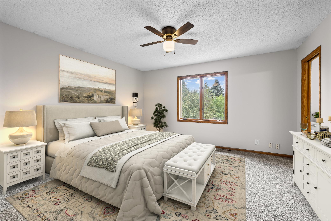
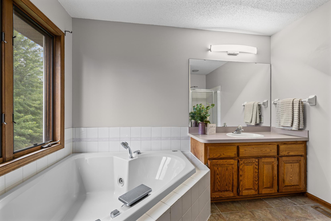
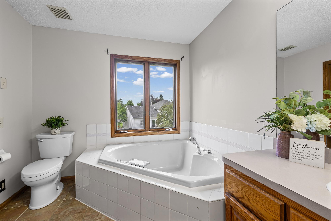
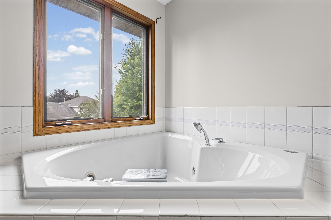
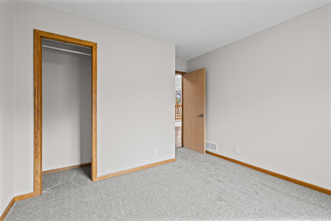
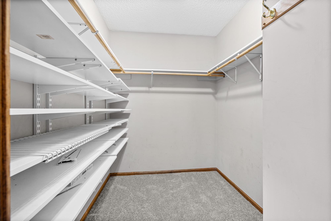
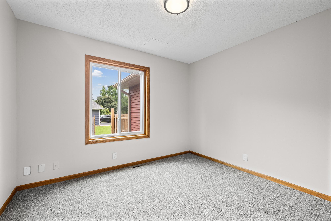
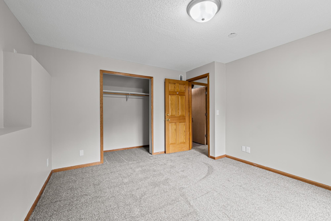
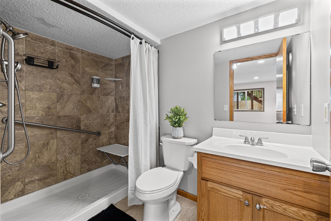
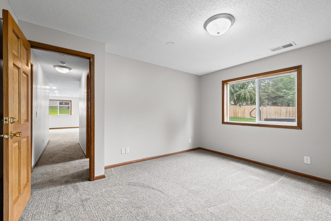
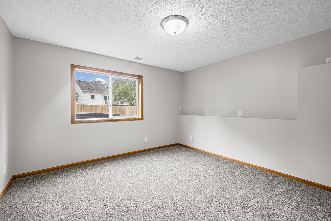
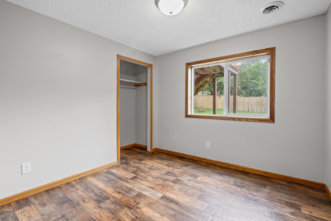
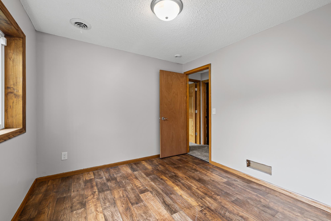
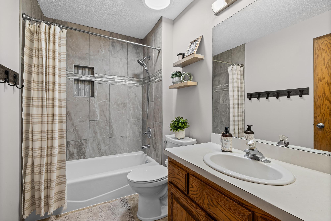
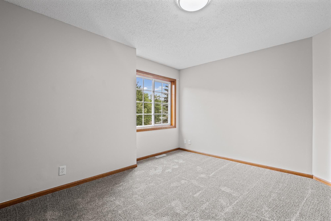
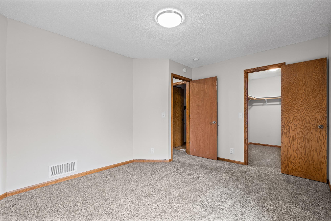
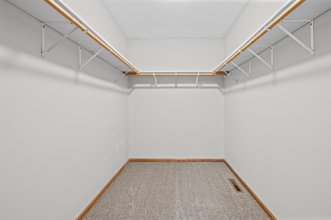
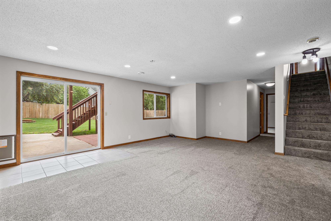
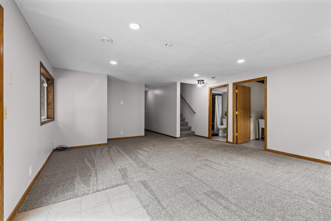
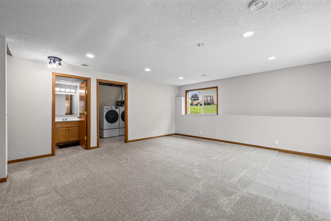
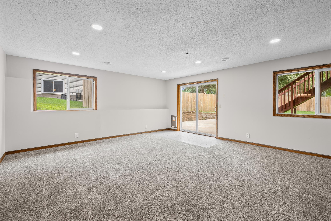
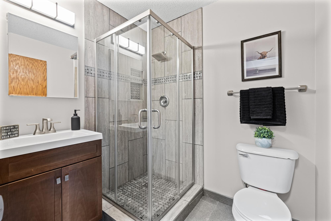
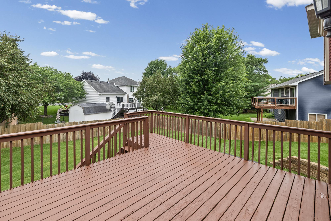
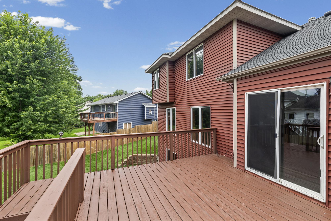
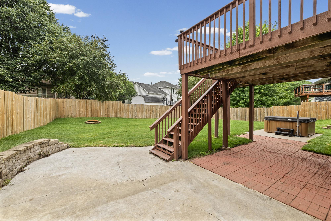
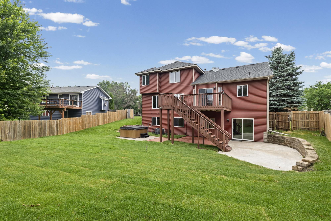
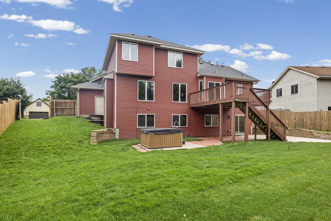
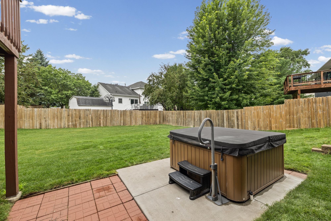
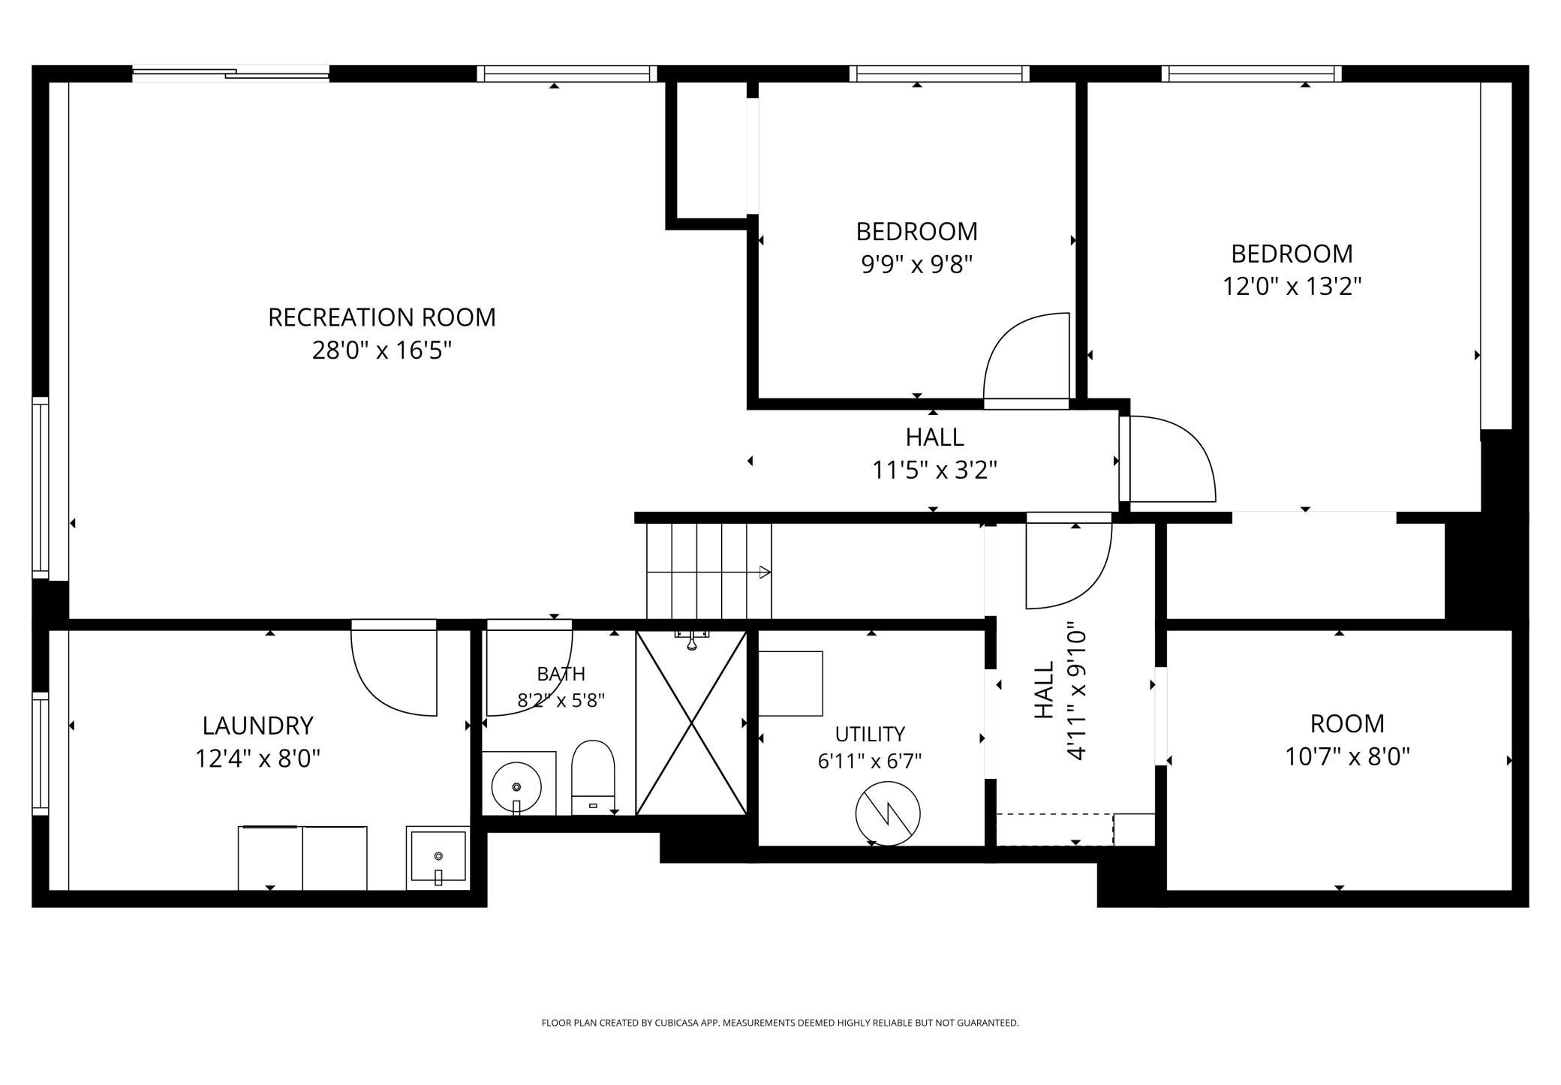
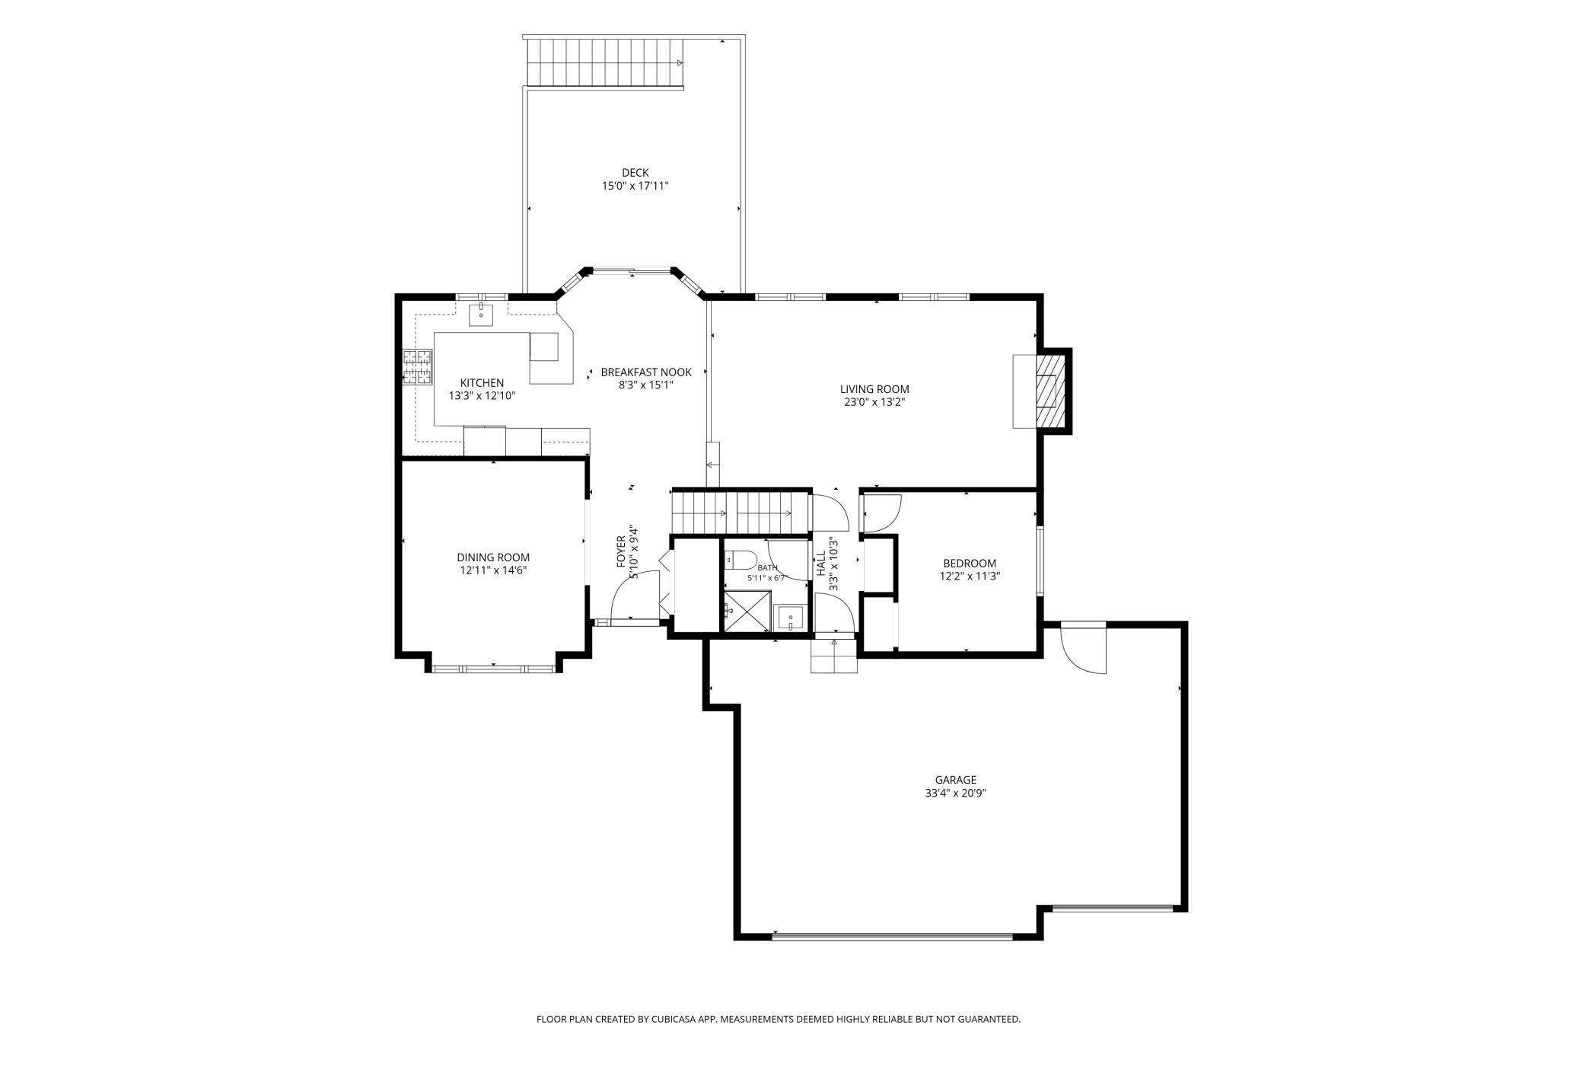
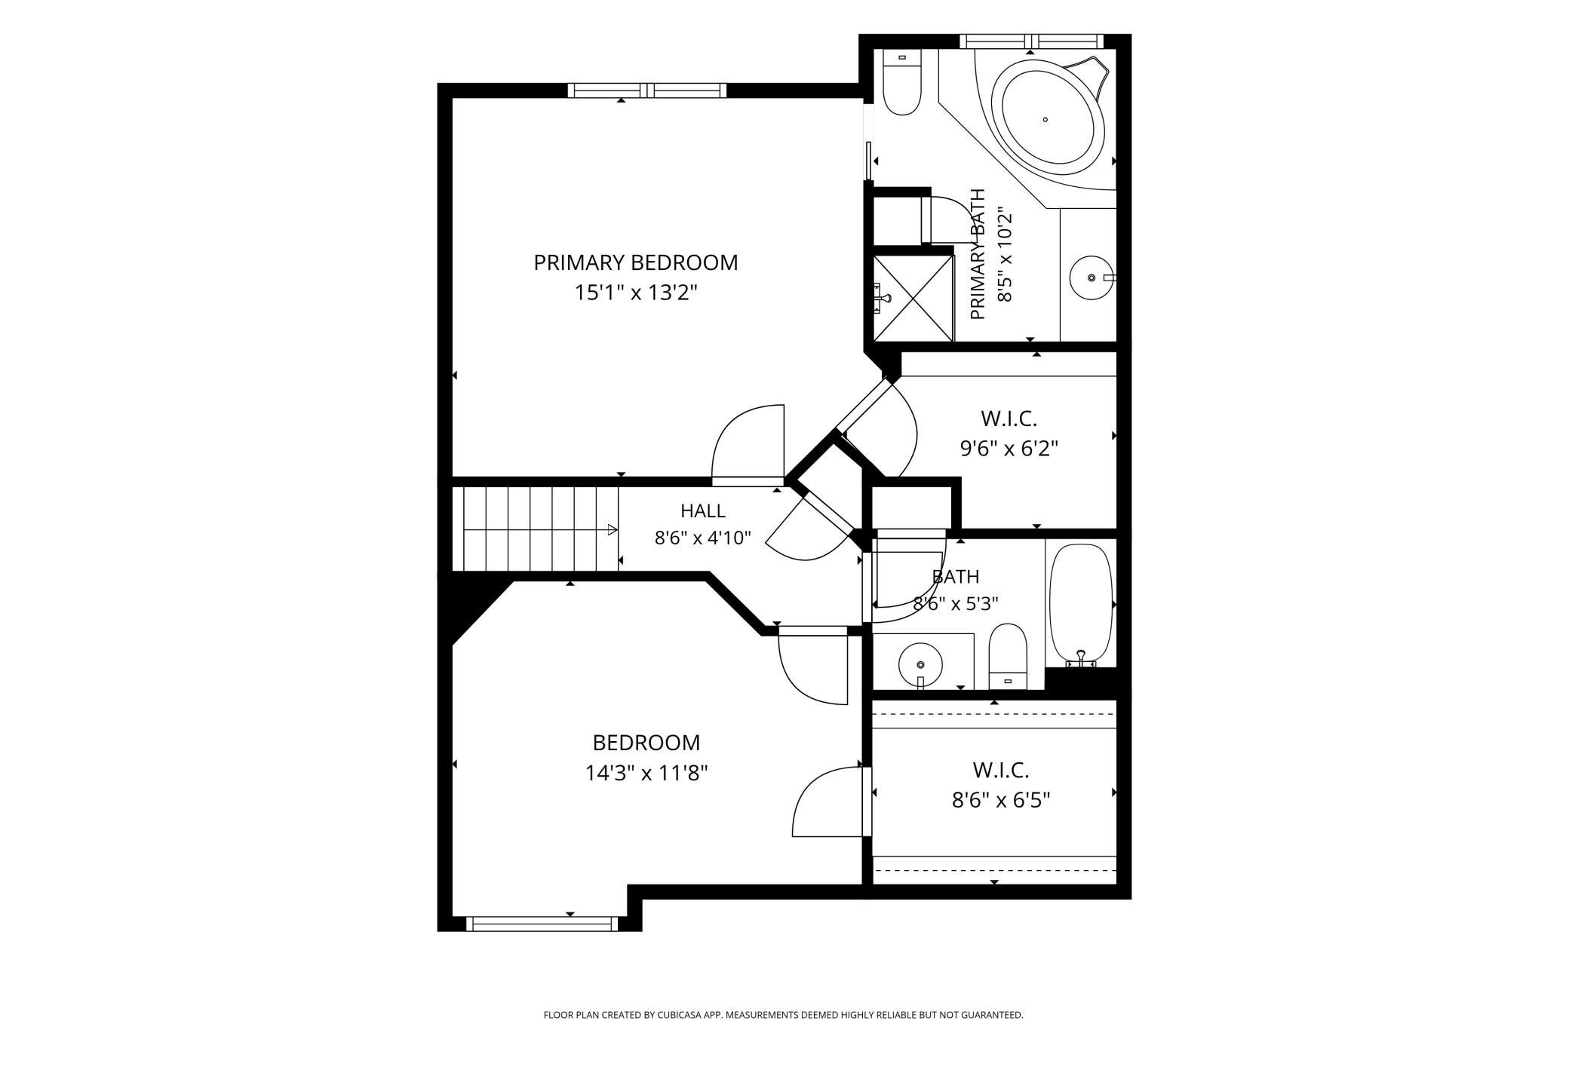
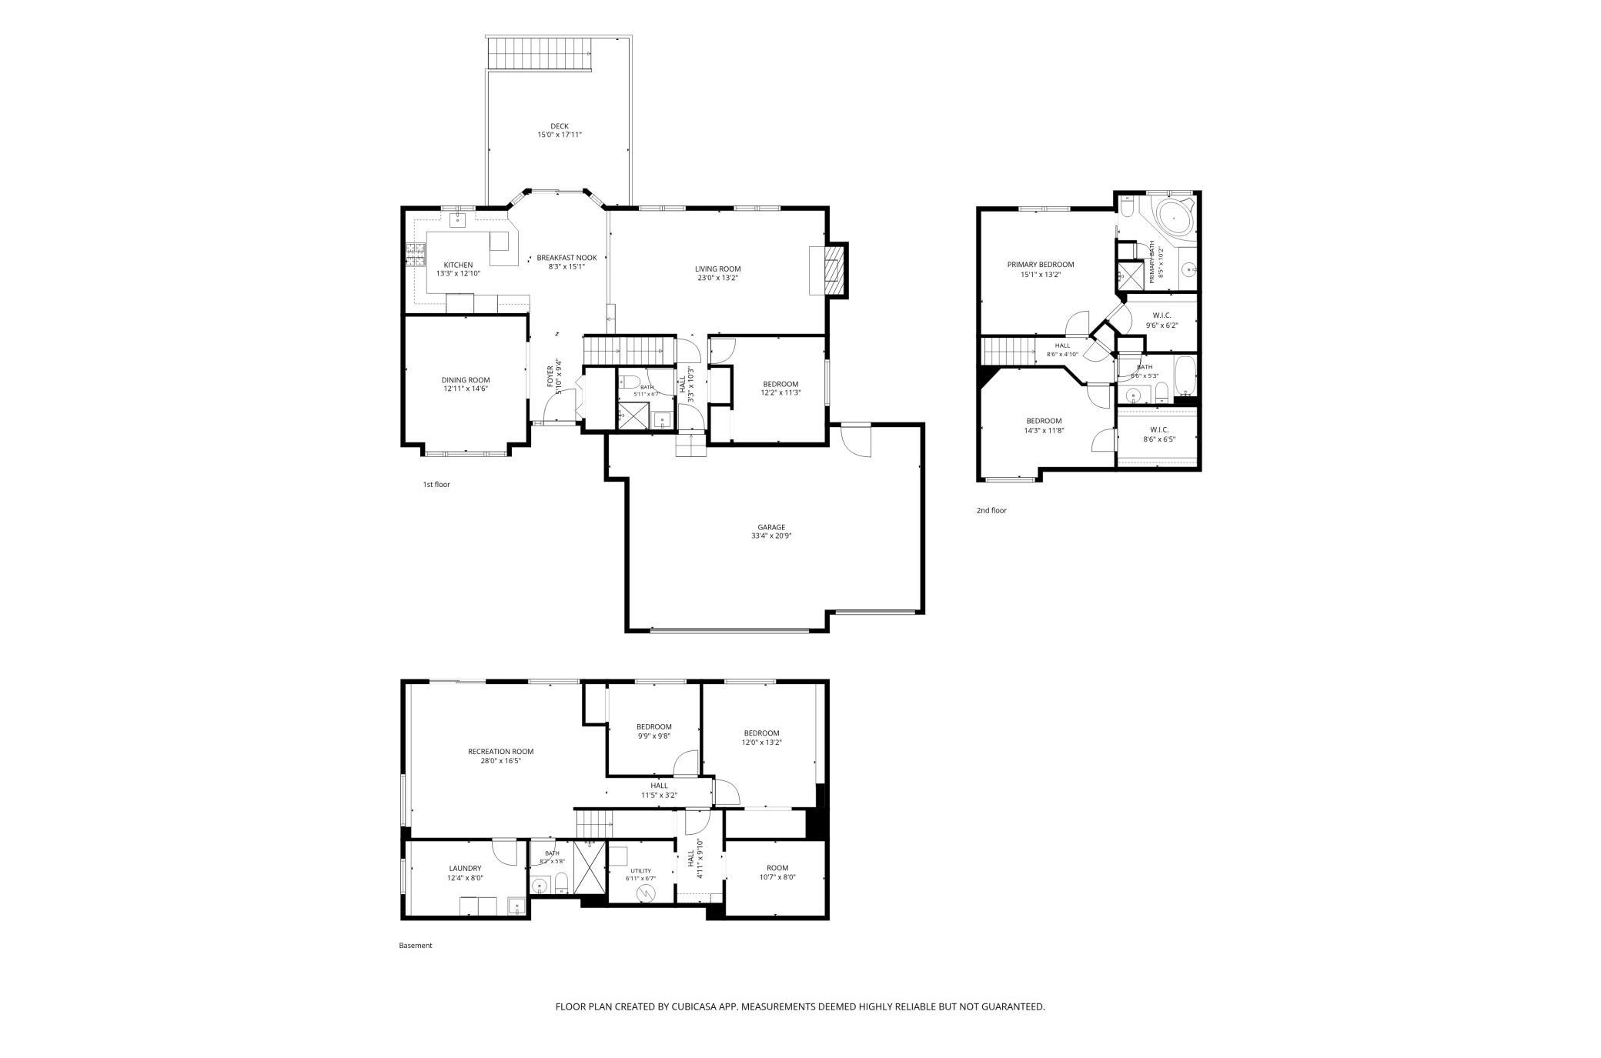
This charming home boasts five bedrooms and four bathrooms. Step inside to an open, light-filled floor plan highlighted by vaulted ceilings in the entryway, dining room, and kitchen area. Gather around the cozy brick fireplace in the living room or step outside onto the deck overlooking the backyard. A staircase leads down to the patio, creating the perfect setting for outdoor dining, relaxing, or entertaining. A main-level bedroom and three-quarter bathroom offer flexibility for guests or a home office. Upstairs, you'll find the primary bedroom offering a soaking tub, walk-in shower, and generous walk-in closet with custom organization system. The second bedroom also features a walk-in closet, and a full bathroom completes the upper level. The finished lower level expands your living space with a family room, two additional bedrooms and a convenient three quarter bathroom with a walk in accessible shower. Completing this home is a three car attached garage, outdoor entertaining spaces, and a generous 0.26 acre lot situated on a quiet street. Close to Riverdale Shopping center, close to downtown Anoka, close to the river and many major freeways and many parks. New paint, new flooring, a few new windows, entire backyard has fresh sod with a large privacy fence and new hot tub is not included but can be negotiated.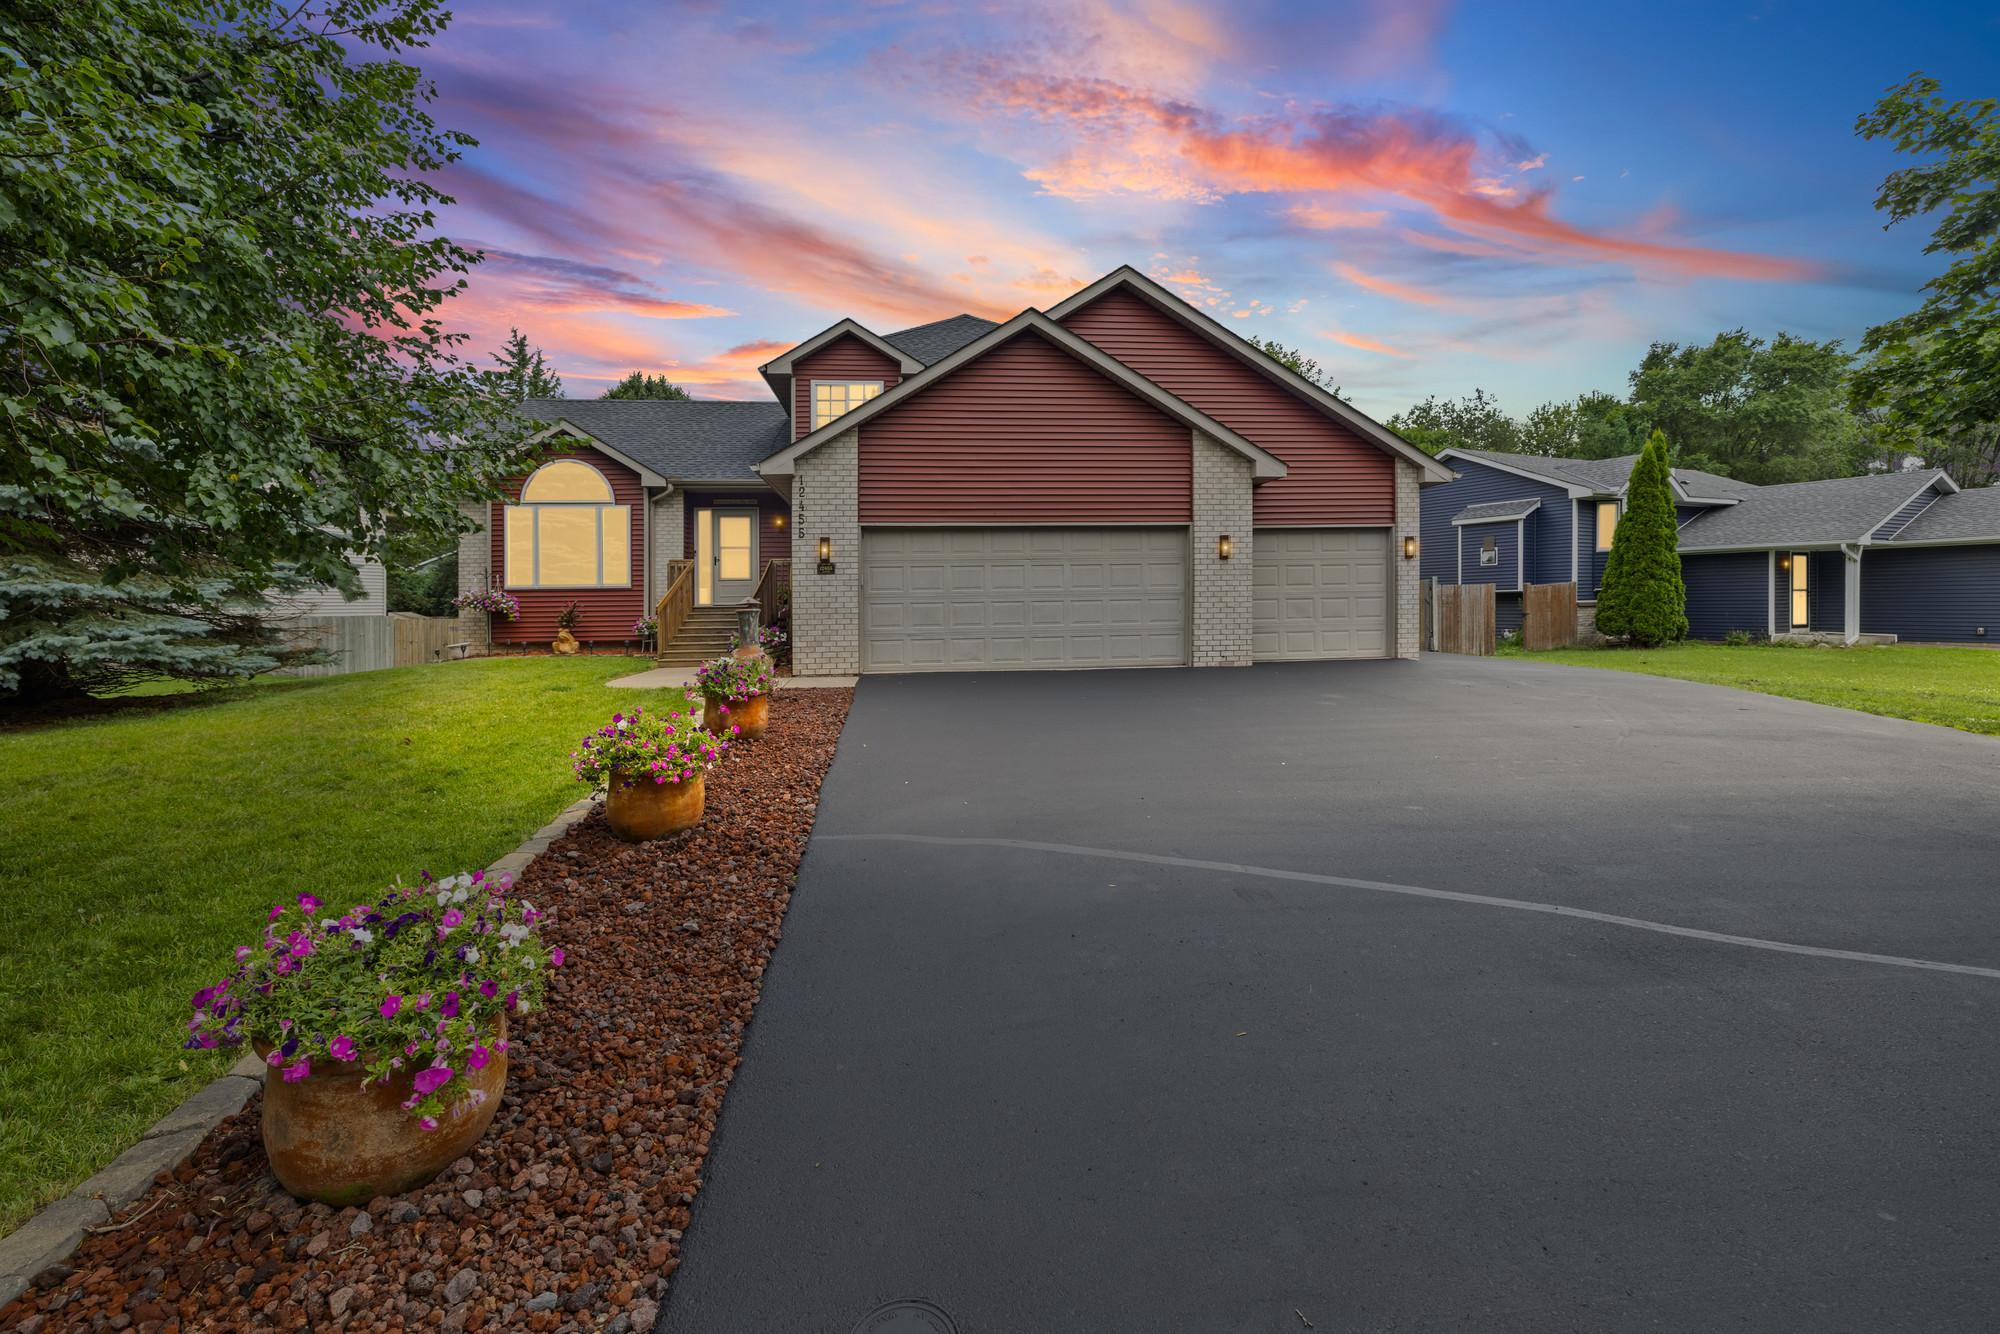
Property Information
Status: Active
Sub Type: ********
List Price: $485,000
MLS#: 7100776
Current Price: $485,000
Address: 12455 Zea Street NW, Minneapolis, MN 55433
City: Minneapolis
State: MN
Postal Code: 55433
Geo Lat: 45.195521
Geo Lon: -93.360904
Subdivision: Wedgewood Parc 7th Add
County: Anoka
Property Description
Year Built: 1994
Lot Size SqFt: 11325.6
Gen Tax: 5769
Specials Inst: 0
High School: Anoka-Hennepin
Square Ft. Source:
Above Grade Finished Area: 1916
Below Grade Finished Area: 1010
Below Grade Unfinished Area:
Total SqFt.: 3096
Style: Array
Total Bedrooms: 5
Total Bathrooms: 4
Total Full Baths: 2
Garage Type:
Garage Stalls: 3
Waterfront:
Property Features
Exterior:
Roof:
Foundation:
Lot Feat/Fld Plain:
Interior Amenities:
Inclusions: ********
Exterior Amenities:
Heat System:
Air Conditioning:
Utilities: