


Property Listing
Description
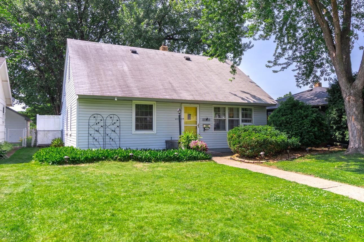
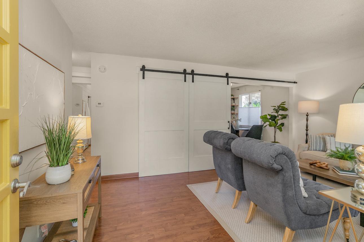
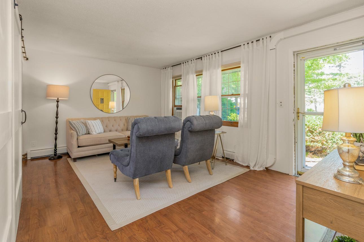
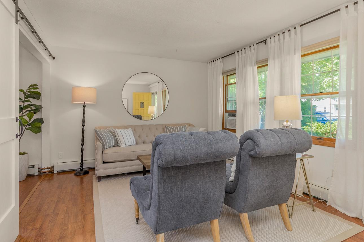
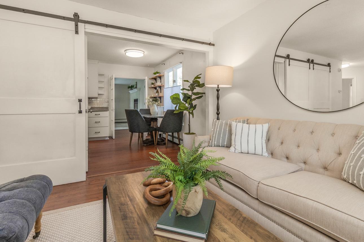
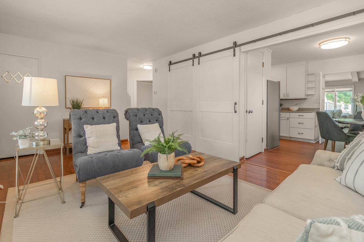
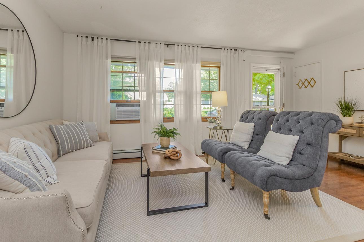
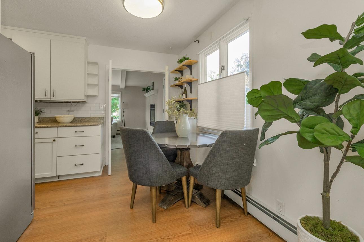
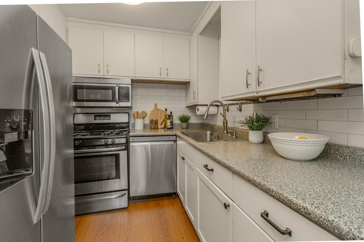
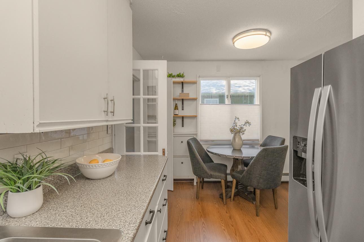
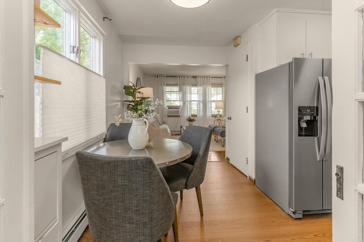
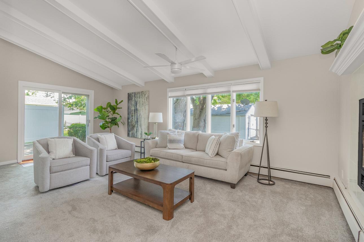
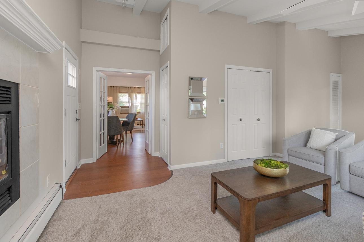
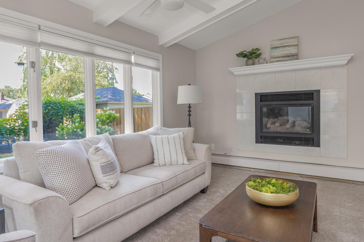
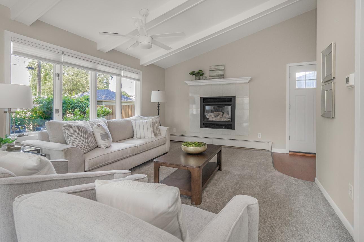
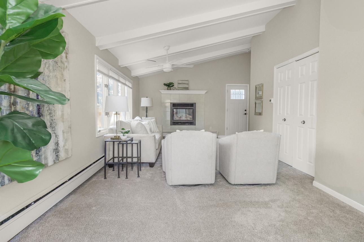
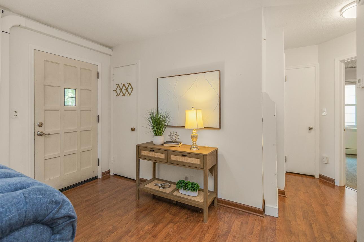
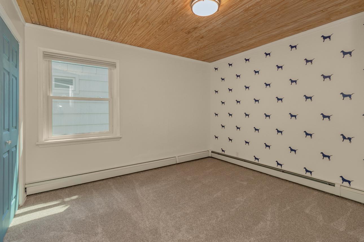
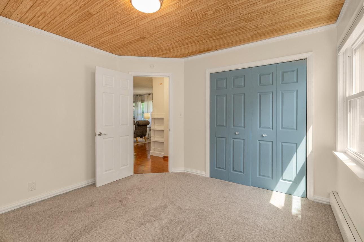
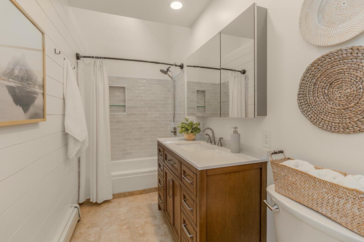
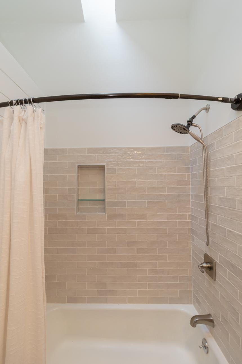
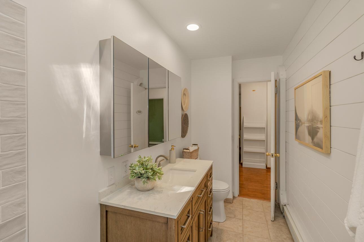
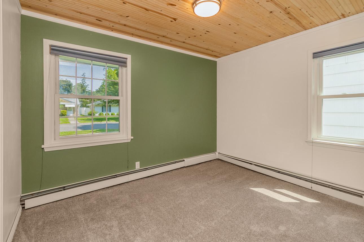
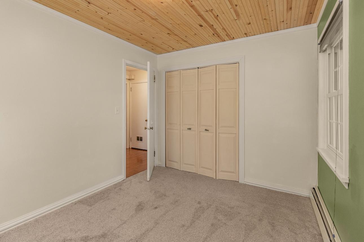
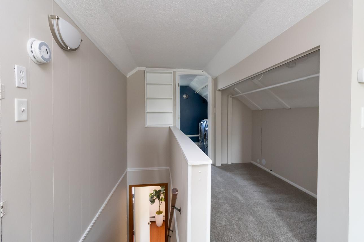
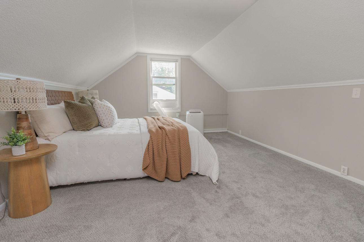
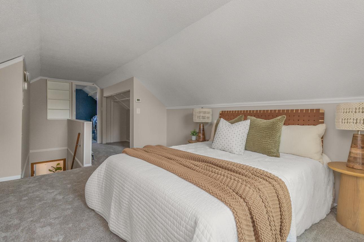
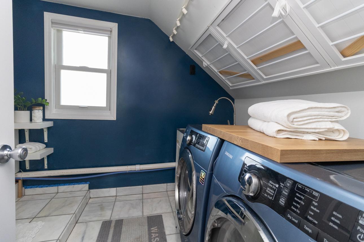
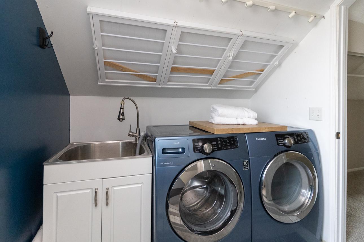
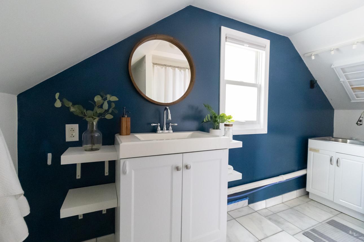
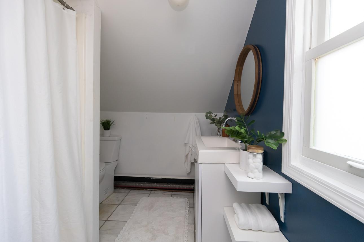
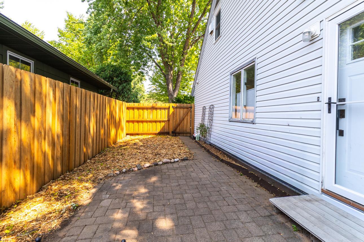
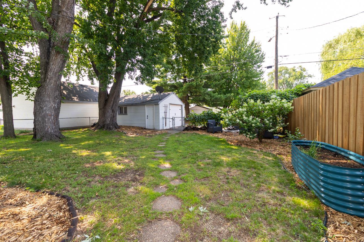
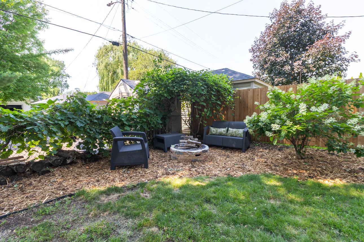
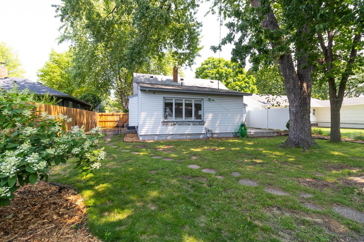
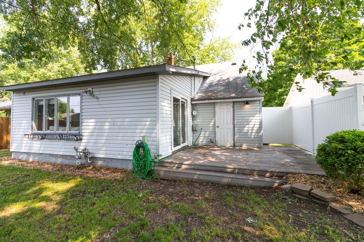
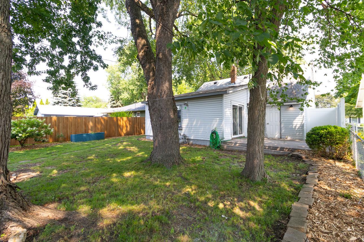
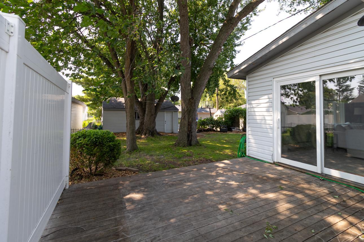
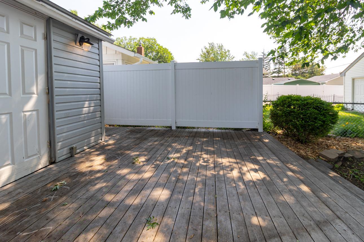
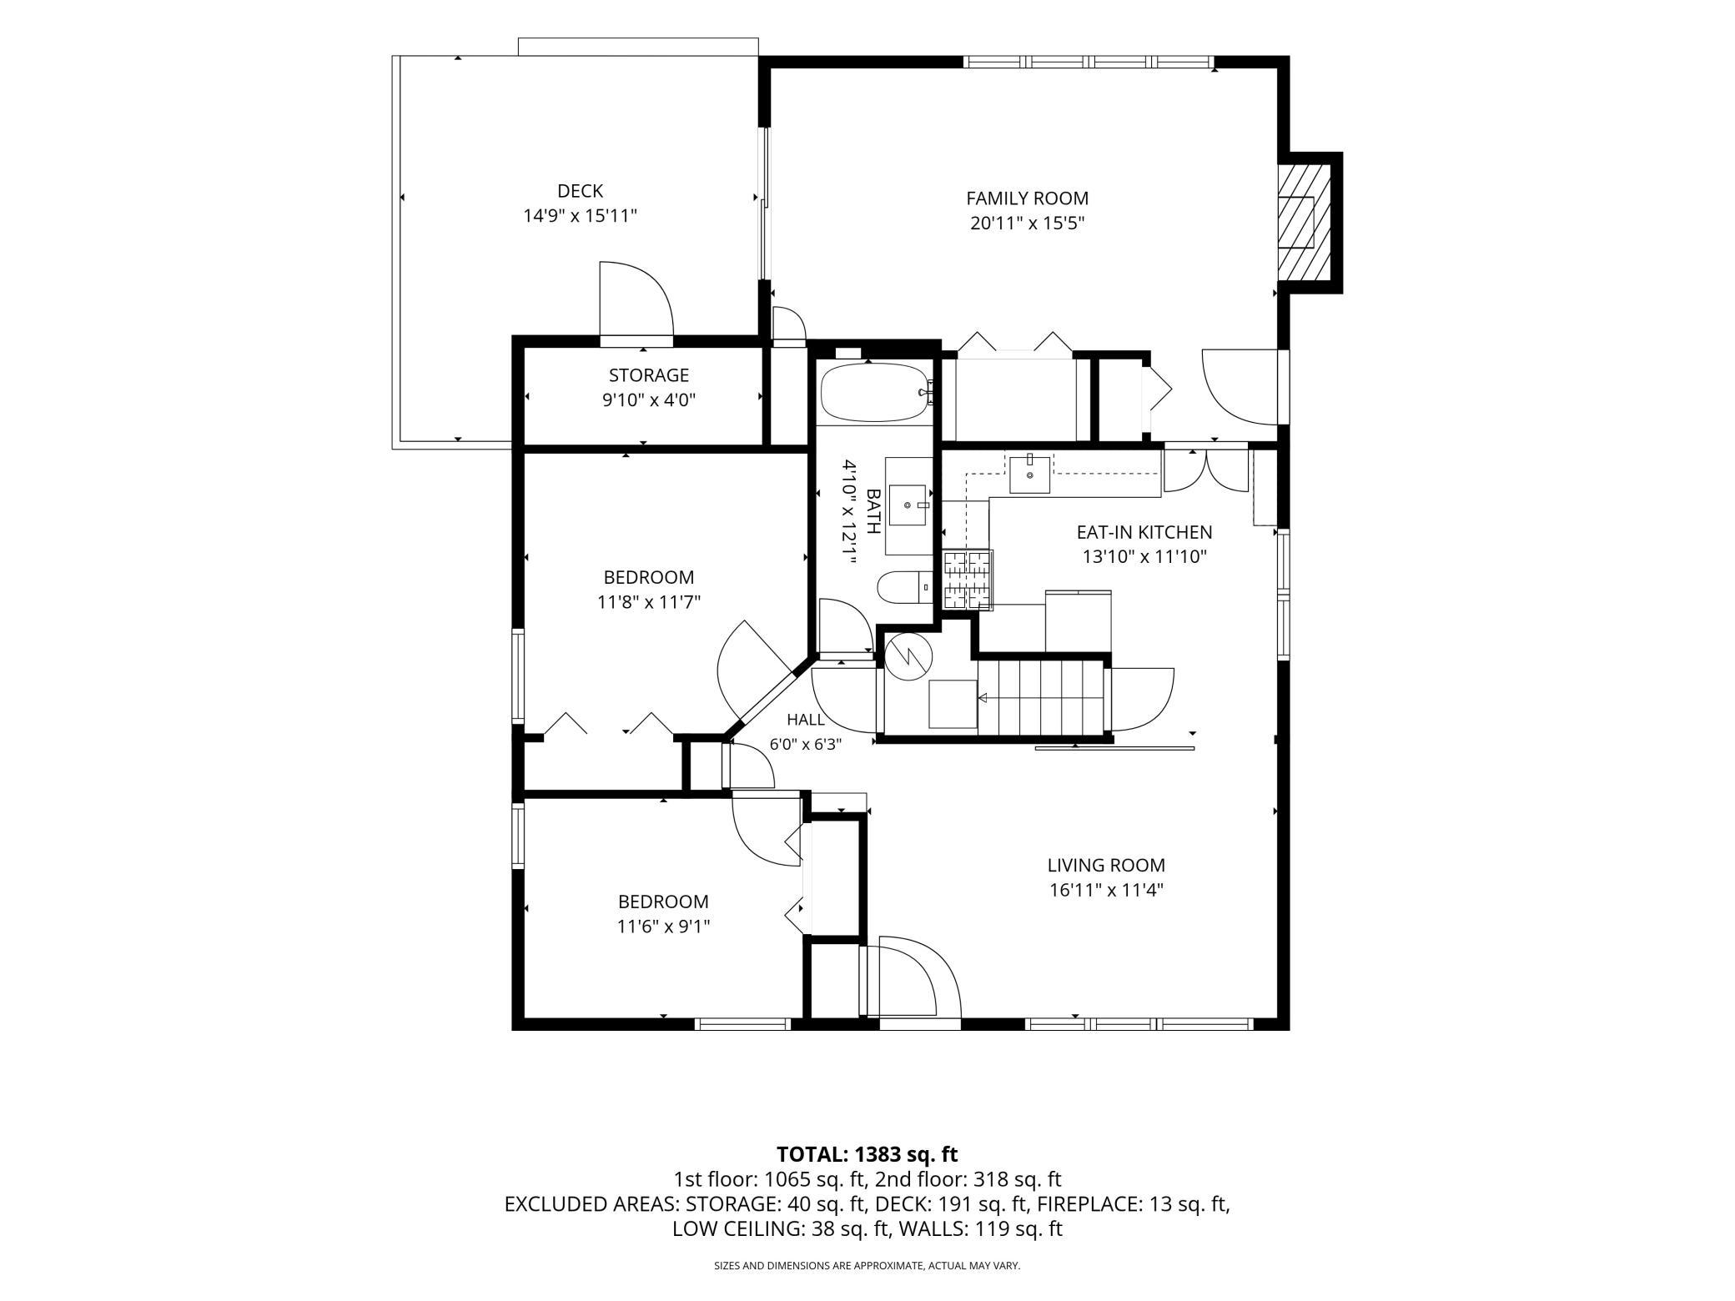
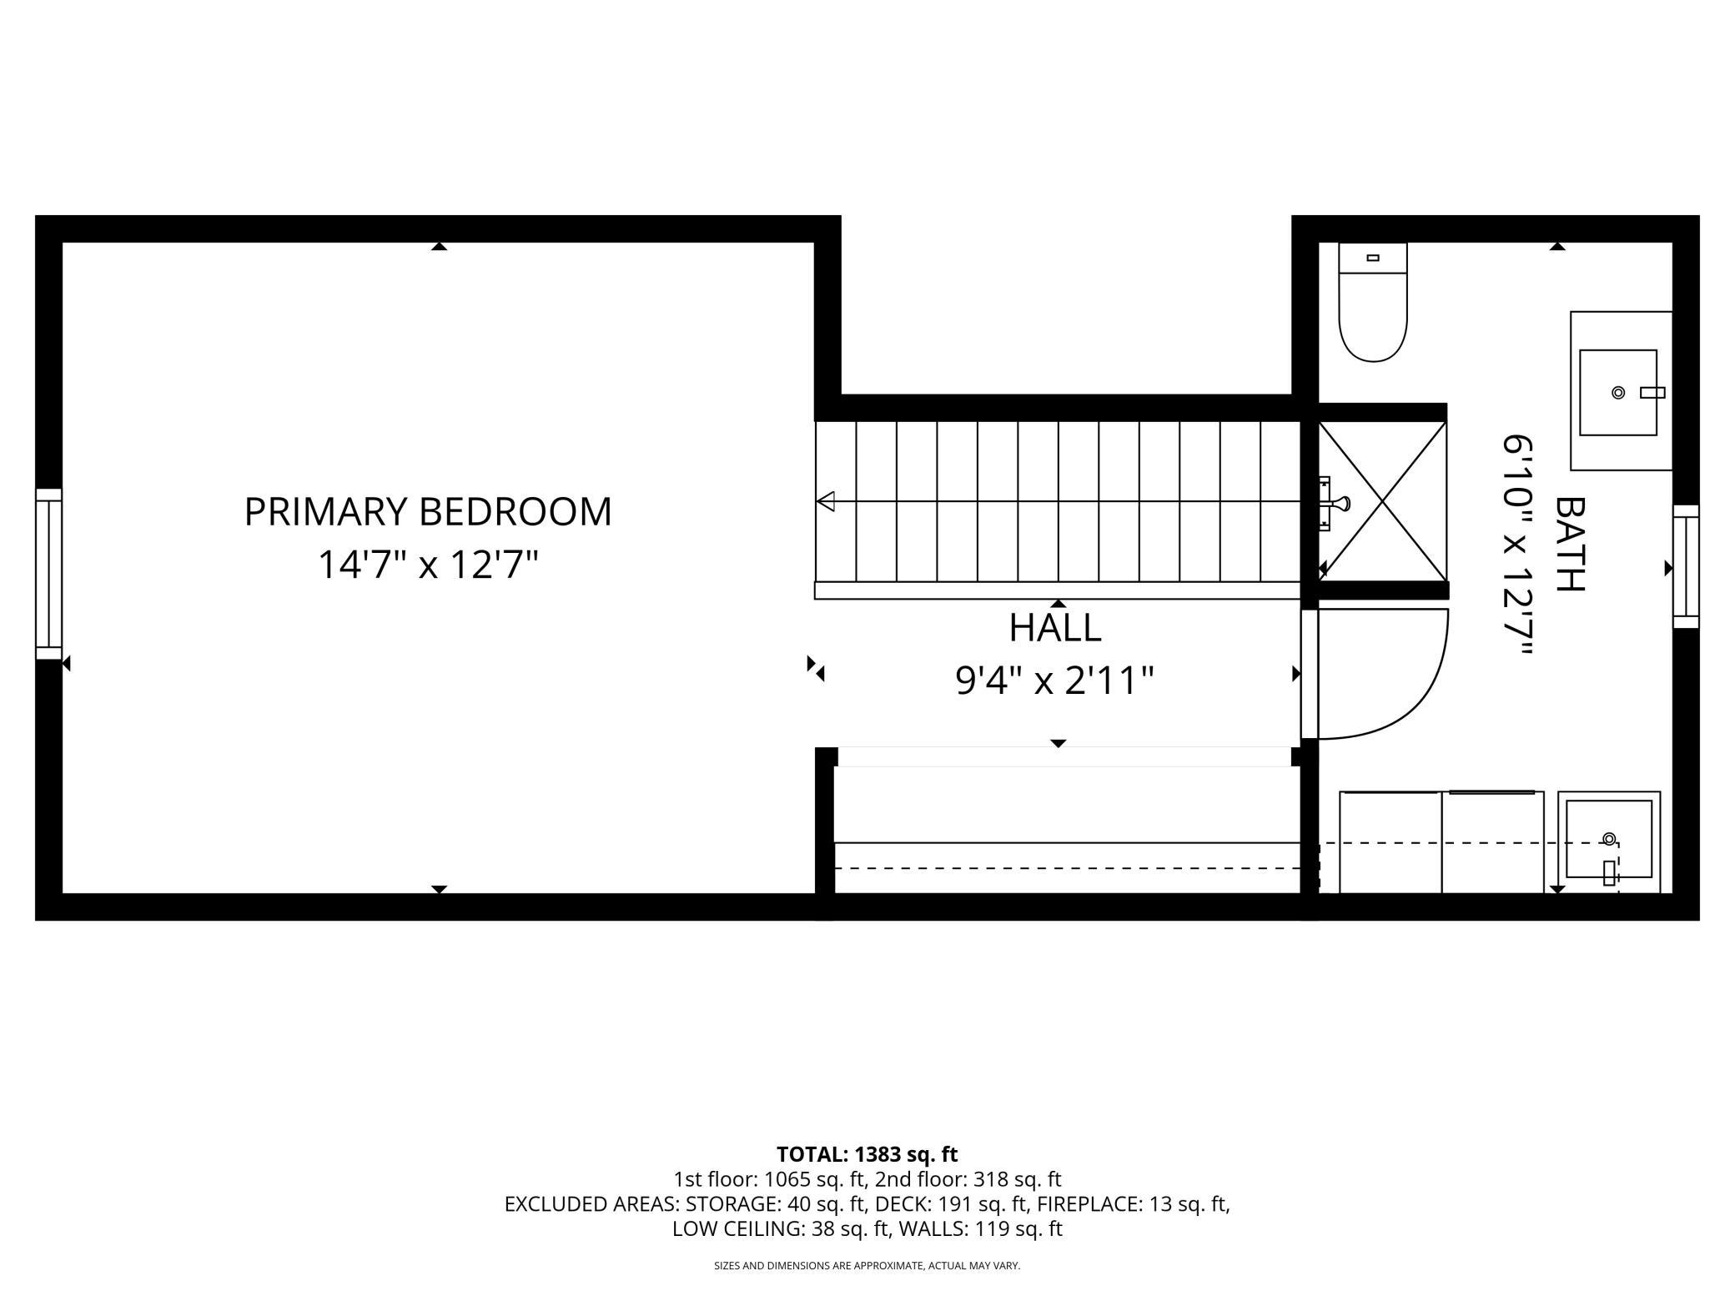
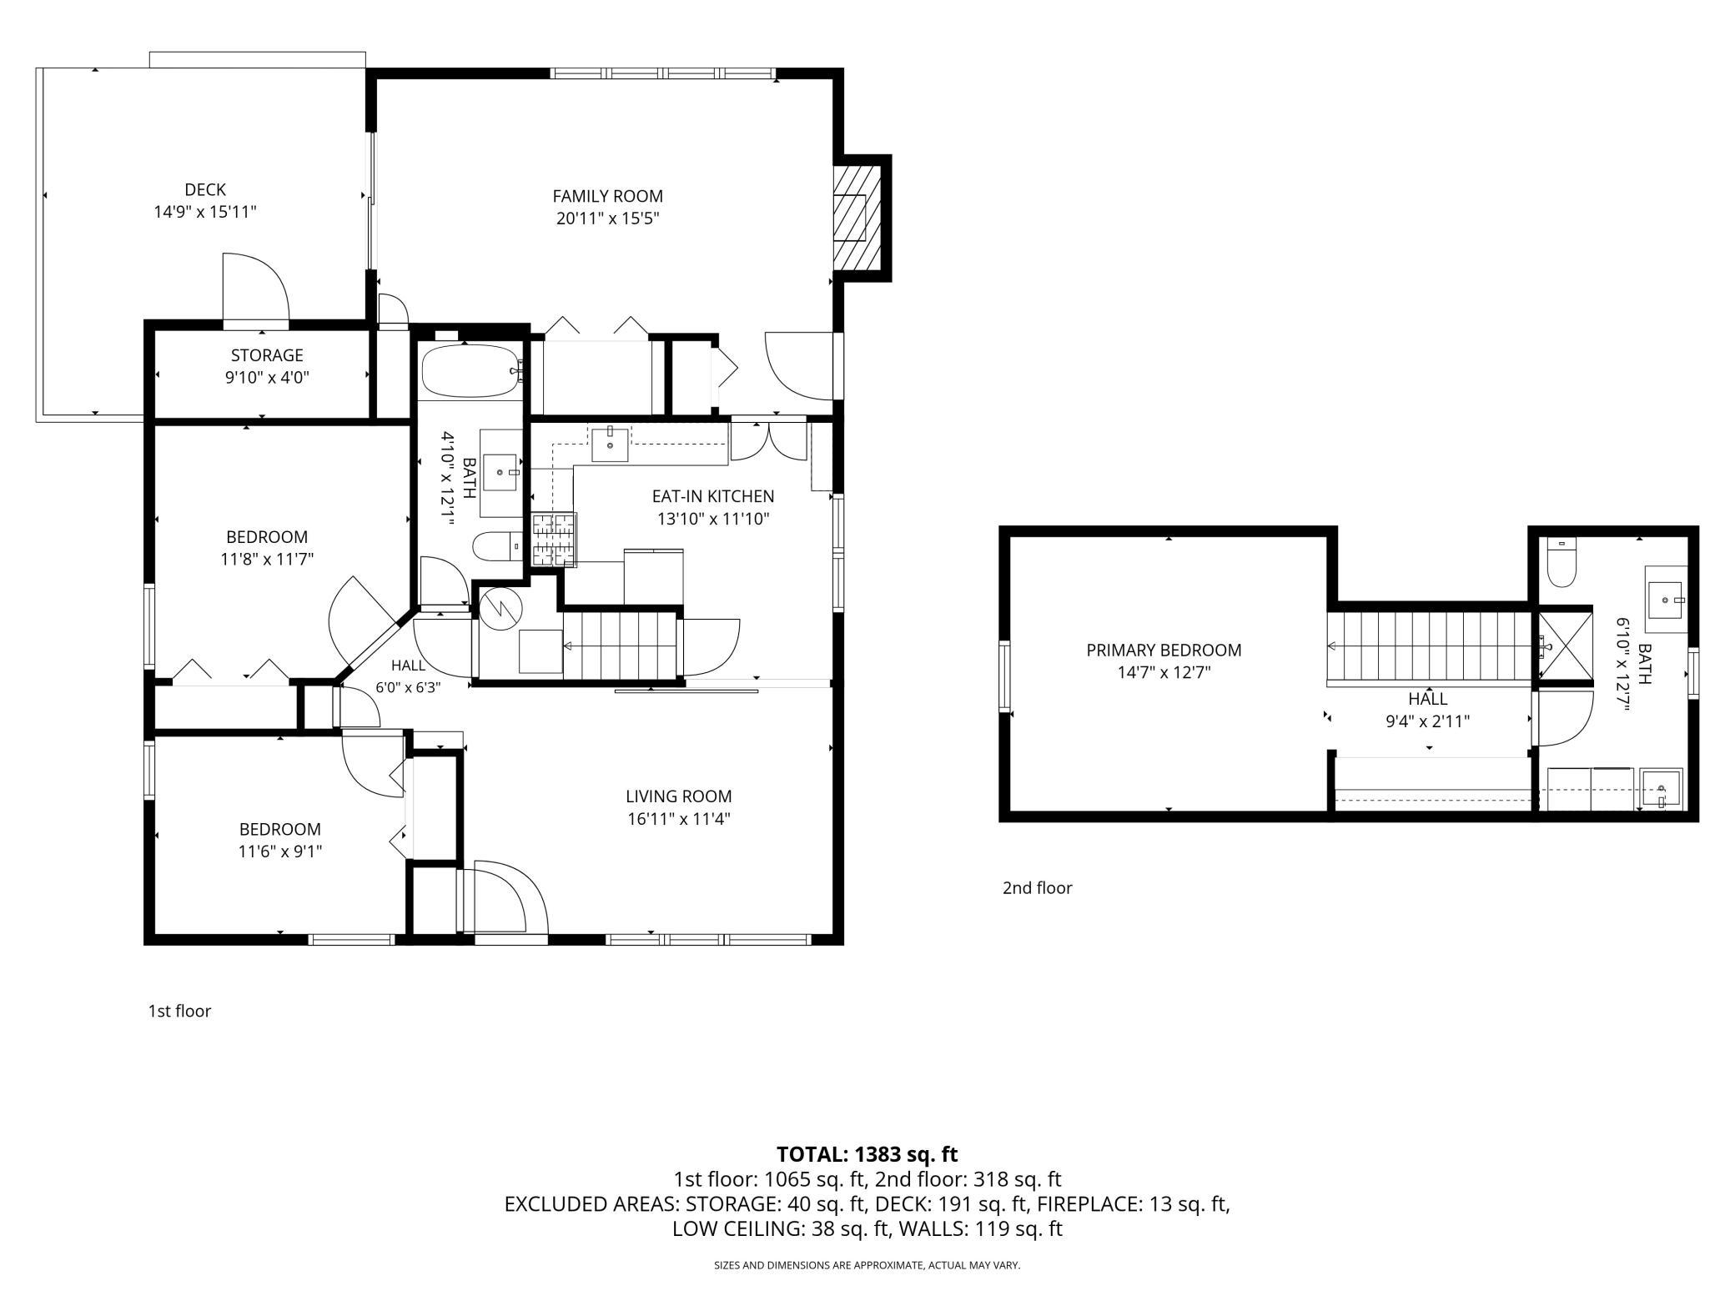
From the stunning vaulted family room ceiling with beams to the sun-drenched bathroom skylight and a truly great backyard, this is a charming must-see home in Highland Park. This turn-key home is ready for you to move in with a fully new heating system installed in 2023, updated windows, and newer appliances, while the interior shines with brand-new flooring, fresh paint, and modern light fixtures throughout. The main floor welcomes you with a spacious front living room that flows into an expansive, yet cozy, rear family room-complete with a charming fireplace, vaulted ceilings, and architectural beams. This level also features two bright bedrooms and a full bath, beautifully remodeled (March 2026) with a stunning over-the-shower skylight. Upstairs, the private primary suite serves as a peaceful retreat, boasting a big closet, an updated on-suite bath, and ultra-convenient second-floor laundry. Outdoors, the fully fenced backyard offers a beautifully designed retreat for both quiet relaxation and effortless gatherings. Host summer barbecues on the private, low-maintenance composite deck, unwind by the firepit, or relax on the side paved patio. Nestled in a quiet, peaceful pocket of the neighborhood, this home offers the perfect balance of nature and urban convenience. Steps from the Mississippi River, your daily routine can easily include scenic morning runs, evening strolls, or weekend bike rides. You are also just minutes from the hidden trails of Hidden Falls and the fairways of the Highland National Golf Course. Best of all, you can leave the car at home-local favorite restaurants, charming boutique shops, and vibrant community spots are all within easy walking distance.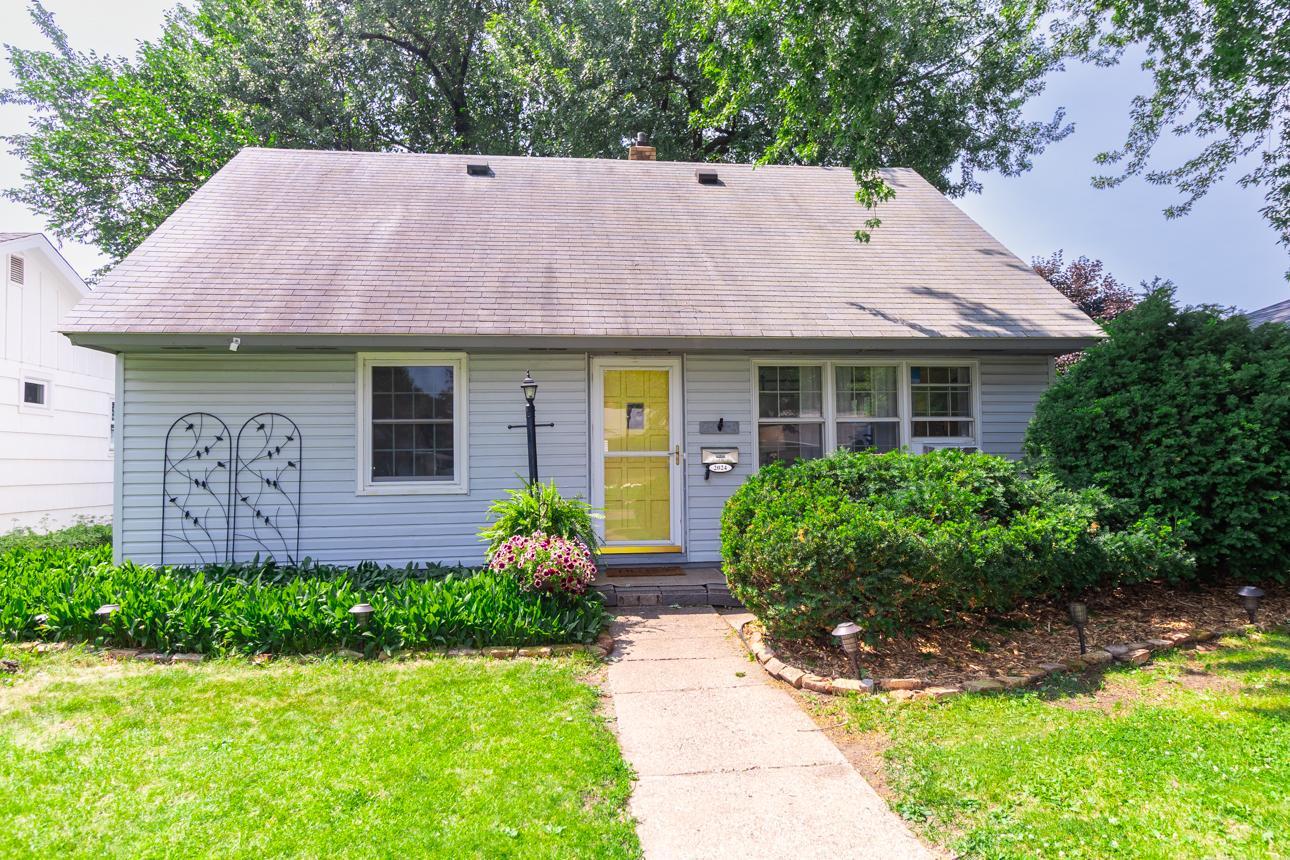
Property Information
Status: Active
Sub Type: ********
List Price: $319,900
MLS#: 7100470
Current Price: $319,900
Address: 2024 Itasca Avenue, Saint Paul, MN 55116
City: Saint Paul
State: MN
Postal Code: 55116
Geo Lat: 44.90682
Geo Lon: -93.18577
Subdivision: Jack Hoys Add
County: Ramsey
Property Description
Year Built: 1950
Lot Size SqFt: 0.14
Gen Tax: 5860
Specials Inst: 0
High School: St. Paul
Square Ft. Source:
Above Grade Finished Area: 1588
Below Grade Finished Area: 0
Below Grade Unfinished Area:
Total SqFt.: 1588
Style: Array
Total Bedrooms: 3
Total Bathrooms: 2
Total Full Baths: 1
Garage Type:
Garage Stalls: 1
Waterfront:
Property Features
Exterior:
Roof:
Foundation:
Lot Feat/Fld Plain:
Interior Amenities:
Inclusions: ********
Exterior Amenities:
Heat System:
Air Conditioning:
Utilities: