


Property Listing
Description
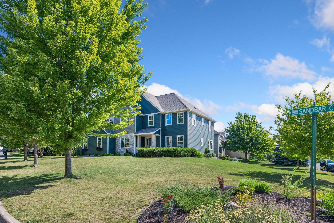
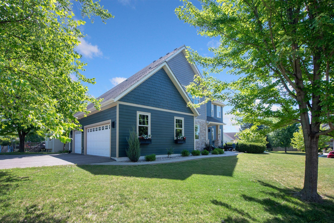
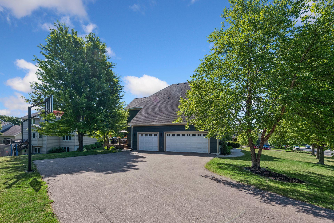
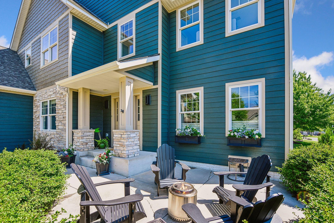
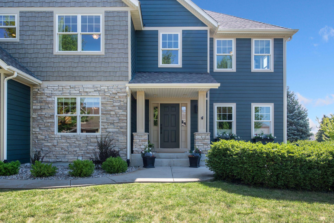
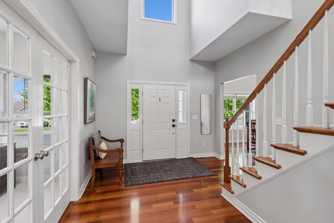
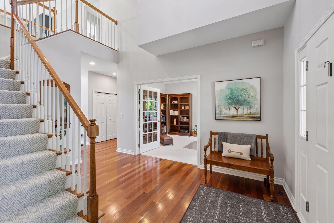
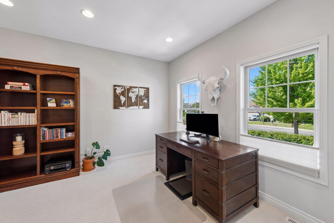
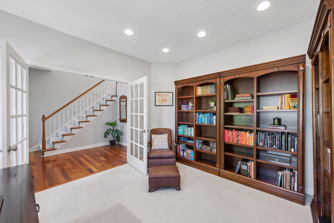
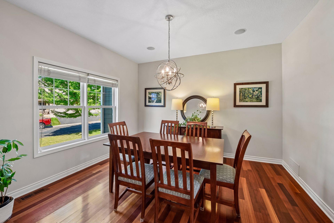
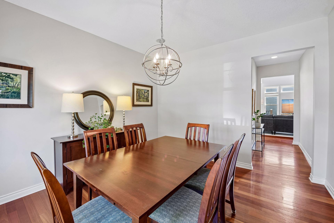
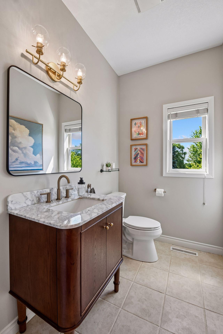
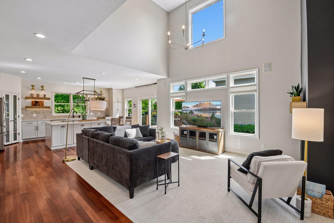
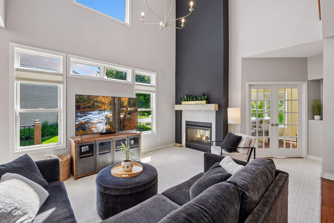
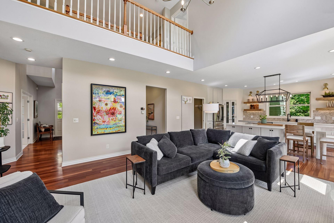
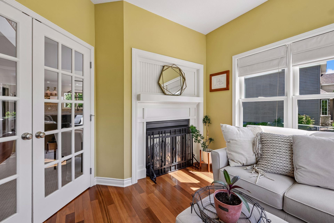
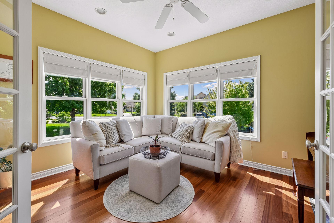
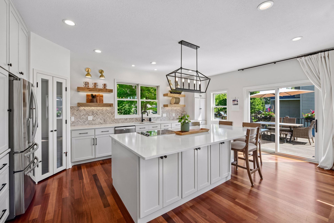
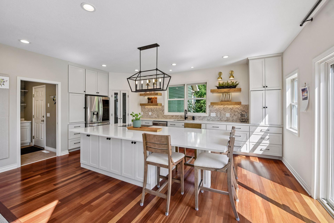
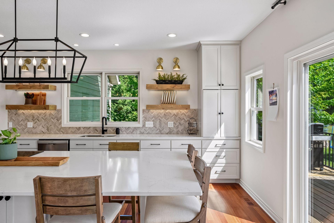
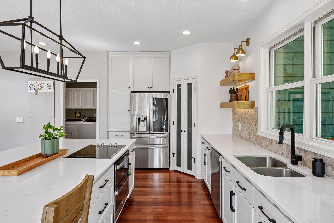
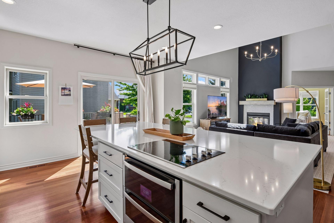
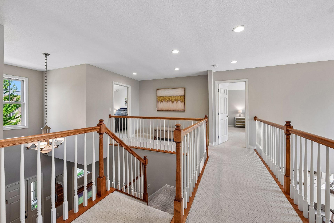
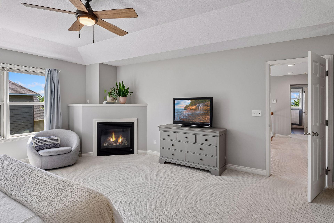
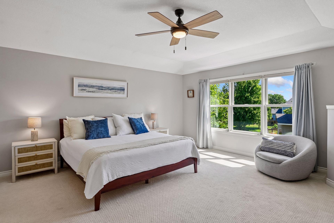
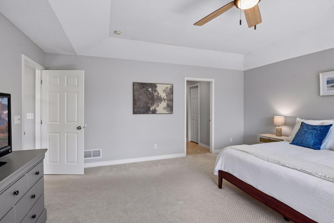
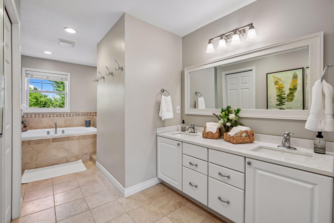
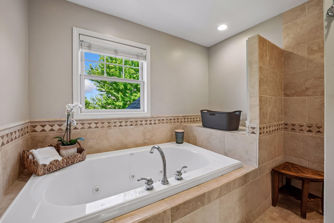
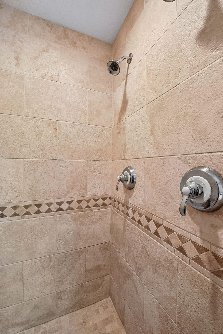
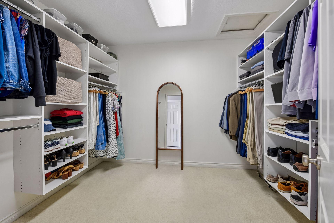
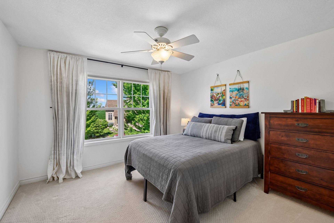
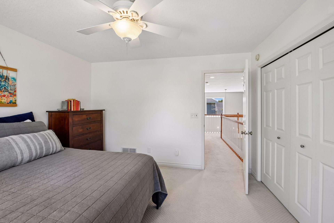
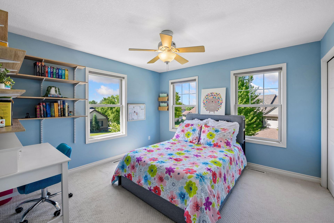
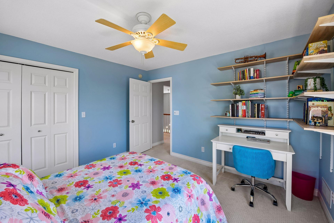
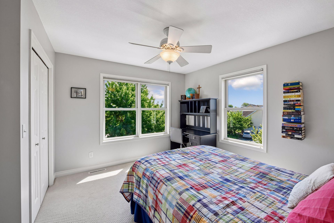
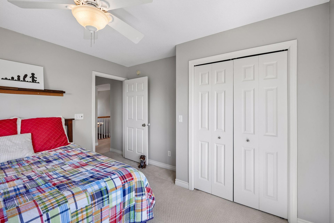
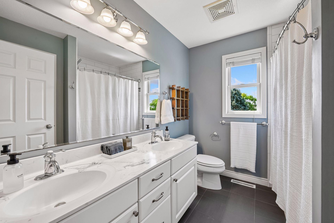
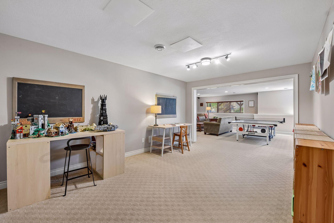
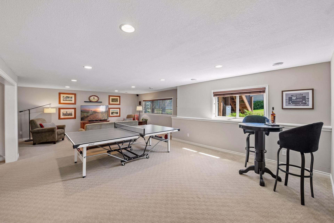
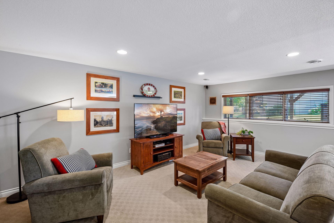
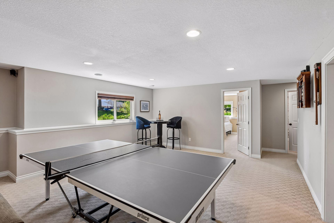
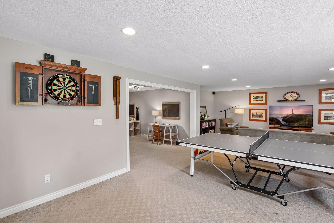
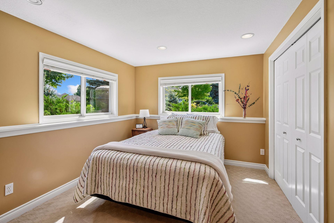
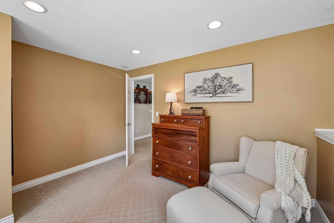
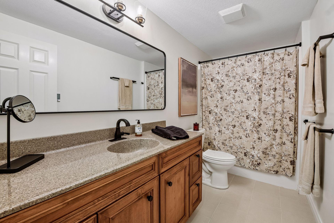
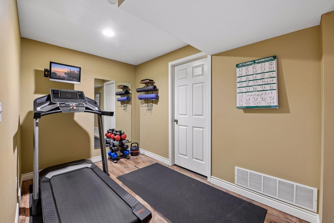
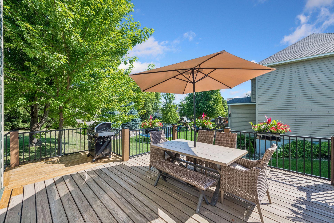
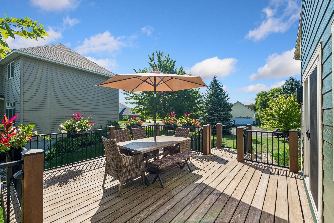
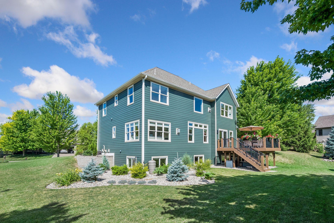
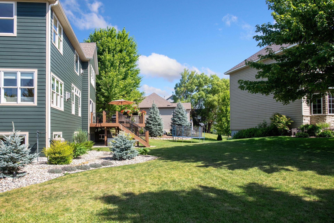
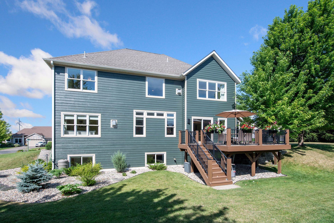
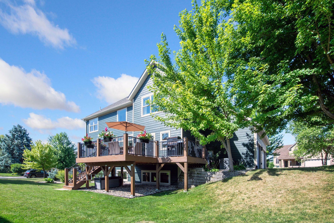
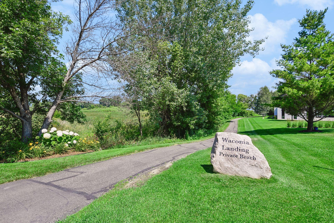
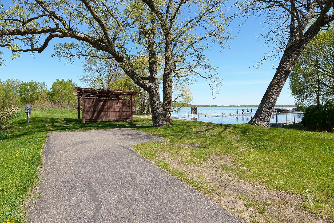
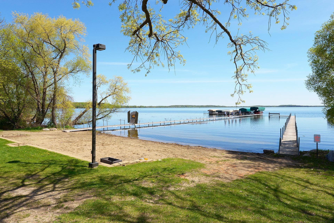
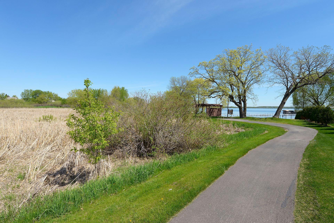
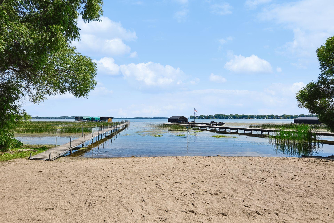
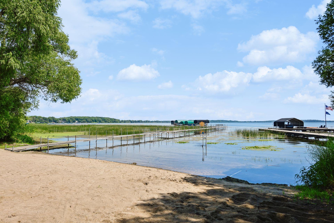
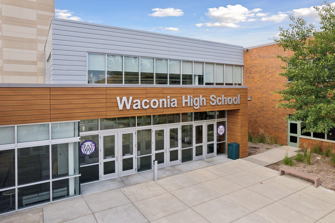
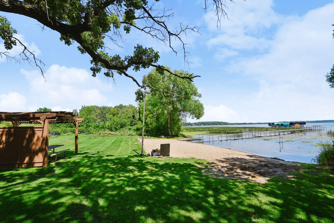
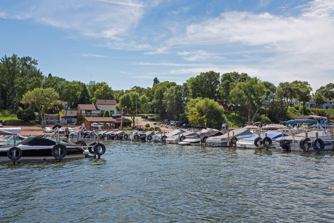
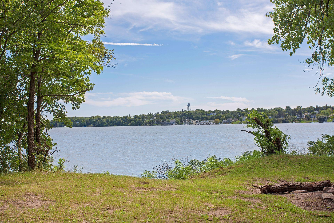
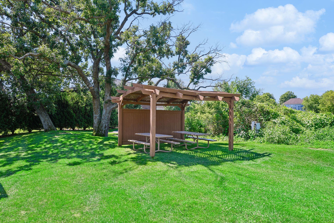
This beautifully updated 5-bedroom, 4-bath home offers the perfect blend of space, style, and an exceptional lifestyle. Gorgeous light-filled interior featuring hardwood floors, enameled woodwork, stainless steel appliances, quartz countertops, formal dining room, main floor den, and multiple fireplaces. At the heart of the home is a stunning, recently remodeled kitchen featuring a quartz center island, designer backsplash, and a newly added walk-in pantry—perfect for entertaining and everyday living. The adjacent two-story family room is filled with natural light and shares a beautiful pass-through fireplace with the sun-soaked sitting room, creating two inviting spaces to relax and gather. A main-level den with French doors provides the ideal flex space for a home office, library, or music room. Upstairs, the spacious primary suite offers a private retreat with a walk-in closet, gas fireplace and luxurious bath, while four additional bedrooms in the home provide plenty of room for family, guests, or hobbies. Situated on a desirable corner lot, the home has been thoughtfully updated with durable LP Diamond Cote engineered wood siding for years of low-maintenance living. Enjoy an exceptional neighborhood lifestyle with access to a private beach, boat landing, and day dock on beautiful Lake Waconia. Spend your summers boating, swimming, fishing, or simply soaking in the lake views. Located in the Waconia School District and just minutes from charming downtown shops, restaurants, wineries, and lakeside dining, you'll experience the perfect balance of convenience and small-town charm.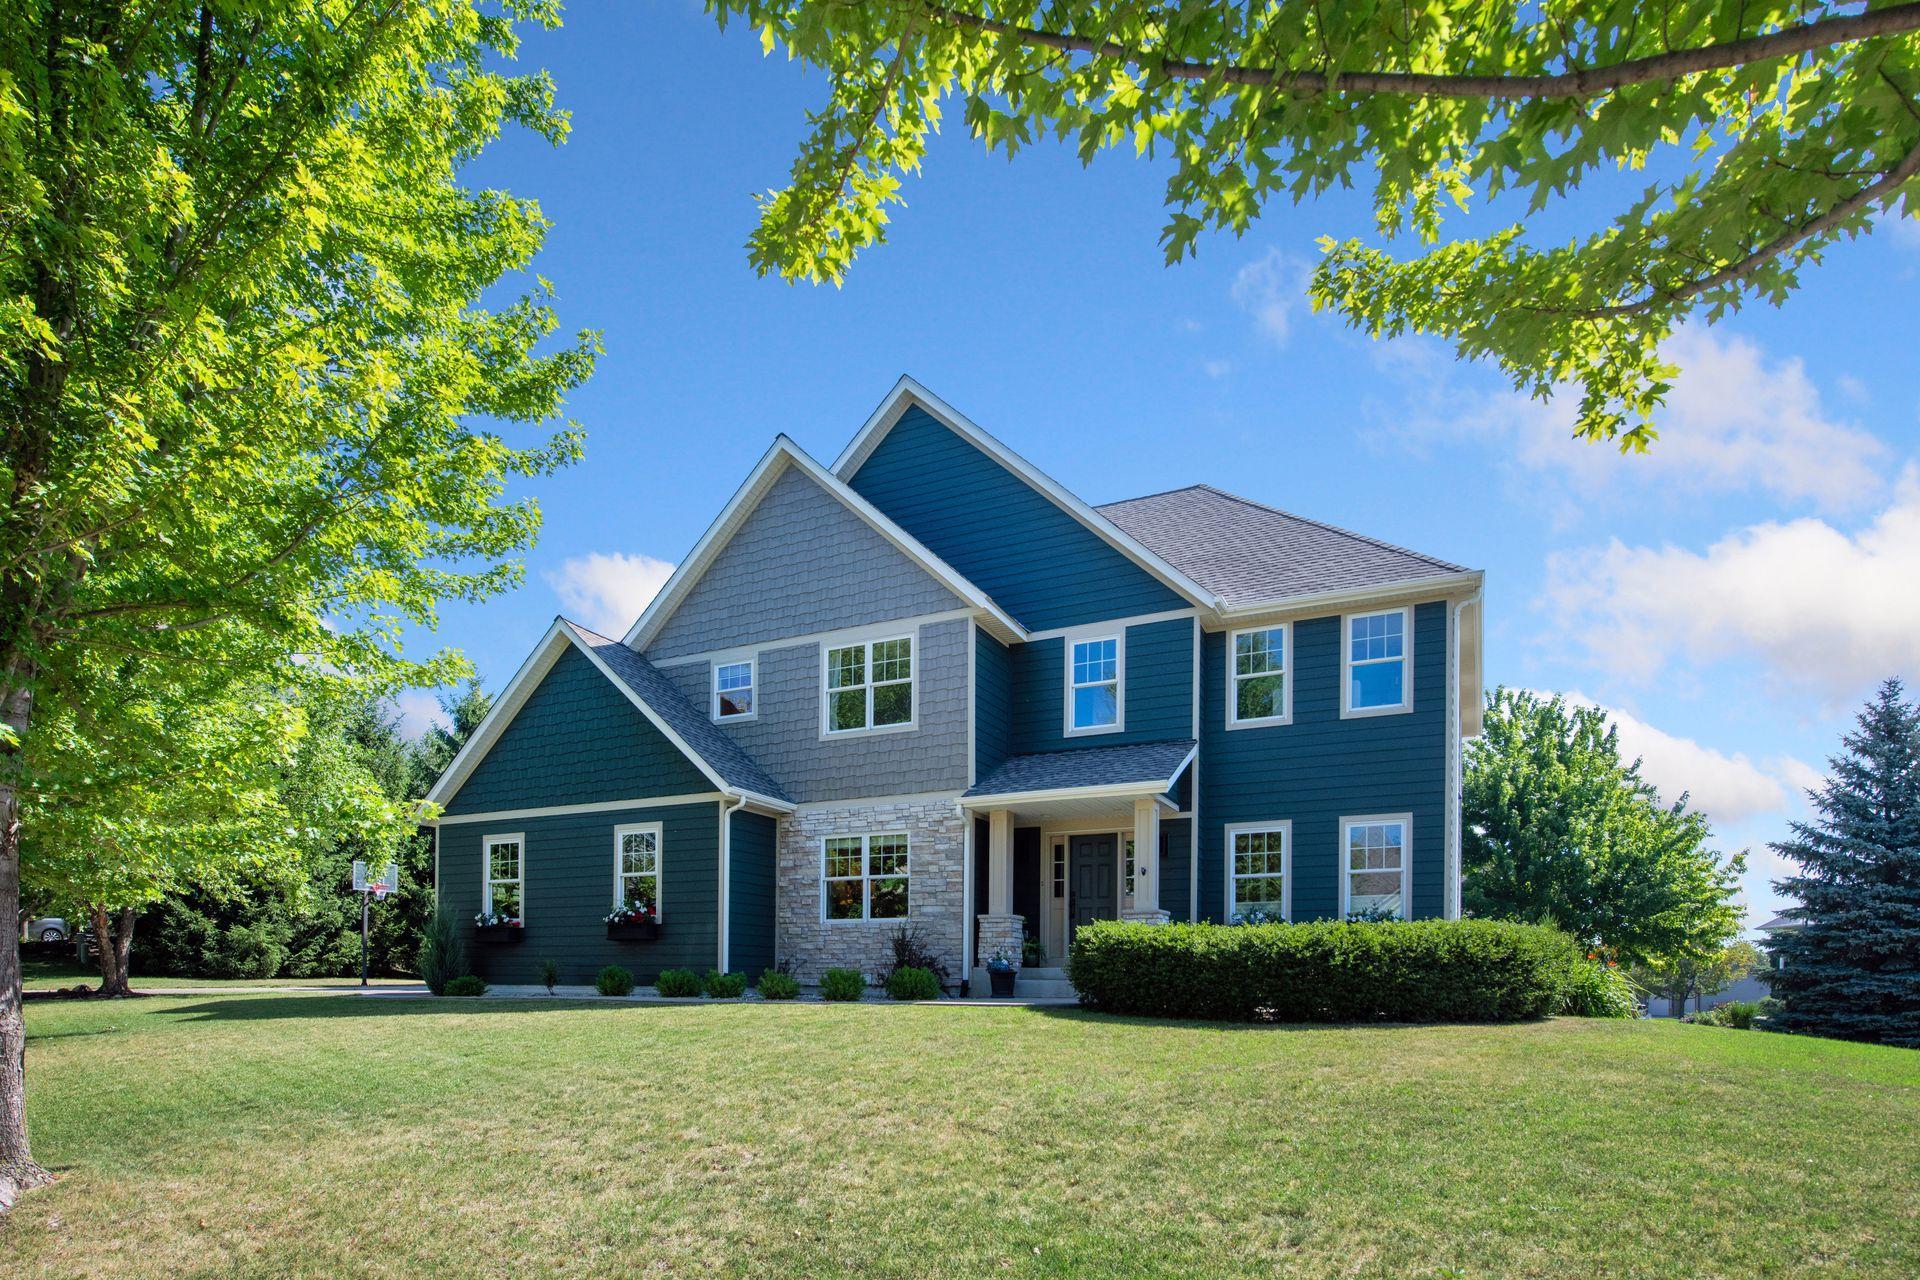



Property Information
Status: Active
Sub Type: ********
List Price: $729,000
MLS#: 7100322
Current Price: $729,000
Address: 1879 Sandbar Circle, Waconia, MN 55387
City: Waconia
State: MN
Postal Code: 55387
Geo Lat: 44.857497
Geo Lon: -93.817805
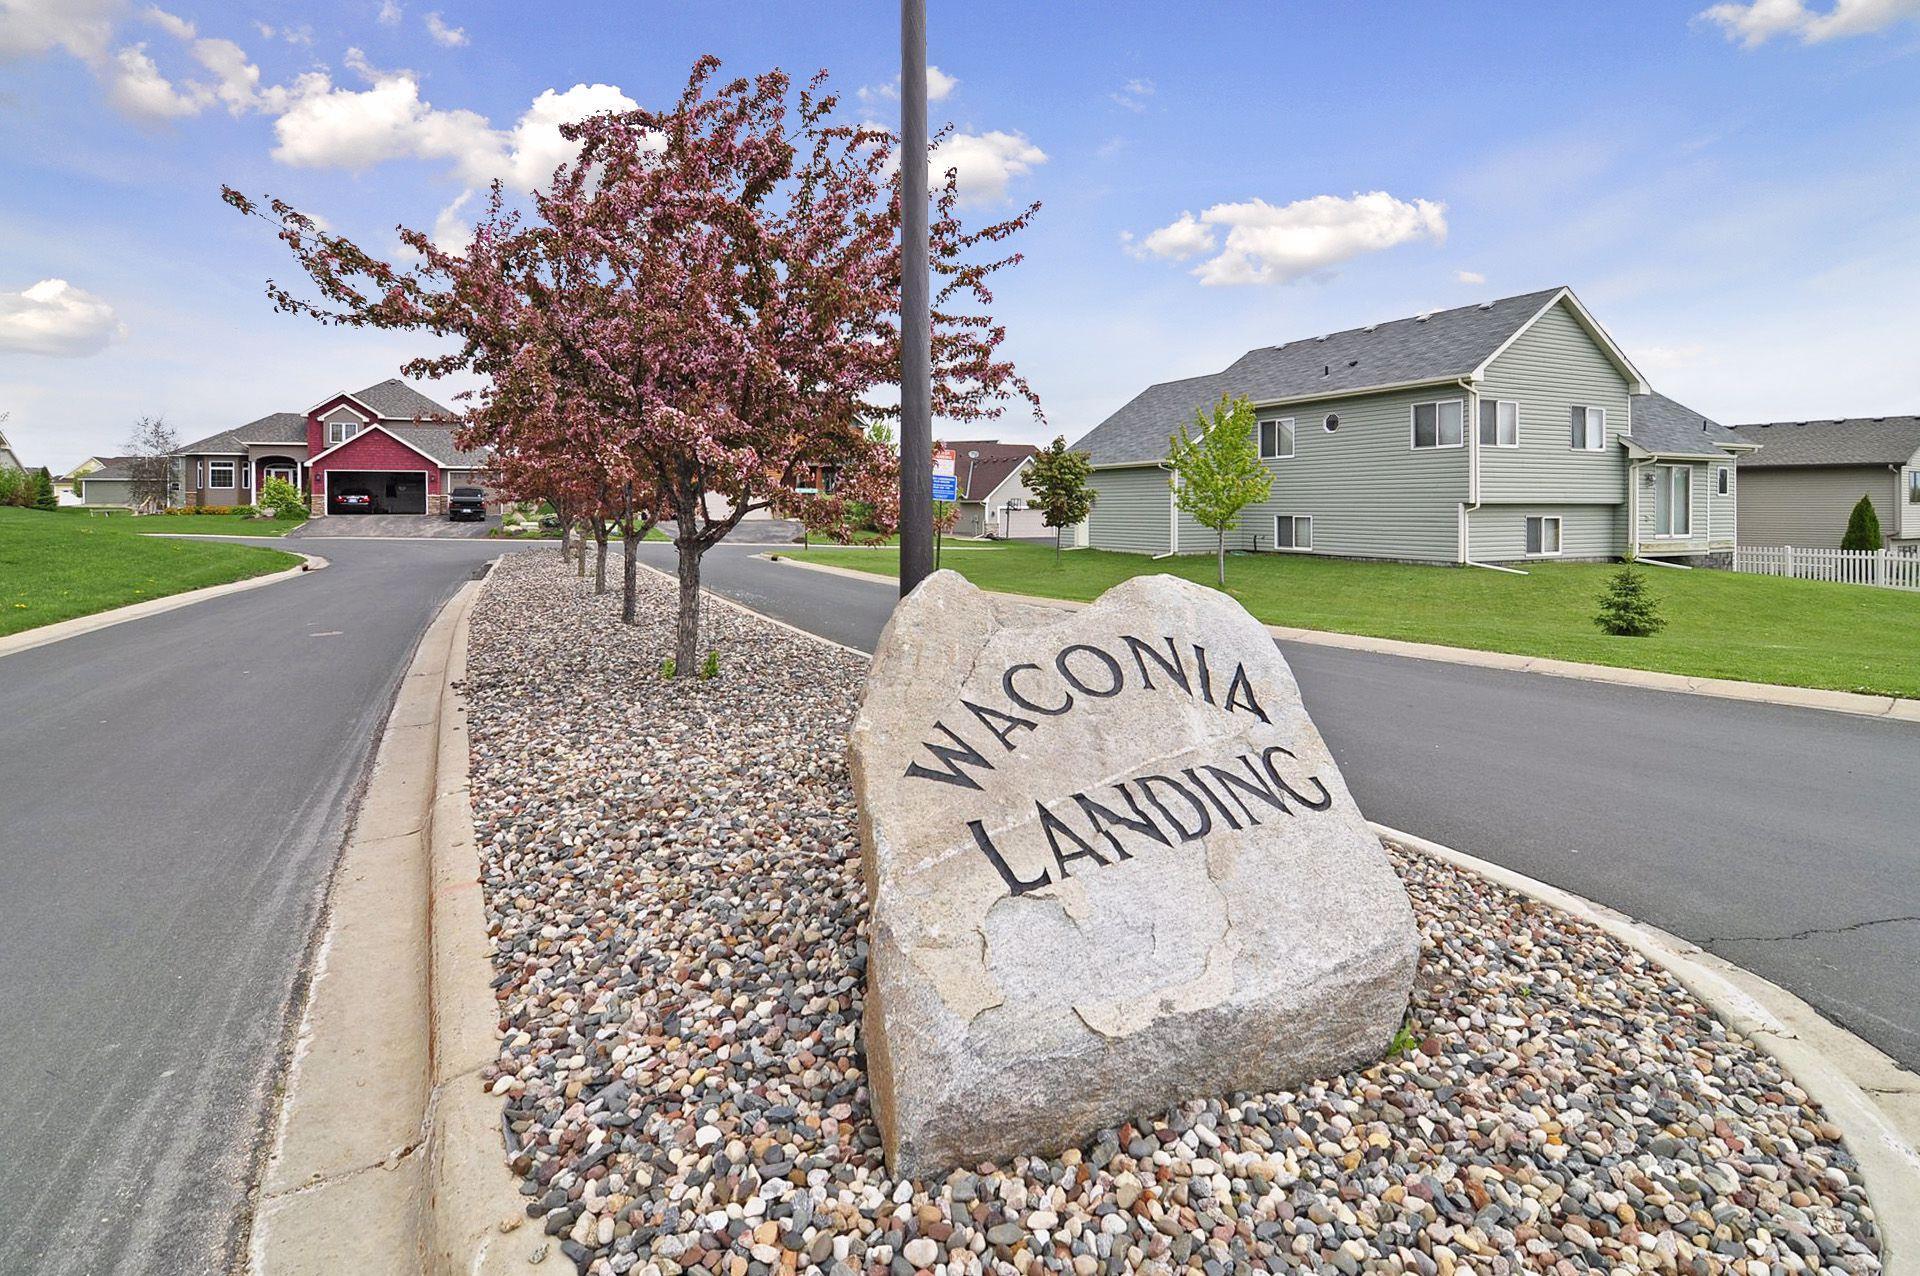
Subdivision: Waconia Landing Third Add
County: Carver
Property Description
Year Built: 2003
Lot Size SqFt: 18295.2
Gen Tax: 8314
Specials Inst: 0
High School: Waconia
Square Ft. Source:
Above Grade Finished Area: 2817
Below Grade Finished Area: 1379
Below Grade Unfinished Area:
Total SqFt.: 4338
Style: Array
Total Bedrooms: 5
Total Bathrooms: 4
Total Full Baths: 3
Garage Type:
Garage Stalls: 3
Waterfront:
Property Features
Exterior:
Roof:
Foundation:
Lot Feat/Fld Plain: Array
Interior Amenities:
Inclusions: ********
Exterior Amenities:
Heat System:
Air Conditioning:
Utilities: