


Property Listing
Description
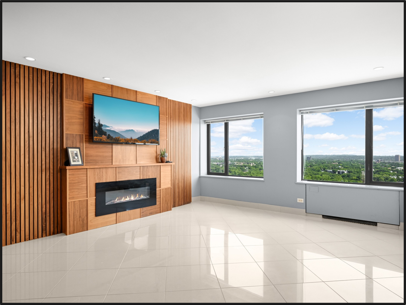
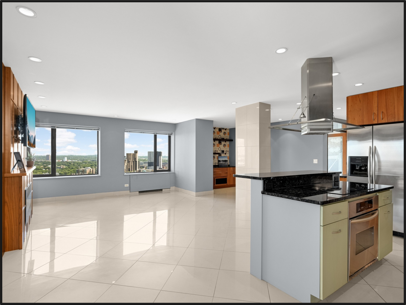
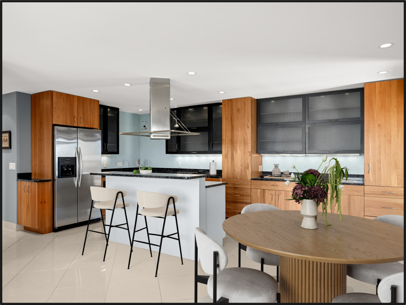
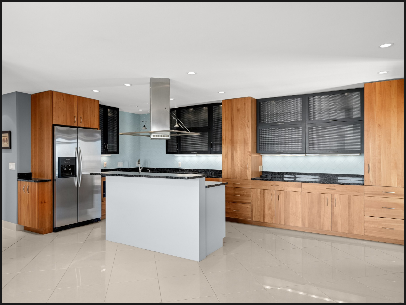
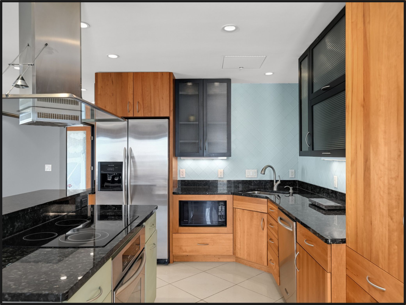
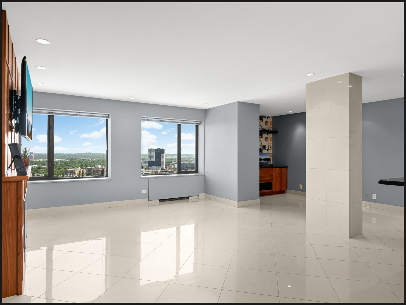
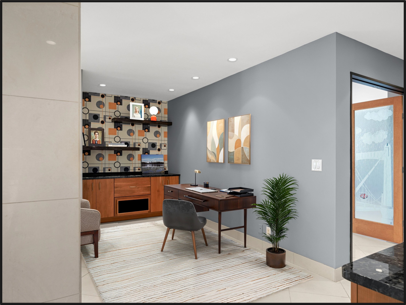
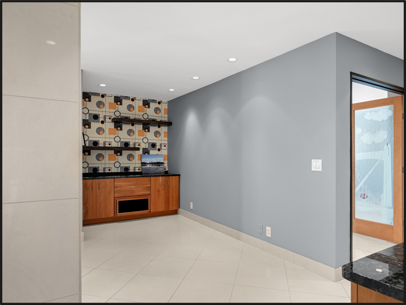
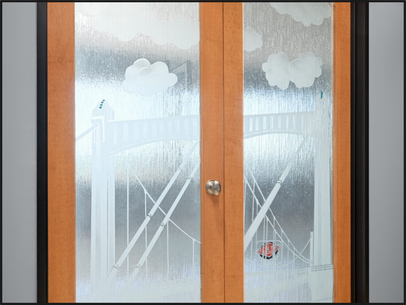
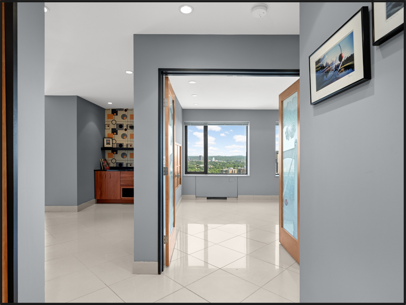
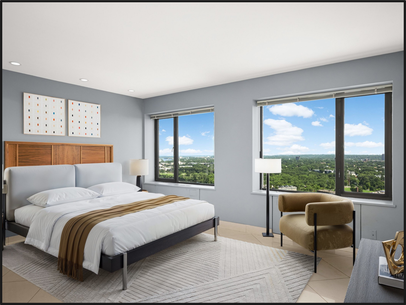
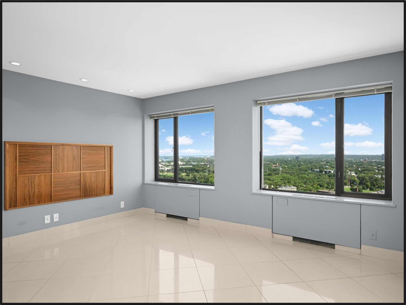
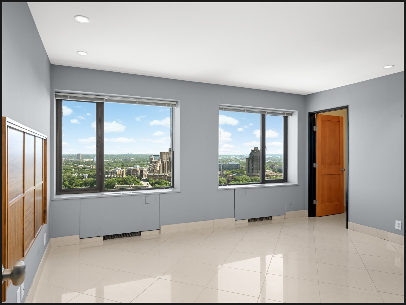
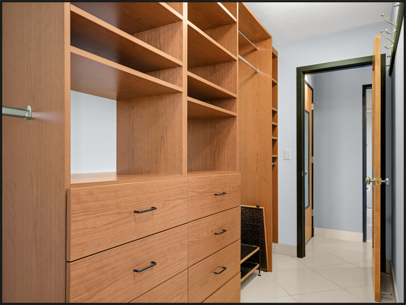
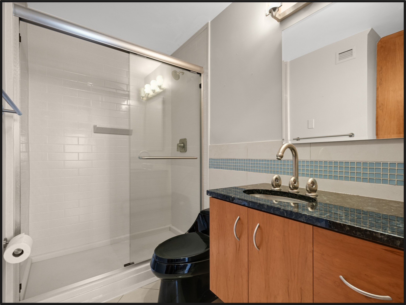
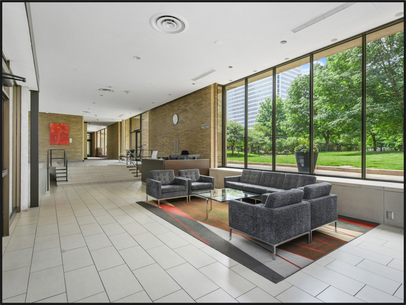
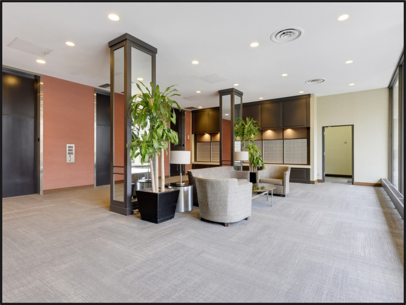
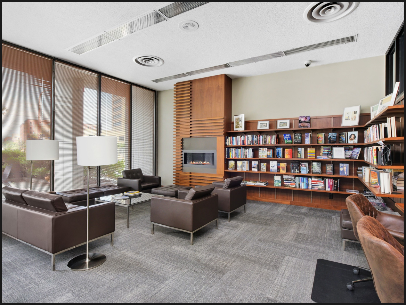
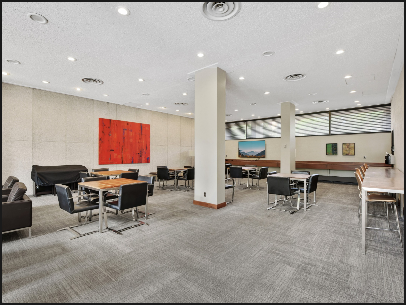
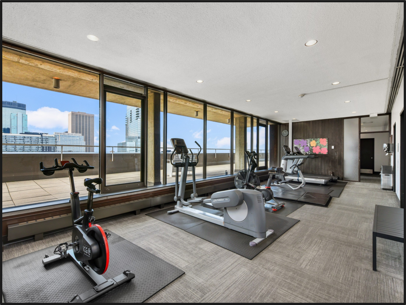
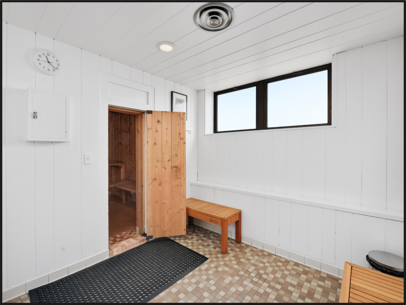
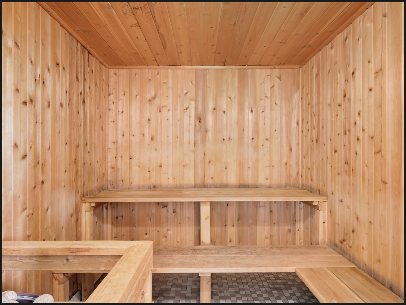
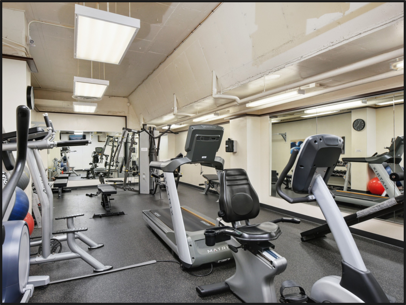
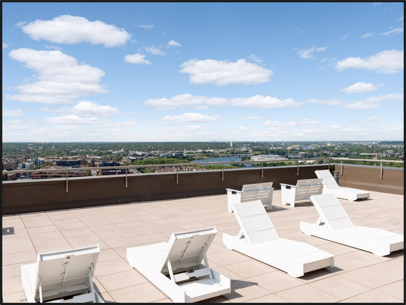
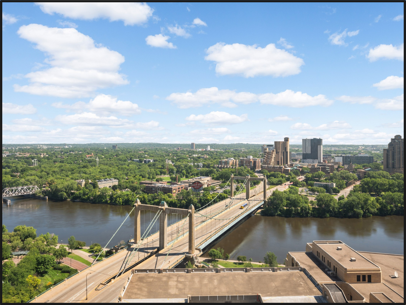
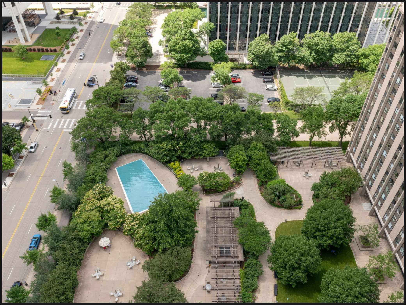
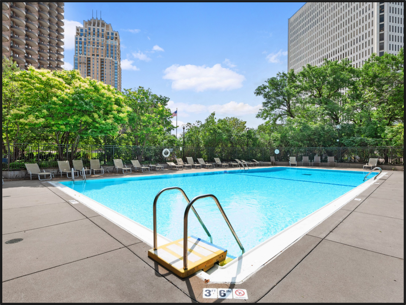
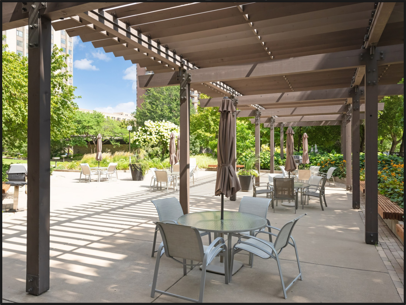
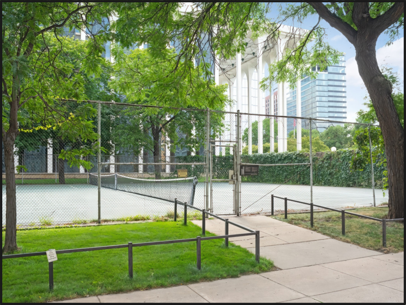
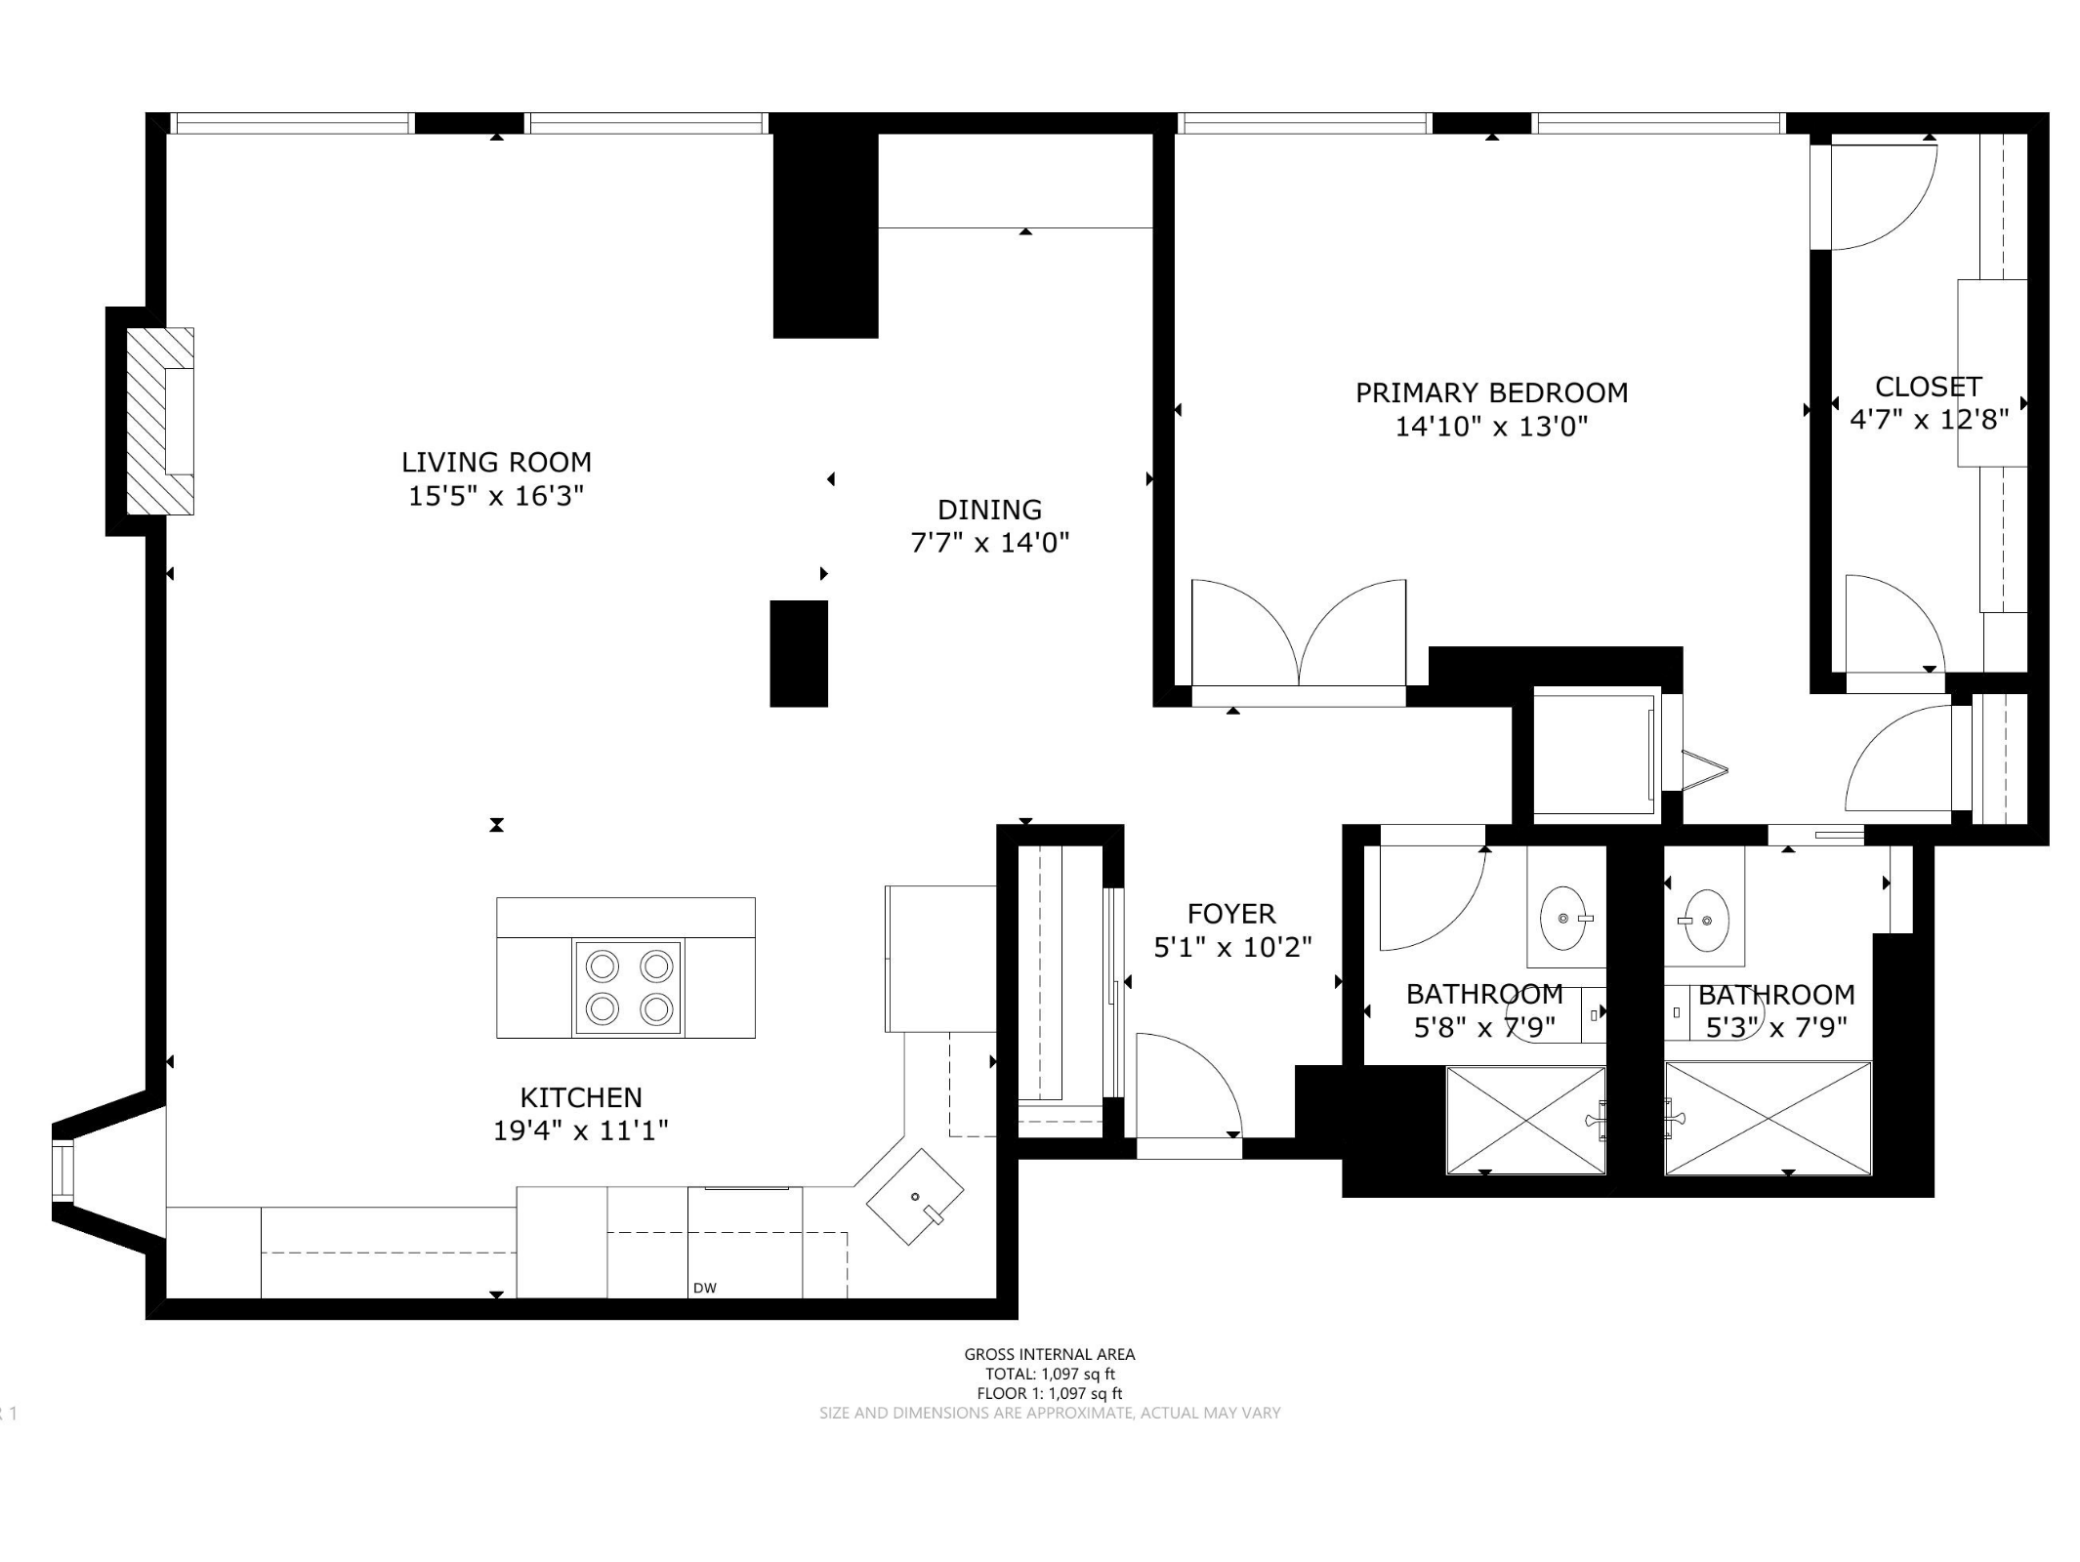
Rare penthouse opportunity at The Towers, Minneapolis' first condo building. This 27th-floor corner unit delivers views of the Mississippi River from every room. Marble floors run throughout the open-concept kitchen, dining, and living area, anchored by granite counters, cherry cabinets, stainless steel appliances, and a bar-height island. A den with matching cherry and granite built-ins can easily convert back to a second bedroom. Custom etched-glass French doors by the original artist of the Hennepin Avenue Bridge open to the primary suite, which includes a walk-in closet with a custom closet system and a private 3/4 bath. A second set of etched glass doors within the suite depicts the Milwaukee Road scene. In-unit laundry. The Towers offers 24/7 security, two fitness centers, saunas, rooftop patio with 360-degree views, pool, tennis/pickle ball courts, community room, business center, and the most green space of any downtown Minneapolis condo community. Steps from theaters, dining, stadiums, and the river. Outside on assigned on site parking $75 or indoor/heated reserved parking $120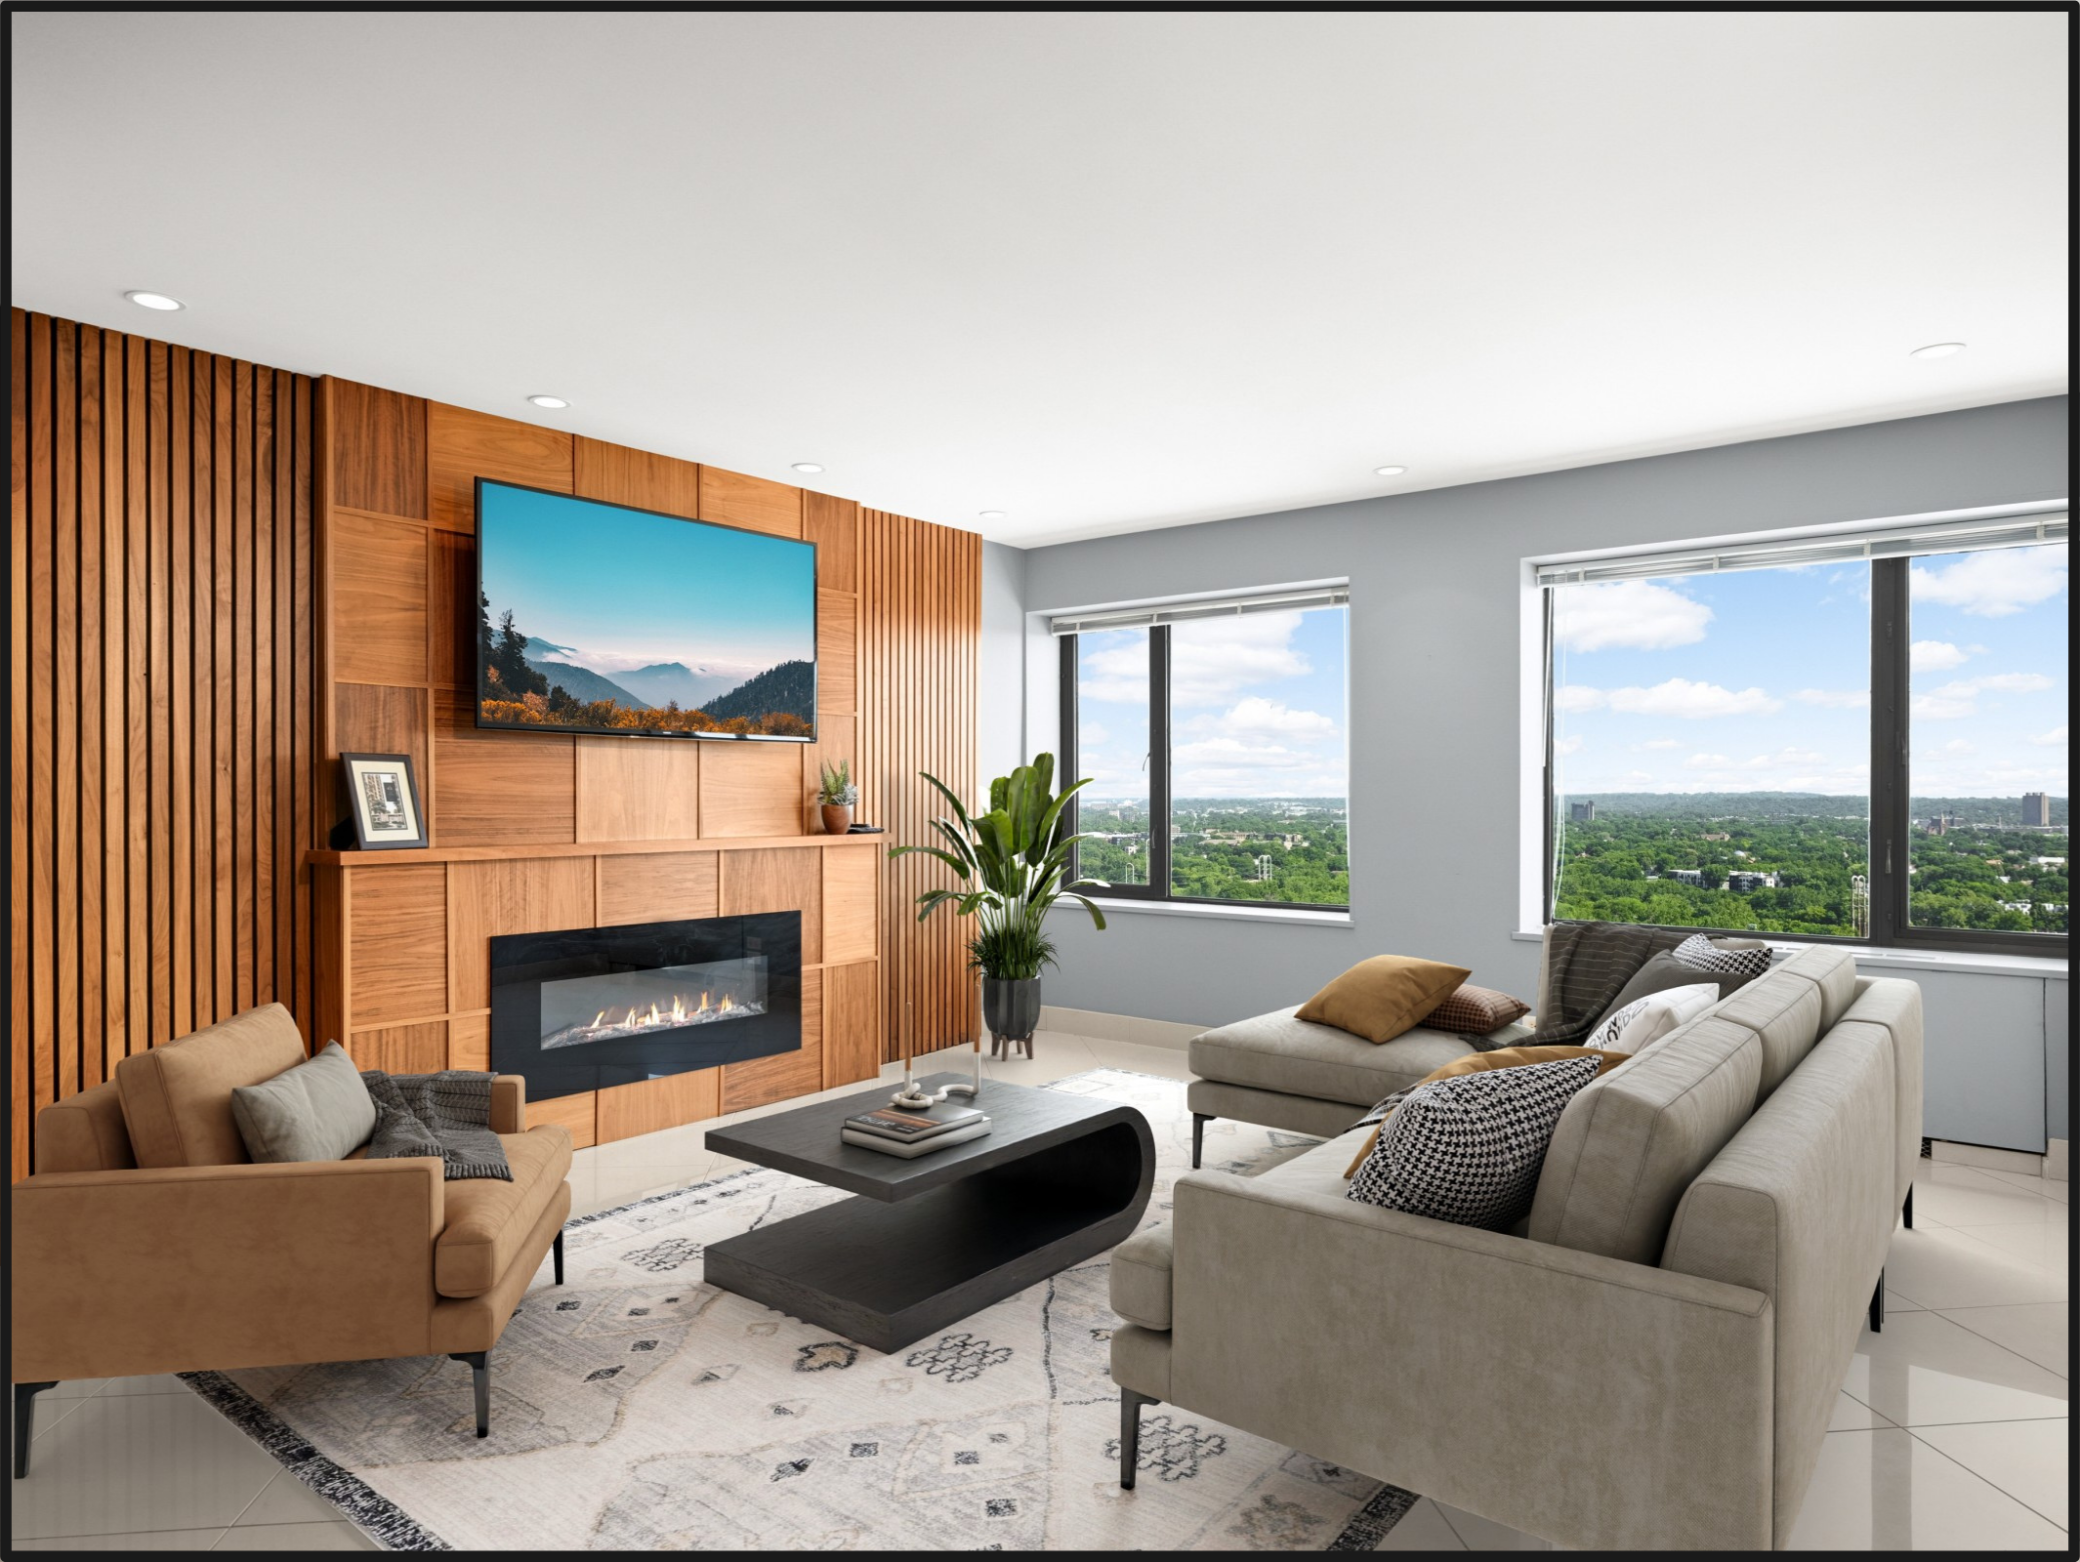
Property Information
Status: Active
Sub Type: ********
List Price: $285,000
MLS#: 7100179
Current Price: $285,000
Address: 19 S 1st Street, B2708, Minneapolis, MN 55401
City: Minneapolis
State: MN
Postal Code: 55401
Geo Lat: 44.982727
Geo Lon: -93.266401
Subdivision: Condo 0023 River Towers Condo
County: Hennepin
Property Description
Year Built: 1965
Lot Size SqFt: 166399.2
Gen Tax: 3908
Specials Inst: 0
High School: Minneapolis
Square Ft. Source:
Above Grade Finished Area: 1080
Below Grade Finished Area: 0
Below Grade Unfinished Area:
Total SqFt.: 1080
Style: Array
Total Bedrooms: 1
Total Bathrooms: 2
Total Full Baths: 0
Garage Type:
Garage Stalls: 0
Waterfront:
Property Features
Exterior:
Roof:
Foundation:
Lot Feat/Fld Plain:
Interior Amenities:
Inclusions: ********
Exterior Amenities:
Heat System:
Air Conditioning:
Utilities: