


Property Listing
Description
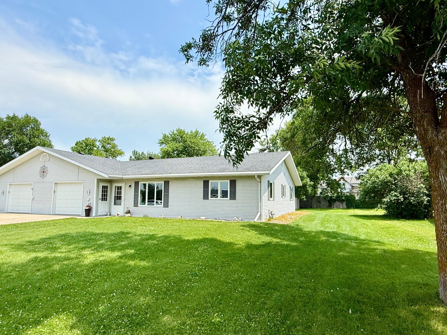
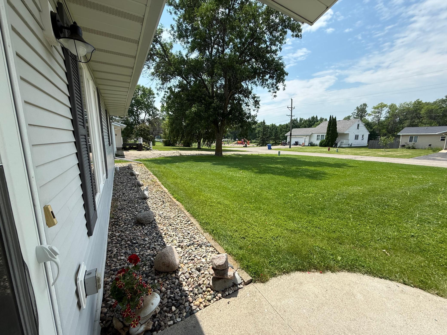
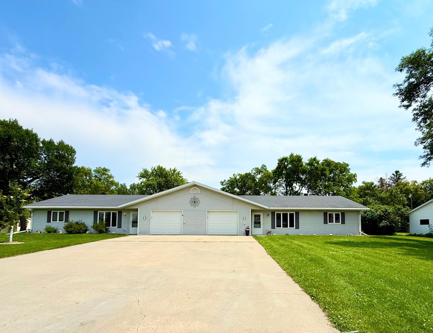
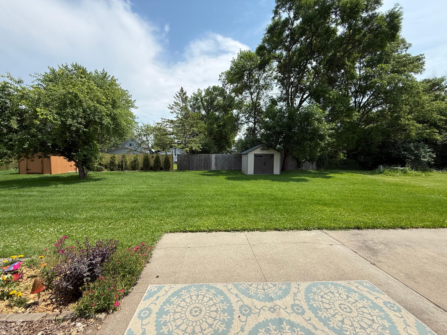
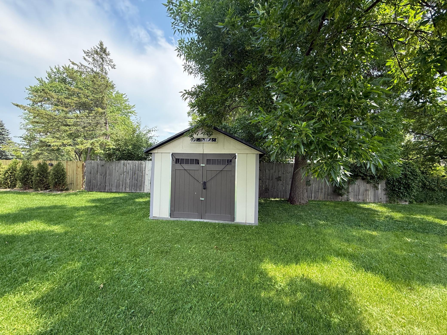
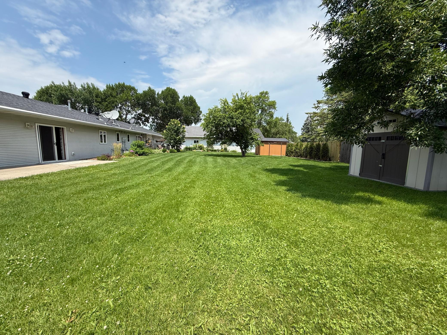
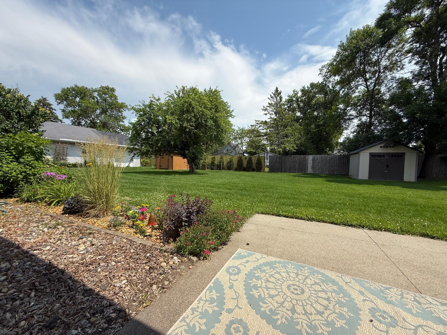
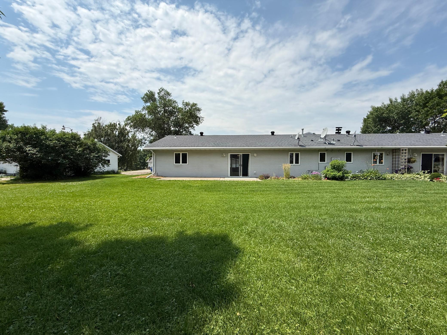
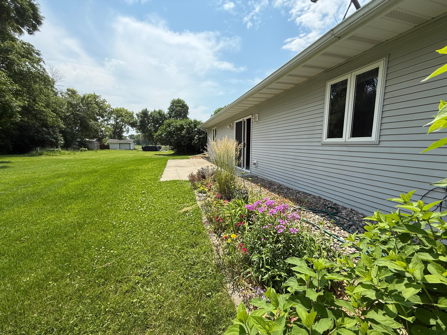
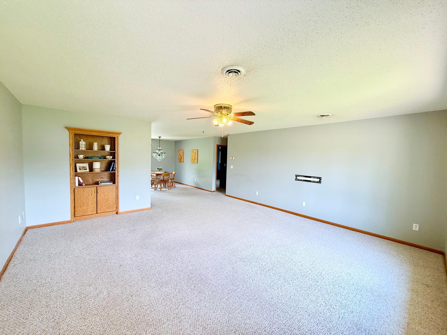
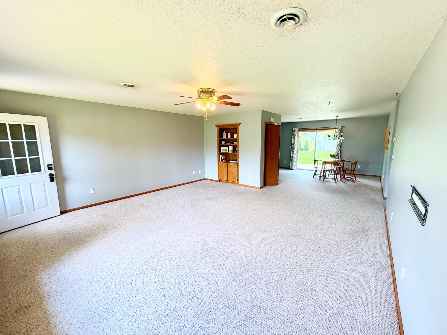
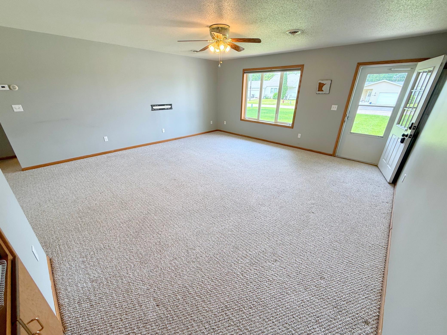
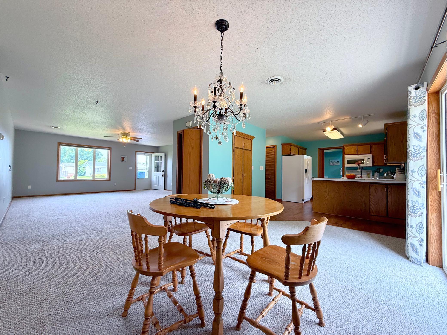
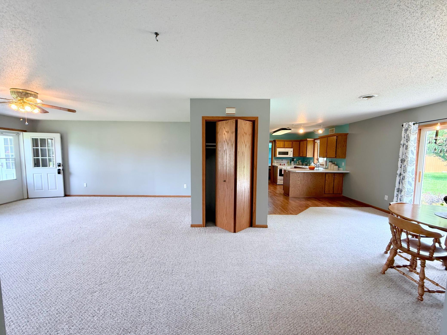
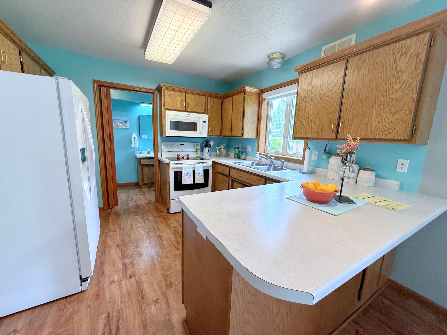
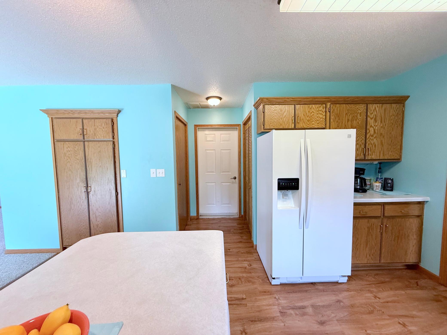
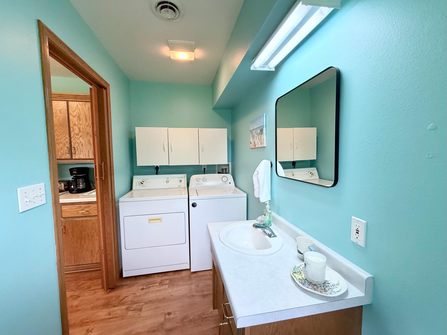
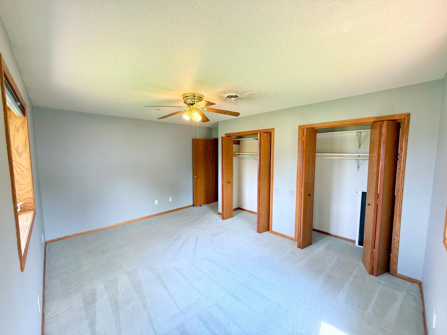
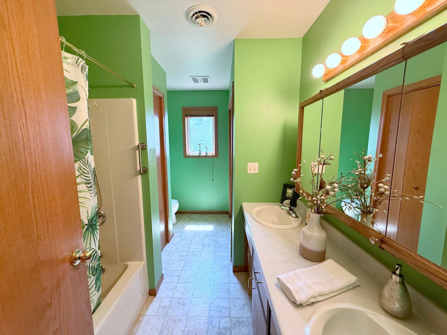
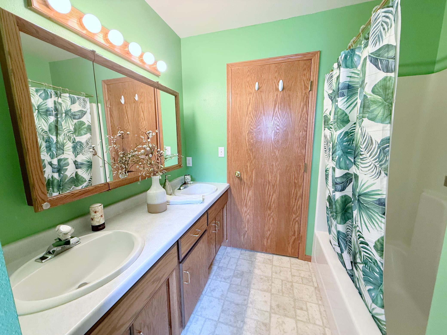
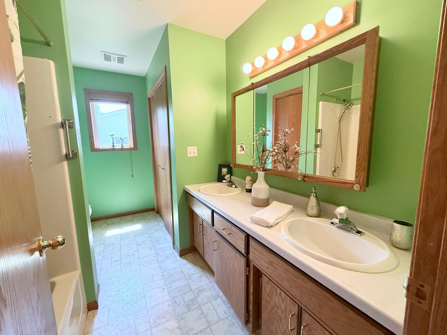
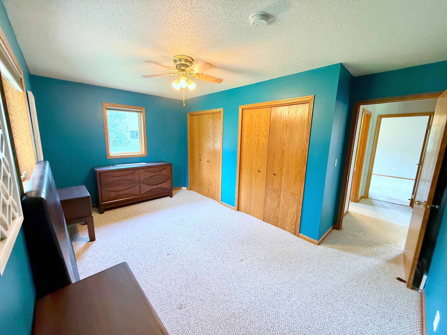
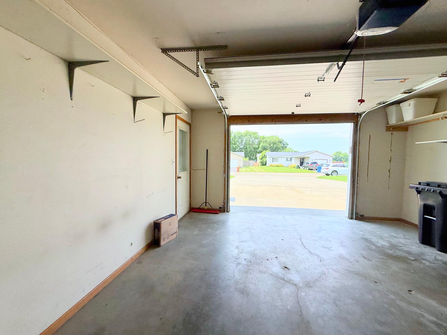
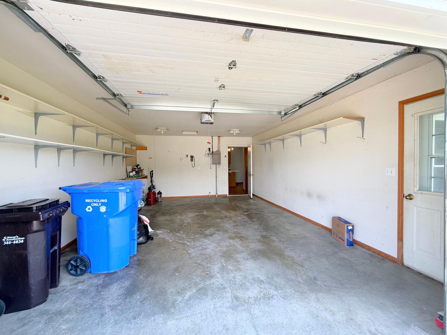
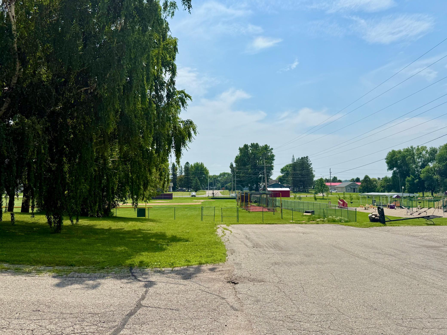
Easy living, just minutes from Detroit Lakes and an easy commute to the Fargo/moorhead area. This one level living twin home features 2 bedrooms, 2 bathrooms, an attached garage with heated floors throughout. Welcoming you in, is an open-concept floor plan with a naturally lit living space with superb flow. Enjoy space to entertain in this wide open area with room for a large size dining table, room for counter stools, or an eat in kitchenette set. Take your dining outside or grill with company on a good sized patio and beautiful yard with an adorable shed for extra gardening tools. The kitchen offers a brand new whirlpool dishwasher and microwave, an access door to the garage as well as ample storage closets and pantry space. Easy access to the laundry room right off the kitchen. Conveniently located between two great size bedrooms is a full bathroom with natural light and double sinks as well as MORE storage for towels or toiletries and linens. Each bedroom boasts two closets and natural light with room darkening shades to stay. Complete with easy maintenance vinyl siding, forced heat and air as well as floor heat throughout-out home and garage. Within steps to the city park and ballfield for extra entertainment. This home has been updated with new garage door openers, a new water softener and a new washing machine. New outdoor lighting and dining chandelier. All new custom window coverings to stay with home. No need to ask, we already professionally shampooed the carpets and cleaned inside and out for you. Don't wait, call today.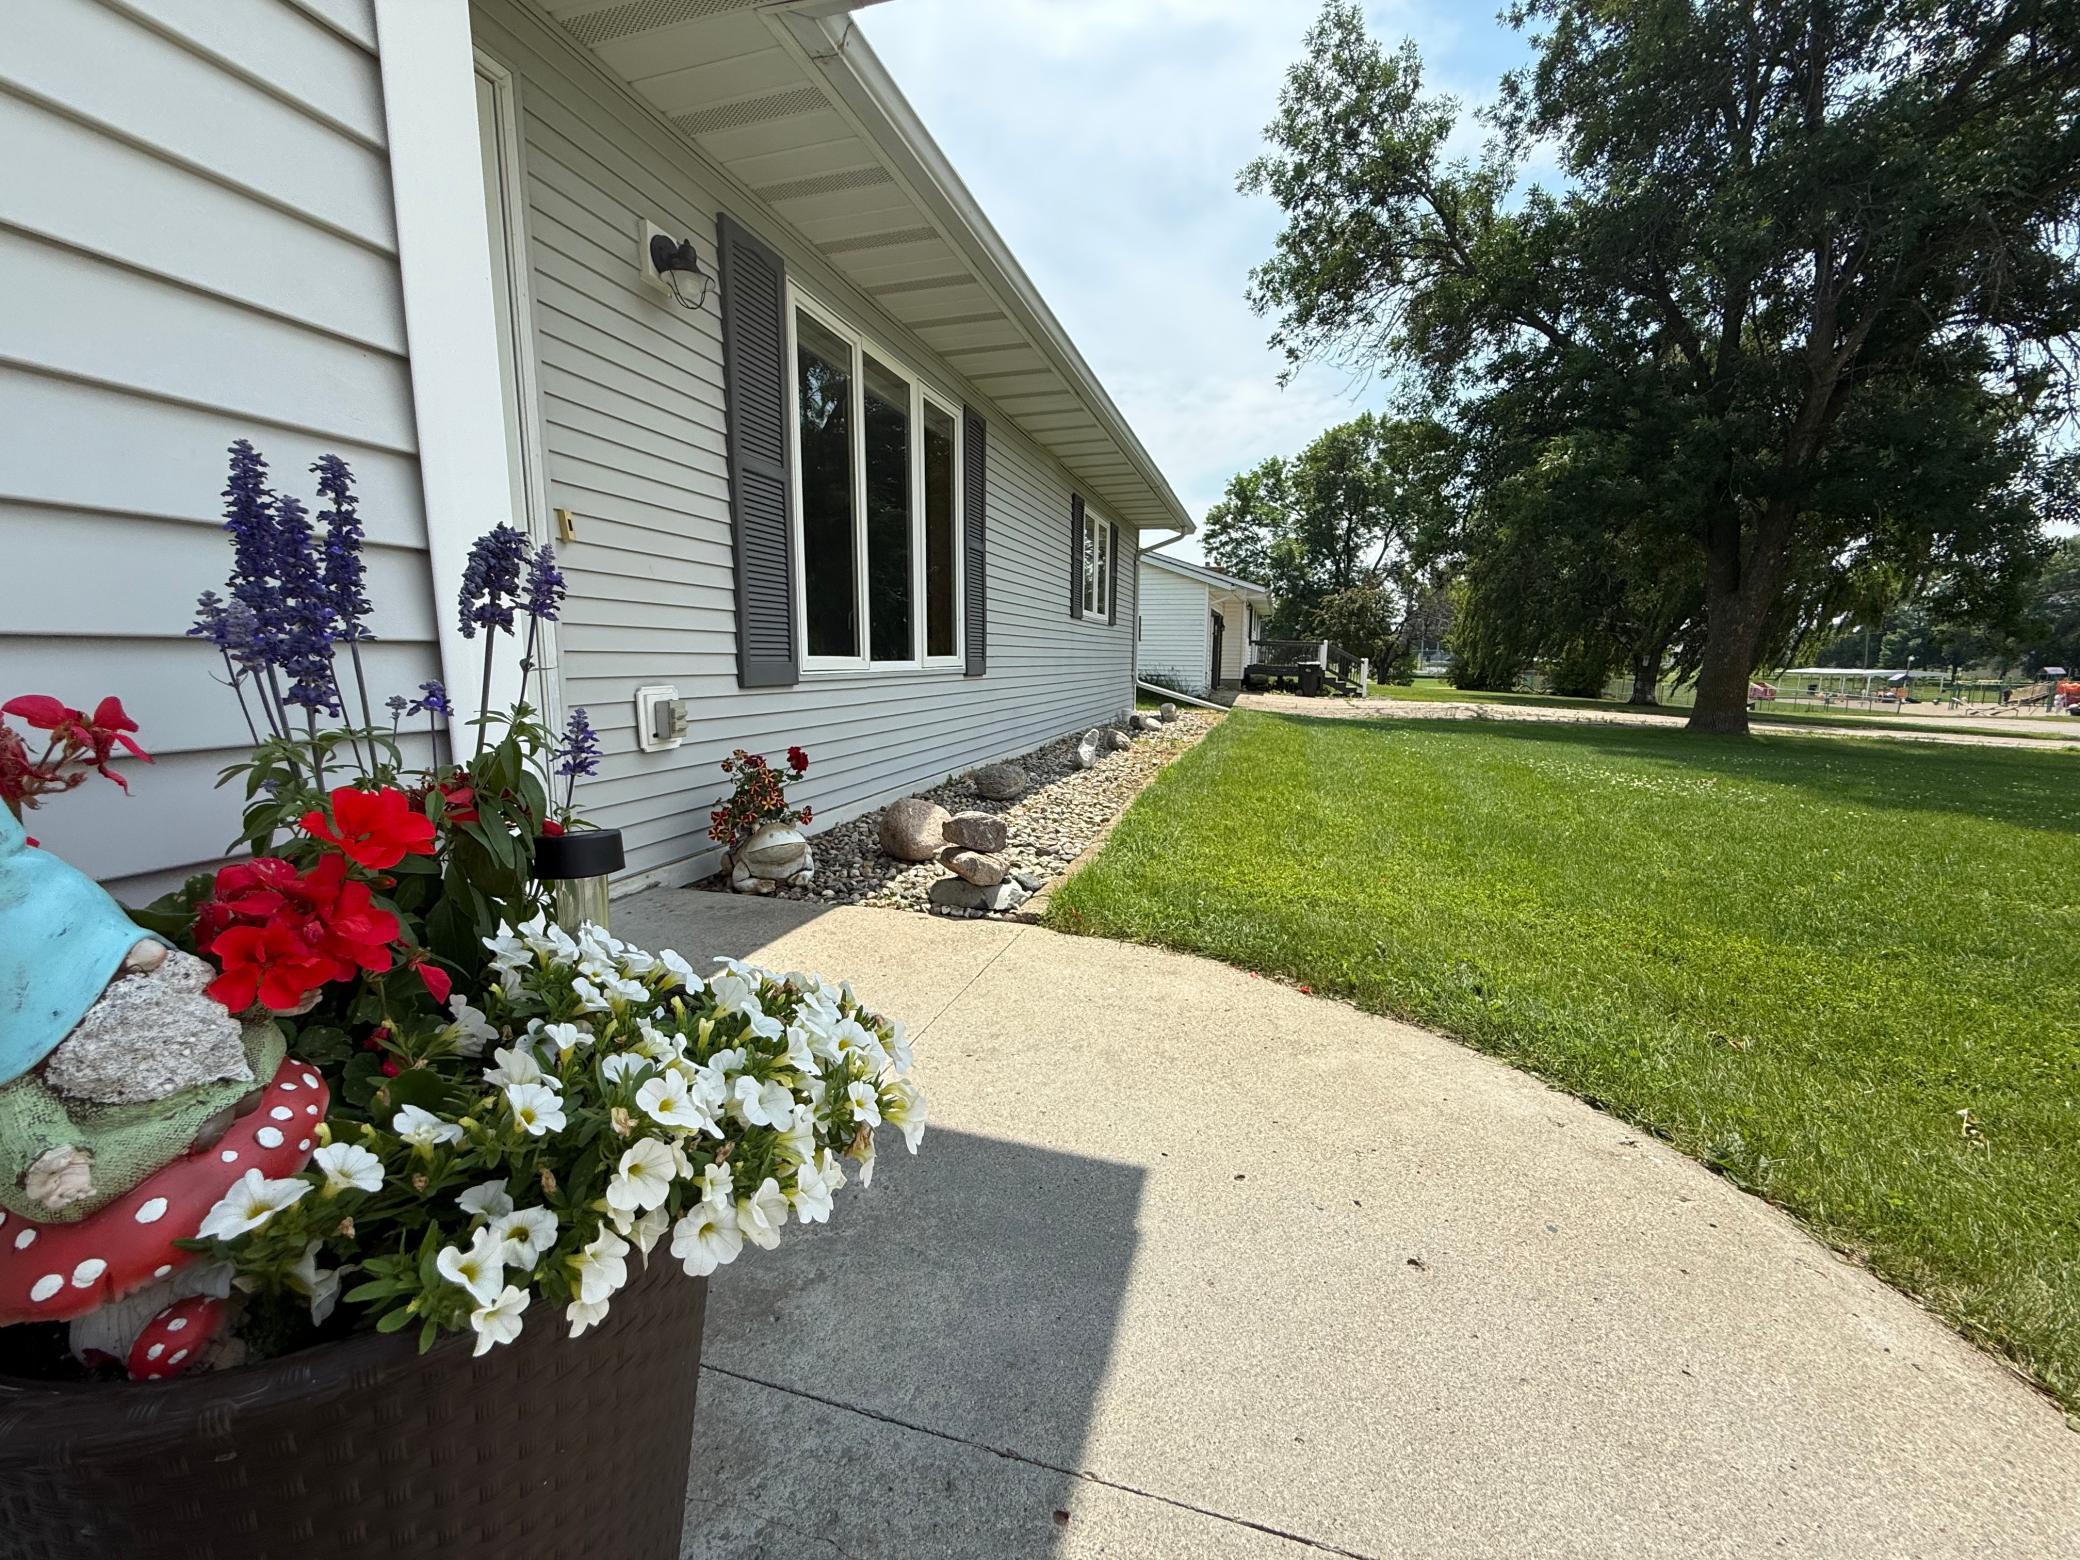


Property Information
Status: Active
Sub Type: ********
List Price: $224,000
MLS#: 7100096
Current Price: $224,000
Address: 531 6th Street, Audubon, MN 56511
City: Audubon
State: MN
Postal Code: 56511
Geo Lat: 46.863994
Geo Lon: -95.984418
Subdivision: Audubon
County: Becker
Property Description
Year Built: 1995
Lot Size SqFt: 11325.6
Gen Tax: 2092
Specials Inst: 0
High School: Lake Park-Audubon Schools
Square Ft. Source:
Above Grade Finished Area: 1444
Below Grade Finished Area: 0
Below Grade Unfinished Area:
Total SqFt.: 1444
Style: Array
Total Bedrooms: 2
Total Bathrooms: 2
Total Full Baths: 1
Garage Type:
Garage Stalls: 1
Waterfront:
Property Features
Exterior:
Roof:
Foundation:
Lot Feat/Fld Plain:
Interior Amenities:
Inclusions: ********
Exterior Amenities:
Heat System:
Air Conditioning:
Utilities: