


Property Listing
Description
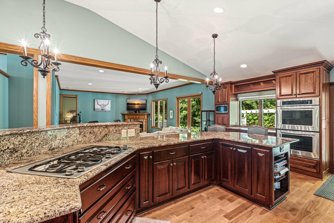
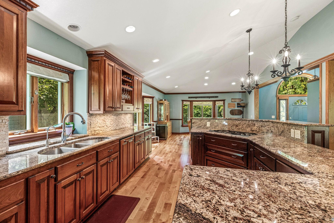
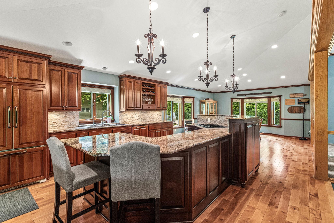
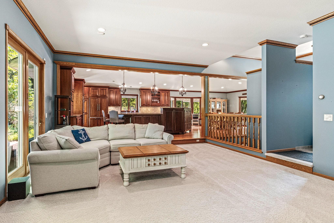
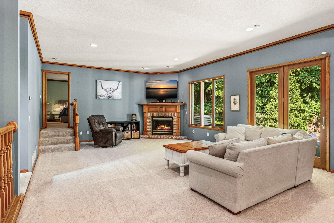
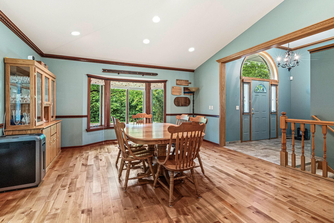
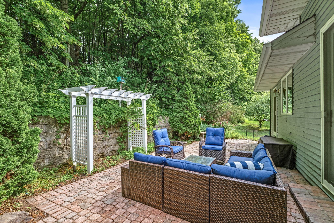
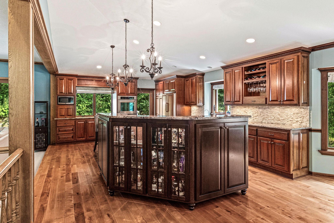
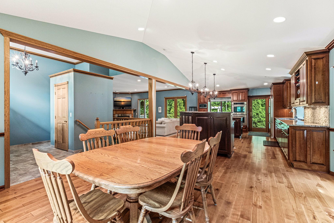
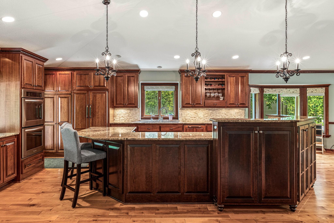
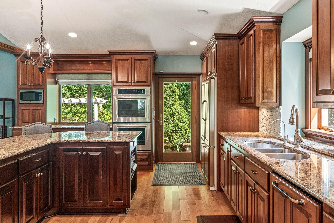
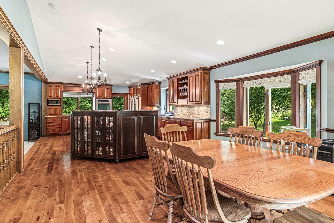
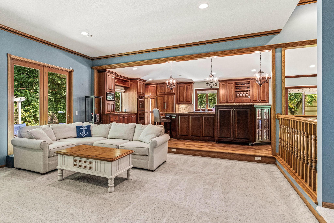
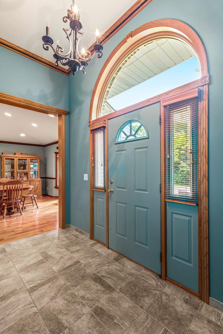
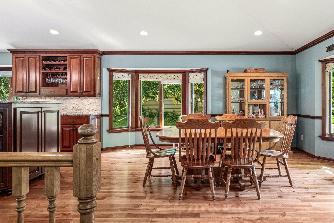
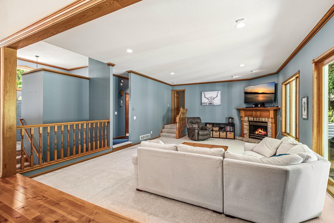
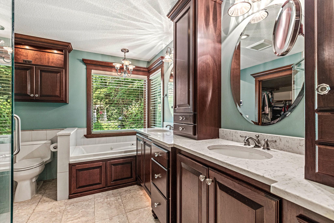
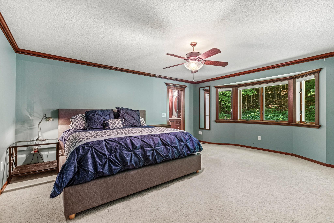
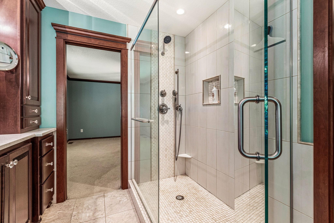
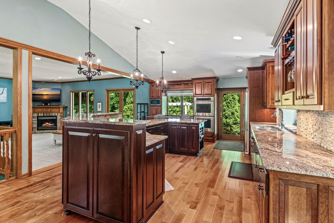
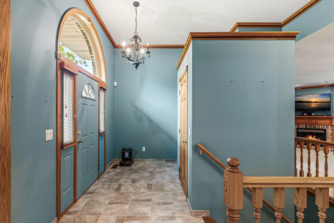
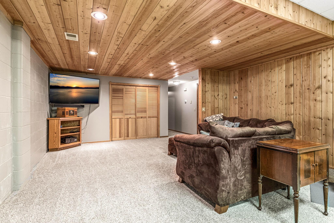
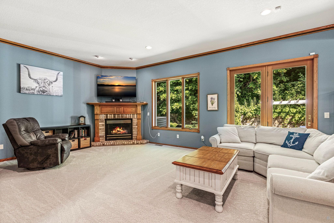
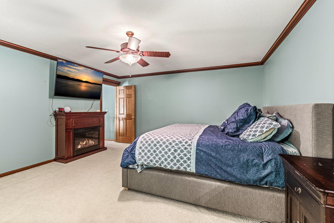
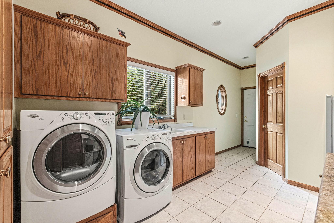
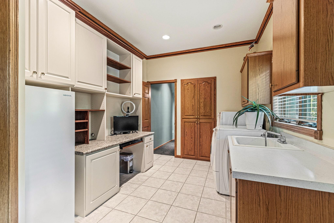
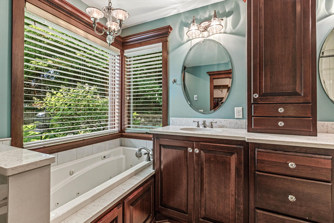
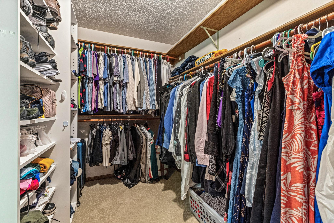
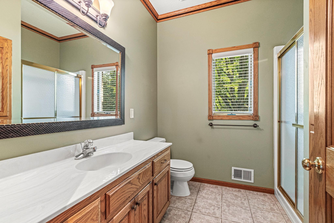
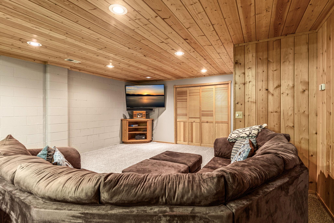
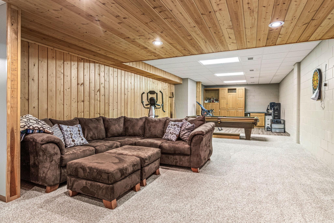
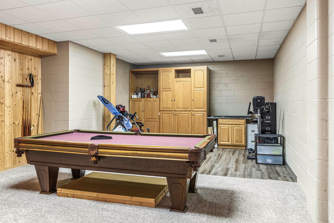
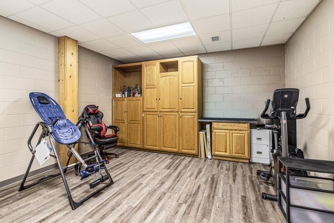
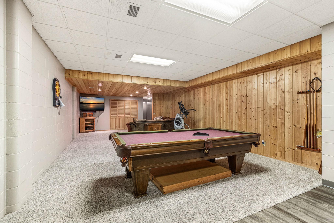
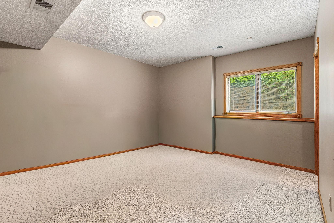
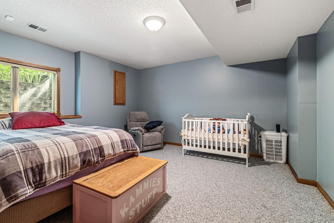
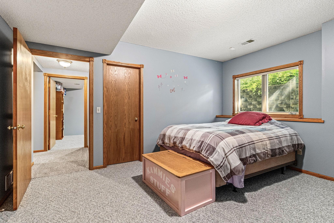
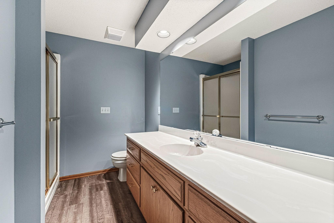
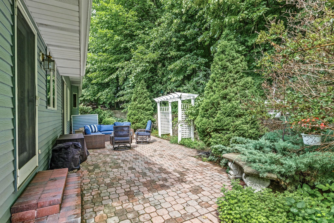
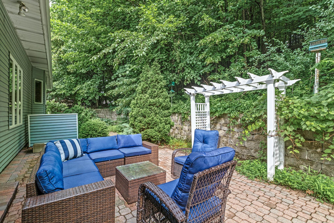
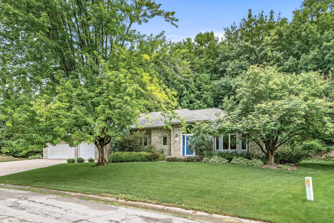
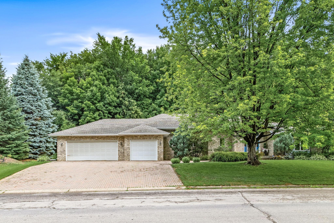
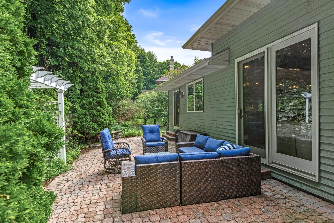
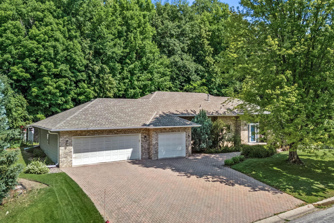
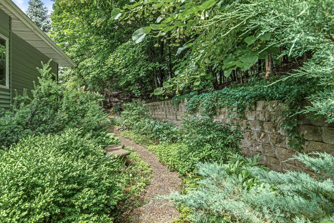
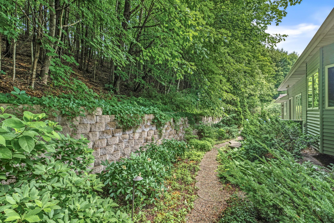
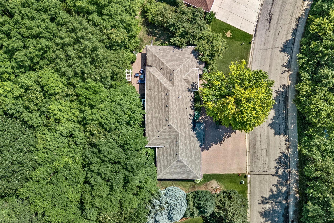
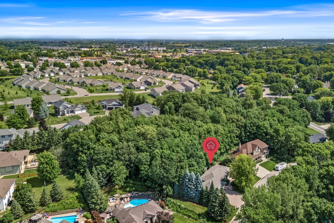
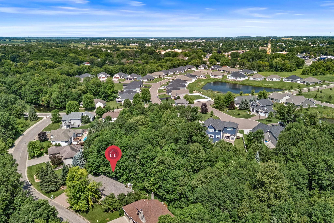
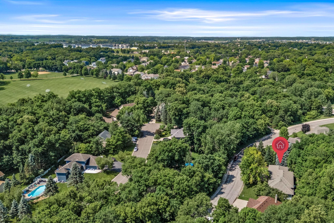
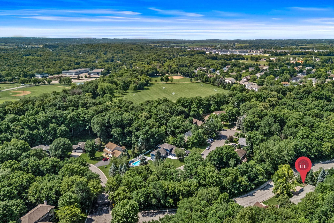
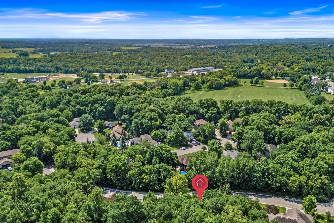
Enjoy this custom-built brick rambler nestled on a beautiful, private wooded lot, offering the ease of main-level living in a peaceful setting. The spacious kitchen features vaulted ceilings, rich cherry cabinetry, a large center island, granite countertops, stainless steel appliances, and double ovens—perfect for everyday living and entertaining. The open-concept design flows seamlessly into the inviting living room, highlighted by a cozy fireplace. The private primary suite is a true retreat, offering a generous walk-in closet and a beautifully updated ensuite bath (2018) with heated tile floors, a tiled walk-in shower, and quality finishes. The main level also includes a convenient laundry room and an oversized mudroom for added functionality. The finished lower level expands the living space with a spacious family room, two additional bedrooms, and a ¾ bath—ideal for guests, family, or flexible living needs. Recent improvements include a new roof and gutters (2021). Outside, enjoy the paver driveway, professionally landscaped yard with accent lighting, a large patio, and a serene wooded backyard that's perfect for relaxing. Located in a highly desirable neighborhood, this home is just one block from Zahler Park and Regal Creek Trail, where you'll enjoy miles of scenic walking and biking trails. Conveniently located near shopping, restaurants, and major freeways, this exceptional home offers the perfect combination of privacy, comfort, and accessibility.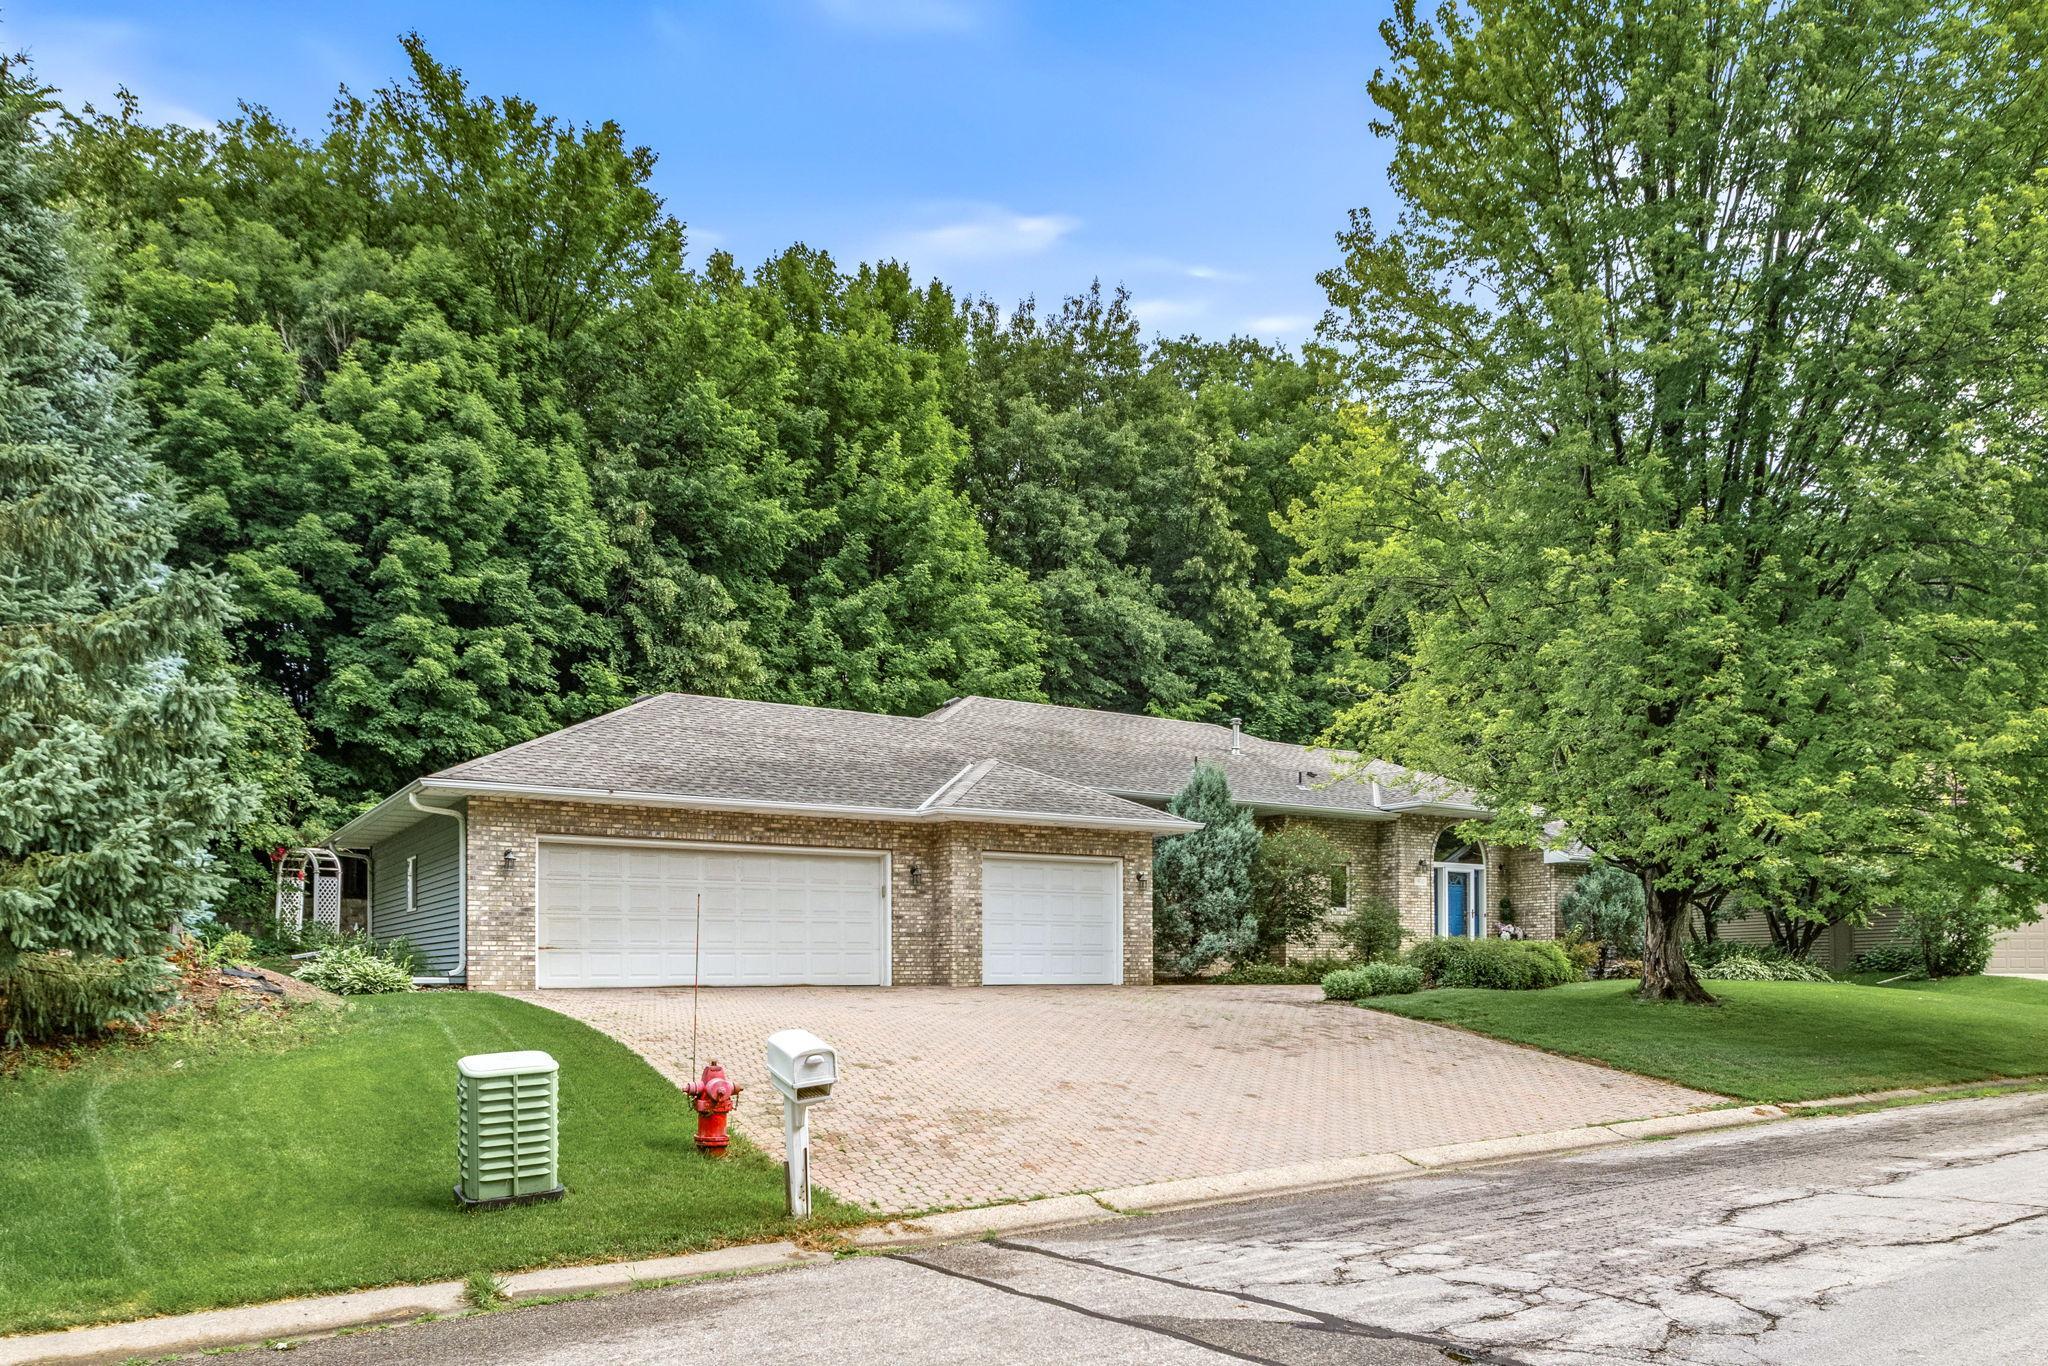
Property Information
Status: Active
Sub Type: ********
List Price: $530,000
MLS#: 7099952
Current Price: $530,000
Address: 400 Creek Side Drive SE, Saint Michael, MN 55376
City: Saint Michael
State: MN
Postal Code: 55376
Geo Lat: 45.204503
Geo Lon: -93.658313
Subdivision: Dehmers Rambling Crk Estate 3rd
County: Wright
Property Description
Year Built: 1993
Lot Size SqFt: 18730.8
Gen Tax: 5674
Specials Inst: 0
High School: St. Michael-Albertville
Square Ft. Source:
Above Grade Finished Area: 1954
Below Grade Finished Area: 1533
Below Grade Unfinished Area:
Total SqFt.: 3908
Style: Array
Total Bedrooms: 3
Total Bathrooms: 3
Total Full Baths: 1
Garage Type:
Garage Stalls: 3
Waterfront:
Property Features
Exterior:
Roof:
Foundation:
Lot Feat/Fld Plain:
Interior Amenities:
Inclusions: ********
Exterior Amenities:
Heat System:
Air Conditioning:
Utilities: