


Property Listing
Description
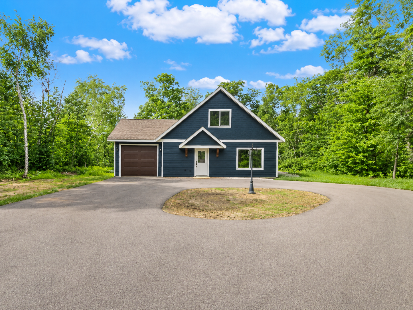
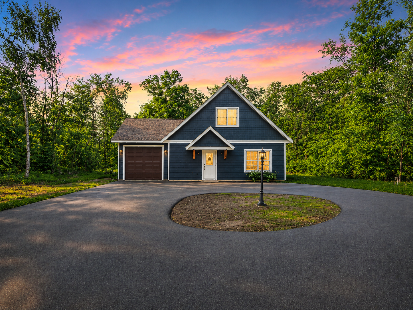
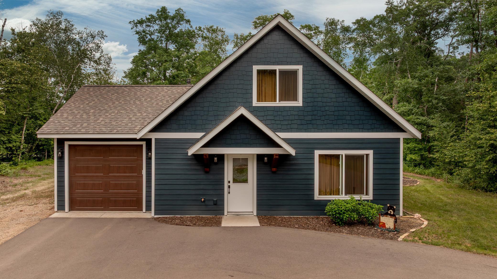
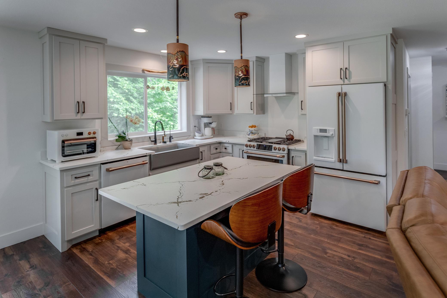
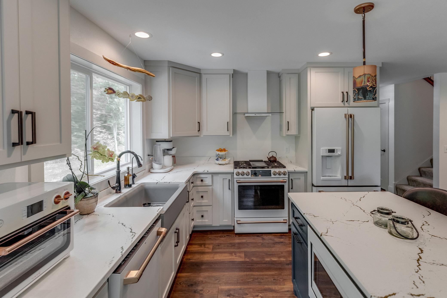
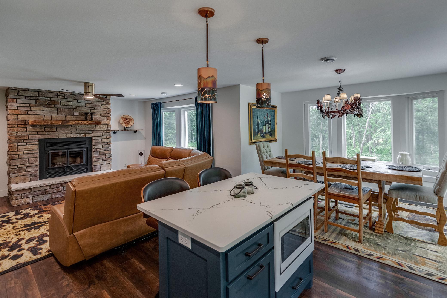
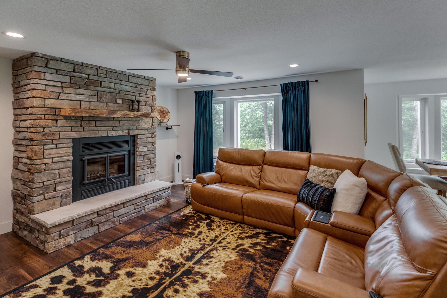
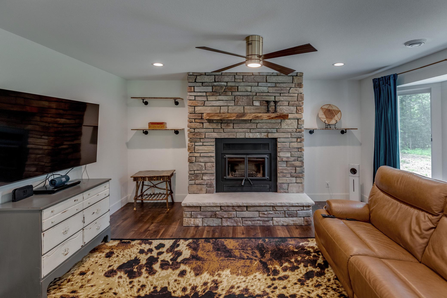
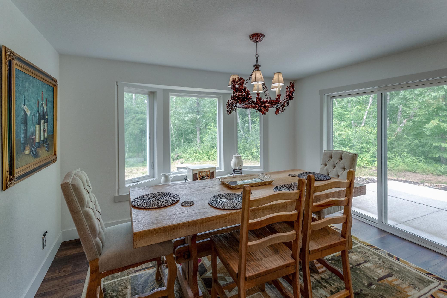
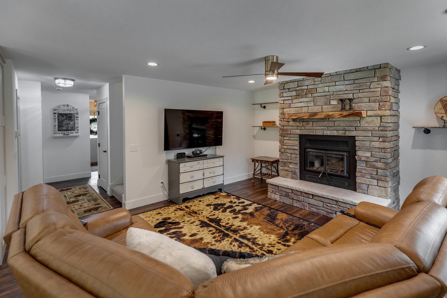
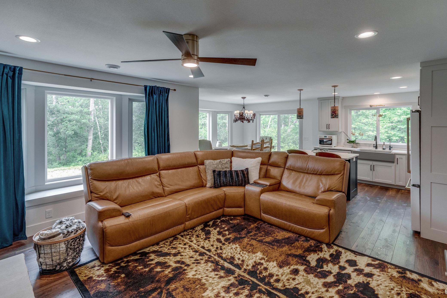
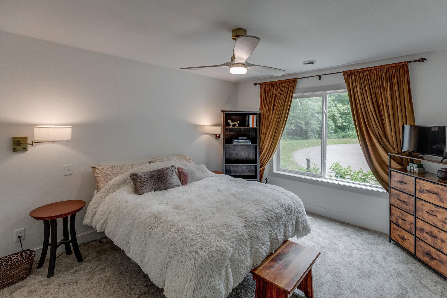
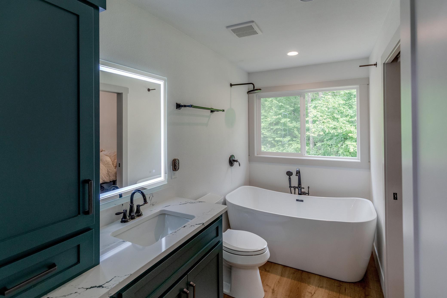
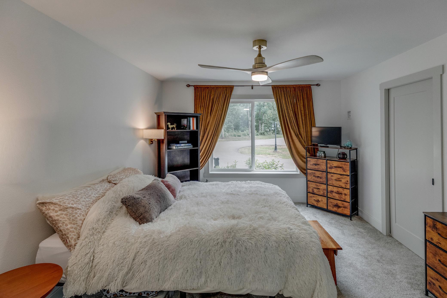
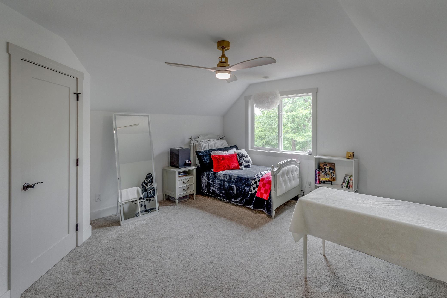
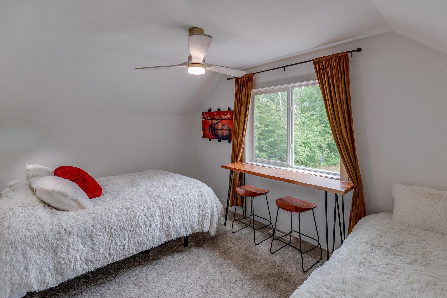
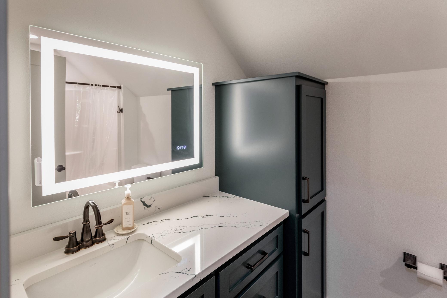
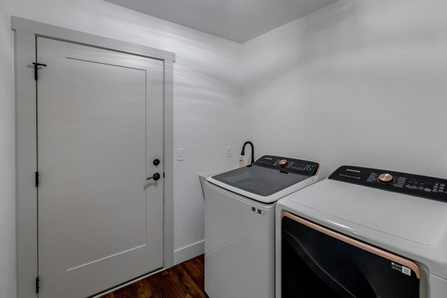
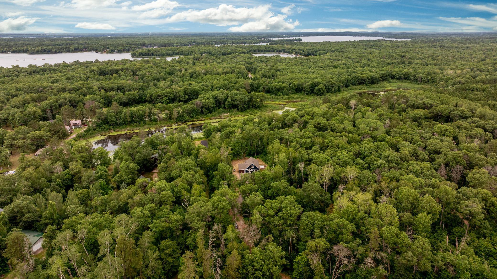
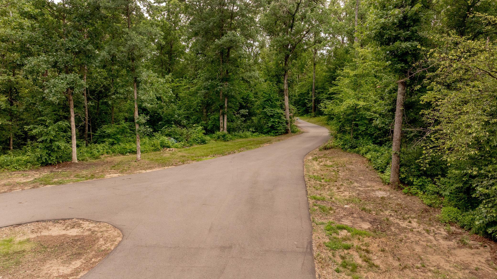
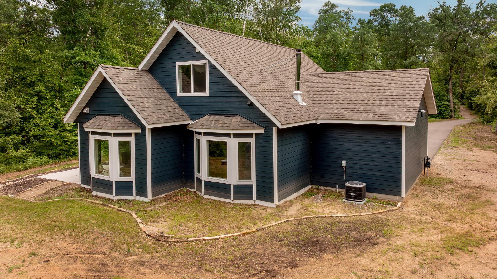
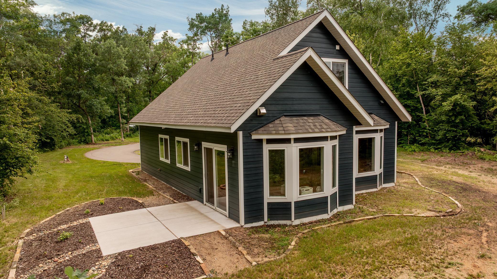
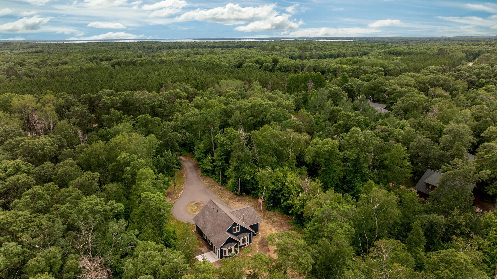
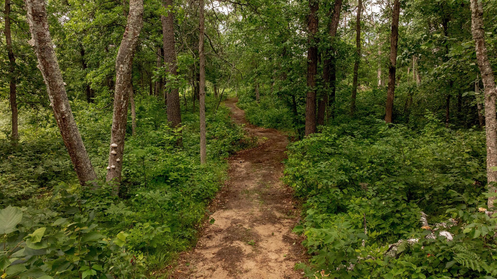
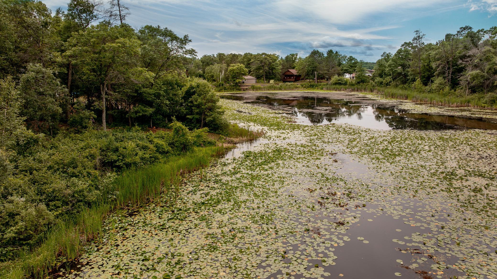
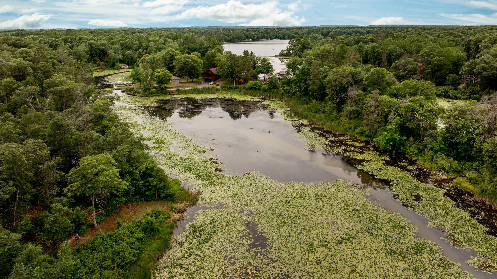
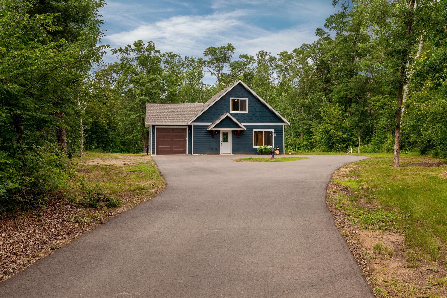
Discover an exceptional opportunity to own a newer lakefront home in the highly sought-after Crosslake area. Built in 2023 and beautifully situated on 1.73 private, wooded acres with 100 feet of shoreline on Fawn Lake, this thoughtfully designed home combines modern comfort with the relaxed beauty of Minnesota lake living. Inside, an inviting open-concept layout creates an effortless flow for everyday living and entertaining. The kitchen is beautifully appointed with Cambria countertops, while a wood-burning fireplace brings warmth and character to the main living space. An RO water system adds another thoughtful convenience. The main level offers a spacious primary bedroom, full bath, and laundry for easy one-level living, while the upper level features two additional bedrooms and a second full bath, ideal for family, guests, or a weekend at the lake. Step outside and enjoy the privacy of a wooded northwoods setting with your own shoreline just steps away. Start the morning with peaceful lake views, launch a kayak or paddleboard from your property, spend the afternoon on the water, and end the evening gathered around the fire under the stars. Whether you're searching for a year-round lake home or a private weekend retreat, this 2023 built property offers the rare combination of newer construction, acreage, private shoreline, and the Crosslake lifestyle, all in a setting designed to be enjoyed in every season.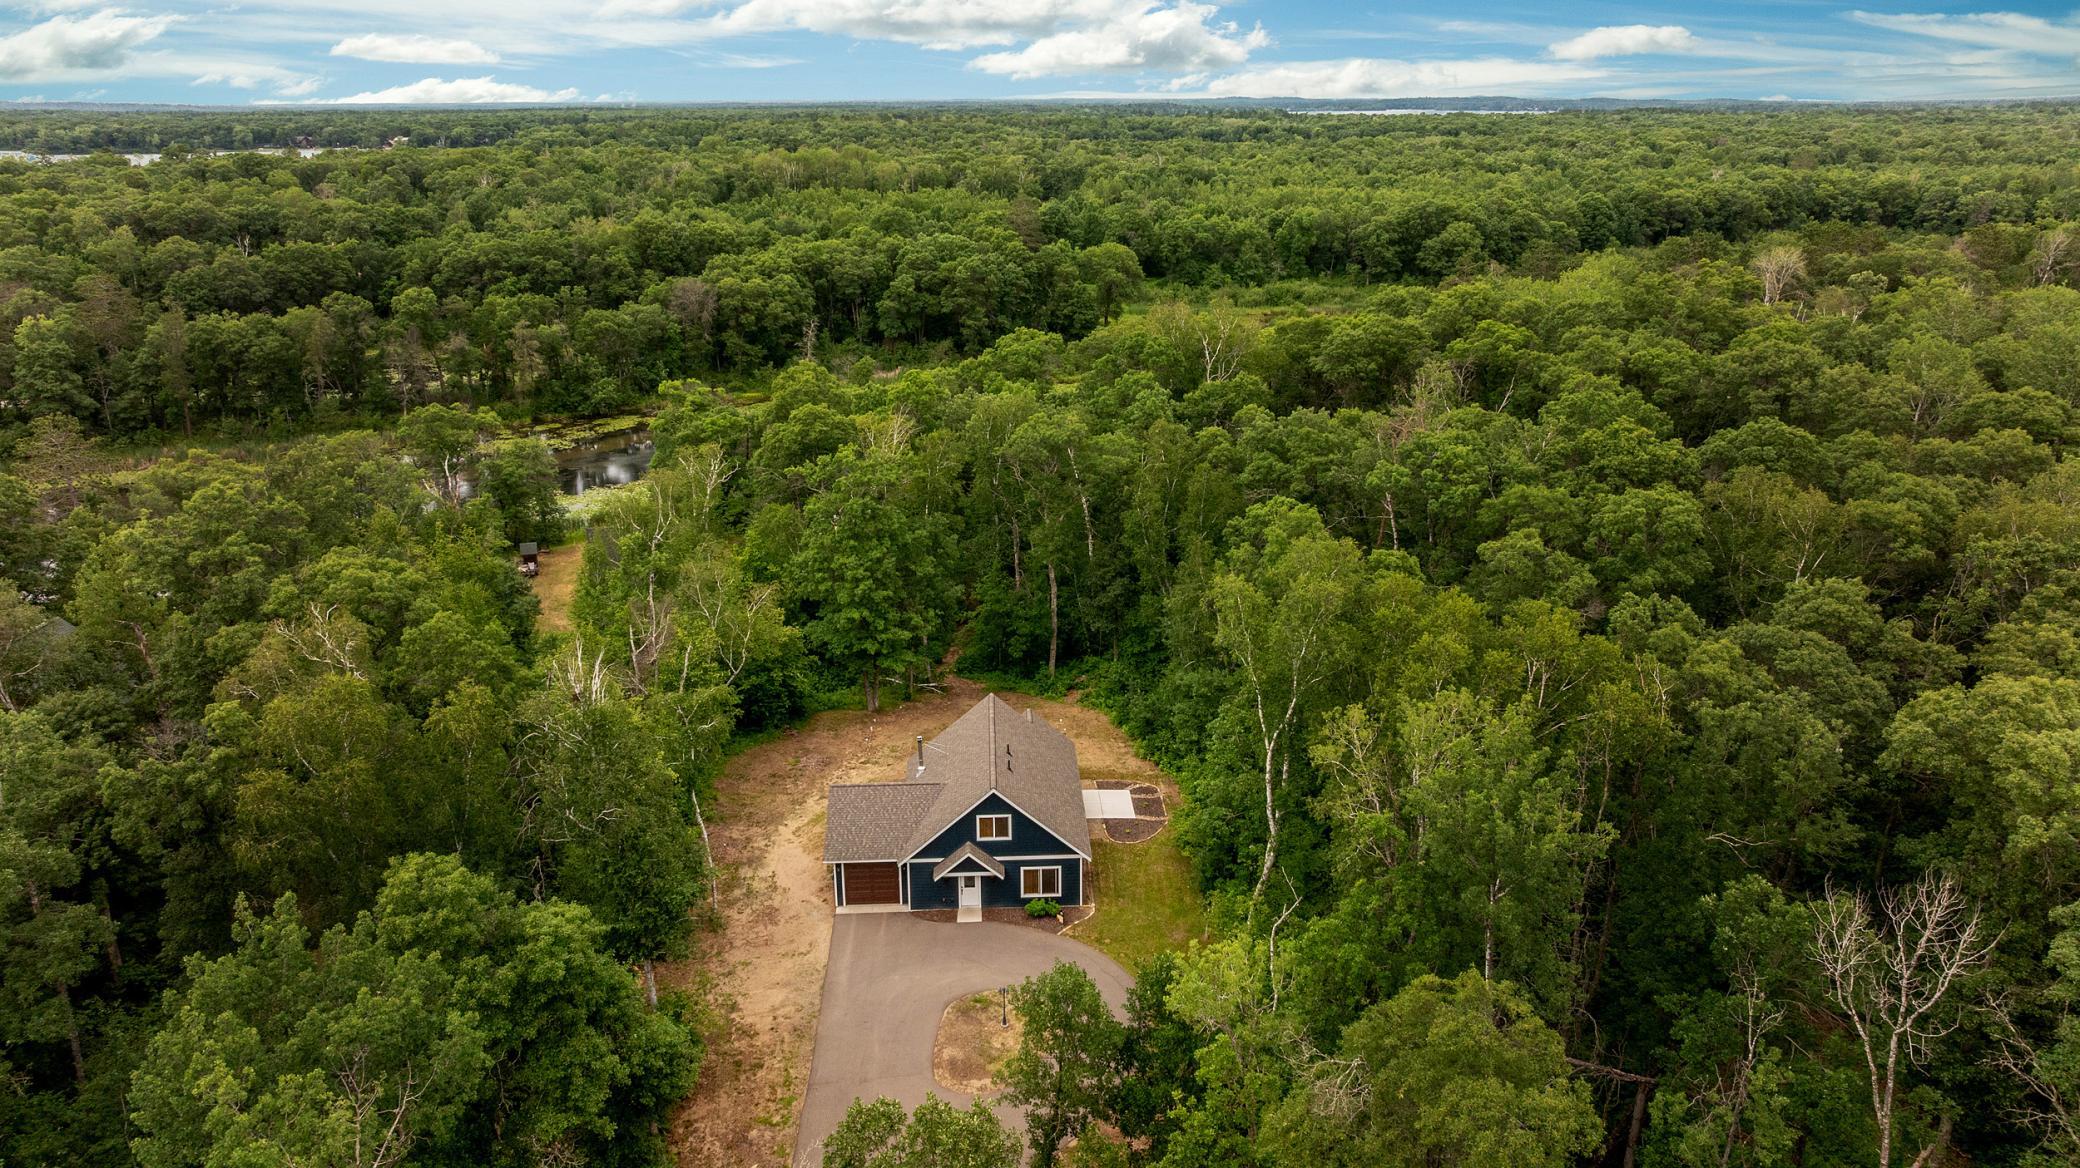
Property Information
Status: Active
Sub Type: ********
List Price: $579,000
MLS#: 7099918
Current Price: $579,000
Address: 12444 Fawn Lake Road, Crosslake, MN 56442
City: Crosslake
State: MN
Postal Code: 56442
Geo Lat: 46.632346
Geo Lon: -94.143236
Subdivision: Fernwood Acres
County: Crow Wing
Property Description
Year Built: 2023
Lot Size SqFt: 75358.8
Gen Tax: 2432
Specials Inst: 0
High School: Pequot Lakes
Square Ft. Source:
Above Grade Finished Area: 1670
Below Grade Finished Area: 0
Below Grade Unfinished Area:
Total SqFt.: 1670
Style: Array
Total Bedrooms: 3
Total Bathrooms: 2
Total Full Baths: 2
Garage Type:
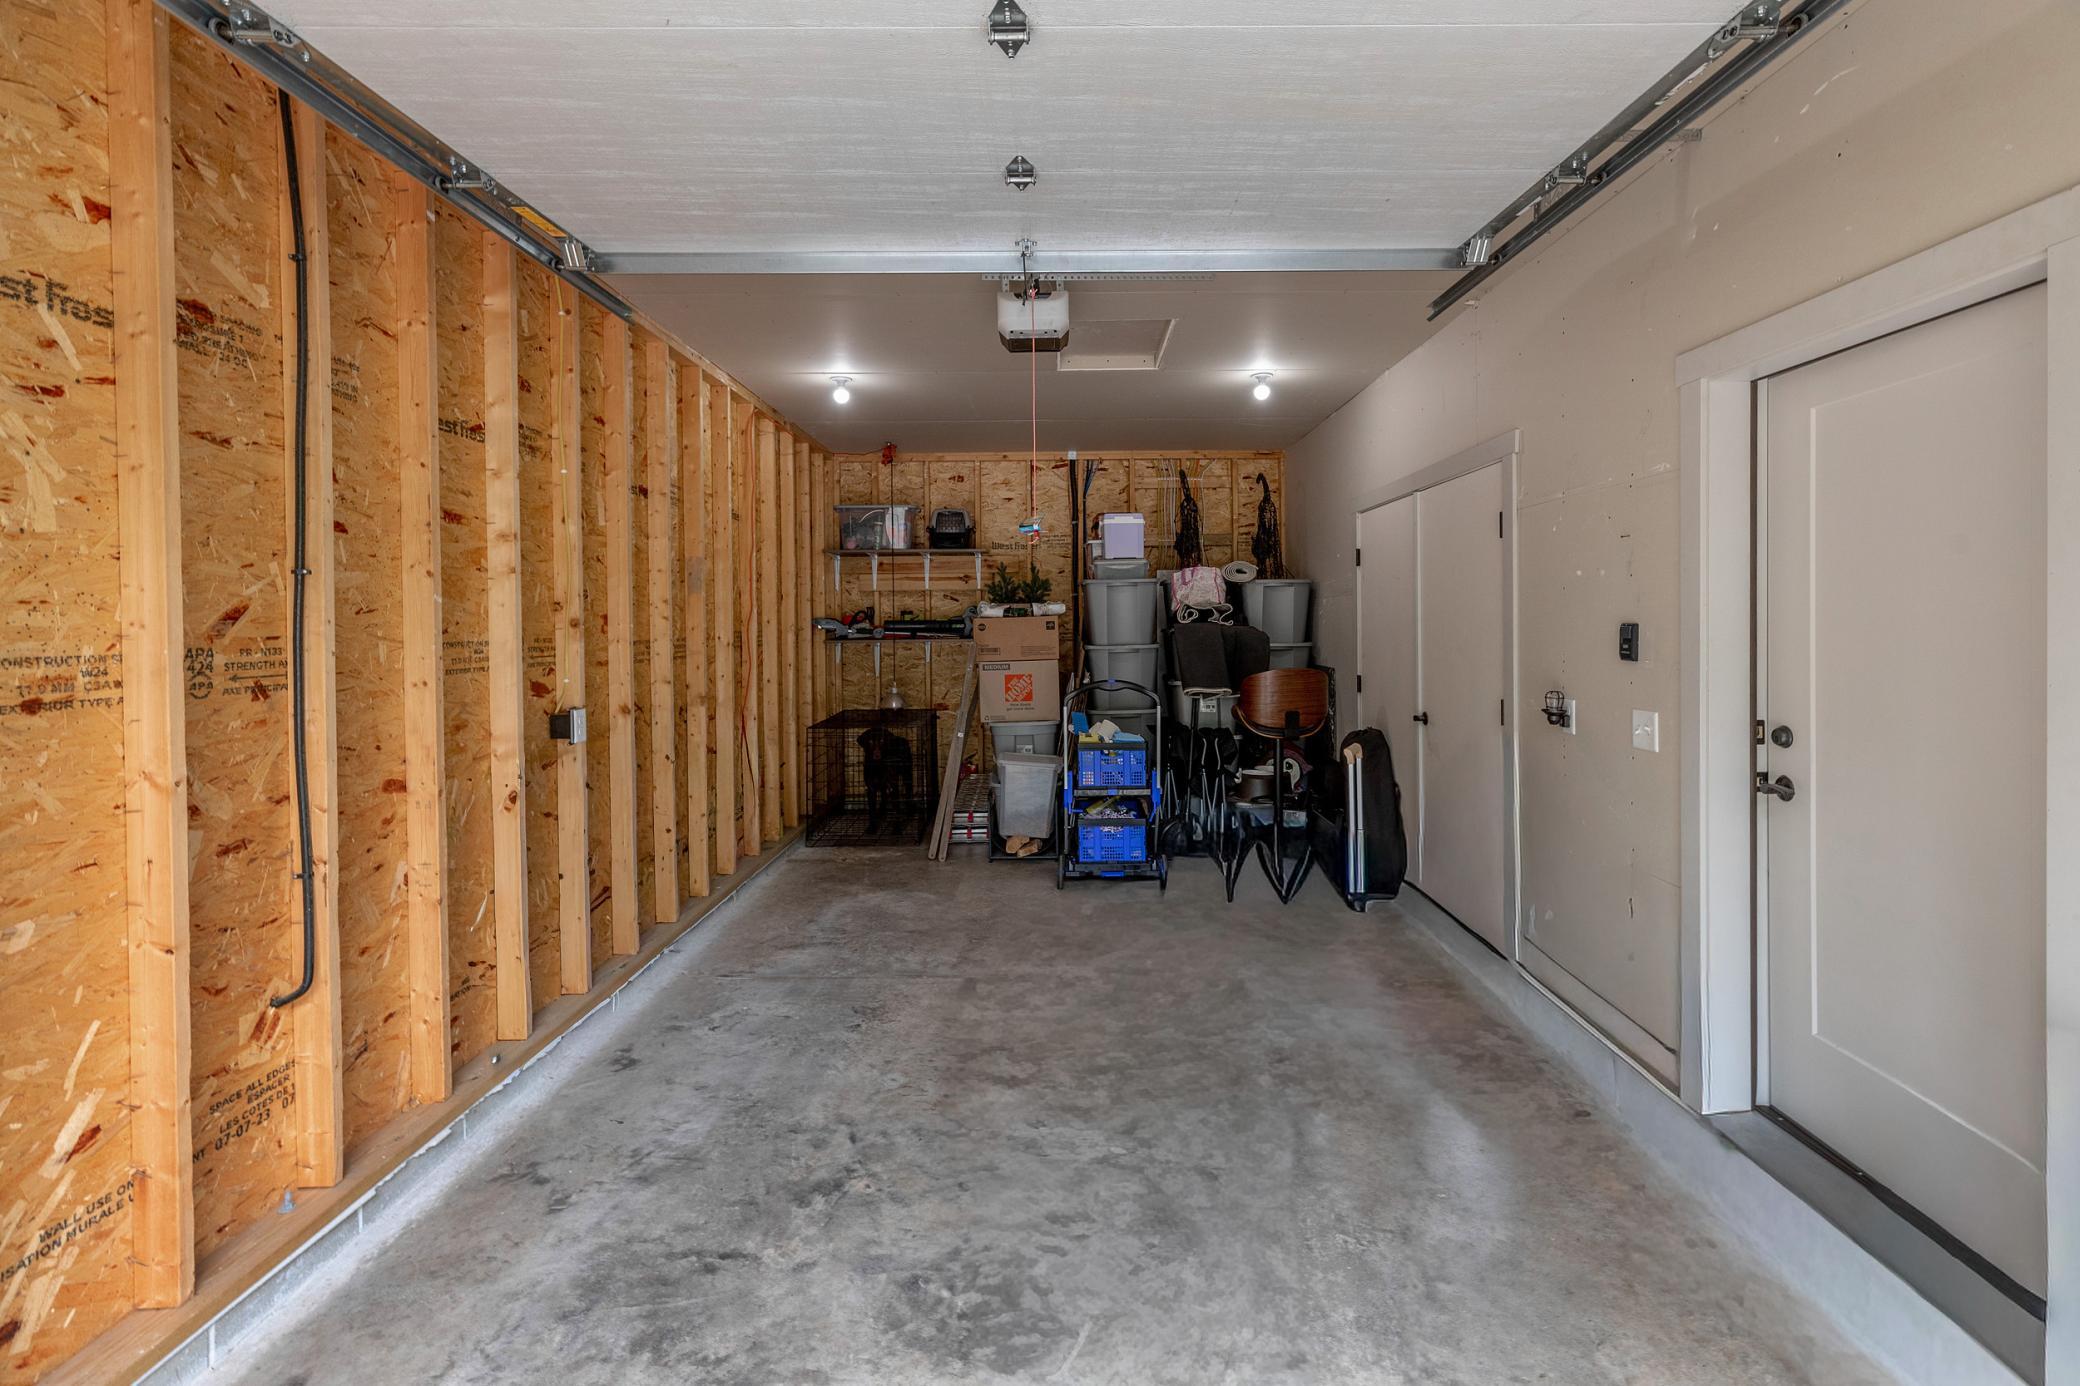
Garage Stalls: 1
Waterfront:
Property Features
Exterior:
Roof:
Foundation:
Lot Feat/Fld Plain: Array
Interior Amenities:
Inclusions: ********
Exterior Amenities:
Heat System:
Air Conditioning:
Utilities: